Land with Home for Sale in Colorado Springs, Colorado
10380 Hodgen Rd, Colorado Springs, CO 80908
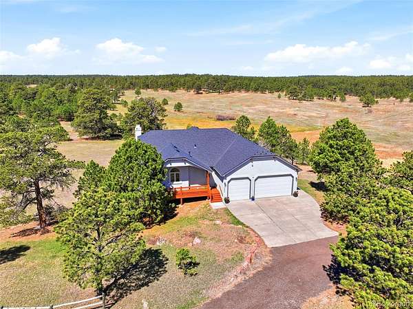
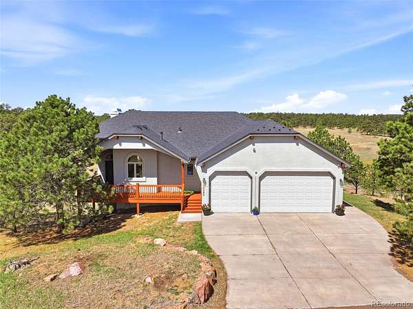
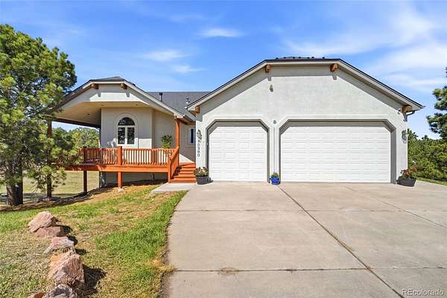
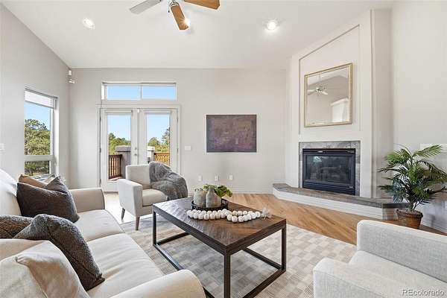
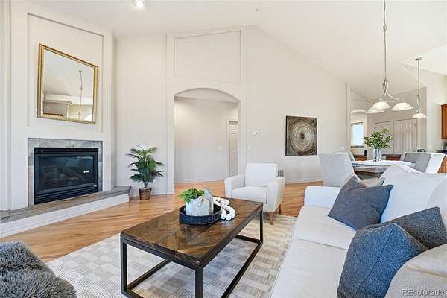
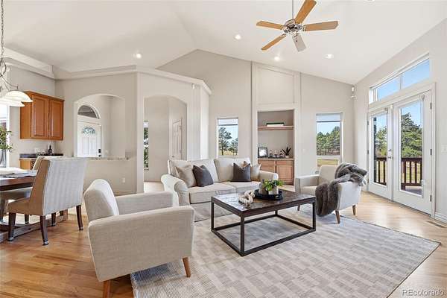
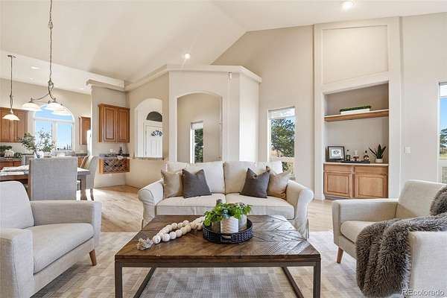
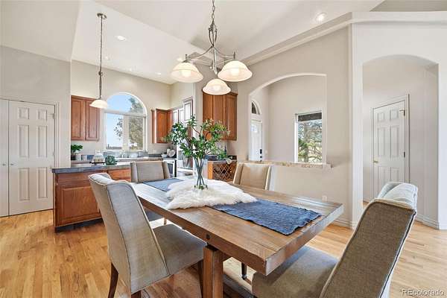
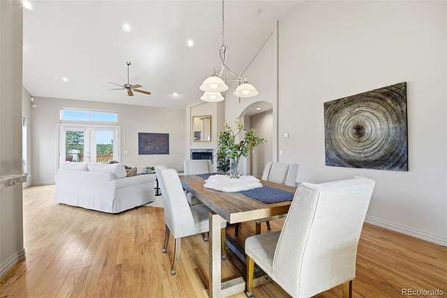
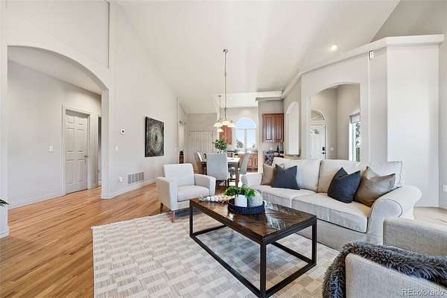
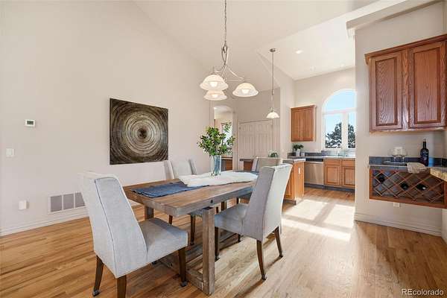
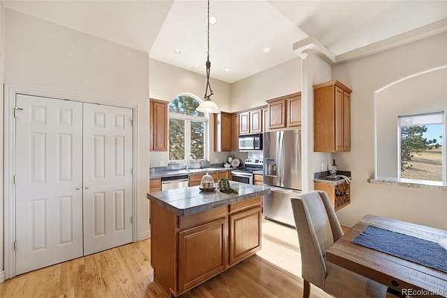
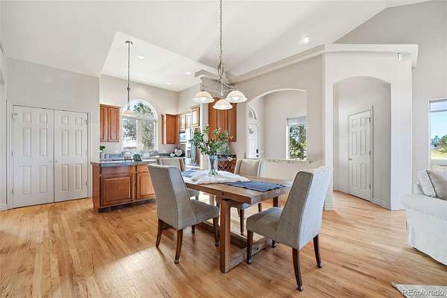
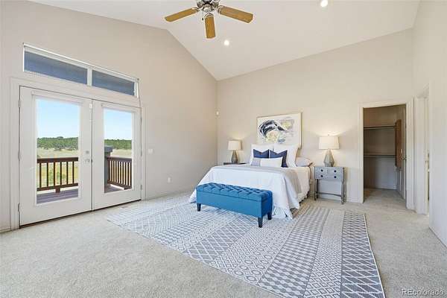
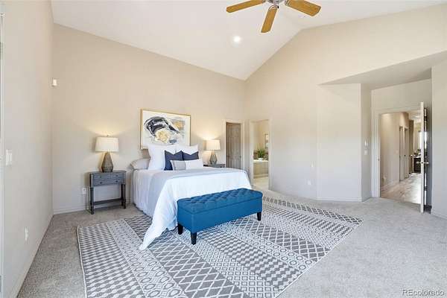
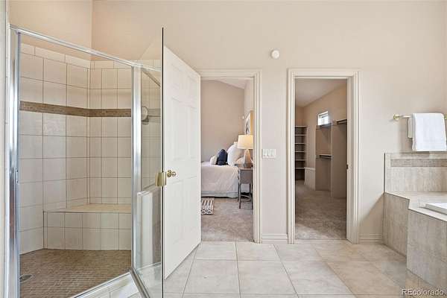
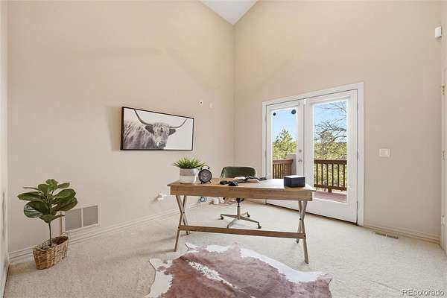
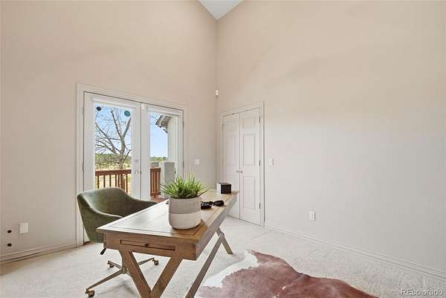
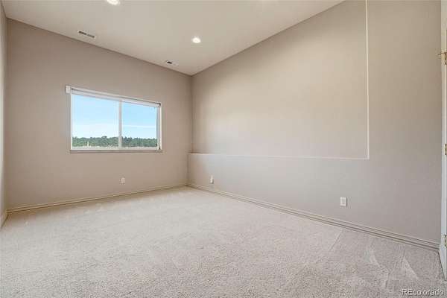
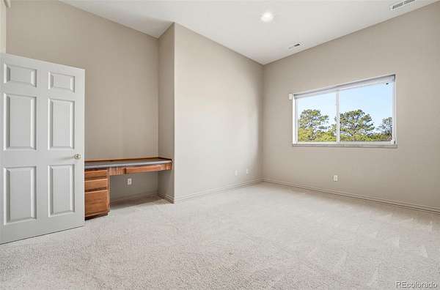
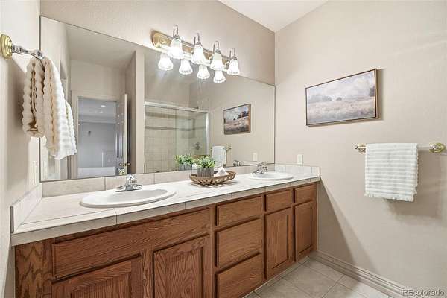
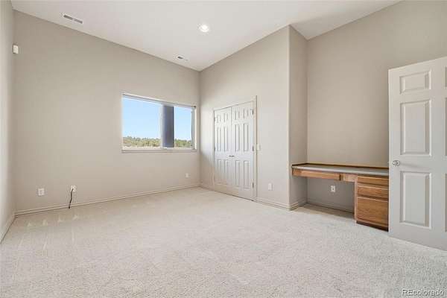
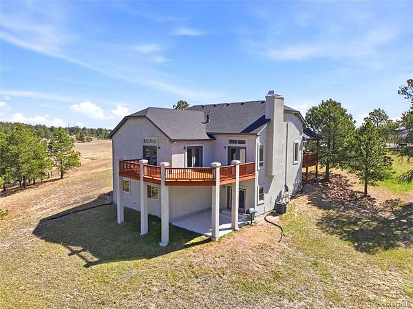
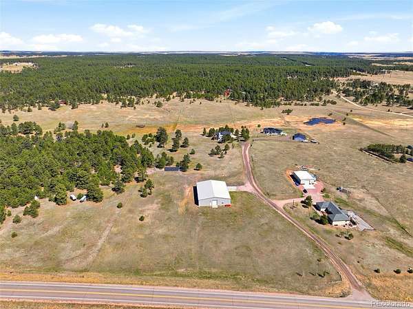
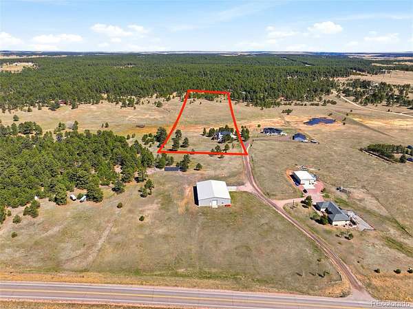
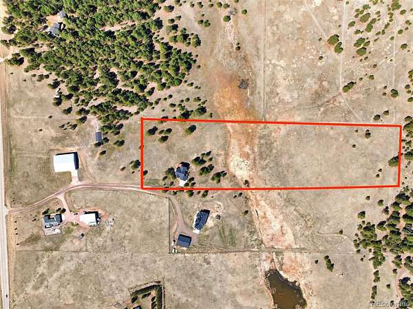
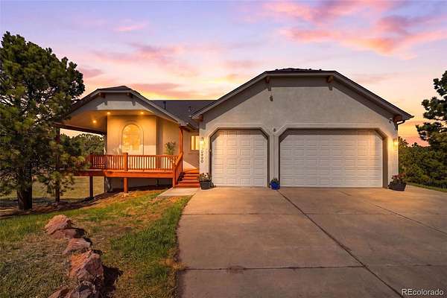
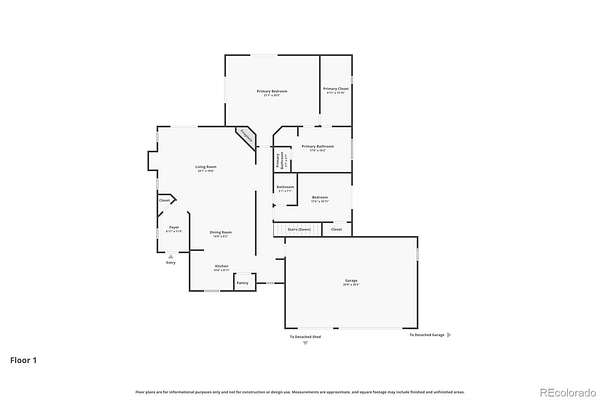
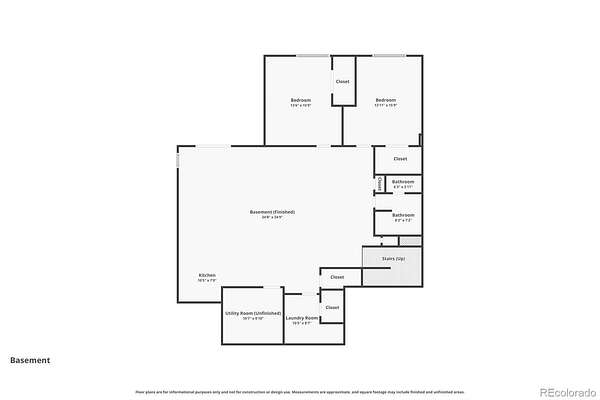
Nestled on 9.5 peaceful acres in the heart of Black Forest, this property offers space, privacy, and flexibility just minutes from Colorado Springs. With over 3,700 square feet, 4 bedrooms, 3 bathrooms, a walk-out lower level, multiple outdoor living areas, and no HOA, there's room to spread out both inside and out.
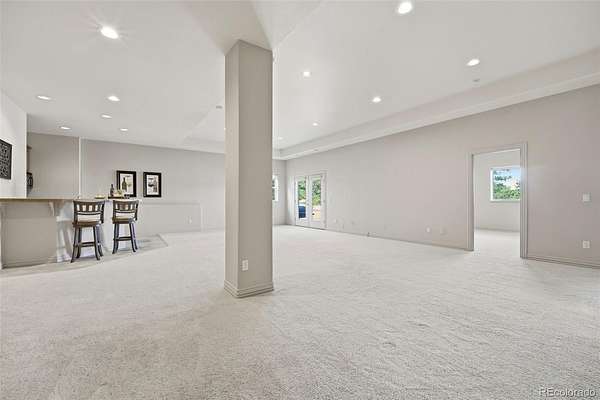
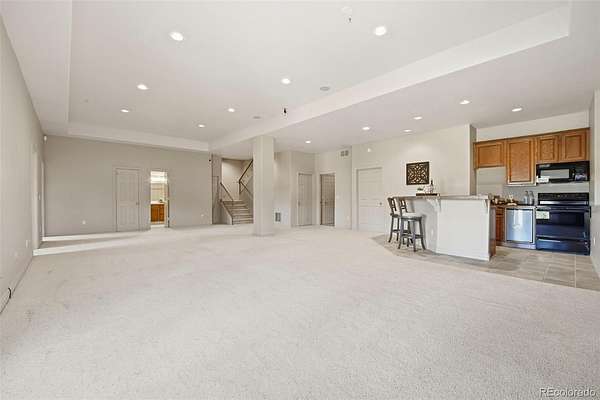
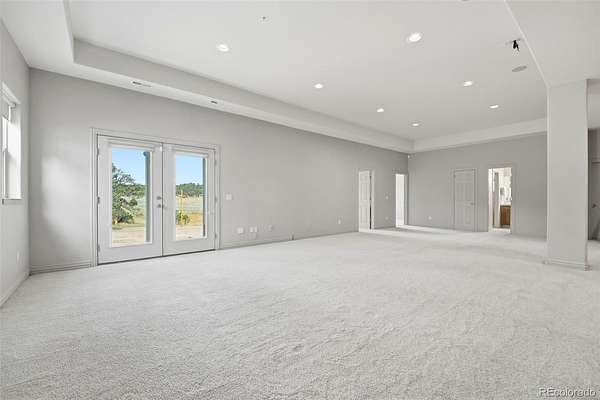
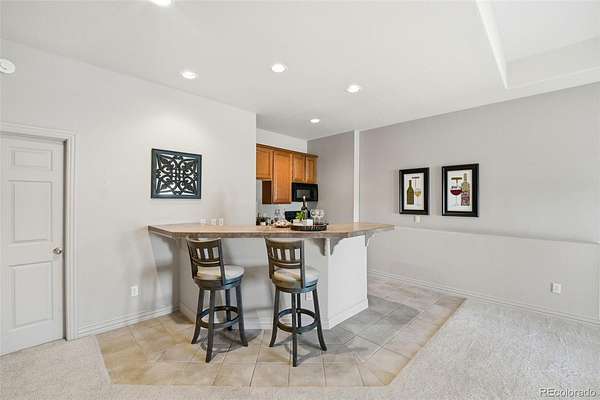
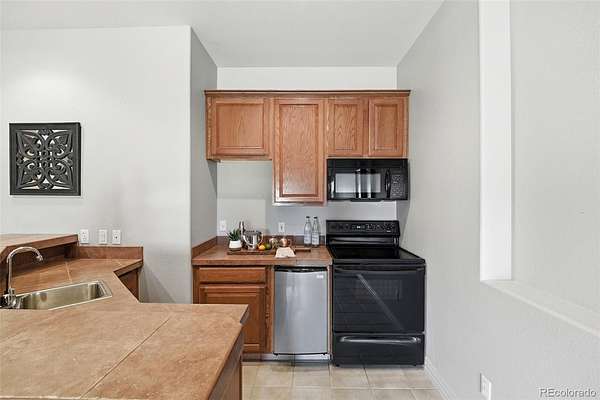
The versatile layout is a standout — ideal for buyers wanting extra living space, multigenerational living, or room for guests. The finished walk-out lower level includes a second kitchen and generous living areas, perfect for extended family, entertaining, hobbies, or a private guest retreat.
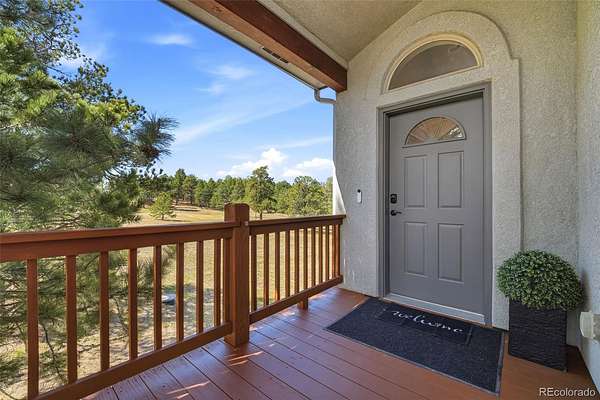
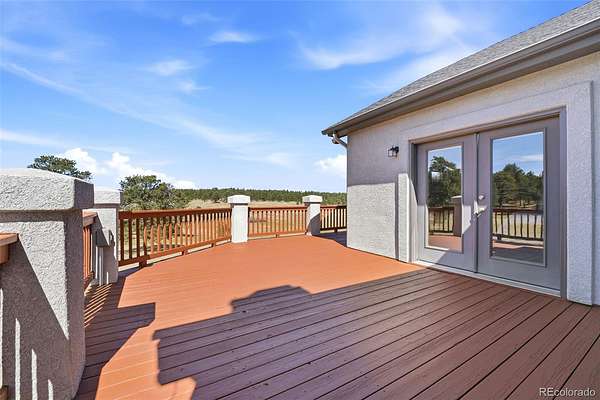
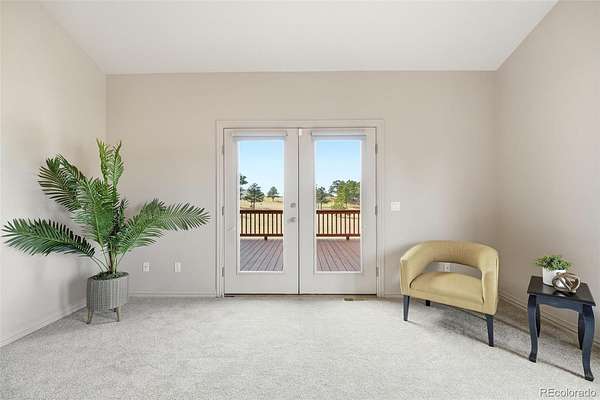
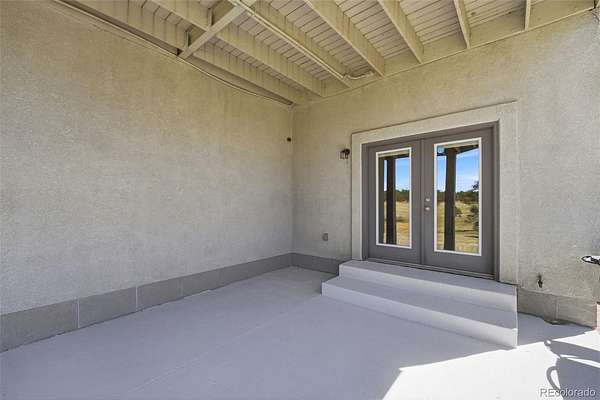
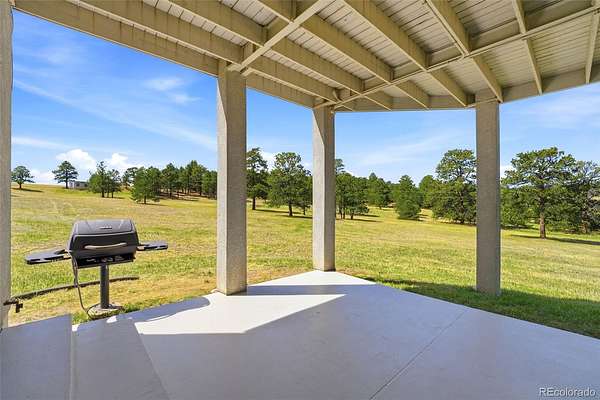
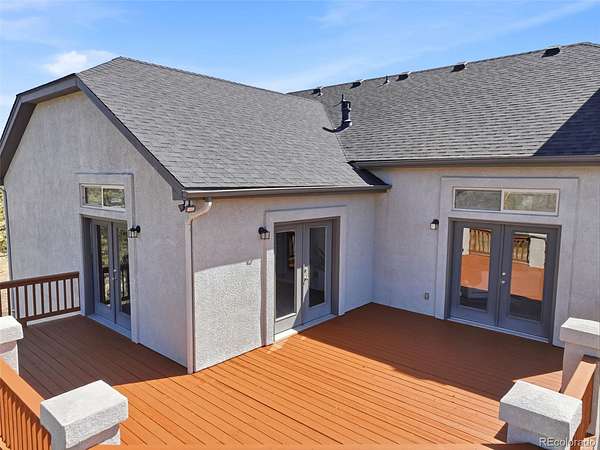
Outside, three decks and a covered patio create multiple spots to relax and take in the Black Forest setting, while the acreage delivers the privacy and breathing room that's increasingly hard to find — without sacrificing easy access to Colorado Springs, Monument, and the Highway 83 corridor.
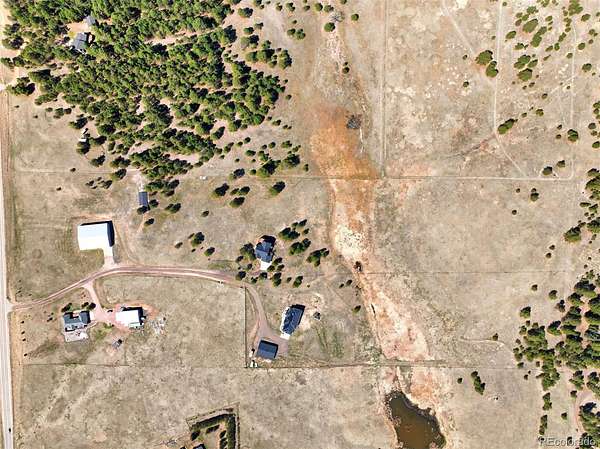
The property has direct access from paved Hodgen Road and borders a watershed, helping preserve the open, rural character of this part of Black Forest. With Kiowa Creek Ranch & Sanctuary just across Hodgen, the property enjoys even more surrounding open space, and for a few months each year, the watershed brings its own soundtrack — a chorus of frogs that's become one of the property's quiet, unexpected charms.
Between the acreage, flexible floor plan, private well, and no HOA, this is a rare chance to build the Colorado lifestyle you've been after.
For buyers wanting even more, the adjoining 5.14-acre parcel — featuring a 7,400+ sq. ft. heated shop and an additional 1,100+ sq. ft. outbuilding — is available separately. Parcels may be purchased individually or together, subject to seller approval.
- Listed by Stephanie Rocco, (719) 694-6901, Realty ONE Group Premier
Location
- Street address
- 10380 Hodgen Rd
- County
- El Paso County
- Zip code
- 80908
- Community
- Duncan Sub 2
- School district
- District 49
- Elevation
- 7,423 feet
Directions
Turn east from CO-83, continue on Hodgen Rd for 8 miles and property on the left/north side between the turns onto Goshawk. The shared drive is just east of the large shop. House is 10380 Hodgen at the end of the drive on the left numbered.
Property details
- Acreage
- 9.5 acres
- Zoning
- RR-5
- MLS #
- REcolorado 3354621
- Posted
Property taxes
- 2024
- $6,912
Parcels
- 51230-01-018
Legal description
LOT 2 DUNCAN SUB NO 2
Resources
Details and features
Listing
- Type
- Residential
- Subtype
- Single Family Residence
- Current Use
- Live/Work
- Ownership
- Individual
- Terms
- Cash, Conventional, Jumbo, VA Loan
- Exclusions
- Staging Materials, Personal Property
- Possession
- Closing/DOD
Lot
- View
- Meadow
- Well Type
- Operational, Private
- Well Usage
- Domestic
- Well Permits
- 230948
- Features
- Protected Watershed
Exterior
- Parking Spaces
- 3
- Parking
- Exterior Access Door, Gravel, Heated Garage, Lighted
- Garage
- Attached
- Fencing
- Partial
- Horses Allowed
- Yes
- Hot Tub
- Bath
- Outdoor Spaces
- Covered, Deck, Front Porch, Patio
- Features
- Balcony, Gas Grill, Gas Valve, Lighting, Rain Gutters
Structure
- Type
- House
- Levels
- One
- Basement
- Daylight, Exterior Entry, Finished, Full, Walk-Out Access
- Electric
- 110 V, 220 Volts
- Water
- Well
- Sewer
- Septic Tank
- Heating
- Forced Air, Natural Gas
- Cooling
- Central Air
- Materials
- Frame
- Roof
- Composition
Interior
- Above Grade
- 1,856 sq ft
- Below Grade
- 1,726 sq ft
- Rooms
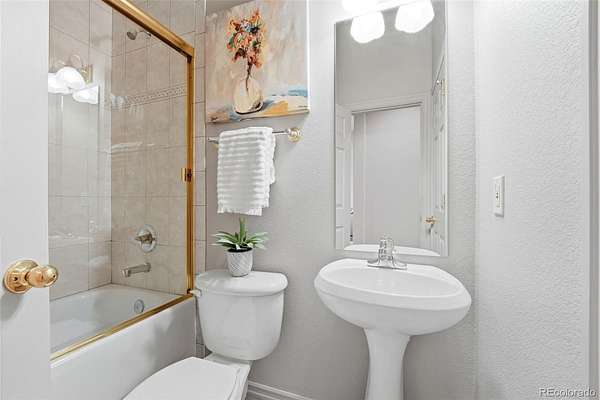
- Bathroom Full x 2, Bathroom Three Quarter, Bedroom x 4, Dining Room, Family Room, Kitchen x 2, Laundry, Living Room, Utility Room
- Flooring
- Carpet, Tile, Wood
- Fireplace Count
- 1
- Fireplaces
- Gas, Living Room
- Appliances
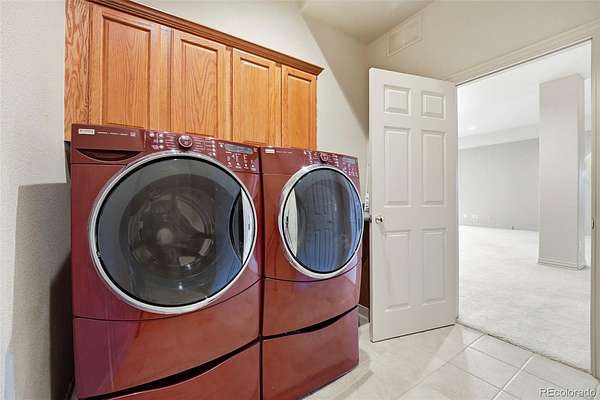
- Dishwasher, Disposal, Dryer, Gas Water Heater, Microwave, Refrigerator, Self Cleaning Oven, Washer
- Laundry
- Laundry Closet
- Security
- Security System
- Equipment
- Home Theater
- Features
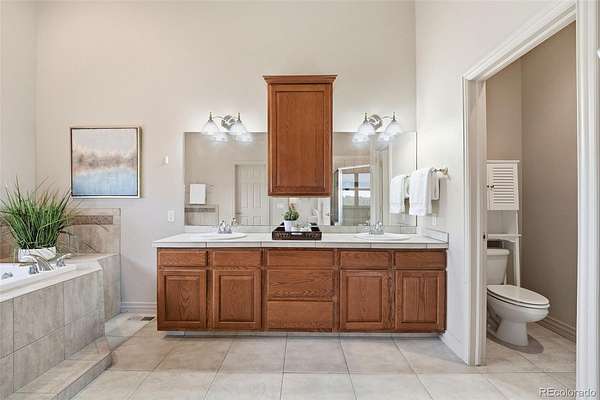
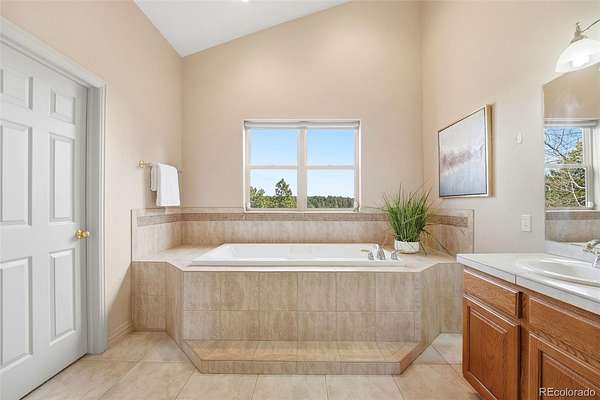
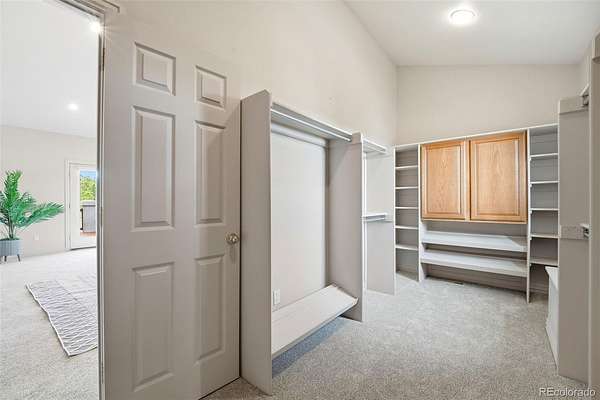
- Built-In Features, Ceiling Fan(s), Entrance Foyer, Five Piece Bath, High Ceilings, High Speed Internet, Kitchen Island, Open Floorplan, Pantry, Primary Suite, Tile Counters, Vaulted Ceiling(s), Walk-In Closet(s), Wet Bar
Property utilities
| Category | Type | Status |
|---|---|---|
| Power | Grid | Connected |
| Gas | Natural Gas | Connected |
| Sewage | Septic System | Connected |
| Water | Private Well | Connected |
Nearby schools
| Name | Type | District |
|---|---|---|
| Bennett Ranch | Elementary | District 49 |
| Falcon | Middle | District 49 |
| Falcon | High | District 49 |
Listing history
| Date | Event | Price | Change | Source |
|---|---|---|---|---|
| Aug 18, 2026 | New listing | $1,000,000 | — | PPAR |
Payment calculator

Based on information submitted to the MLS GRID as of Oct 4, 2026 11:00 pm MT. All data is obtained from various sources and may not have been verified by broker or MLS GRID. Supplied Open House Information is subject to change without notice. All information should be independently reviewed and verified for accuracy. Properties may or may not be listed by the office/agent presenting the information. Some IDX listings have been excluded from this website. View more