Land with Home for Sale in Murray, Nebraska
10383 12th St, Murray, NE 68409
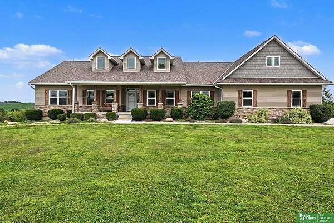
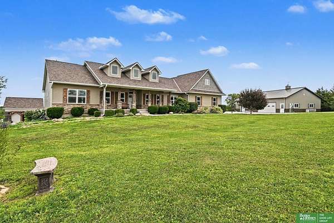
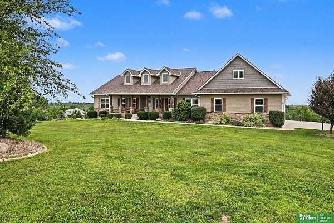
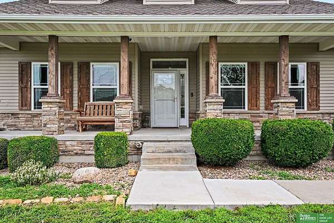
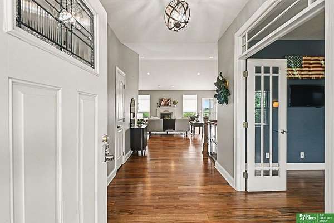
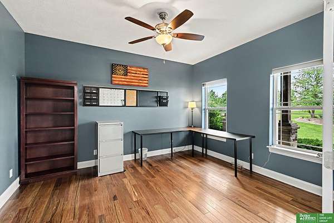
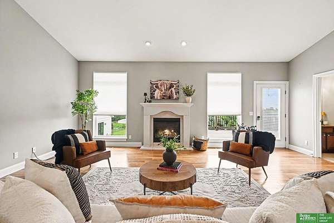
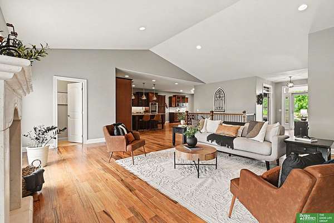
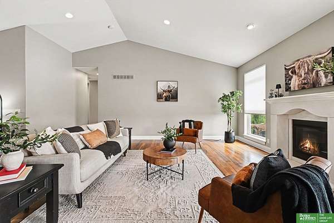
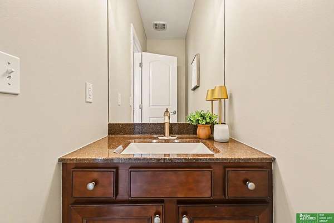
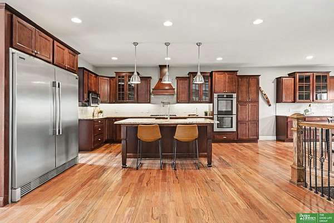
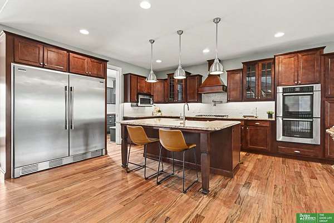
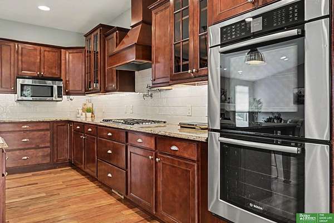
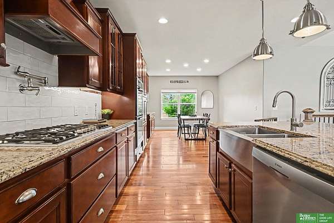
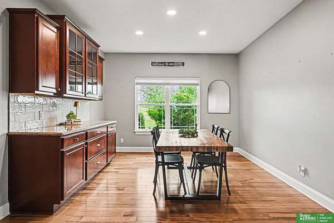
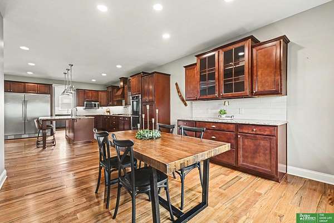
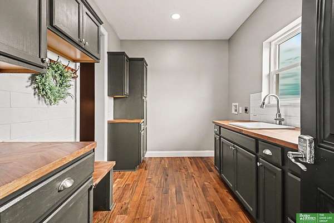
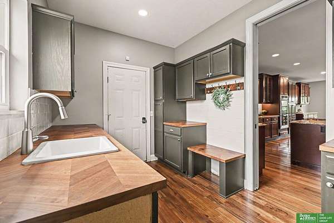
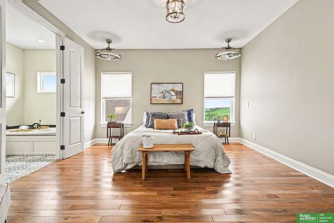
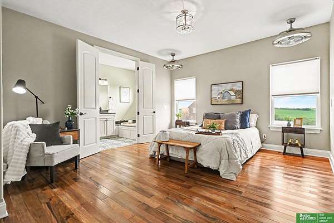
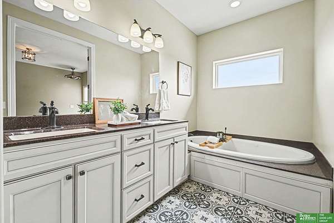
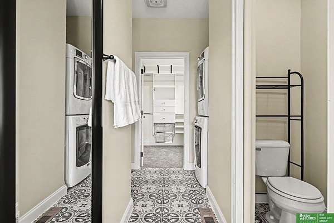
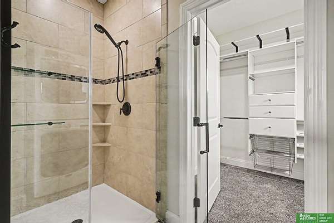
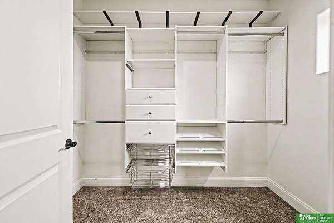
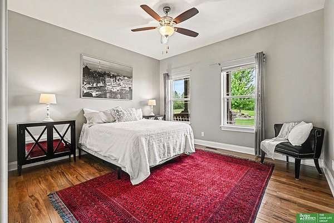
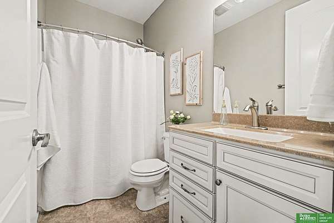
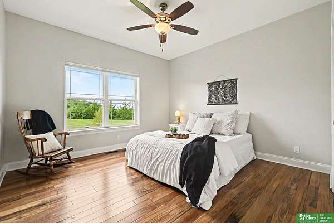
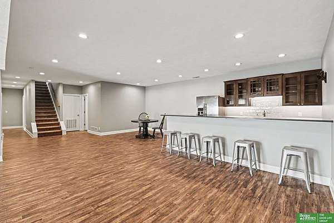
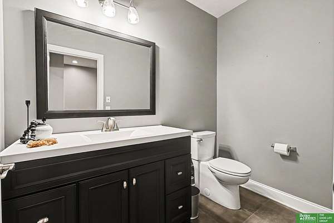
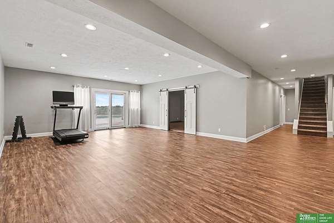
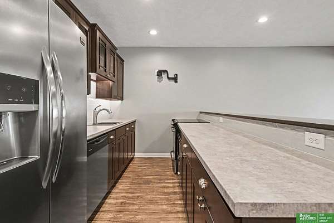
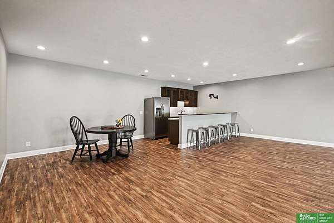
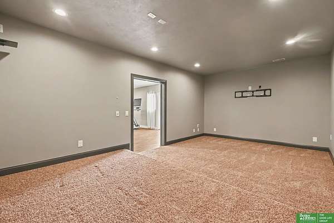
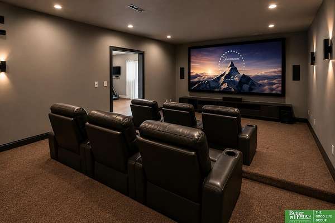
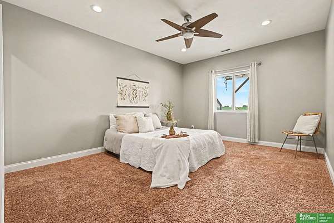
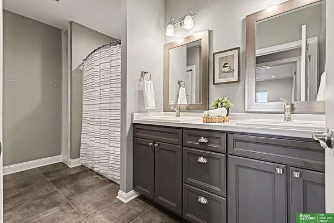
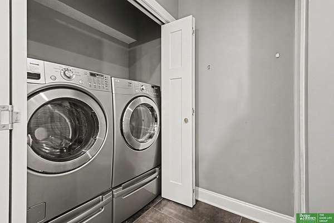
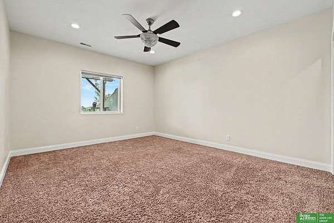
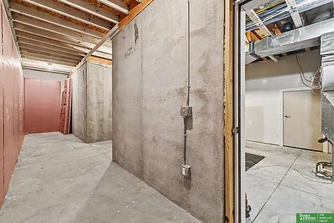
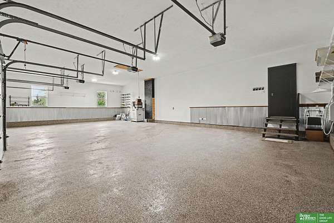
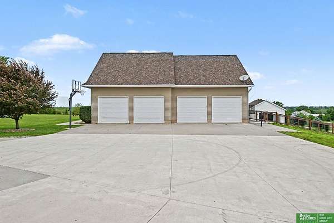
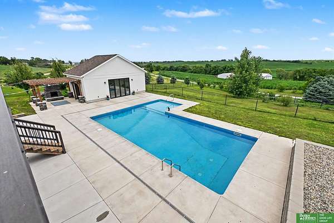
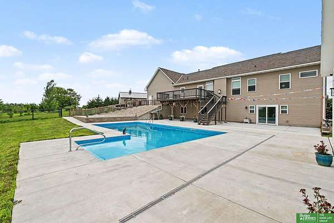
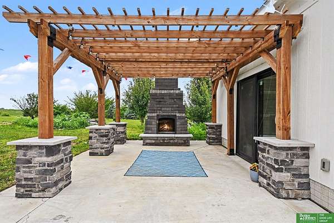
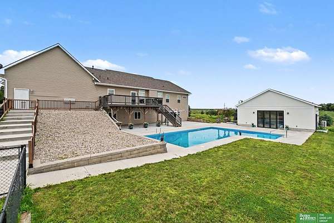
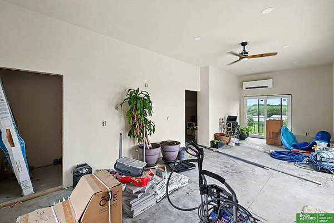
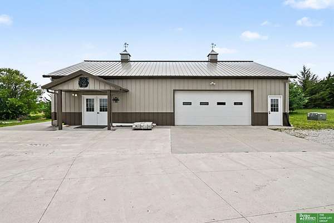
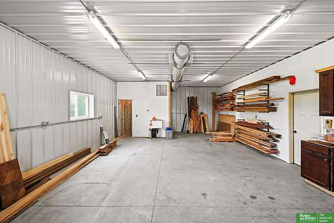
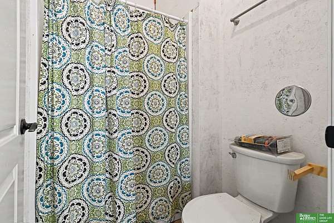
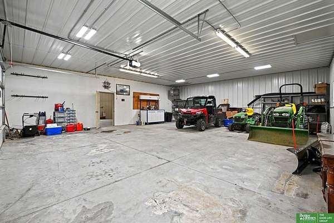
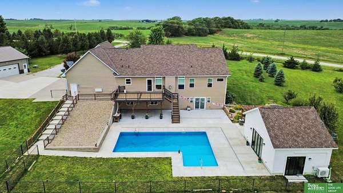
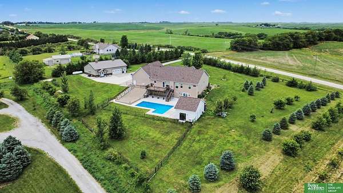
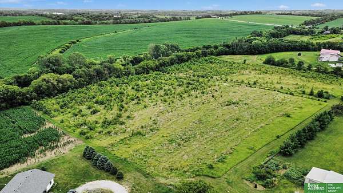
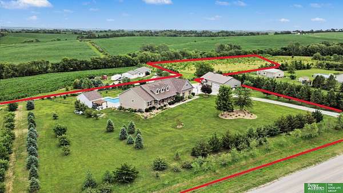
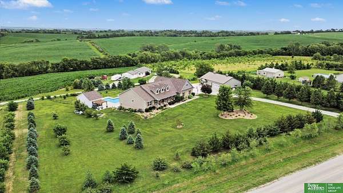
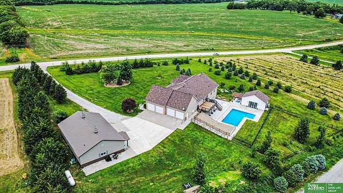
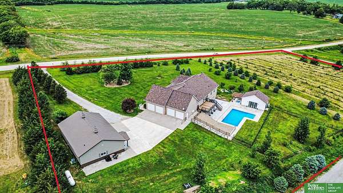
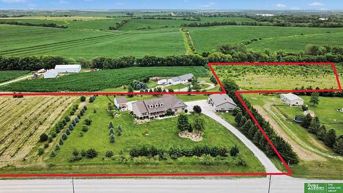
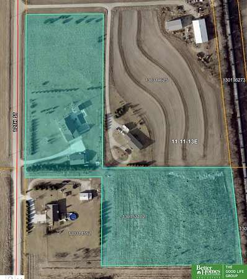
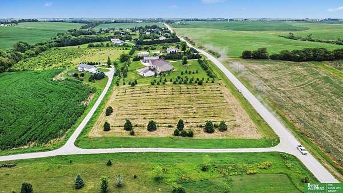
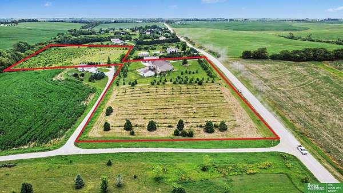
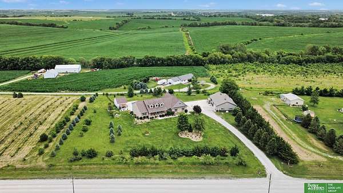
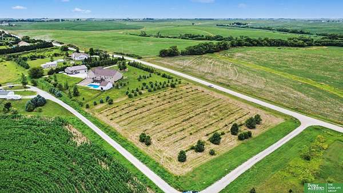
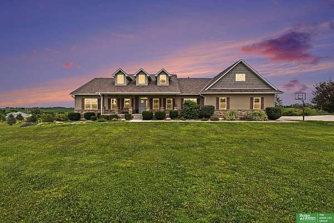
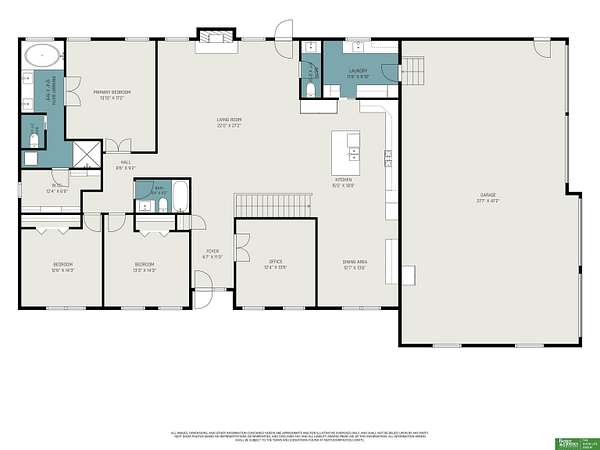
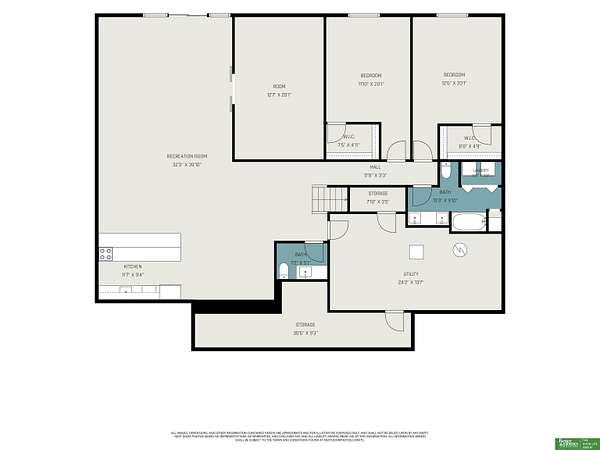
Nestled on 8.93 picturesque acres, this extraordinary walkout ranch offers luxury, privacy, & resort-style living. Boasting 5 bedrooms, 5 baths, a 4-car garage, outbuilding with a 3/4 bathroom, new inground pool & pool house! The home showcases stunning Peruvian olive wood flooring, soaring 14.6-foot ceilings, a gourmet kitchen with oversized island, double oven, pot filler, & professional-grade refrigerator. The elegant primary suite features a Jacuzzi tub, dual vanities, custom walk-in closet, & private laundry. The walkout lower level is designed for entertaining with a full kitchen, dining area, theater room, rec room, & access to the backyard oasis. Enjoy a heated saltwater pool with sun shelf, pool house, gazebo with wood burning fireplace, expansive patios, composite deck, & breathtaking views. A 36x75 outbuilding with HVAC, bath, & concrete floors, offers endless possibilities. Geothermal, storm shelter, generator, chestnut orchard, & irrigated fruit trees complete this estate.
Location
- Street address
- 10383 12th St
- County
- Cass County
- Zip code
- 68409
- Community
- Lindean Estates
- School district
- Conestoga/Murray
- Elevation
- 1,153 feet
Directions
From Hwy 75 head west on Waverly Rd then North on 12th, the home will be on your right.
Property details
- Acreage
- 8.93 acres
- MLS #
- GPRM 22618212
- Posted
Property taxes
- 2025
- $6,972
Parcels
- 130152102
Legal description
11-11-13 LINDEAN ESTATES LOT 15R SW1/4 NW1/4 (8.93)
Open houses
| Date | Begins | Ends | Appt needed | Remarks |
|---|---|---|---|---|
| July 7, 2026 | 5:00 PM | 7:00 PM | No | — |
Details and features
Listing
- Type
- Residential
- Subtype
- Single Family Residence
- Franchise
- Better Homes and Gardens Real Estate
Lot
- Features
- Curb and Gutter, In Subdivision, Irregular
Exterior
- Fencing
- Chain Link
- Pool
- Deck, Patio, Porch
- Structures
- Gazebo, Guest House, Kennel/Dog Run
- Features
- Accessible, Covered Patio, Deck/Balcony, Dog Run, Drain Tile, Extra Parking Slab, Horse Permitted, Out Building, Pool Inground, Separate Entrance, Storm Cellar
Structure
- Style
- Ranch
- Stories
- 1
- Heating
- Forced Air, Geothermal
- Cooling
- Central Air
- Roof
- Composition, Shake
Interior
- Rooms
- Basement, Bathroom x 5, Bedroom x 5, Dining Room, Game Room, Laundry Room, Media Room
- Flooring
- Carpet, Tile-Ceramic, Vinyl, Wood
- Fireplaces
- Yes
- Appliances
- Convection Oven, Cooktop, Dishwasher, Disposal, Dryer, Freezer, Microwave, Oven-No Cooktop, Range-Cooktop + Oven, Refrigerator, Washer, Water Softener
- Features
- 2nd Kitchen, 9'+ Ceiling, Cable Available, Ceiling Fan, Formal Dining Room, Garage Door Opener, Garage Floor Drain, LL Daylight Windows, Pantry, Sump Pump, Wetbar, Whirlpool
Property utilities
| Category | Type | Status |
|---|---|---|
| Gas | Propane | Connected |
Nearby schools
| Name | Type | District |
|---|---|---|
| Conestoga | Elementary | Conestoga/Murray |
| Conestoga | Middle | Conestoga/Murray |
| Conestoga | High | Conestoga/Murray |
Listing history
| Date | Event | Price | Change | Source |
|---|---|---|---|---|
| June 27, 2026 | New listing | $1,300,000 | — | GPRM |