Mixed-Use Land for Sale in Boulder Junction, Wisconsin
10384 Boulder Ln, Boulder Junction, WI 54512
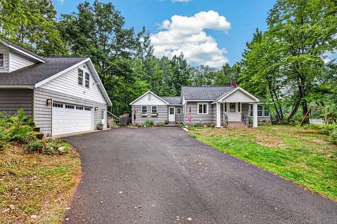
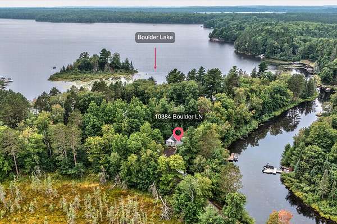
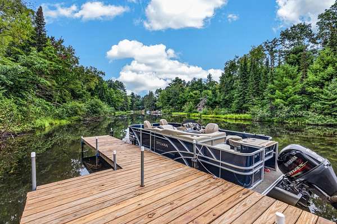
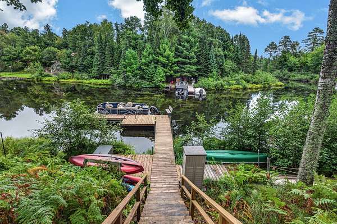
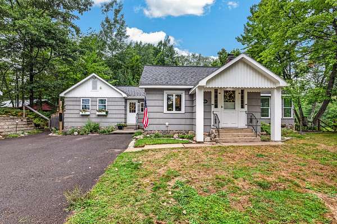
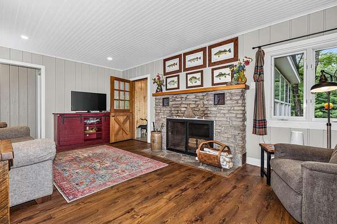
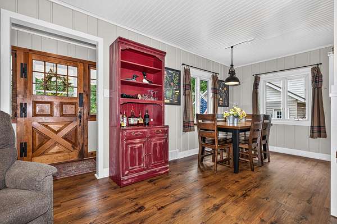
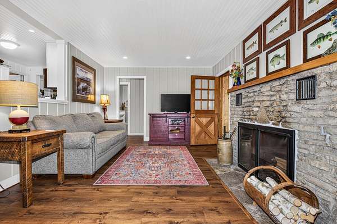
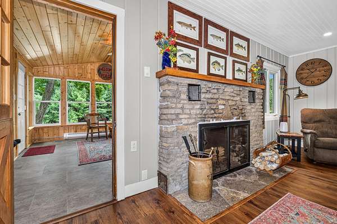
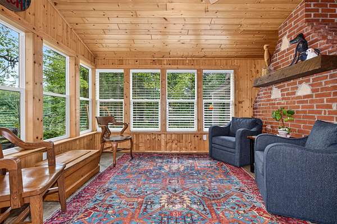
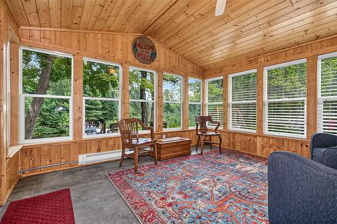
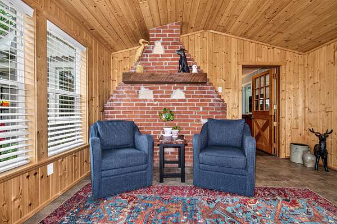
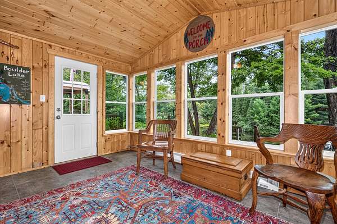
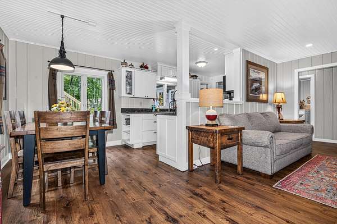
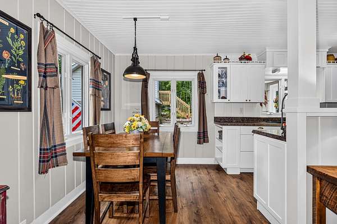
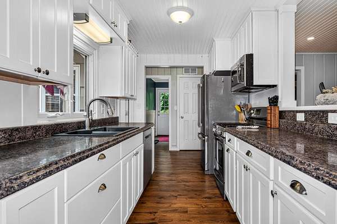
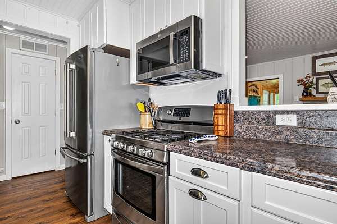
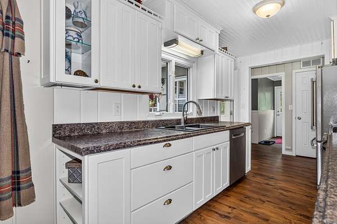
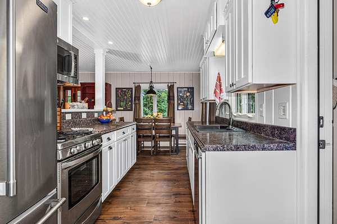
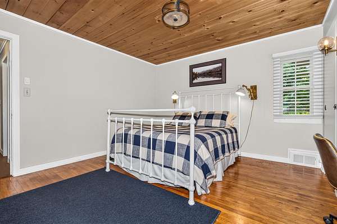
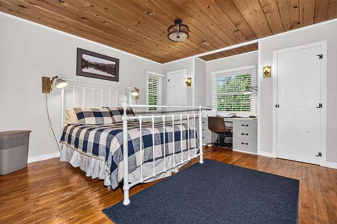
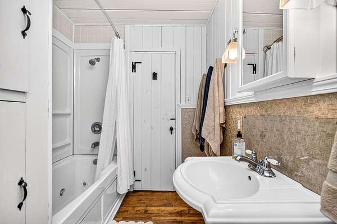
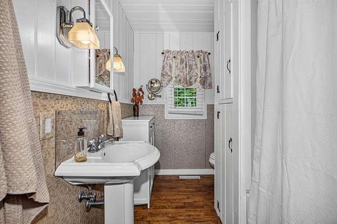
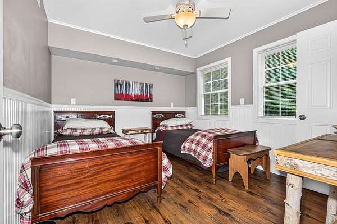
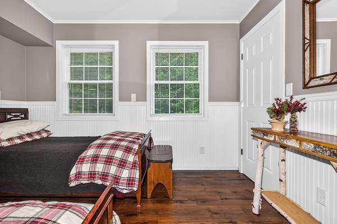
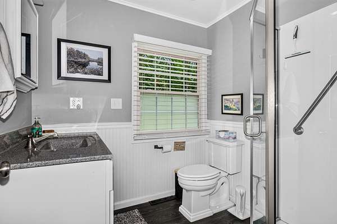
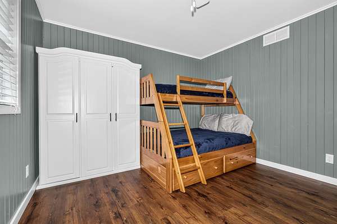
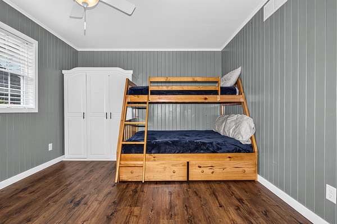
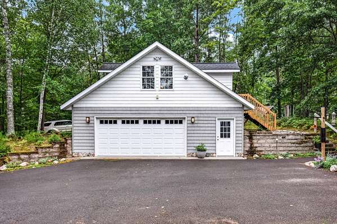
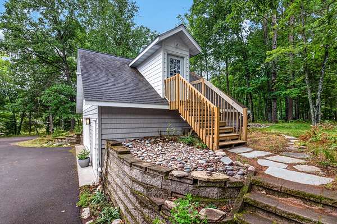
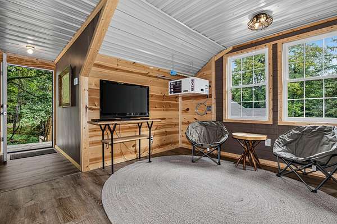
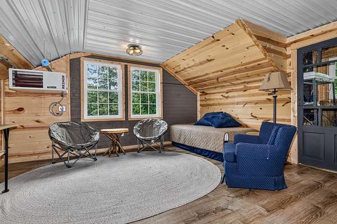
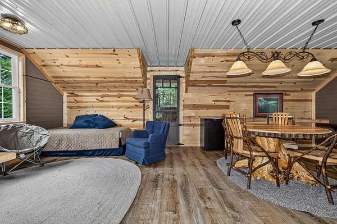
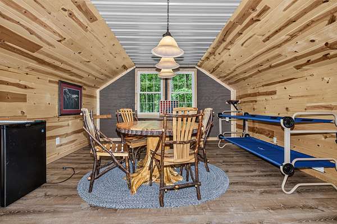
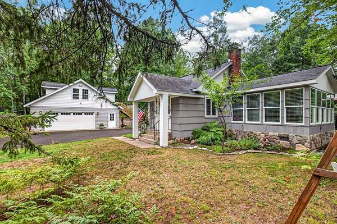
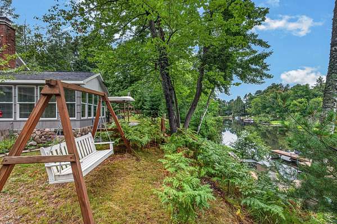
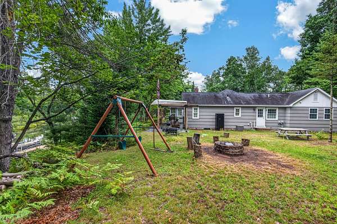
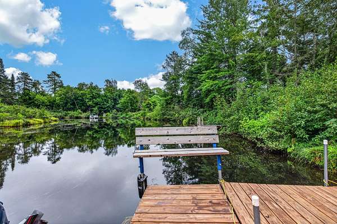
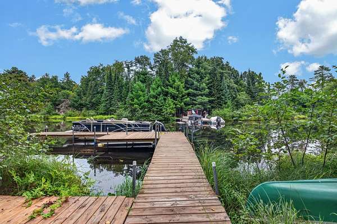
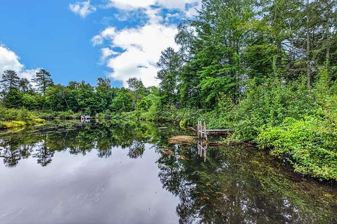
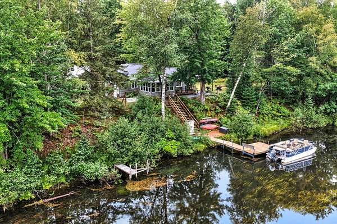
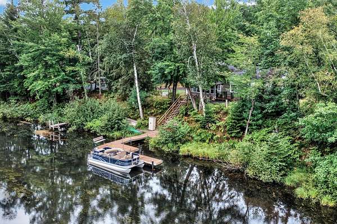
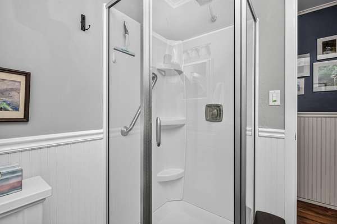
Welcome to a true Northwoods classic in the heart of Boulder Junction! This charming furnished 3 bedroom, 2 bath year-round home offers approximately 1,946 square feet of comfortable living space and an exceptional waterfront setting with approximately 248 feet of Manitowish River frontage. Set on over an acre, the property combines privacy, character, and convenient access to all that the Northwoods has to offer. Inside, you'll find the warmth and character that make this home special, including beautiful beadboard walls, hardwood floors, built-in cabinetry, and a striking brick fireplace that anchors the open kitchen, dining, and living areas. The four-season porch provides a peaceful spot to relax and take in the surrounding scenery. A newer 2 1/2-car detached garage offers plenty of room for vehicles, boats, ATVs, and recreational gear, with additional finished space above that can serve as a game room, gathering area, or flexible bonus space. Outdoor enthusiasts will love the easy access to the Manitowish River and nearby Boulder Lake, a 524-acre full-recreation lake known for boating, fishing, and water sports. Enjoy biking or snowmobiling from the property and the convenience of being close to downtown Boulder Junction, restaurants, shops, and the area's extensive trail system. This property offers the quintessential Boulder Junction lifestyle - waterfront living, classic character, and recreation right at your doorstep.
Location
- Street address
- 10384 Boulder Ln
- County
- Vilas County
- Zip code
- 54512
- Elevation
- 1,632 feet
Directions
Head South on HWY 51 from Manitowish Waters, turn left on CTH H to right on CTH K to left on CTH M to a left on Boulder LN. Property is on the right.
Property details
- Acreage
- 1.5 acres65,340 sq ft
- Zoning
- General Business
- MLS #
- GNMLS 219247
- Posted
Property taxes
- 2025
- $2,614 - PRT GOVT LOT 2
Parcels
- 4-1448
Details and features
Listing
- Type
- Residential
- Subtype
- Single Family Residence
Lot
- View
- Water
- Waterfront
- River Front
- Features
- Dead End, Sloped, Views, Wooded
Exterior
- Parking
- Driveway, Garage
- Pool
- Deck, Patio
- Features
- Dock, Landscaping, Paved Driveway
Structure
- Stories
- 1
- Water
- Well
- Heating
- Forced Air, Natural Gas
- Materials
- Cedar, Frame, Vinyl Siding
- Roof
- Composition, Shingle
Interior
- Rooms
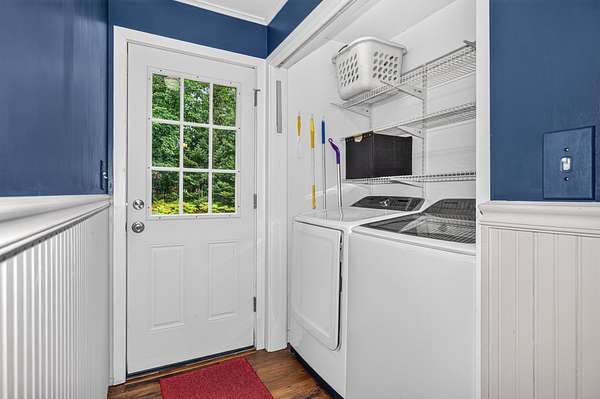
- Basement, Bathroom x 2, Bedroom x 3, Dining Room, Laundry Room x 2
- Flooring
- Vinyl, Wood
- Fireplaces
- Yes
- Appliances
- Dishwasher, Electric Water Heater, Gas Oven, Gas Range, Microwave, Refrigerator
- Features
- Ceiling Fans, Pantry
Property utilities
| Category | Type | Status |
|---|---|---|
| Gas | Natural Gas | Connected |
Nearby schools
| Name | Type |
|---|---|
| VI North Lakeland | Elementary |
| VI North Lakeland | Middle |
| ON Lakeland Union | High |
Listing history
| Date | Event | Price | Change | Source |
|---|---|---|---|---|
| Sept 8, 2026 | Under contract | $587,000 | — | GNMLS |
| Aug 26, 2026 | New listing | $587,000 | — | GNMLS |