Land with Home for Sale in Carr, Colorado
10395 County Road 112, Carr, CO 80612
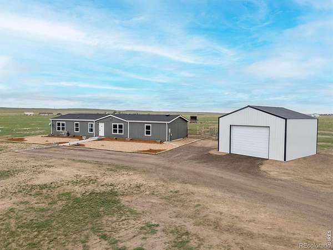
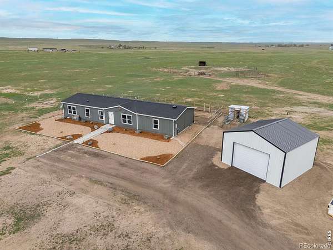
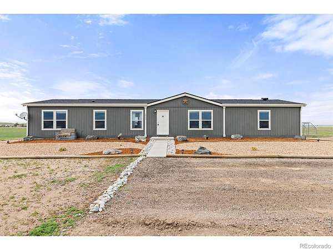
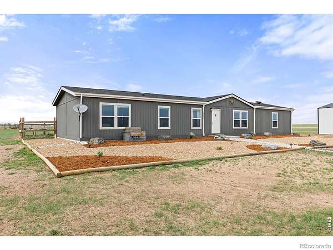
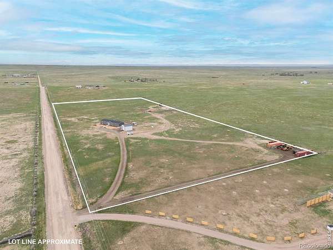
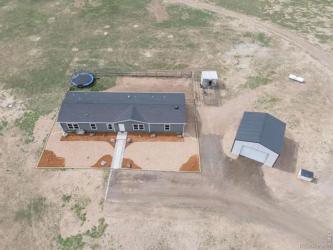
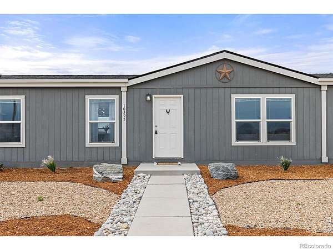
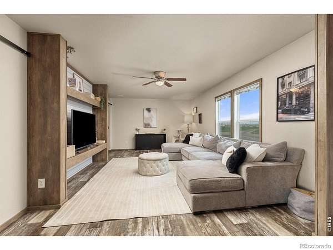
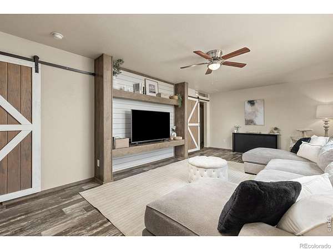
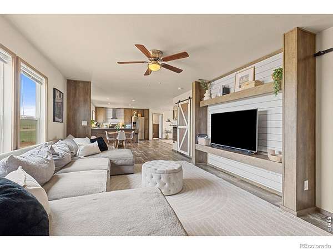
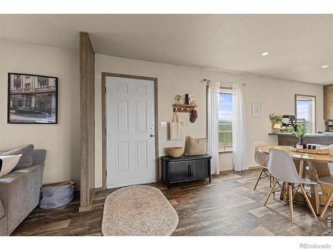
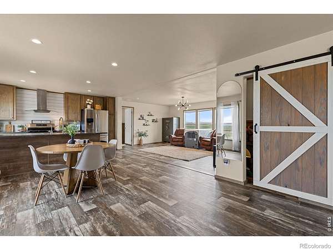
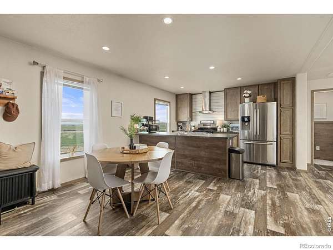
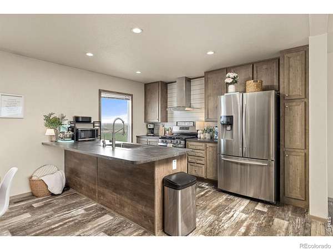
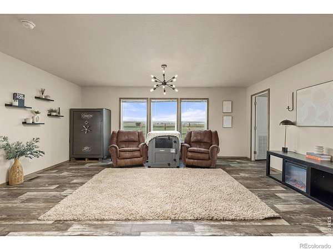
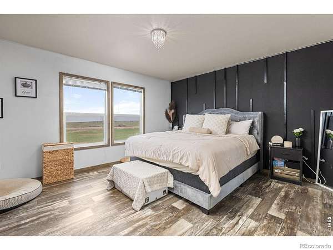
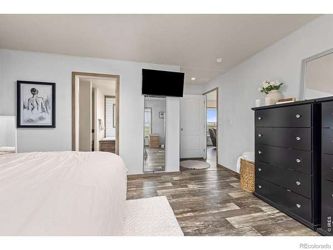
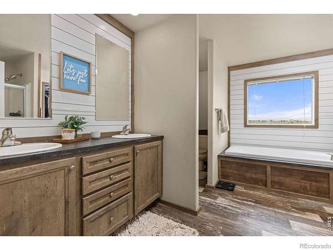
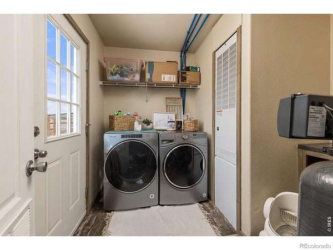
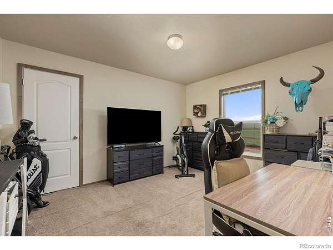
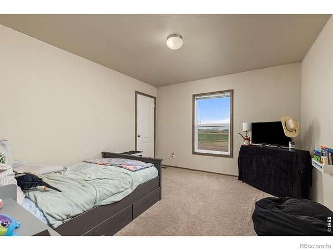
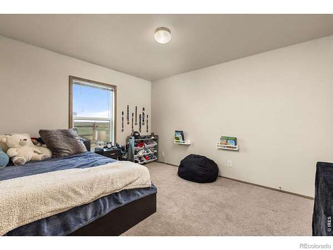
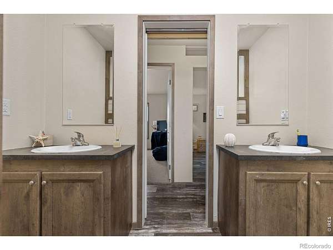
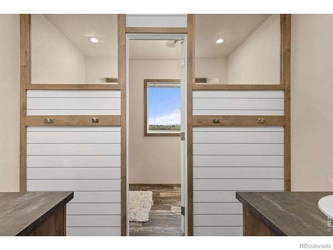
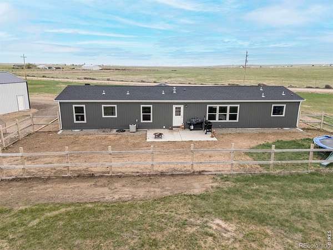
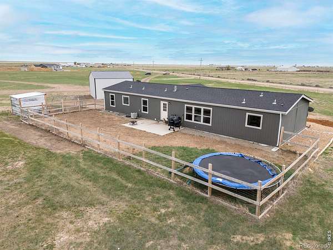
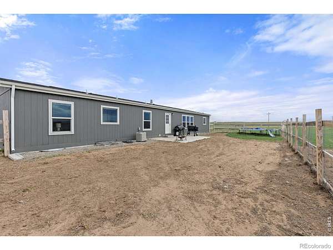
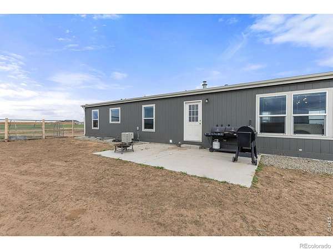
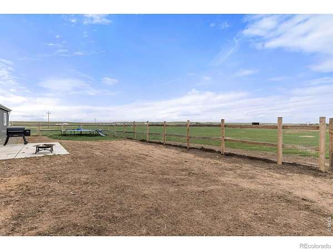
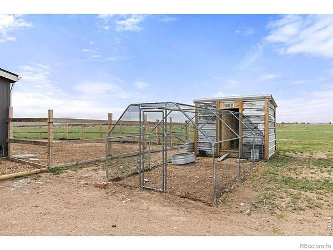
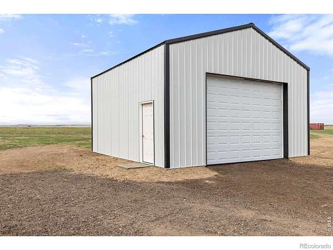
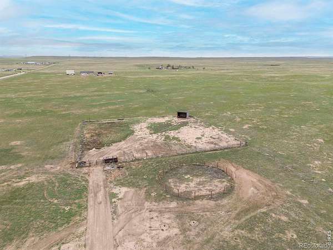
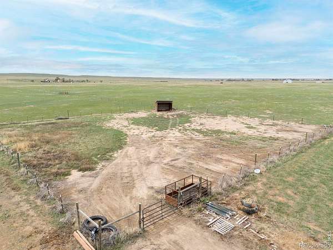
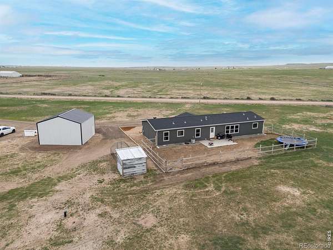
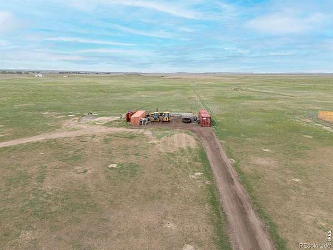
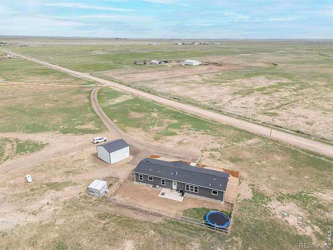
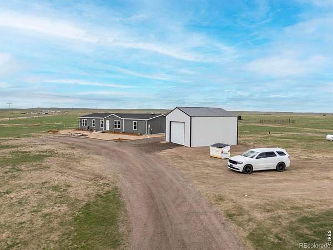
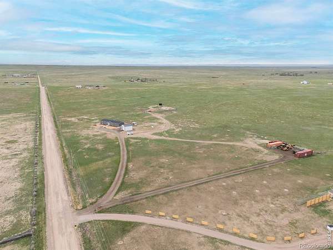
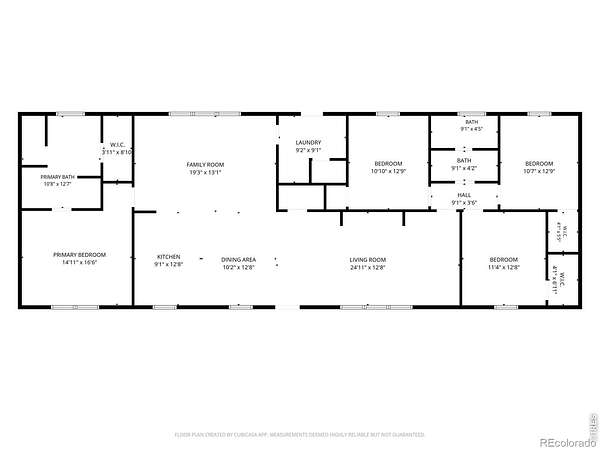
Motivated Seller offering an additional $5,000 in concessions. Bring your country living dreams to life with this beautifully maintained 4-bedroom, 2-bath home situated on 12 acres with endless possibilities! Whether you need space for animals, toys, equipment, or future shops, this property offers the room to spread out and grow. Inside, you'll love the thoughtful updates and cozy touches including gorgeous accent walls, stylish barn doors, a built-in entertainment center, whole house water filter, central A/C, and large windows that fill the home with natural light. The kitchen features a breakfast bar, shiplap backsplash, stainless steel appliances that stay, and an inviting layout perfect for everyday living and entertaining. Outside, the property is ready for your hobbies and livestock with a fenced backyard area, an additional fenced pasture complete with an existing lean-to for horses, and a 24x24 pole barn garage. Rare opportunity to enjoy acreage living with comfort, functionality, and room for all your plans!
- Listed by Jamie Eklund, (970) 301-3581, P23 Realty
Location
- Street address
- 10395 County Road 112
- County
- Weld County
- Zip code
- 80612
- School district
- Ault-Highland RE-9
- Elevation
- 5,460 feet
Property details
- Acreage
- 12 acres
- Zoning
- AGR-NEC
- MLS #
- REcolorado IR1060207
- Posted
Property taxes
- 2025
- $1,359
Parcels
- R8955650
Legal description
PT SW4 26-10-67 LOT A REC EXEMPT RECX18-0079
Resources
Details and features
Listing
- Type
- Residential
- Subtype
- Single Family Residence
- Ownership
- Individual
- Terms
- Cash, Conventional, FHA, USDA Loan, VA Loan
- Possession
- Closing/DOD
Lot
- Vegetation
- Grassed
- Road Frontage
- Public
- Road Surface
- Gravel
- Road Responsibility
- Public Maintained Road
- Exposure
- South
- View
- Mountain(s), Plains
- Well Permits
- 313637
- Features
- Level
Exterior
- Parking Spaces
- 2
- Fencing
- Fenced, Partial
- Horses Allowed
- Yes
- Equestrian
- Pasture
- Outdoor Spaces
- Patio
Structure
- Type
- Manufactured House
- Levels
- One
- Basement
- Crawl Space
- Water
- Well
- Sewer
- Septic Tank
- Heating
- Forced Air, Propane
- Cooling
- Ceiling Fan(s), Central Air
- Materials
- Frame, Wood Siding
- Roof
- Composition
- Windows
- Window Coverings
Interior
- Rooms
- Bathroom Full x 2, Bedroom x 4, Dining Room, Kitchen, Laundry, Living Room
- Appliances
- Dishwasher, Disposal, Microwave, Refrigerator
- Laundry
- In Unit
- Security
- Smoke Detector(s)
- Equipment
- Satellite Dish
- Features
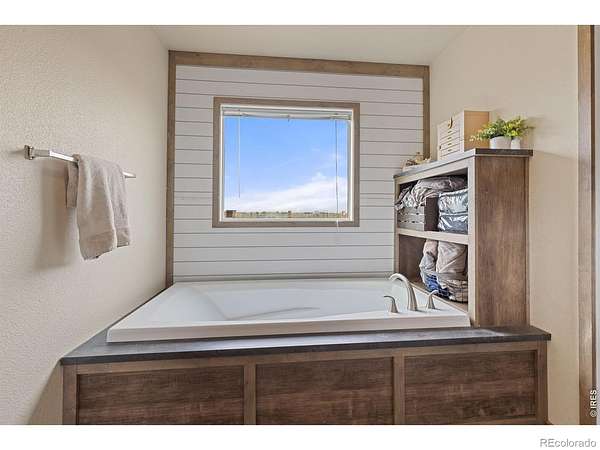
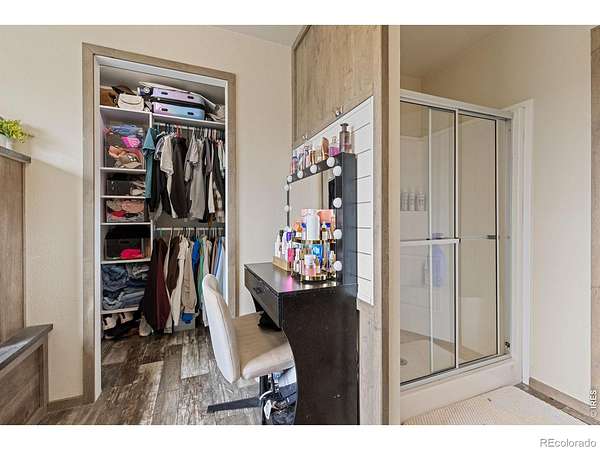
- Eat-In Kitchen, Five Piece Bath, Kitchen Island, Open Floorplan, Pantry, Walk-In Closet(s)
Property utilities
| Category | Type | Status |
|---|---|---|
| Sewage | Septic System | Connected |
| Water | Private Well | Connected |
Nearby schools
| Name | Type | District |
|---|---|---|
| Highland | Elementary | Ault-Highland RE-9 |
| Highland | Middle | — |
| Highland | High | Ault-Highland RE-9 |
Listing history
| Date | Event | Price | Change | Source |
|---|---|---|---|---|
| June 29, 2026 | Price drop | $545,000 | $15,000 -2.7% | REcolorado |
| June 20, 2026 | Price drop | $560,000 | $15,000 -2.6% | REcolorado |
| May 28, 2026 | New listing | $575,000 | — | REcolorado |
Payment calculator

Based on information submitted to the MLS GRID as of July 13, 2026 1:00 am MT. All data is obtained from various sources and may not have been verified by broker or MLS GRID. Supplied Open House Information is subject to change without notice. All information should be independently reviewed and verified for accuracy. Properties may or may not be listed by the office/agent presenting the information. Some IDX listings have been excluded from this website. View more