Land with Home for Sale in Cottontown, Tennessee
104 Aplin Branch Rd, Cottontown, TN 37048
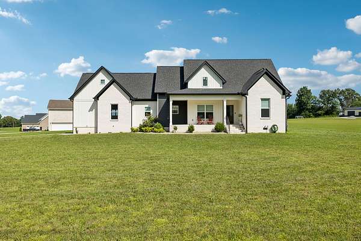
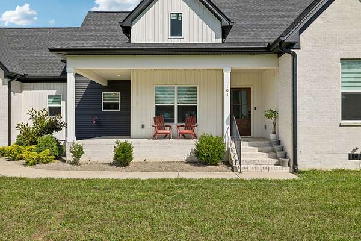
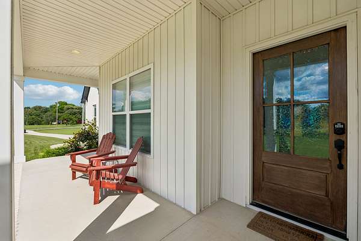
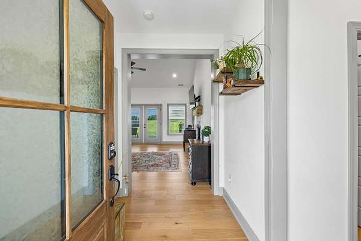
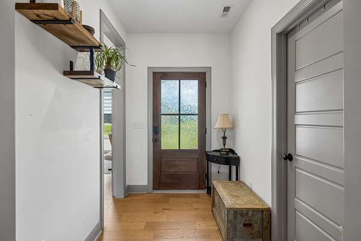
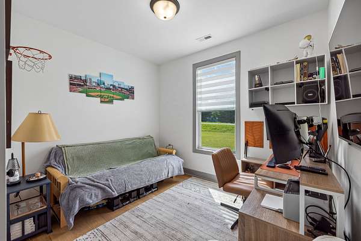
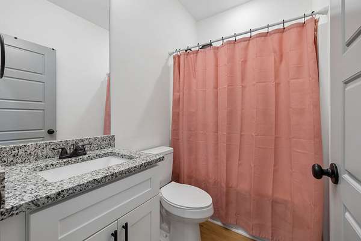
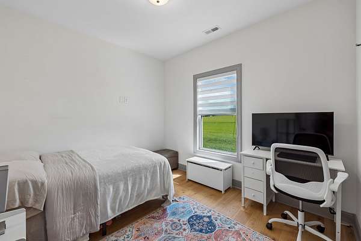
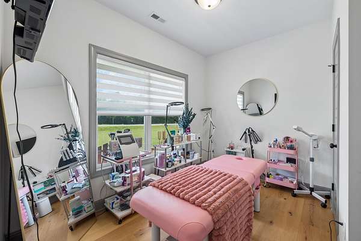
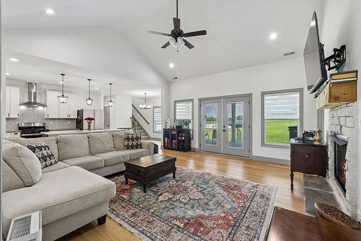
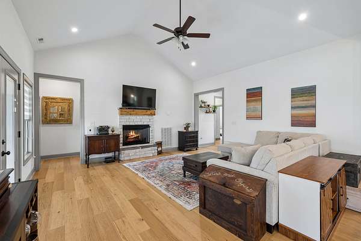
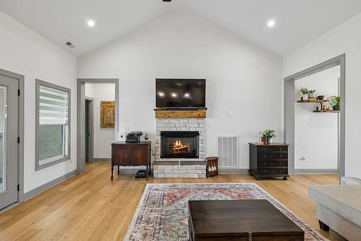
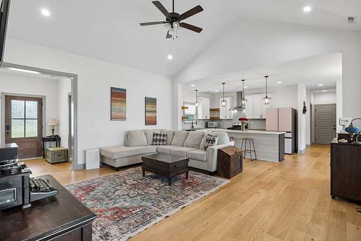
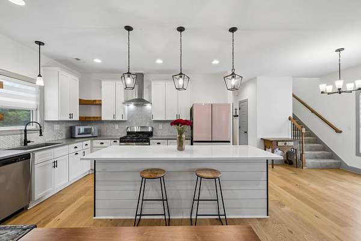
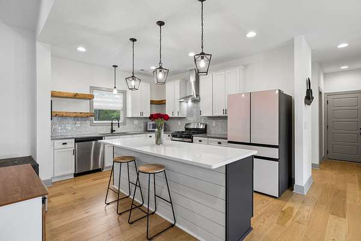
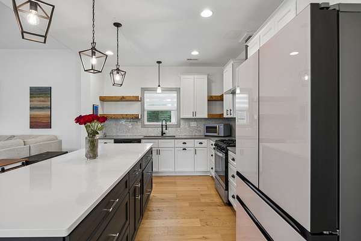
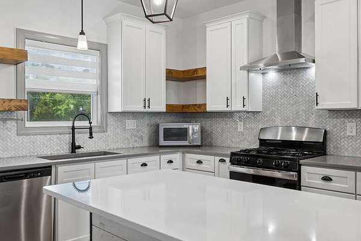
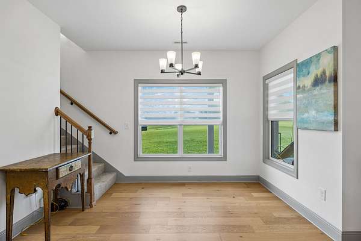
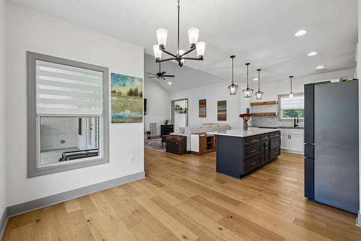
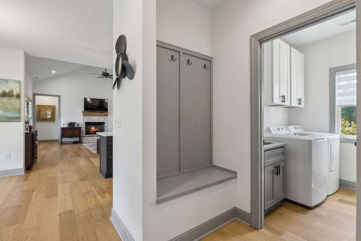
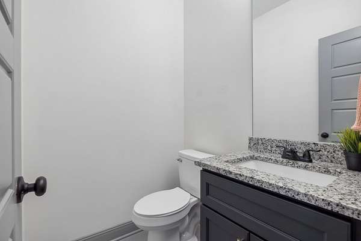
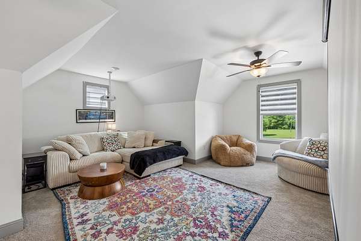
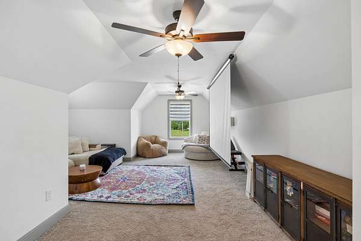
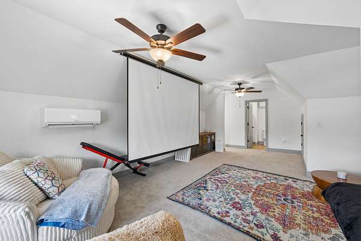
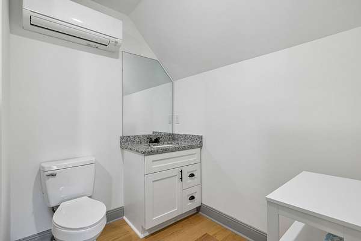
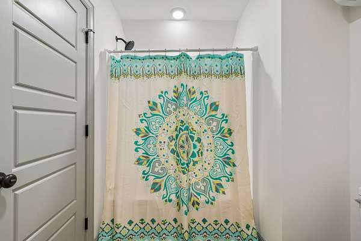
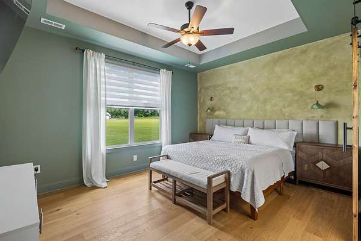
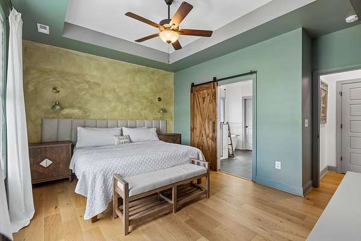
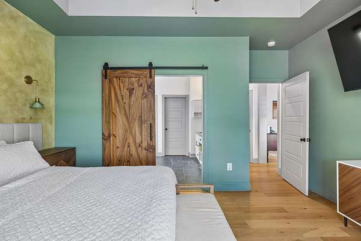
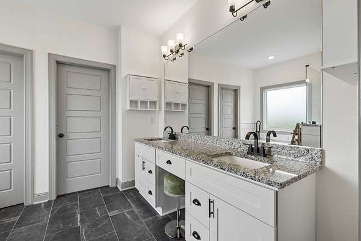
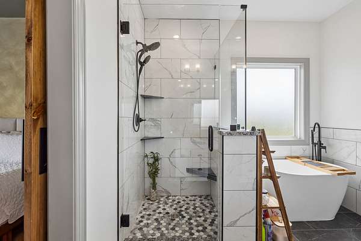
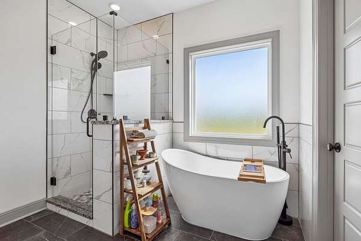
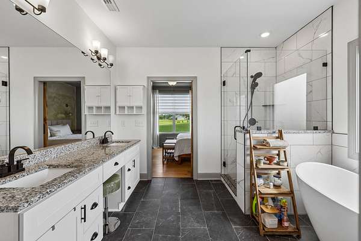
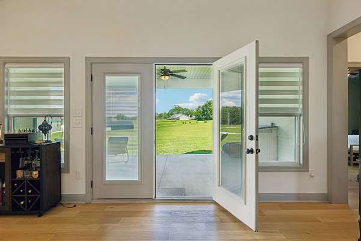
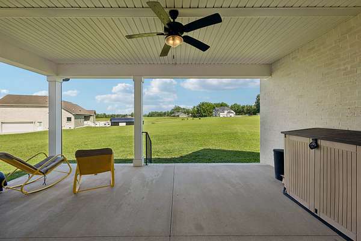
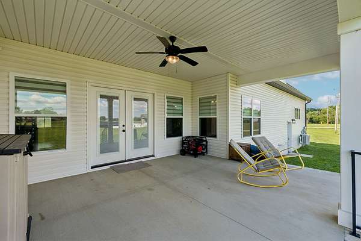
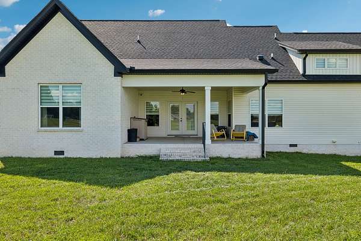
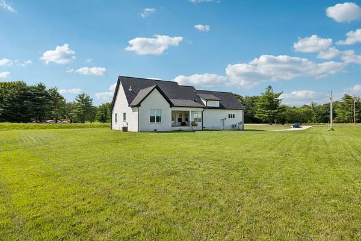
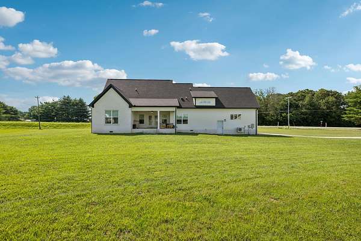
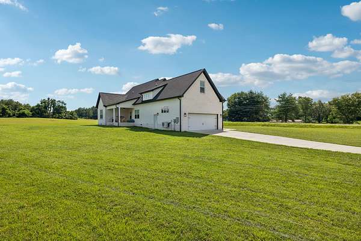
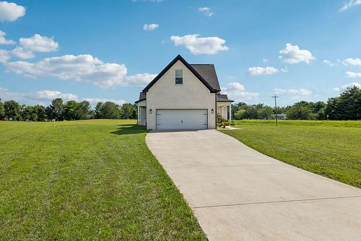
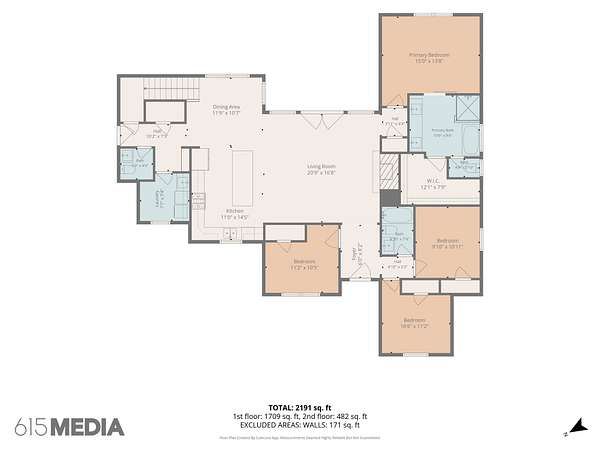
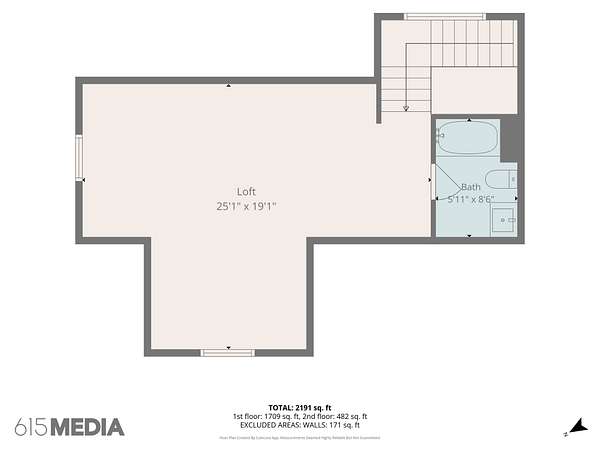
Nearly 3 acres, no HOA, and newer construction in Cottontown, Tennessee! Situated on 2.77 acres in Sumner County, this beautiful modern farmhouse offers the space of country living with the finishes and conveniences today's buyers are looking for. Inside, the open-concept floor plan features a spacious living room with gas fireplace and a stylish kitchen with quartz countertops, large island, gas range, and walk-in pantry. All four bedrooms are located on the main level, including a spacious primary suite. Upstairs, a massive 25x19 bonus room with a full bathroom provides flexible space for a home office, media room, guest suite, playroom, or additional living area. Fiber internet and CAT5 wiring make working from home easy. Outside, enjoy 2.77 acres with no HOA and plenty of room to make the property your own—whether you're dreaming of a pool, garden, outdoor entertaining space, or workshop. A side-entry two-car garage adds additional convenience. If you've been searching for a newer home with acreage in Cottontown, TN, 104 Aplin Branch Rd offers a hard-to-find combination of 4 main-level bedrooms, nearly 3 acres, no HOA, flexible bonus space, and modern finishes.
- Listed by Kristin Sanchez, (661) 466-7057, Redfin
Location
- Street address
- 104 Aplin Branch Rd
- County
- Sumner County
- Zip code
- 37048
- Community
- Latham Hollingsworth
- Elevation
- 763 feet
Directions
I65N to exit 112, Turn R off exit onto Hwy 25. Turn Left at 4 way stop onto Hwy 31W to Aplin Branch Rd on right.
Property details
- Acreage
- 2.77 acres
- MLS #
- REALTRACS 3247883
- Posted
Property taxes
- Recent
- $2,472
Parcels
- 037 02503 000
Details and features
Listing
- Type
- Residential
- Subtype
- Single Family Residence
- Possession
- Close of Escrow
Lot
- Size Source
- Assessor
Exterior
- Parking Spaces
- 2
- Parking
- Garage Faces Side
Structure
- Basement
- Crawl Space, None
- Water
- Public
- Sewer
- Septic Tank
- Heating
- Central
- Cooling
- Central Air, Electric
- Materials
- Brick, Vinyl Siding
Interior
- Rooms
- Bedroom x 4, Dining Room, Kitchen, Living Room, Recreation Room
- Flooring
- Carpet, Tile, Wood
- Appliances
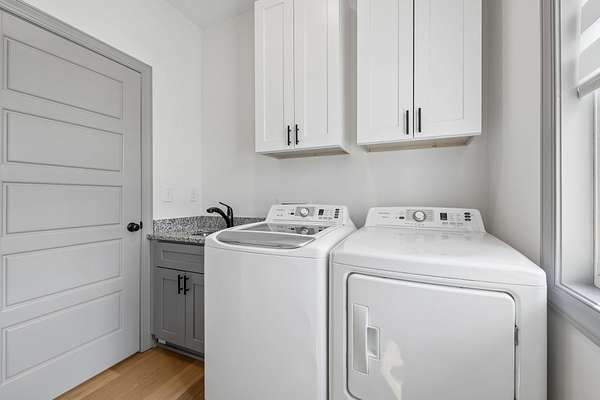
- Dishwasher, Dryer, Microwave, Range, Refrigerator, Washer
- Features
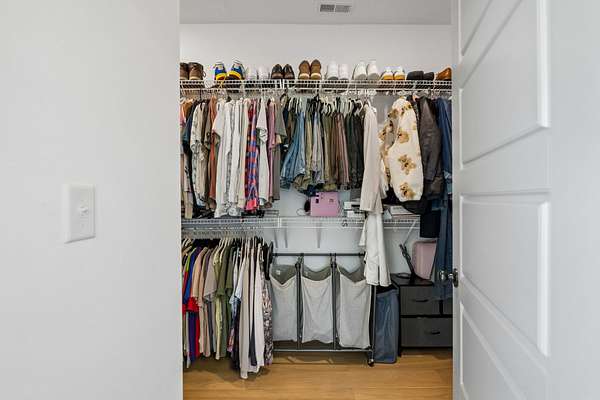
- Ceiling Fan(s), Extra Closets, Walk-In Closet(s)
Property utilities
| Category | Type | Status |
|---|---|---|
| Power | Grid | Available |
| Water | Public | Available |
| Sewage | Septic System | Connected |
Nearby schools
| Name | Type |
|---|---|
| Portland Gateview Elementary School | Elementary |
| Portland East Middle School | Middle |
| Portland High School | High |
Listing history
| Date | Event | Price | Change | Source |
|---|---|---|---|---|
| Sept 10, 2026 | Price drop | $675,000 | $14,000 -2% | REALTRACS |
| July 24, 2026 | Price drop | $689,000 | $10,000 -1.4% | REALTRACS |
| June 24, 2026 | New listing | $699,000 | — | REALTRACS |
Payment calculator

Based on information submitted to the MLS GRID as of Oct 5, 2026 1:00 am MT. All data is obtained from various sources and may not have been verified by broker or MLS GRID. Supplied Open House Information is subject to change without notice. All information should be independently reviewed and verified for accuracy. Properties may or may not be listed by the office/agent presenting the information. Some IDX listings have been excluded from this website. View more