Land with Home for Sale in Wilmore, Kentucky
104 Appaloosa Trl, Wilmore, KY 40390
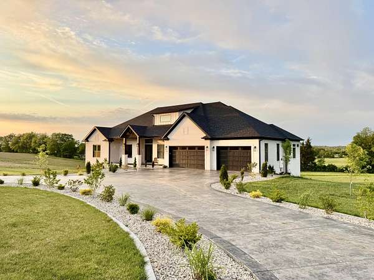
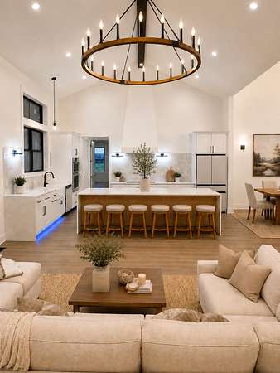
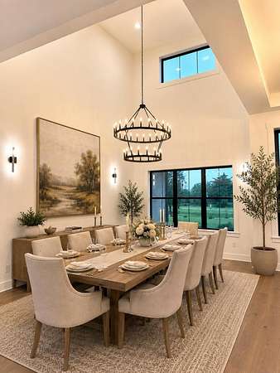
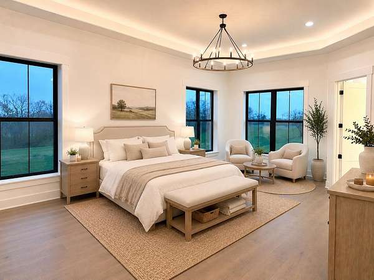
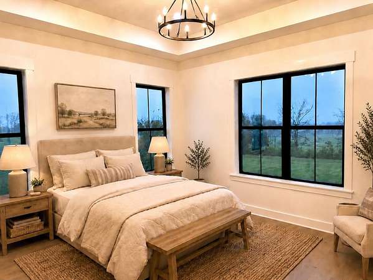
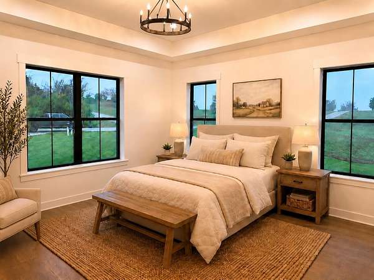
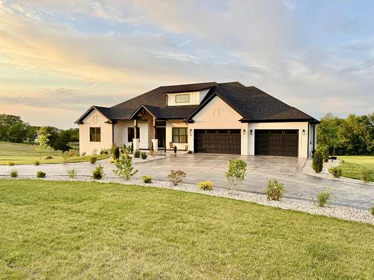
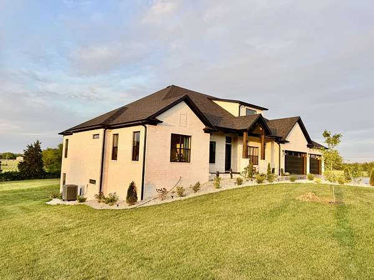
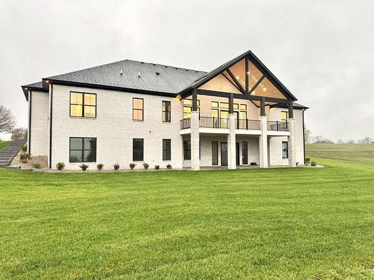
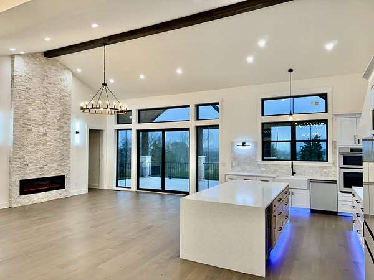
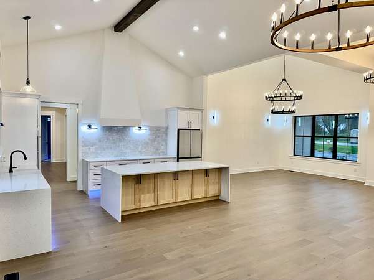
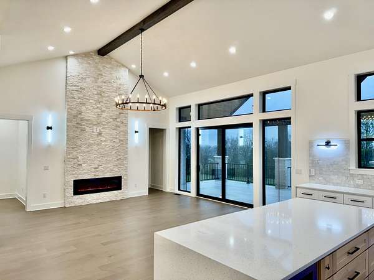
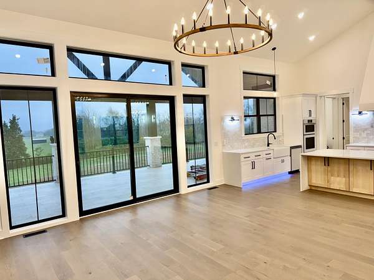
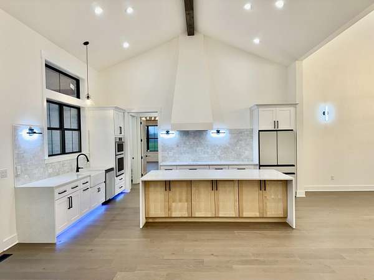
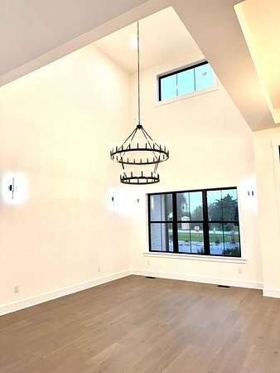
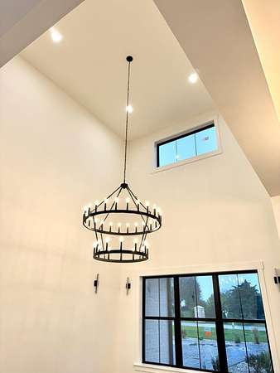
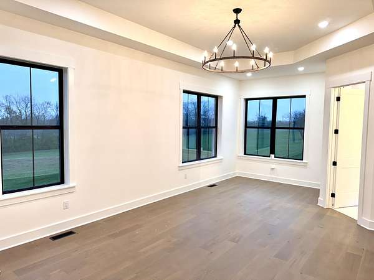
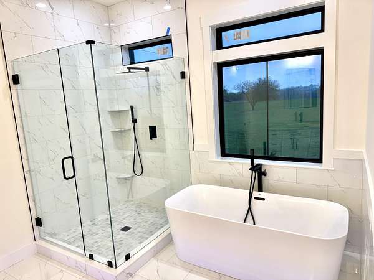
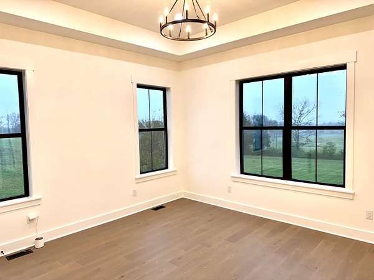
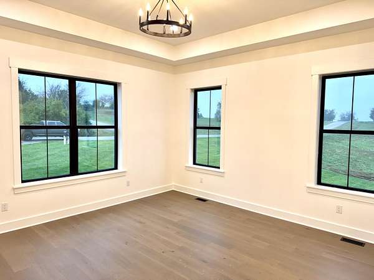
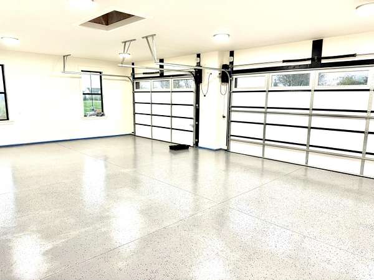
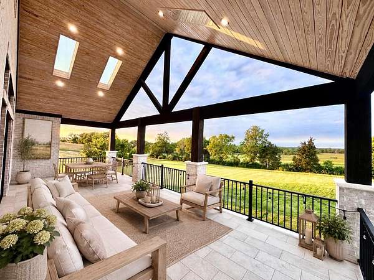
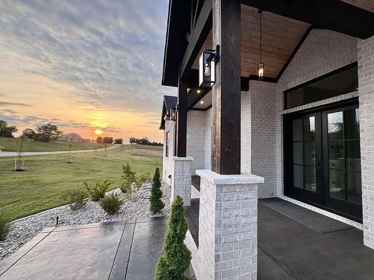
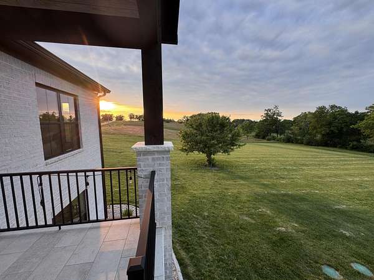
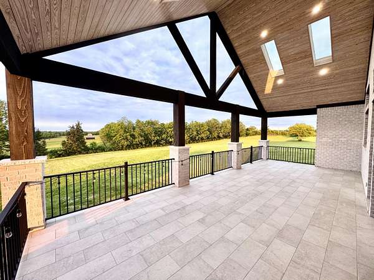
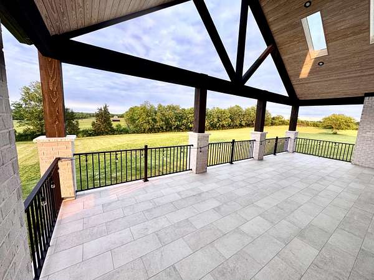
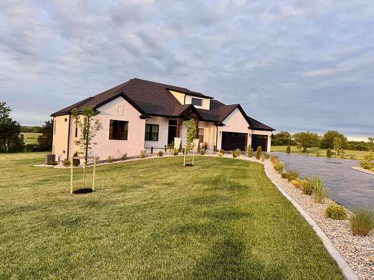
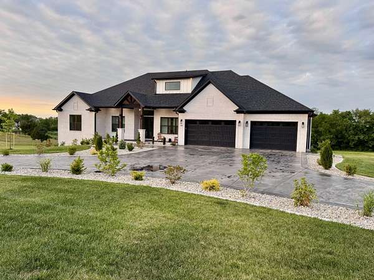
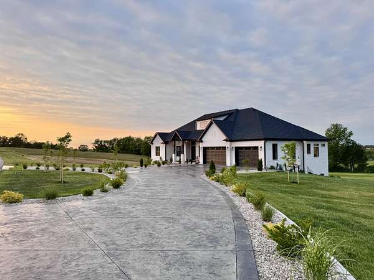
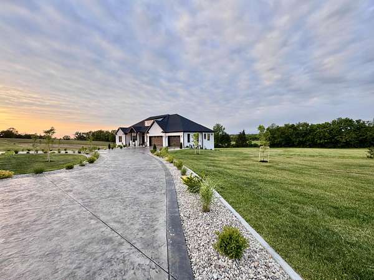
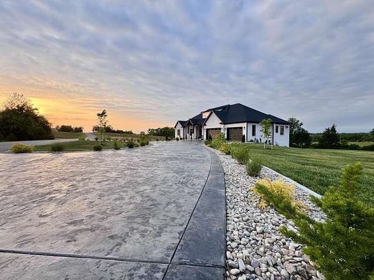
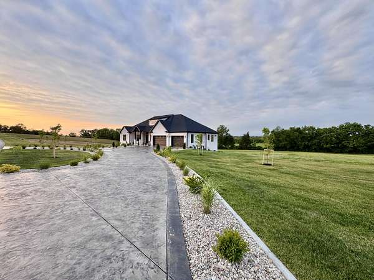
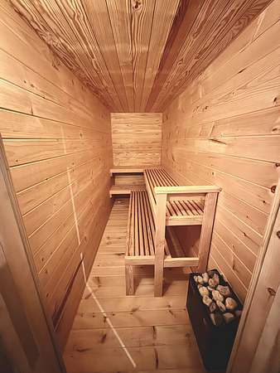
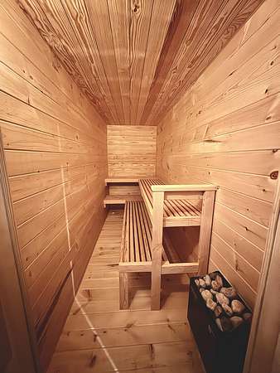
One-of-a-kind, highly desirable modern country custom luxury one-story ranch with a full walkout basement, on magnificent 5 acres in a quiet and peaceful country setting, yet conveniently located minutes to Lexington and Nicholasville, near Harrodsburg Road for an easy, no-traffic commute to work, shopping, and services. Well-thought-out plan design features an abundance of natural light, boasting 10 to 22-foot-tall ceilings, 360-degree picturesque countryside views, a 3-master-suite concept with all bedrooms featuring full bathrooms and large walk-in closets, a large office/library room, custom design, and high-quality finishes, materials, and workmanship throughout. Oversized 3-car garage, 400 Amp electric service, Finnish sauna room with seating for 6, reinforced concrete shelter accessed from the basement, full brick veneer and foam wrap,- long list of upgraded features you must see for yourself! Beautiful new subdivision of Bluegrass Dreams allows outbuildings, horses, and farm animals, etc., see covenants for details. A couple of minutes to the quiet and cozy historic town of Wilmore, home of renowned Asbury College, minutes to the Kentucky River and Shaker Village; 10 minutes to Nicholasville, 15 minutes to Lexington. Do not miss a wonderful opportunity to own this beautiful home!
Location
- Street address
- 104 Appaloosa Trl
- County
- Jessamine County
- Zip code
- 40390
- Community
- Trotter
- School district
- Jessamine County - 9
- Elevation
- 884 feet
Directions
Harrodsburg rd South to Pekin Pike/Hwy 33 to Trotter way to Appaloosa Trail
Property details
- Acreage
- 5 acres
- MLS #
- LBAR 26029819
- Posted
Expenses
- Homeowner Association Fee
- $500 annually
Parcels
- 012-00-00-016.05
Details and features
Listing
- Type
- Residential
- Subtype
- Single Family Residence
Lot
- Features
- Few Trees, Landscaped
Exterior
- Parking
- Driveway, Garage-Attached, Open
Structure
- Condition
- Under Construction
- Style
- Contemporary, Craftsman
- Stories
- 2
- Basement
- Concrete, Exterior Entry, Finished, Full, Interior Entry, Walk-Out Access, Walk-Up Access
- Water
- Public
- Sewer
- Septic Tank
- Heating
- Electric, Forced Air, Heat Pump
- Cooling
- Central Air
- Materials
- Brick Veneer
- Roof
- Composition
- Windows
- Screens, Window Treatments
Interior
- Rooms
- Basement, Bathroom x 5, Bedroom x 3, Laundry Room
- Flooring
- Hardwood, Tile, Wood
- Fireplaces
- Yes
- Appliances
- Cooktop, Dishwasher, Disposal, Double Oven, Dryer, Microwave, Oven, Refrigerator, Self Cleaning Oven, Washer
- Features
- Breakfast Bar, Central Vacuum, Entrance Foyer, Primary First Floor, Soaking Tub, Walk-In Closet(s)
Nearby schools
| Name | Type | District |
|---|---|---|
| Wilmore | Elementary | Jessamine County - 9 |
| West Jessamine Middle School | Middle | Jessamine County - 9 |
| West Jess HS | High | Jessamine County - 9 |
Listing history
| Date | Event | Price | Change | Source |
|---|---|---|---|---|
| Oct 28, 2026 | New listing | $1,475,000 | — | LBAR |