Land with Home for Sale in Cedar Bluff, Virginia
104 Ashbrook Ave, Cedar Bluff, VA 24609
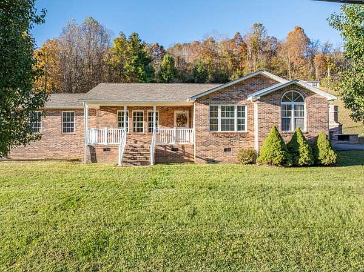
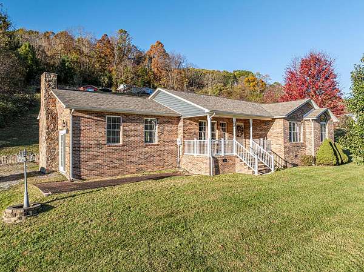
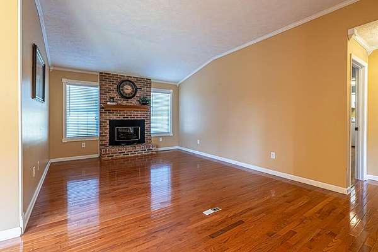
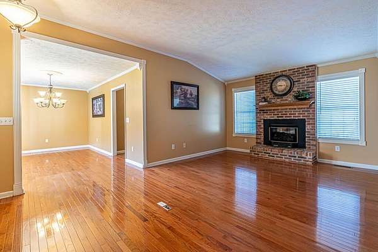
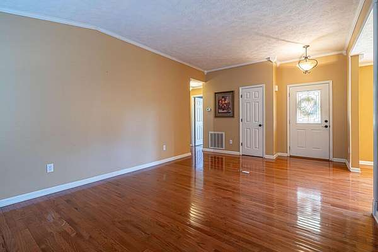
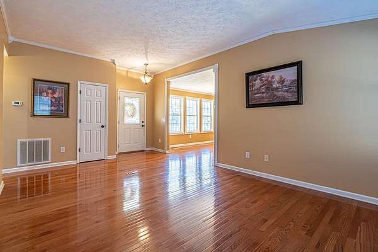
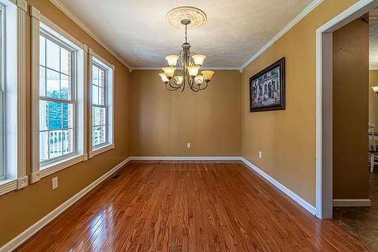
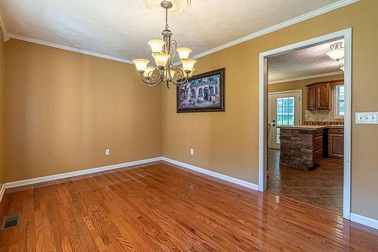
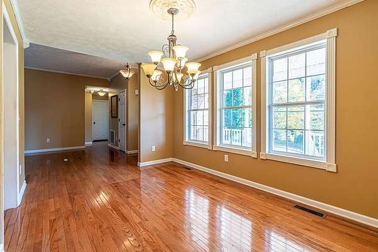
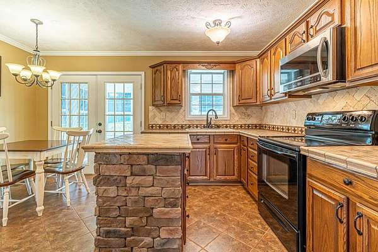
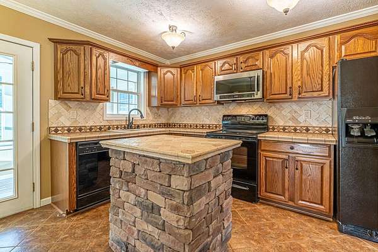
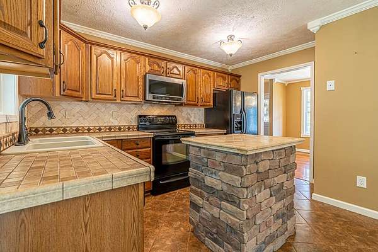
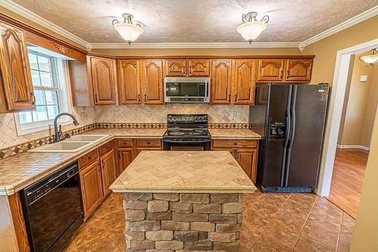
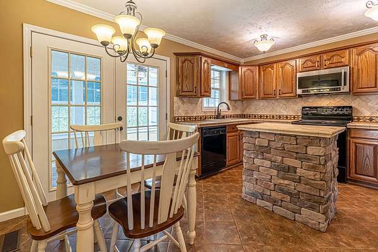
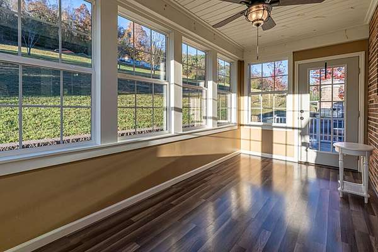
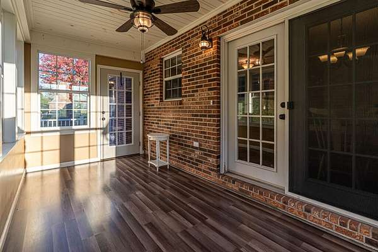
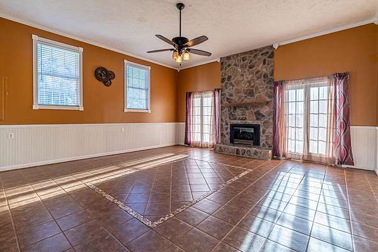
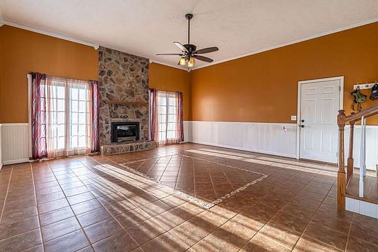
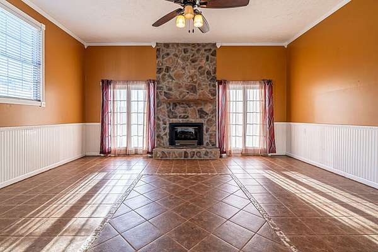
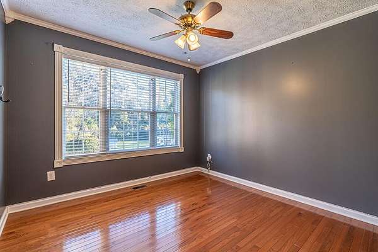
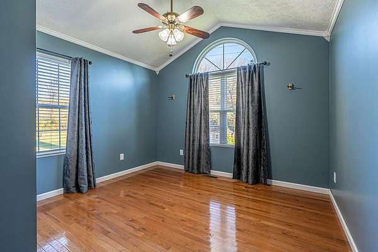
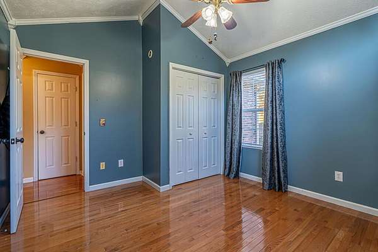
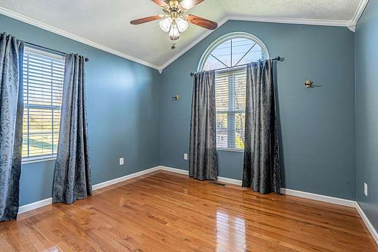
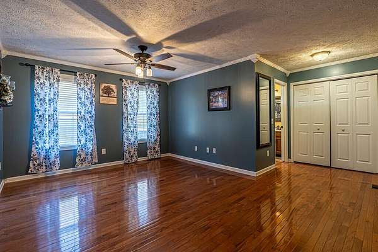
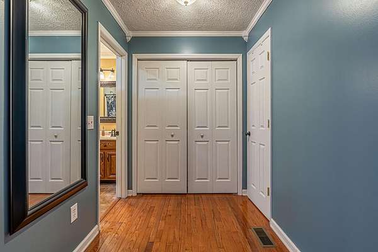
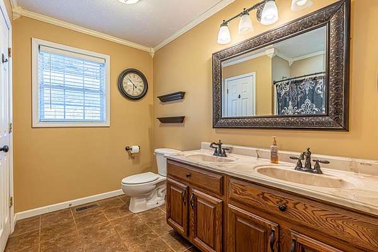
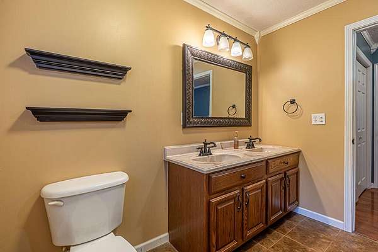
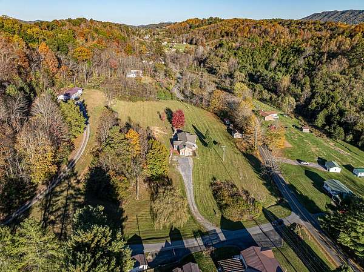
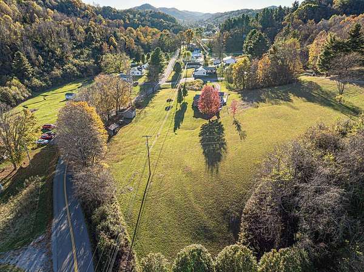
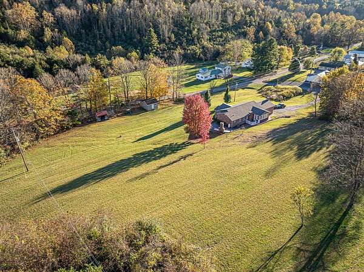
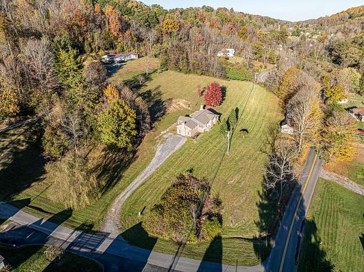
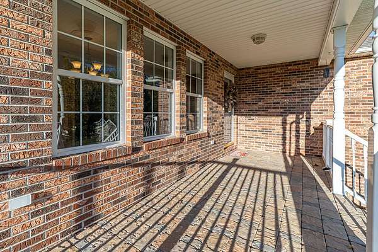
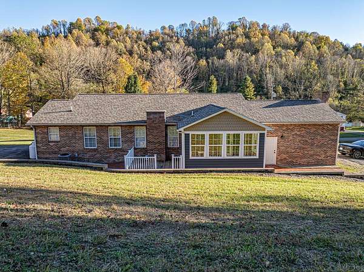
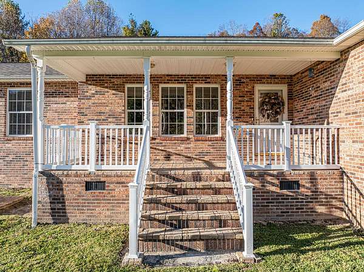
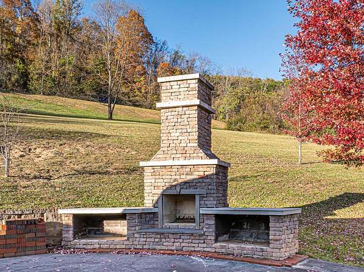
Welcome to 104 Ashbrook Avenue! Situated on 3.35 beautiful acres, this charming 3BR 2BA brick home offers the perfect blend of comfort, character, and outdoor living. Step inside to discover beautiful hardwood floors, spacious living areas, and a welcoming brick fireplace. The kitchen features rich wood cabinetry, a decorative tile backsplash, a stunning stone-accented island, and an adjoining dining area with French doors that invite natural light in the space. An additional gathering area showcases a gorgeous floor to ceiling stone fireplace, creating an inviting atmosphere for relaxing or entertaining. Outside, the impressive brick outdoor fireplace and entertaining area provide a wonderful setting for gatherings, quiet evenings, or simply enjoying the surrounding countryside. With 3.35 acres, there's plenty of room for gardening, outdoor recreation, and enjoying the beauty of SWVA. From the inviting covered porch to the spacious interior and beautiful outdoor setting, this property offers so much to appreciate. come experience the charm and possibilities of 104 Ashbrook Avenue. Schedule your private showing today! Owner/Agent *All information is deemed reliable but not guaranteed. Buyer and Buyers agent to independently verify all information, including sq. ft, acreage, and any other information deemed important to buyer.
Location
- Street address
- 104 Ashbrook Ave
- County
- Tazewell County
- Zip code
- 24609
- Community
- Cedar Bluff
- Elevation
- 2,365 feet
Directions
From the intersection of US Route 19 and 460 at Claypool Hill, travel North toward Tazewell. Turn left onto Earls Branch Rd., then left onto Baptist Valley Rd. Turn Right onto Ashbrook Ave and continue to the first gravel driveway on the right.
Property details
- Acreage
- 3.35 acres
- Zoning
- R
- MLS #
- SWVAR 112474
- Posted
Property taxes
- 2024
- $1,097
Details and features
Listing
- Type
- Residential
- Subtype
- Single Family Residence
Exterior
- Parking
- Driveway
- Pool
- Porch
- Structures
- Outbuilding
Structure
- Style
- Ranch
- Stories
- 1
- Water
- Public
- Sewer
- Septic Tank
- Heating
- Heat Pump
- Materials
- Brick
- Roof
- Shingle
- Windows
- Window Treatments
Interior
- Rooms
- Bathroom x 2, Bedroom x 3, Dining Room, Family Room
- Flooring
- Tile, Wood
- Fireplaces
- Yes
- Appliances
- Dishwasher, Dryer, Microwave, Range, Refrigerator, Washer
- Features
- Cable High Speed Internet
Property utilities
| Category | Type | Status |
|---|---|---|
| Gas | Propane | Connected |
Nearby schools
| Name | Type |
|---|---|
| Cedar Bluff | Elementary |
| Richlands | Middle |
| Richlands | High |
Listing history
| Date | Event | Price | Change | Source |
|---|---|---|---|---|
| Nov 2, 2026 | Under contract | $279,900 | — | SWVAR |
| Oct 28, 2026 | New listing | $279,900 | — | SWVAR |