Land with Home for Sale in Bridgeport, Texas
104 Marina del Ray, Bridgeport, TX 76426
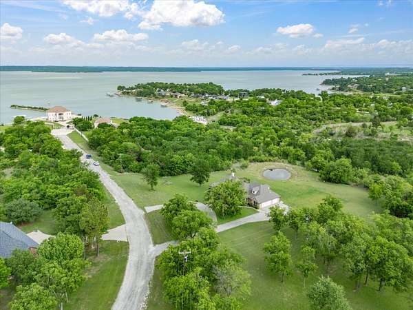
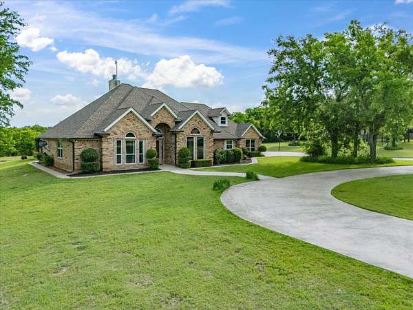
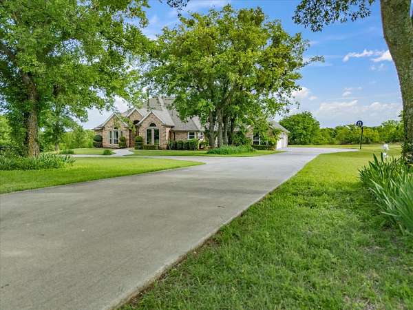
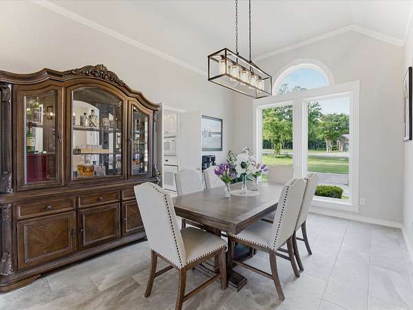
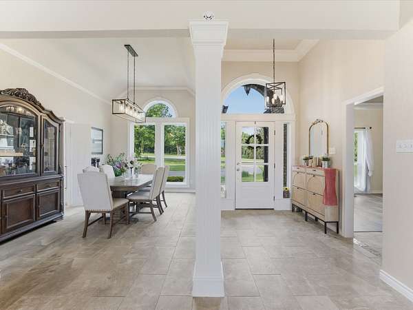
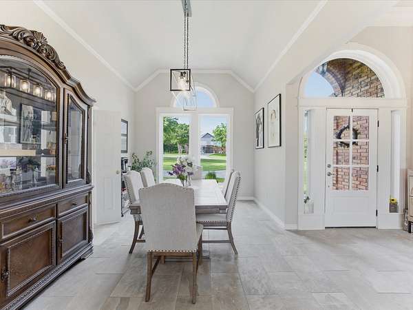
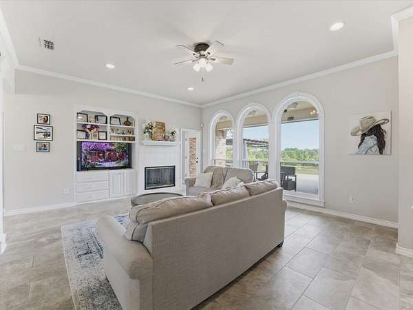
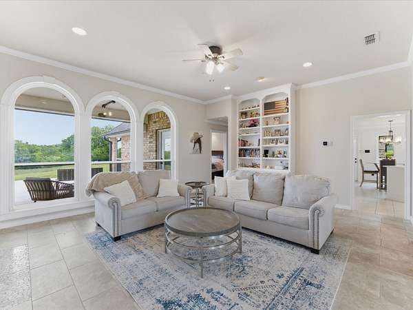
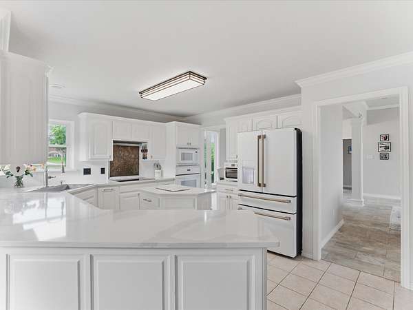
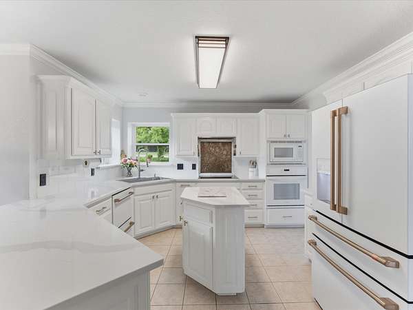
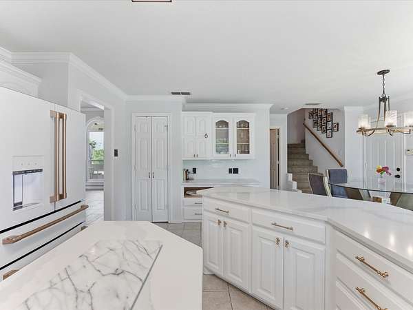
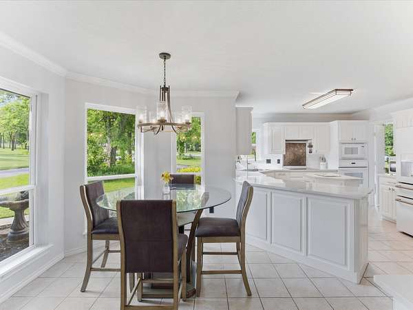
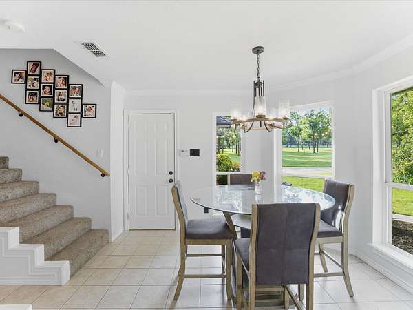
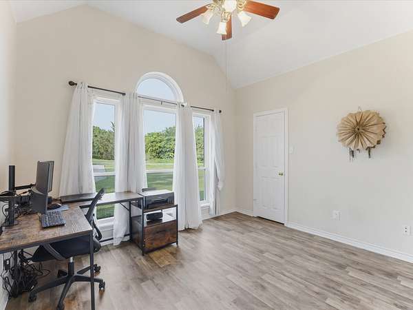
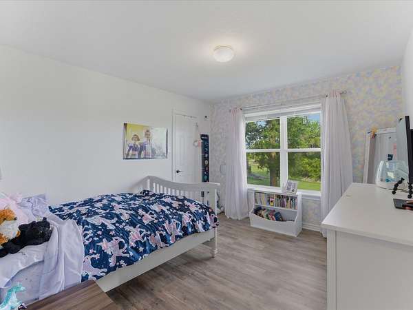
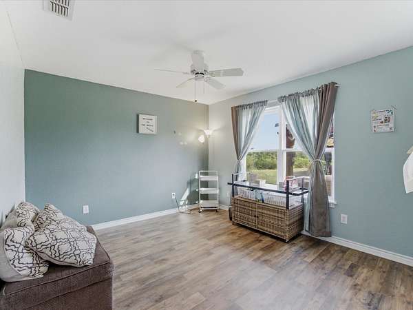
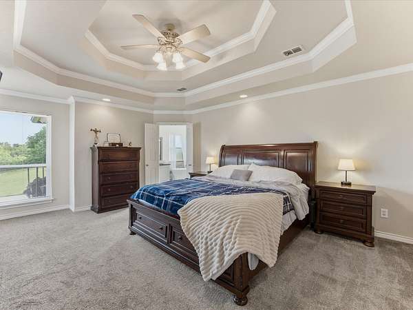
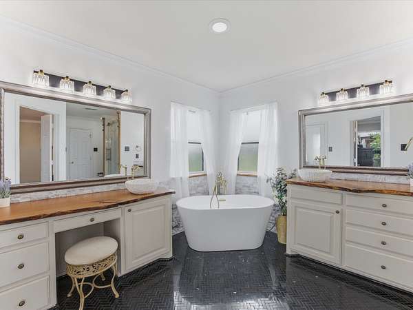
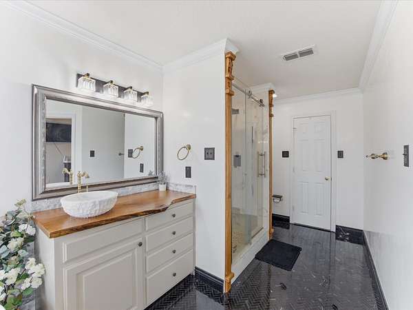
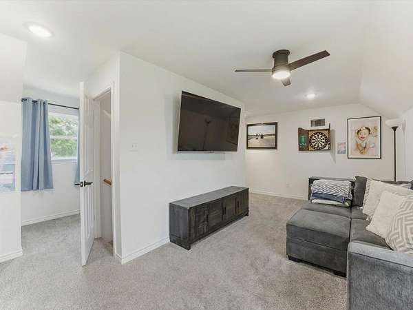
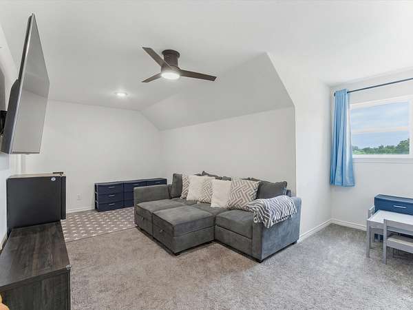
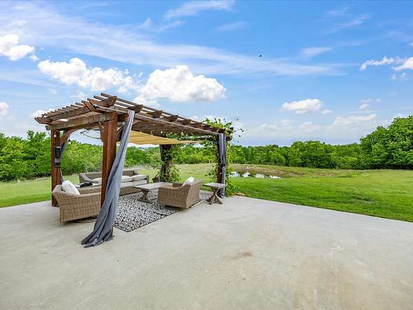
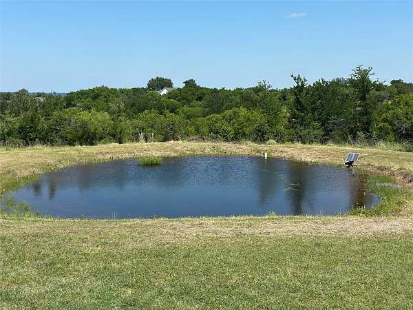
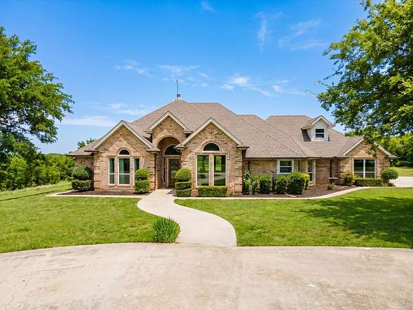
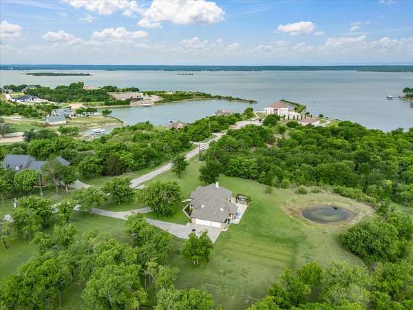
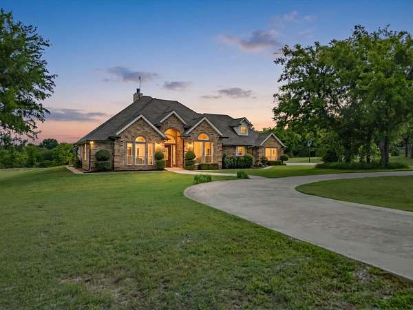
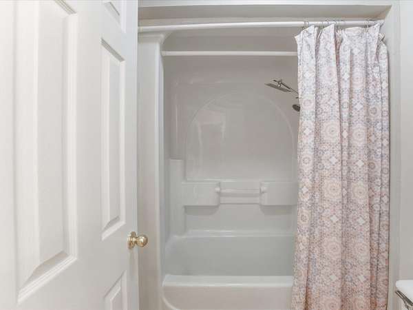
2.6 ACRES - NO HOA - LAKE VIEWS - PRIVATE POND - EXTENSIVELY UPDATED Space, privacy and relaxed lake living come together at 104 Marina Del Ray. Situated on approximately 2.6 acres in the sought-after East Bay Estates community at Bridgeport Lake, this beautifully renovated 4-bedroom, 3-bath home offers something increasingly difficult to find-acreage, water views and the freedom of NO HOA. Inside, extensive updates have already been completed. The renovated kitchen features updated countertops, sink and faucet, newly painted cabinetry with new hardware, and newer appliances (excluding the microwave), creating a fresh and inviting heart of the home. The primary bathroom has also undergone an extensive renovation, including a remodeled shower, new bathtub, sink, countertops, faucets and toilet, creating a refreshed and relaxing retreat. Additional improvements throughout the property include new windows, new flooring in the living room, dining room, hallway and three bedrooms, a recently replaced water heater, new rear exterior doors-including private exterior access from the primary bedroom-and newly added roof gutters. With four bedrooms, three full bathrooms and generous living spaces, the home provides flexibility for family, guests, working from home, hobbies and entertaining. Then step outside to what truly sets this property apart. A pergola with grapevines planted by the current owners creates a charming outdoor space for relaxing, entertaining and enjoying quiet Texas evenings. Whether you're sipping coffee while taking in the peaceful surroundings, gathering beneath the pergola, enjoying the pond or simply appreciating the privacy and breathing room that 2.6 acres provides, this property offers a lifestyle that's difficult to capture in photos. Located in East Bay Estates at Bridgeport Lake, 104 Marina Del Ray combines the tranquility of lake-country living.
Location
- Street address
- 104 Marina del Ray
- County
- Wise County
- Zip code
- 76426
- Community
- East Bay Estates
- School district
- Bridgeport ISD
- Elevation
- 897 feet
Directions
From Decatur 380 and 287 - go west on 380 for 14 miles. Turn right on FM 1658 north for 1 mile, then left into East Bay Estates. Take a right on Marina Del Ray, 2nd house on your right.
Property details
- Acreage
- 2.63 acres
- MLS #
- NTREIS 21241017
- Posted
Property taxes
- Recent
- $6,240
Parcels
- 761186
Legal description
LOT 9 BLK 1 EAST BAY ESTATES
Details and features
Listing
- Type
- Residential
- Subtype
- Single Family Residence
Lot
- Vegetation
- Brush
- View
- Water
- Features
- Acreage, Back Yard, Backs to Greenbelt Park, Cleared, Cul de Sac, Few Trees, Landscaped, Lawn, Pond On Lot, Rolling Slope, Sloped, Subdivision
Exterior
- Parking
- Driveway, Garage
Structure
- Stories
- 1
- Water
- Private
- Sewer
- Septic Tank
- Heating
- Central, Electric, Fireplace(s), Heat Pump
- Cooling
- Attic Fan, Ceiling Fan(s), Central Air
- Materials
- Brick, Rock, Stone
- Roof
- Composition
Interior
- Rooms
- Bathroom x 3, Bedroom x 4, Bonus Room, Den, Dining Room
- Flooring
- Carpet, Marble, Tile, Vinyl
- Fireplaces
- Yes
- Appliances
- Dishwasher, Disposal, Electric Cooktop, Electric Oven, Electric Water Heater, Microwave, Refrigerator, Vented Exhaust Fan
- Features
- Cable Tv, Chandelier, Decorative Designer Lighting Fixtures, Double Vanity, Eat In Kitchen, High Speed Internet, Kitchen Island, Vaulted Ceilings, Walk In Closets
Nearby schools
| Name | Type | District |
|---|---|---|
| Bridgeport | Elementary | Bridgeport ISD |
| Bridgeport | Middle | Bridgeport ISD |
| Bridgeport | High | Bridgeport ISD |
Listing history
| Date | Event | Price | Change | Source |
|---|---|---|---|---|
| Sept 22, 2026 | Relisted | $713,000 | — | NTREIS |
| Sept 21, 2026 | Removed | $713,000 | — | Listing agent |
| Aug 12, 2026 | Price drop | $713,000 | $12,000 -1.7% | NTREIS |
| June 25, 2026 | Price drop | $725,000 | $4,000 -0.5% | NTREIS |
| May 10, 2026 | Price drop | $729,000 | $11,000 -1.5% | NTREIS |
| Apr 28, 2026 | Price drop | $740,000 | $10,000 -1.3% | NTREIS |
| Apr 17, 2026 | New listing | $750,000 | — | NTREIS |