Land with Home for Sale in Greenbrier, Arkansas
104 Paiger Ln, Greenbrier, AR 72058
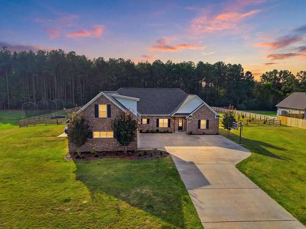
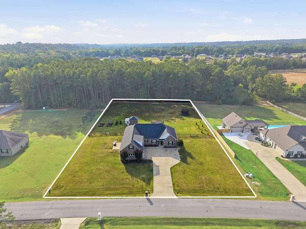
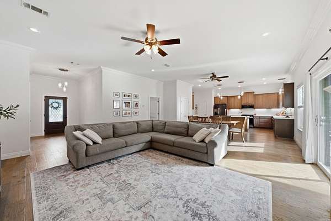
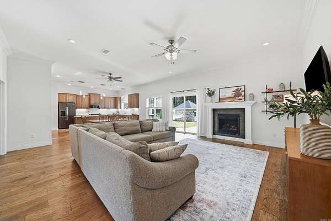
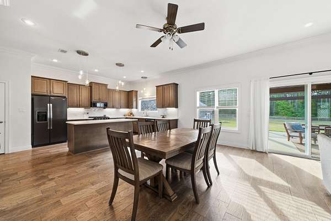
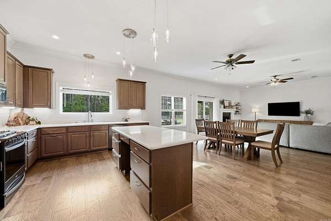
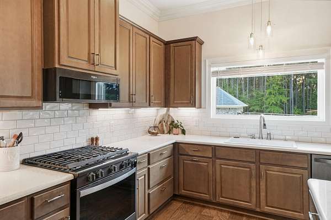
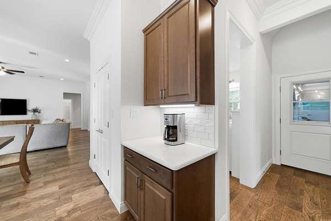
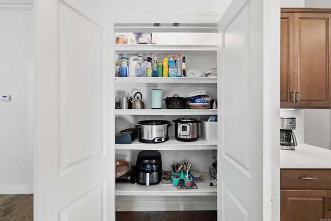
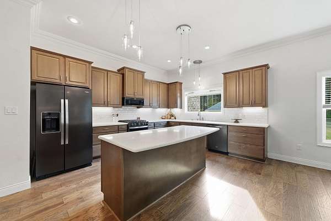
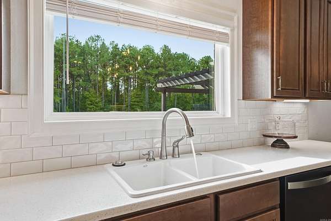
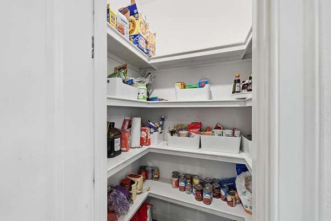
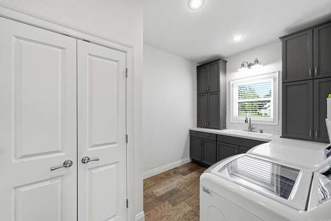
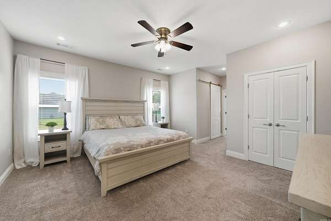
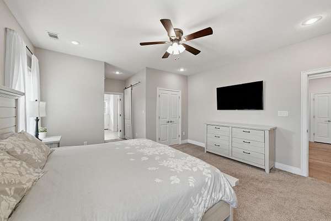
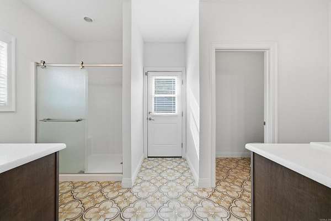
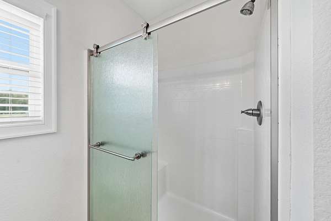
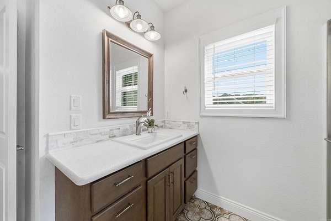
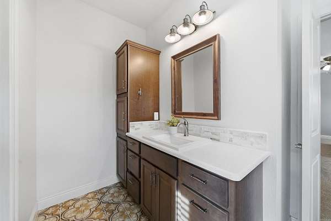
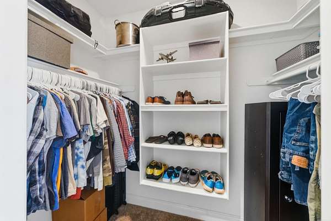
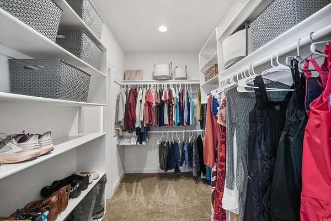
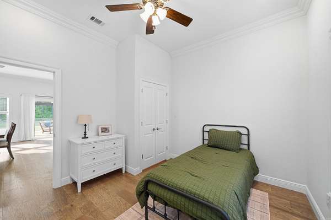
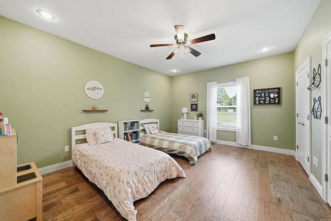
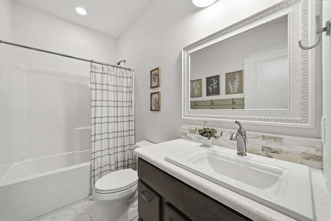
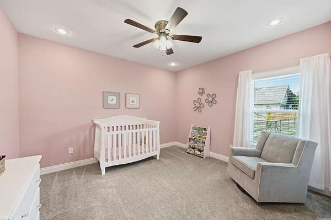
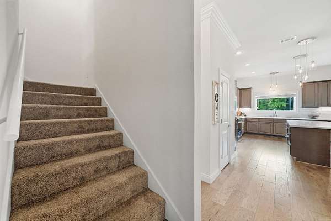
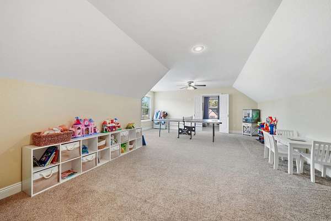
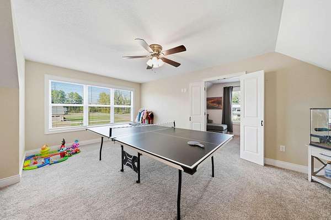
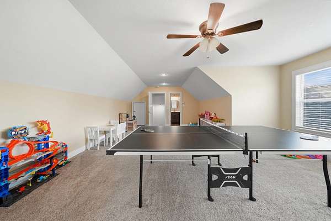
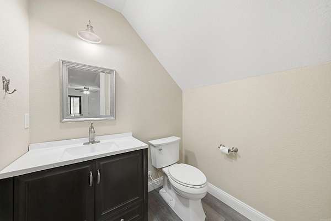
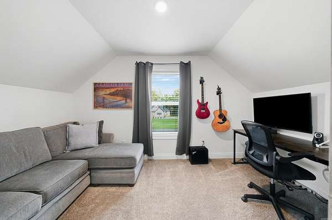
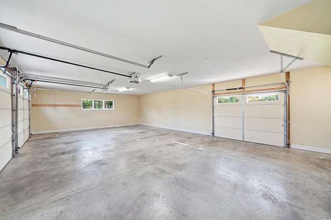
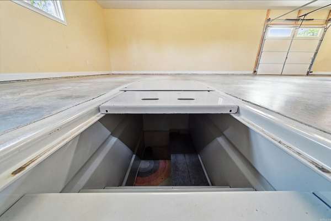
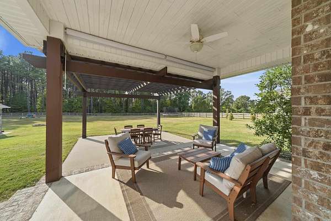
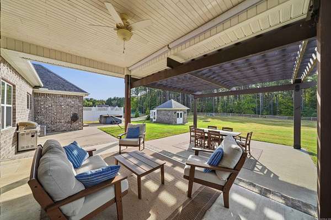
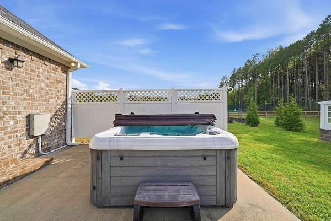
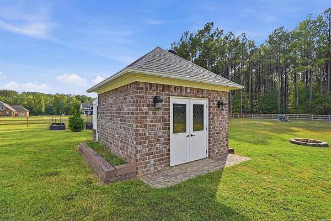
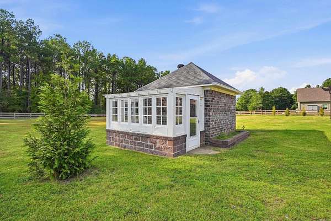
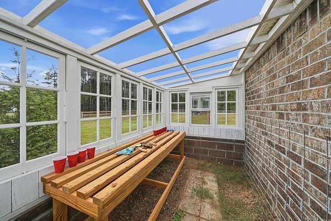
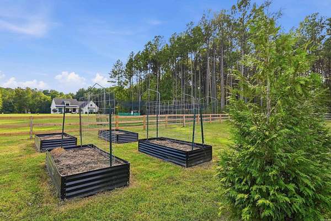
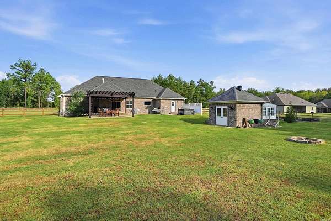
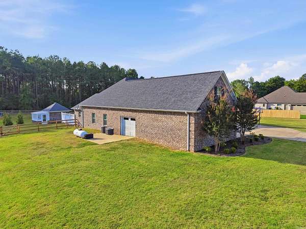
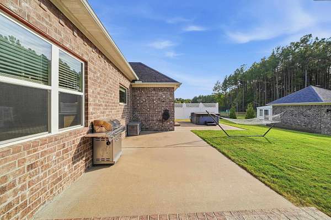
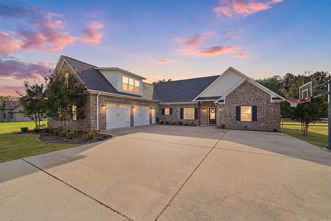
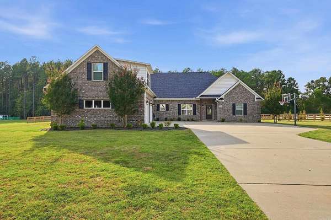
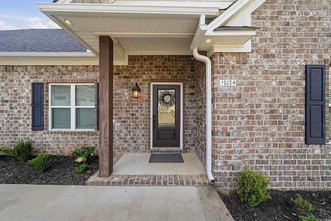
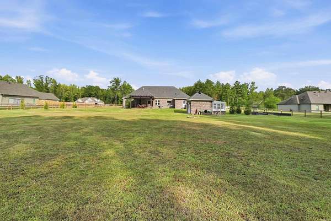
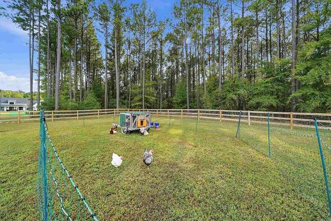
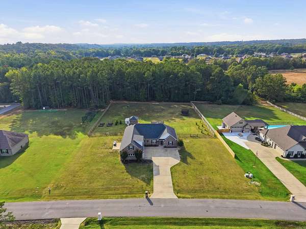
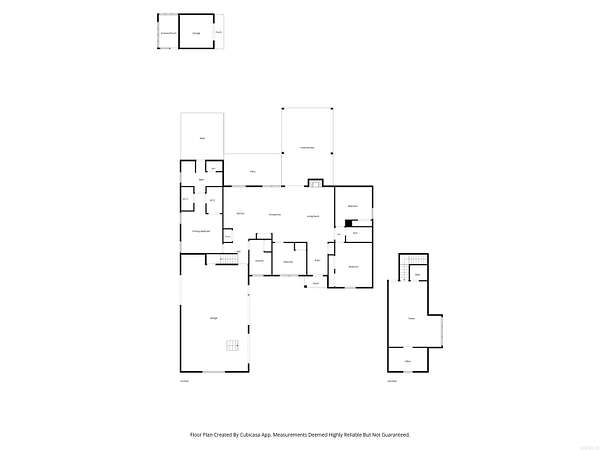
Enjoy space, privacy & outdoor living at 104 Paiger Lane in Greenbrier, Arkansas. Situated on 1.5 acres in a cul-de-sac with a tree-lined backdrop, this 4-bedroom, 2.5-bath home offers a bonus room with office or potential fifth bedroom, shop and only 3 minutes from Springhill Elementary. The open floor plan features 10-foot ceilings, hardwood and tile floors, custom wood cabinetry, quartz kitchen and bath countertops, two pantries & 5 burner gas range. Abundant windows frame peaceful backyard views. The primary suite offers two large walk-in closets, separate sinks, a shower and direct patio access. Enjoy a lg fenced backyard with three patios, including covered patio & custom pergola plus hot tub & fire pit. Four 4x8-foot raised garden beds, a greenhouse and shop support gardening and hobbies. Professional front landscaping adds curb appeal. An oversized 3-car garage includes an 8-person storm shelter, while ample driveway parking with basketball goal, attic storage & fiber internet add everyday convenience. For homebuyers seeking a Greenbrier home with acreage, flexible space & outdoor amenities, this property delivers. Schedule a tour today and see why this home stands out.
Location
- Street address
- 104 Paiger Ln
- County
- Faulkner County
- Zip code
- 72058
- Community
- Oakview Estates
- Elevation
- 332 feet
Directions
From Hwy 65 N: Travel north of Conway 3.6 miles, turn left onto Elliott Rd (at stoplight), travel 0.9 miles, turn left onto Paiger Ln, travel 0.6 miles. House will be on the right.
Property details
- Acreage
- 1.5 acres65,340 sq ft
- MLS #
- CARMLS 26039752
- Posted
Property taxes
- Recent
- $4,743
Legal description
see deed for legal
Details and features
Listing
- Type
- Residential
- Franchise
- RE/MAX International
Lot
- Features
- In Subdivision
Exterior
- Parking
- Garage
- Fencing
- Full
- Pool
- Patio, Porch
- Hot Tub
- Yes
- Structures
- Storage
- Features
- Covered Patio, Fully Fenced, Green House, Guttering, Hot Tub/Spa, Outside Storage Area, Shop, Storm Cellar
Structure
- Stories
- 2
- Roof
- Shingle
Interior
- Rooms
- Bathroom x 3, Bedroom x 4, Bonus Room, Laundry Room
- Flooring
- Carpet, Tile, Wood
- Appliances
- Dishwasher, Disposal, Free-Standing Stove, Gas Range, Ice Maker Connection, Pantry, Refrigerator-Stays
- Features
- Kit Counter-Quartz, Walk-In Closet(s)
Property utilities
| Category | Type | Status |
|---|---|---|
| Gas | Propane | Connected |
Listing history
| Date | Event | Price | Change | Source |
|---|---|---|---|---|
| Oct 1, 2026 | New listing | $585,000 | — | CARMLS |