Land with Home for Sale in Grandy, North Carolina
104 Perry's Way, Grandy, NC 27939
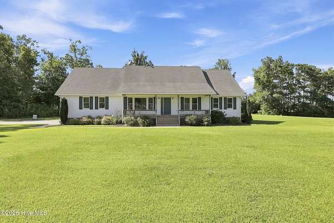
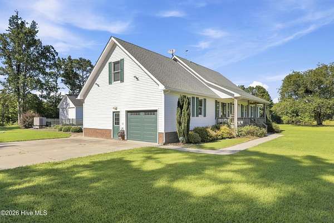
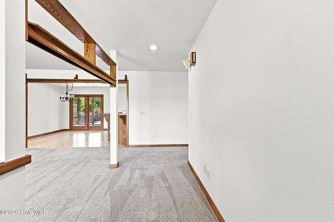
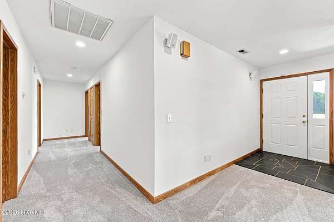
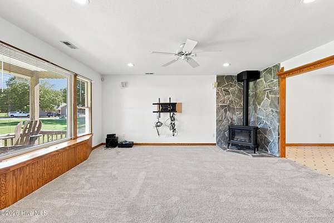
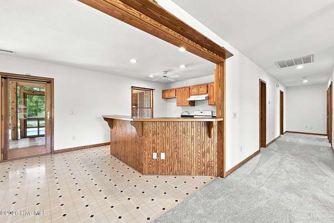
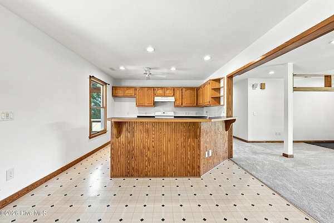
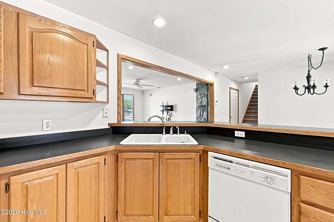
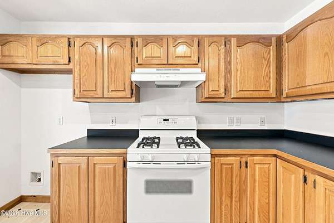
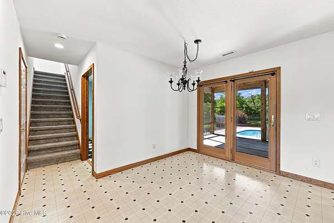
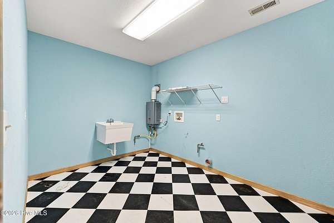
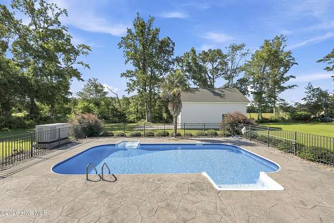
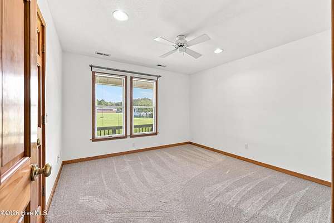
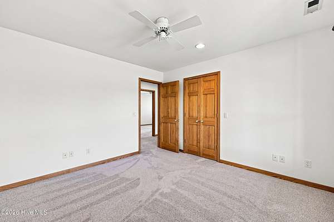
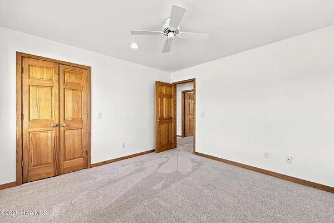
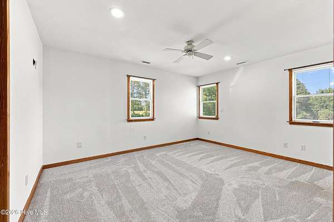
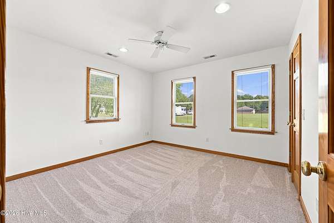
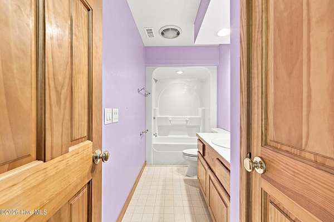
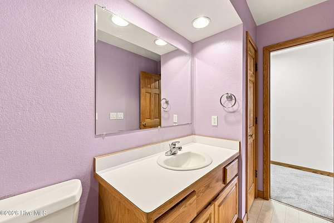
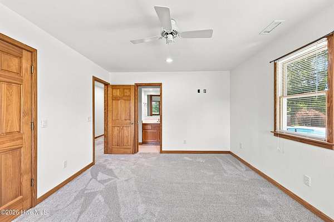
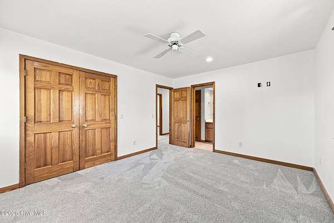
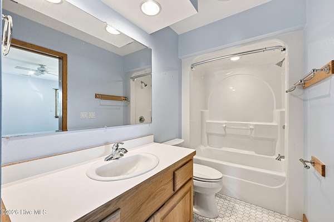
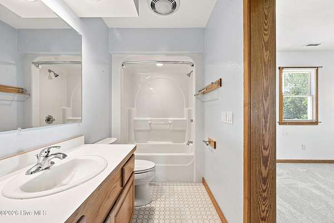
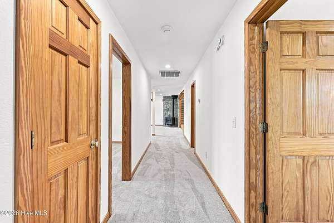
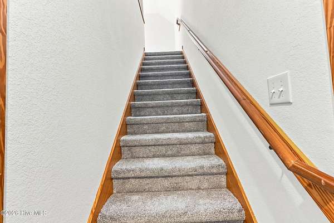
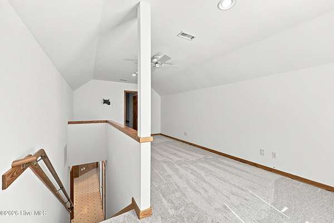
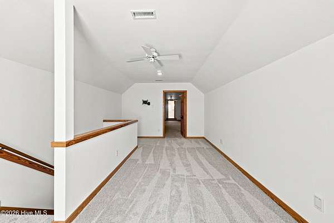
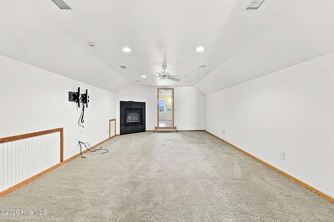
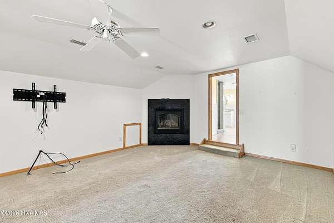
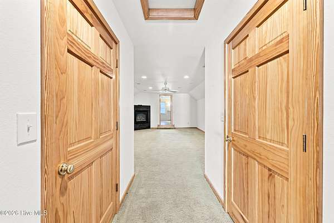
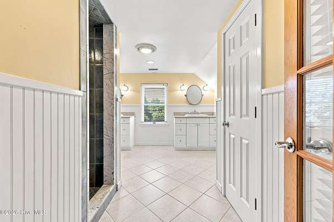
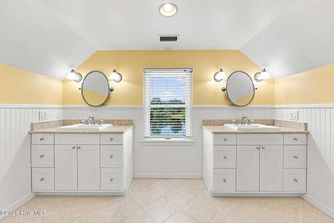
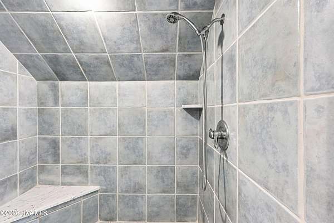
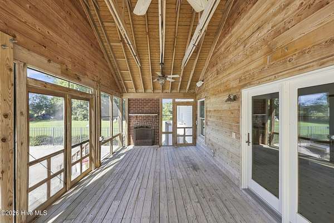
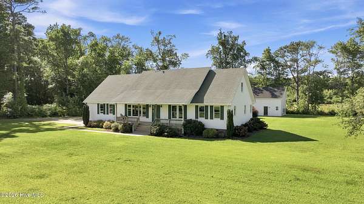
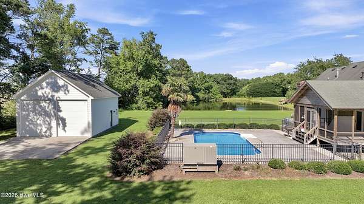
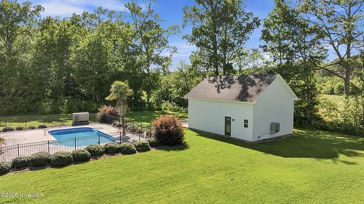
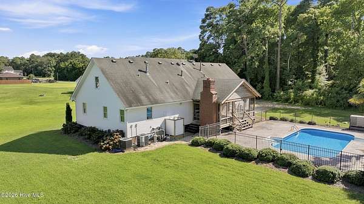
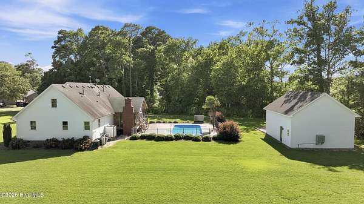
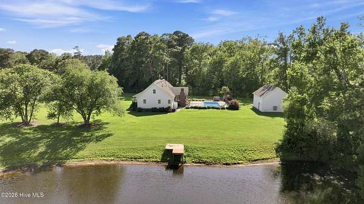
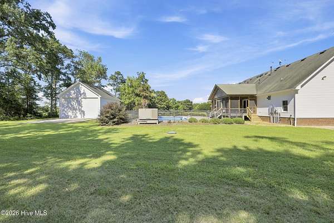
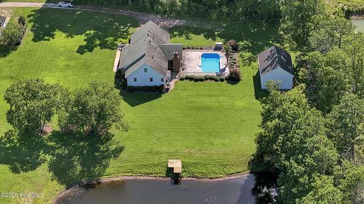
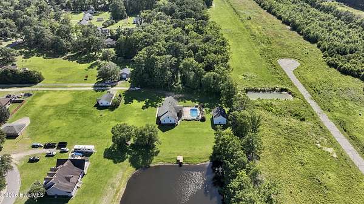
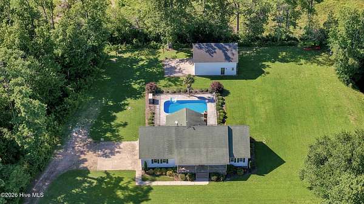
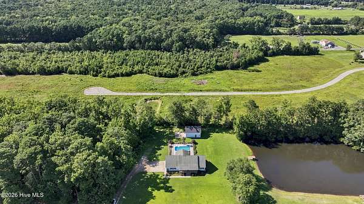
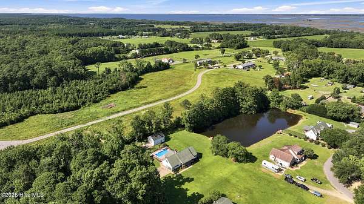
Perry's Way is located down the lane in its own world with a view of Ike's Lake, 2.98 acres of wooed land plus an acre with house, gorgeous sparkling in-ground pool and detached 2car garage in addition to the attached 1 car garage with the house. There are 3BR down with two full baths plus LR, eat-in kitchen, large laundry room with tankless propane how water heater. Steps lead up to 2 bonus rooms with another full bath with walk-in tiled shower and 2 vanities. Enjoy the peace and quiet this area affords! Enjoy the large screened porch overlooking the pool which has a masonry fireplace ! All in all, this is a super compound with everything you need!
Location
- Street address
- 104 Perry's Way
- County
- Currituck County
- Zip code
- 27939
- Community
- Ikes Lake
- Elevation
- 14 feet
Directions
Going into Grandy, toward the Outer Banks look for Barnard Road to the left and turn onto Barnard Road. On the left about a half mile or so, you will see the Rich Co directional signs leading you to the left down Perry's Way. Take this left and go to the end of the lane and this property is on the right and left at the end.
Property details
- Acreage
- 3.98 acres
- Zoning
- SFM/AG/GB
- MLS #
- HMLS 100589889
- Posted
Property taxes
- 2025
- $1,086
Parcels
- 0094000022f-0000
Legal description
Single Family Mainland/Agricultural/GB wooded acreage is GB
Details and features
Listing
- Type
- Residential
- Subtype
- Single Family Residence
Lot
- Features
- Dead End, Interior Lot, Secluded, Wooded
Exterior
- Parking Spaces
- 3
- Parking
- Garage, Open
- Pool
- Porch
- Structures
- Second Garage
- Features
- Gas Log, Outdoor Shower, Thermal Doors
Structure
- Stories
- 2
- Water
- Public
- Sewer
- Septic Tank
- Heating
- Electric, Heat Pump
- Cooling
- Ceiling Fan(s), Central Air
- Materials
- Vinyl Siding, Wood Frame
- Roof
- Composition, Shingle
Interior
- Room Count
- 8
- Rooms
- Bathroom x 3, Bedroom x 4, Bonus Room, Dining Room, Laundry Room
- Flooring
- Carpet, Vinyl
- Fireplaces
- Yes
- Appliances
- Dishwasher, Gas Range, Generator, Range
- Features
- Blinds/Shades, Ceiling Fan(s), Central Vacuum, Master Downstairs, Walk-In Shower, Whole-Home Generator
Nearby schools
| Name | Type |
|---|---|
| Jarvisburg Elementary | Elementary |
| Currituck County Middle | Middle |
| Currituck County High School | High |
Listing history
| Date | Event | Price | Change | Source |
|---|---|---|---|---|
| Sept 14, 2026 | Price drop | $599,000 | $10,000 -1.6% | HMLS |
| Aug 29, 2026 | Price drop | $609,000 | $21,000 -3.3% | HMLS |
| July 18, 2026 | New listing | $630,000 | — | HMLS |