Land with Home for Sale in Lillington, North Carolina
104 Sugarcone Ct, Lillington, NC 27546
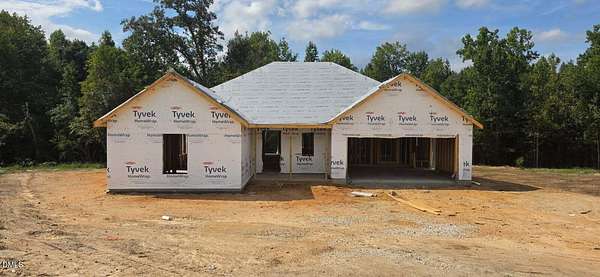
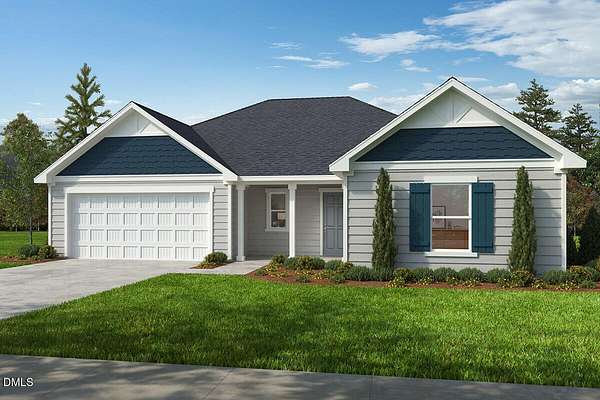
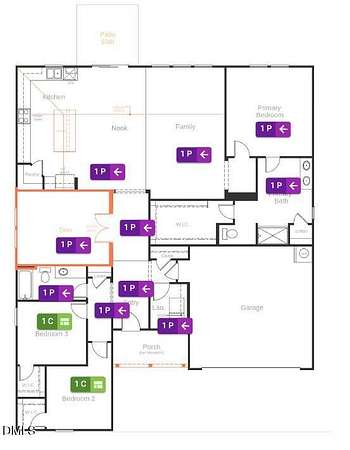
Discover the perfect blend of comfort, style, and privacy in this beautifully designed 2,115 sq. ft. ranch home situated on over one acre lot. This thoughtfully crafted home offers 3 bedrooms, 2 bathrooms, and an open-concept layout that's ideal for everyday living and entertaining. The spacious kitchen features a large center island, abundant cabinetry, and overlooks the inviting family room, creating the perfect gathering space. Both the family room and primary suite are pre-wired for ceiling fans for added convenience. Retreat to the private primary suite featuring a luxurious bath with a frameless glass walk-in shower. Two additional bedrooms provide flexible space for family, guests, or a home office. Built with today's lifestyle in mind, this exceptional home offers the rare combination of spacious single-level living, modern finishes, and a private natural setting--all while remaining conveniently located near shopping, dining, and everyday amenities. Schedule your tour today!
Location
- Street address
- 104 Sugarcone Ct
- County
- Harnett County
- Zip code
- 27546
- Community
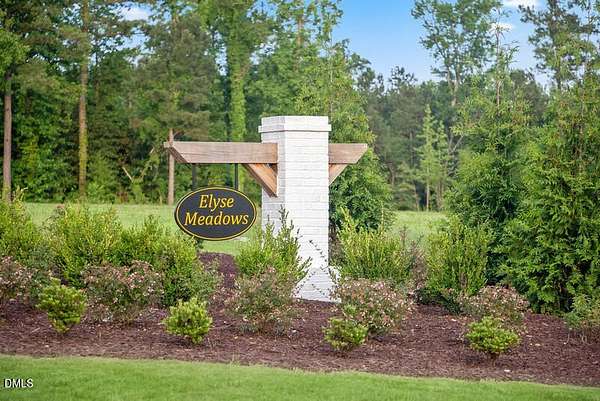
- Elyse Meadows
- Elevation
- 231 feet
Property details
- Acreage
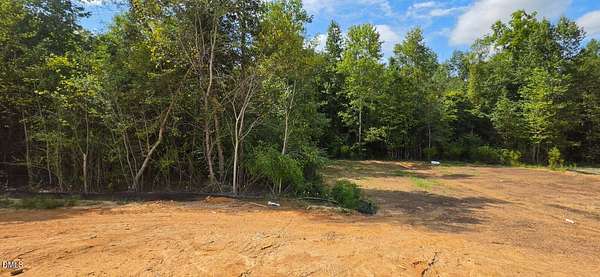
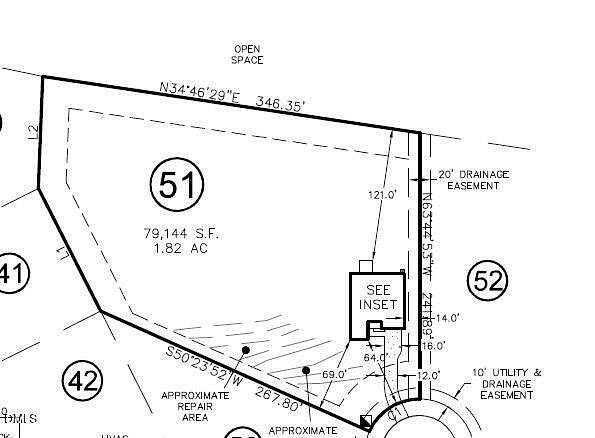
- 1.82 acres79,279 sq ft
- MLS #
- DMLS 10191244
- Posted
Expenses
- Homeowner Association Fee
- $50 monthly
Parcels
- 0539-97-7197.000
Legal description
LOT#51 ELYSE MEADOWS S/D PH2 MAP#2025-735
Open houses
| Date | Begins | Ends | Appt needed | Remarks |
|---|---|---|---|---|
| Oct 10, 2026 | 12:00 PM | 4:00 PM | No | — |
| Oct 11, 2026 | 12:00 PM | 4:00 PM | No | — |
Details and features
Listing
- Type
- Residential
- Subtype
- Single Family Residence
Exterior
- Parking Spaces
- 2
- Parking
- Garage, Open
- Pool
- Patio
Structure
- Condition
- Under Construction
- Stories
- 1
- Sewer
- Septic Tank
- Heating
- Forced Air
- Cooling
- Central Air, Electric
- Materials
- Batts Insulation, Blown-In Insulation, Fiber Cement, Frame, Low VOC Paint/Sealant/Varnish
- Roof
- Shingle
Interior
- Room Count
- 5
- Rooms
- Bathroom x 2, Bedroom x 3, Family Room, Laundry Room
- Flooring
- Carpet, Vinyl
- Appliances
- ENERGY STAR Qualified Appliances, ENERGY STAR Qualified Dishwasher, ENERGY STAR Qualified Water Heater, Electric Range, Electric Water Heater, Free-Standing Electric Oven, Free-Standing Electric Range, Microwave, Range, Self Cleaning Oven, Stainless Steel Appliance(s), Water Heater
- Features
- Bathtub/Shower Combination, High Ceilings, Pantry, Quartz Counters, Separate Shower, Smart Thermostat, Smooth Ceilings, Walk-In Closet(s), Water Sense Fixture(s)
Nearby schools
| Name | Type |
|---|---|
| Harnett - Shawtown | Elementary |
| Harnett - Harnett Central Middle | Middle |
| Harnett - Harnett Central High | High |
Listing history
| Date | Event | Price | Change | Source |
|---|---|---|---|---|
| Sept 25, 2026 | Price drop | $326,637 | $10,000 -3% | DMLS |
| Sept 24, 2026 | Price increase | $336,637 | $5,000 1.5% | DMLS |
| Sept 10, 2026 | Price drop | $331,637 | $5,000 -1.5% | DMLS |
| Sept 8, 2026 | New listing | $336,637 | — | DMLS |