Land with Home for Sale in Chapel Hill, North Carolina
104 Valley Pl, Chapel Hill, NC 27516
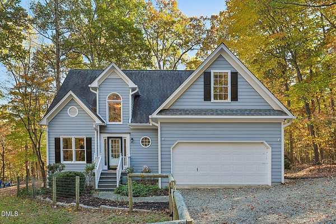
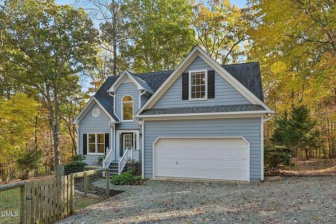
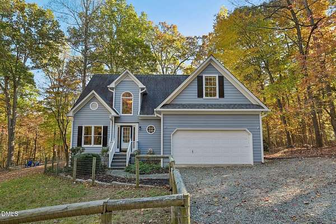
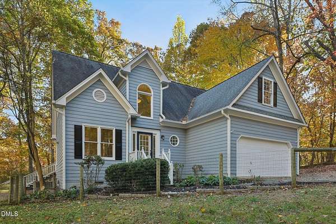
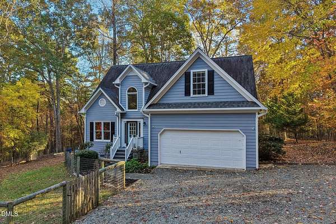
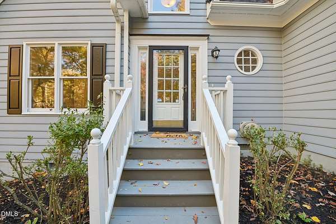
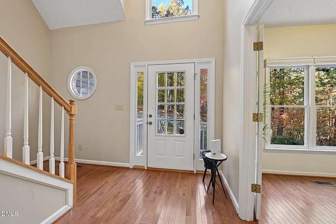
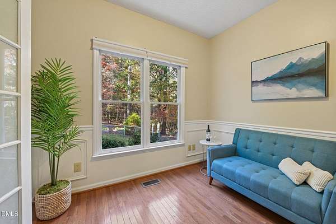
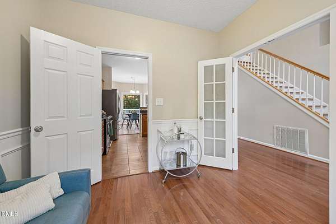
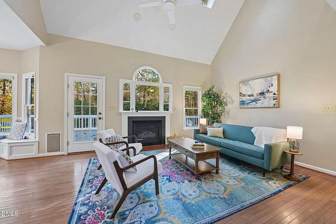
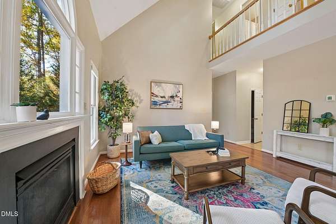
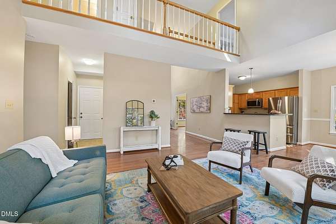
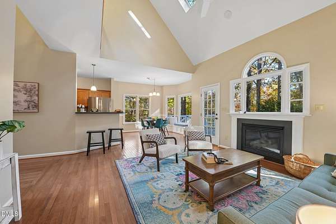
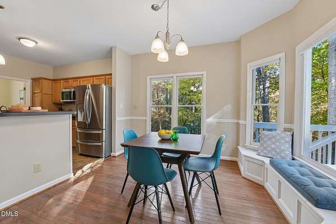
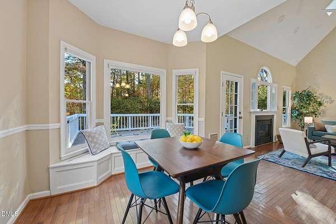
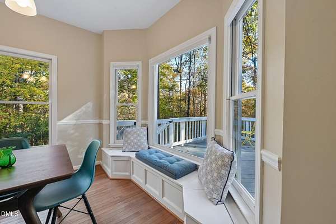
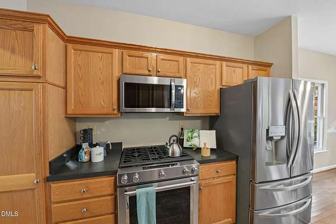
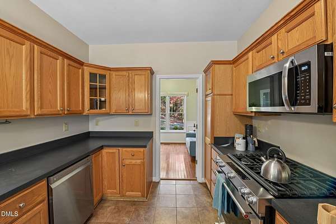
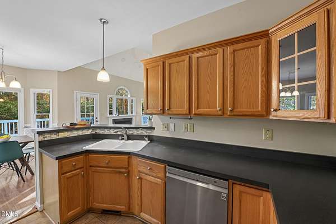
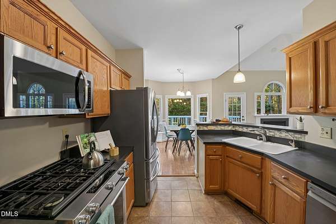
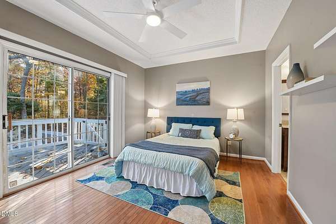
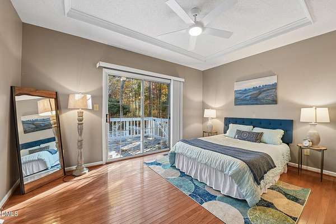
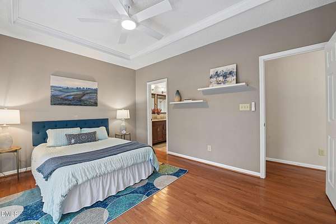
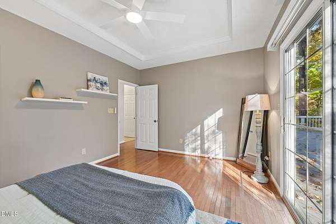
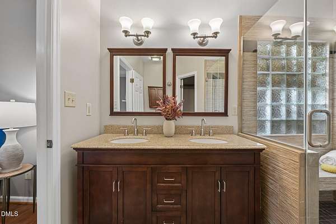
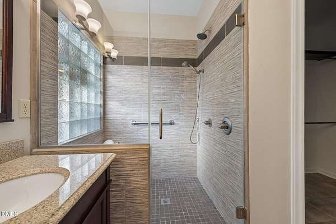
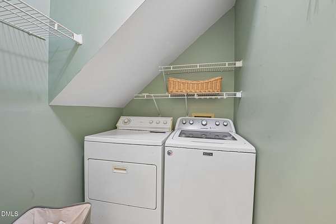
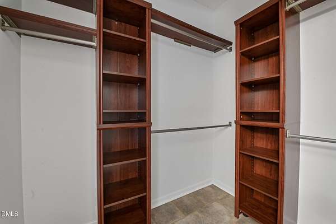
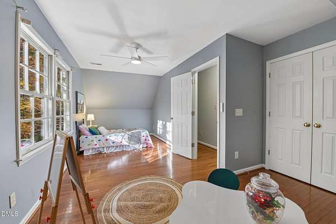
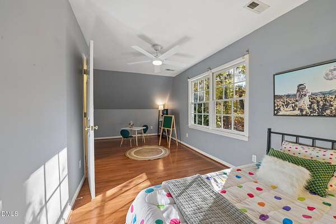
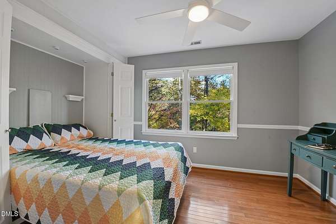
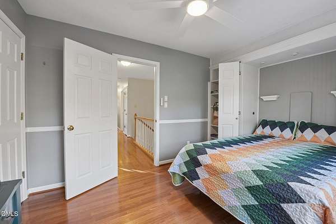
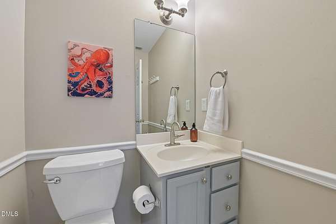
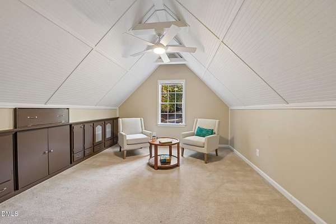
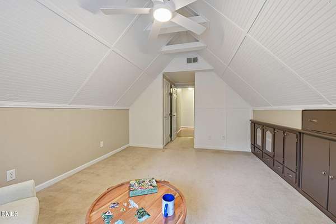
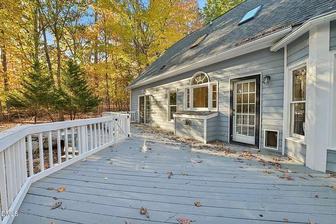
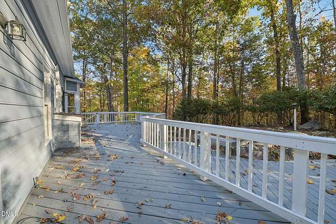
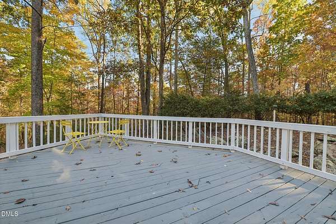
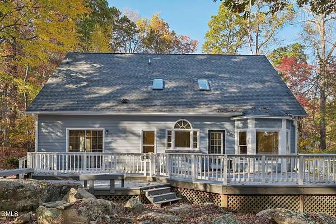
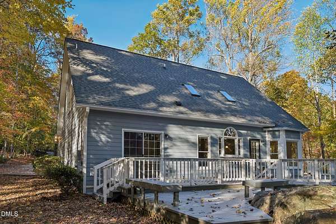
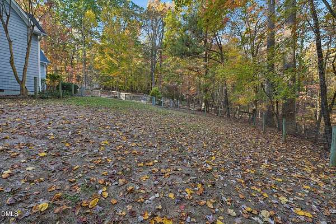
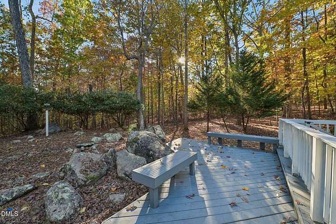
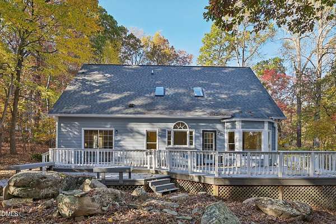
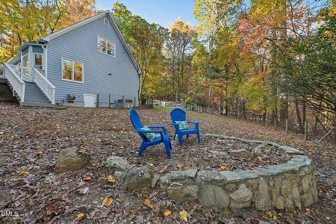
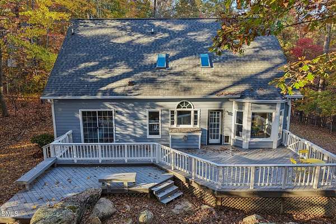
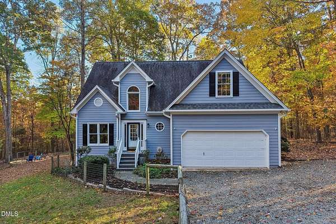
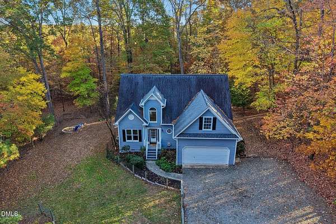
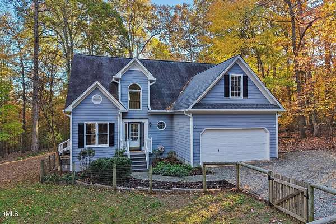
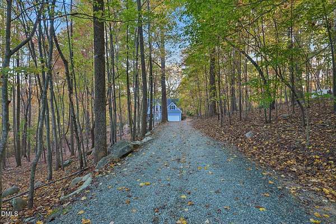
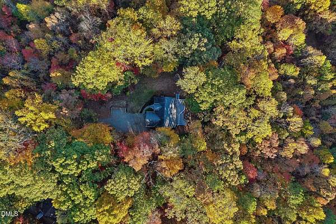
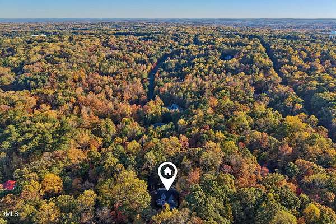
Tucked away on over 1.5 wooded acres in Highland Forest, this home sits at the end of a long gravel driveway with plenty of room to park in front of the two-car garage. Step inside and the two-story living room opens up in front of you, with a fireplace and tall arched windows looking out into the trees. The kitchen and breakfast nook are just off the living room, and the bay window with built-in seats is a nice spot for morning coffee overlooking the deck. Off the foyer, a front room with double doors makes a great dining room, home office or sitting room. At the end of the day, the primary suite is right on the main floor, with its own sliding door out to the deck, a bathroom with dual vanities and a walk-in tiled shower, and a walk-in closet with built-in shelving. Upstairs, a hallway overlooks the living room and leads to two more bedrooms, a full bath, and a bonus room with built-in cabinets for a media room, hobby space or gym. Hardwood floors run through most of the home. Tree lovers will appreciate the view from the large deck stretching across the back of the house, with built-in benches and room for grilling, dining and lounging. Recent updates include new skylights, fresh paint throughout much of the interior, and a new vapor barrier in the crawl space. Conveniently situated between Chapel Hill and Pittsboro, about 15 minutes from UNC Hospitals. No HOA. Chatham County Schools.
Location
- Street address
- 104 Valley Pl
- County
- Chatham County
- Zip code
- 27516
- Community
- Highland Forest
- Elevation
- 525 feet
Property details
- Acreage
- 1.71 acres74,488 sq ft
- Zoning
- R-2
- MLS #
- DMLS 10203175
- Posted
Property taxes
- 2026
- $4,223
Parcels
- 0068763
Legal description
Lot 27, Ph 1, Highland Forest, PS 87-103
Details and features
Listing
- Type
- Residential
- Subtype
- Single Family Residence
Lot
- Vegetation
- Wooded
- Features
- Back Yard, Many Trees, Secluded
Exterior
- Parking
- Driveway, Garage
- Pool
- Deck, Porch
- Features
- Private Yard, Rain Gutters
Structure
- Stories
- 2
- Water
- Well
- Sewer
- Septic Tank
- Heating
- Natural Gas
- Cooling
- Ceiling Fan(s), Central Air, Gas
- Materials
- Masonite
- Roof
- Shingle
- Windows
- Skylight(s)
Interior
- Room Count
- 9
- Rooms
- Bathroom x 3, Bedroom x 3, Bonus Room, Dining Room, Family Room, Laundry Room
- Flooring
- Carpet, Vinyl, Wood
- Fireplaces
- Yes
- Appliances
- Dishwasher, Disposal, Dryer, Gas Oven, Gas Range, Gas Water Heater, Microwave, Refrigerator, Washer
- Features
- Bathtub/Shower Combination, Built-In Features, Ceiling Fan(s), Double Vanity, Entrance Foyer, High Ceilings, Kitchen/Dining Room Combination, Laminate Counters, Primary Downstairs, Walk-In Closet(s), Walk-In Shower
Property utilities
| Category | Type | Status |
|---|---|---|
| Gas | Natural Gas | Connected |
Nearby schools
| Name | Type |
|---|---|
| Chatham - Chatham Grove Elementary | Elementary |
| Chatham - Margaret B Pollard Middle School | Middle |
| Chatham - Northwood High | High |
Listing history
| Date | Event | Price | Change | Source |
|---|---|---|---|---|
| Nov 13, 2026 | New listing | $521,000 | — | DMLS |