Land with Home for Sale in Hot Springs, Arkansas
104 Westminster, Hot Springs, AR 71901
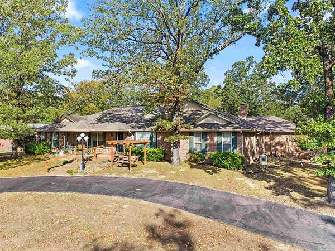
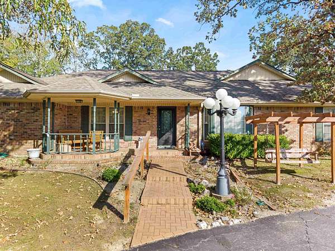
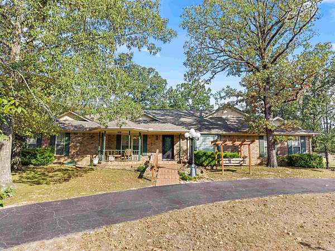
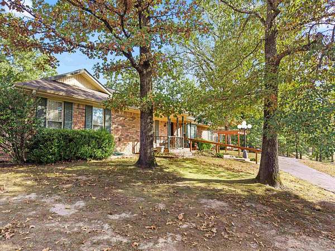
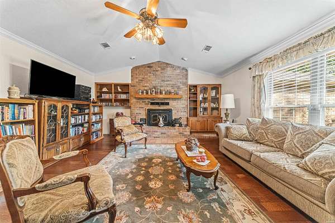
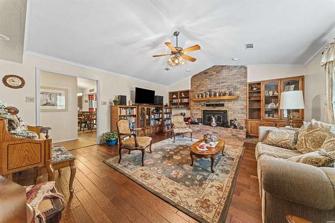
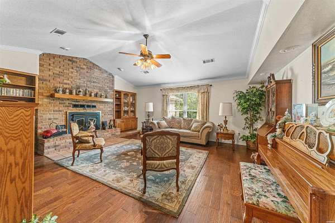
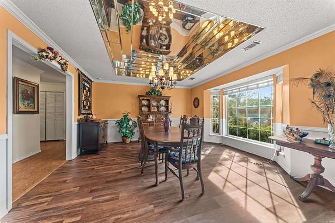
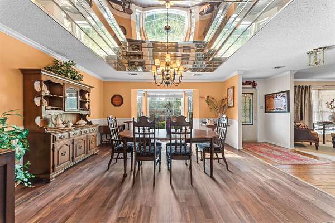
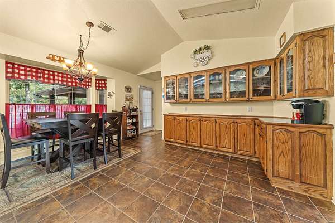
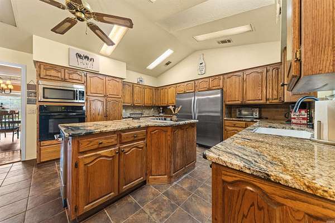
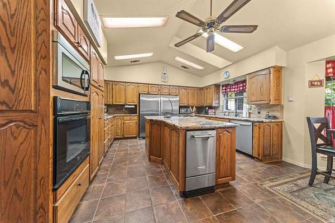
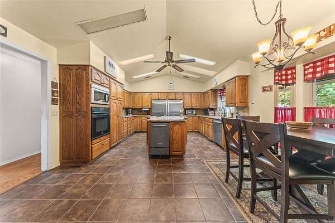
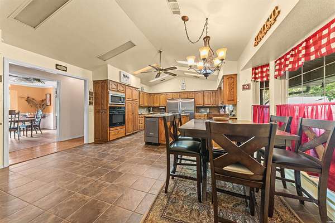
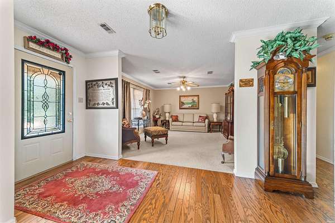
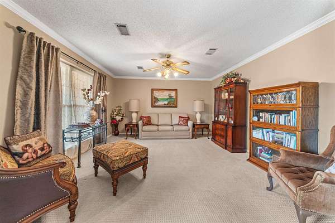
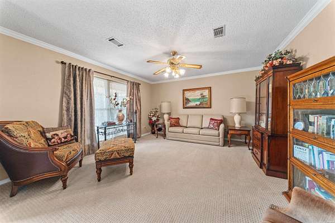
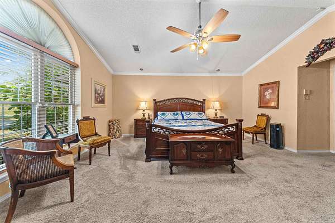
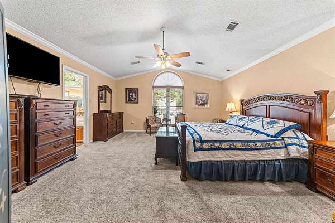
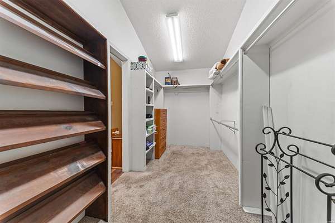
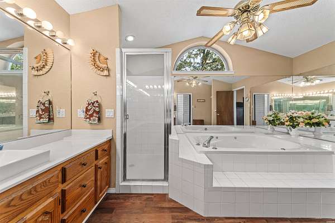
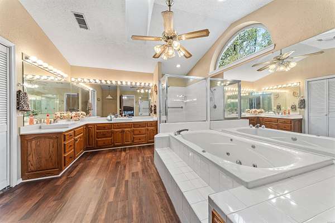
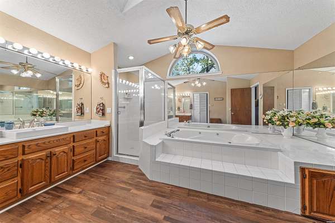
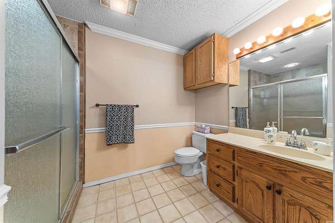
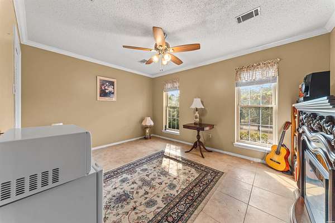
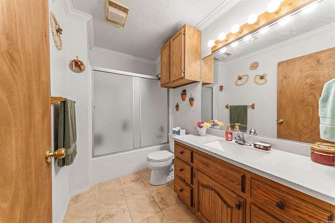
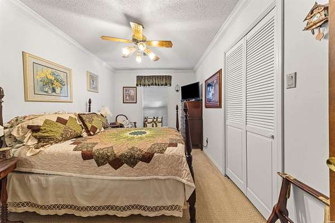
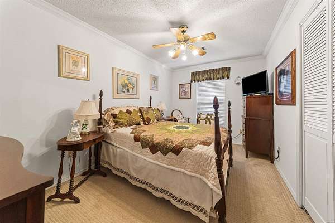
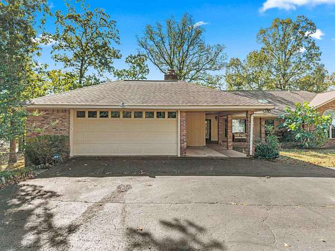
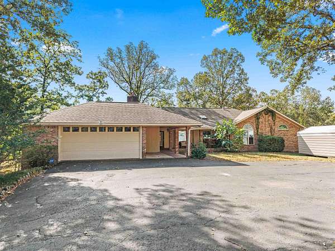
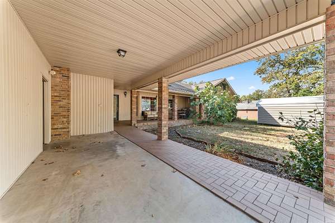
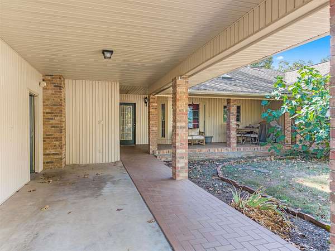
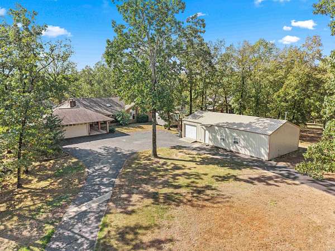
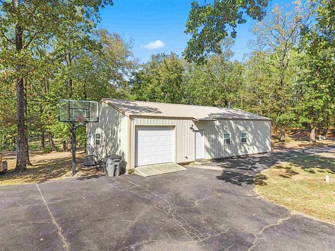
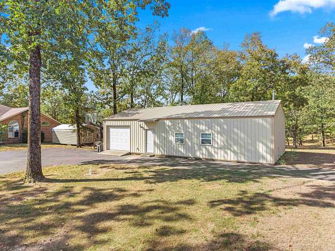
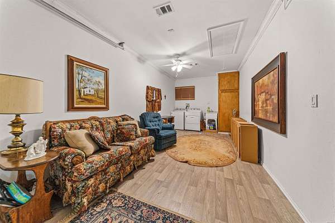
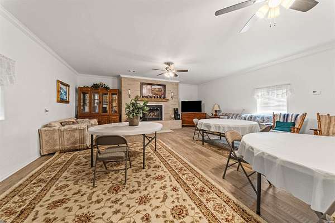
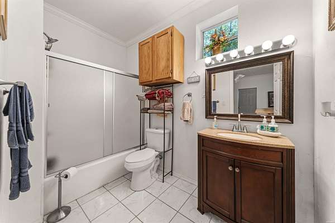
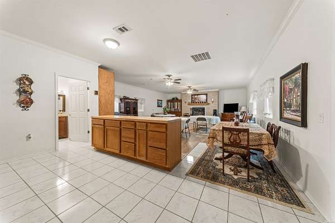
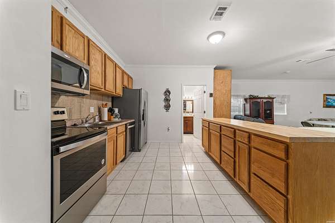
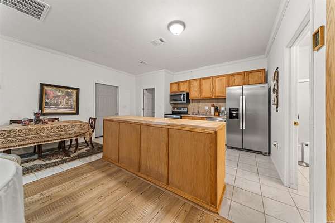
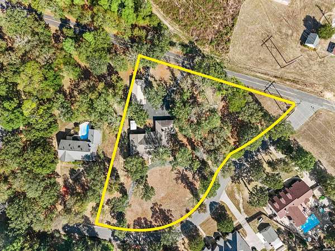
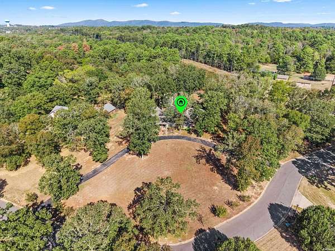
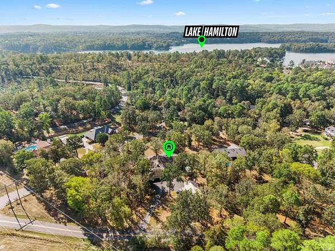
SPACE, ELEGANCE & VERSATILITY IN THE HIGHLY SOUGHT-AFTER LAKESIDE SCHOOL DISTRICT! This beautiful brick home offers 3,126 sq. ft. of spacious living PLUS an additional 935 sq. ft. detached guest quarters, all situated on 2 city lots, totaling 2.14 gently sloping acres! Step inside to a Chef's dream kitchen featuring a commercial refrigerator, granite countertops, abundant cabinetry and breakfast nook. Enjoy a formal dining room with gorgeous views through expansive windows. A formal living room with a wood-burning fireplace & additional sitting room. The primary suite features a jacuzzi tub and walk-in closet, while 3 additional bedrooms and 2 guest bathrooms provide plenty of space. This is perfect for extended family, guest, or multigenerational living! Outside you'll love the paved circular driveway, charming pergola sitting area, and additional paved driveway in the back. OVER 4,000.00 SQ. FT. OF COMBINED LIVING SPACE ON 2.14 acres, Conveniently located minutes away from the bypass!
Location
- Street address
- 104 Westminster
- County
- Garland County
- Zip code
- 71901
- Community
- Cottonwood Est
- School district
- Lakeside
- Elevation
- 423 feet
Directions
Leaving HSBOR, take W. Grand to Malvern Ave., Turn L onto Carpenter Dam Road, go passed Bubba's catfish and turn R onto Lakepark Dr., Turn R onto Bayshore then L onto Westminster Place. It will be the 1st house on the R.
Property details
- Acreage
- 2.14 acres
- MLS #
- HSBR 157535
- Posted
Property taxes
- 2025
- $1,873
Legal description
S-T-R: 27-03S-19W, Block 000 / Lots 1 & 2, Cottonwood Estates, Garland Co.
Details and features
Listing
- Type
- Residential
Lot
- Features
- Cleared, In City, In Subdivision, Sloped
Exterior
- Parking
- Garage
- Pool
- Patio, Porch
- Structures
- Guest House, Storage
- Features
- Guttering, Storage Building
Structure
- Stories
- 1
- Roof
- Composition
Interior
- Rooms
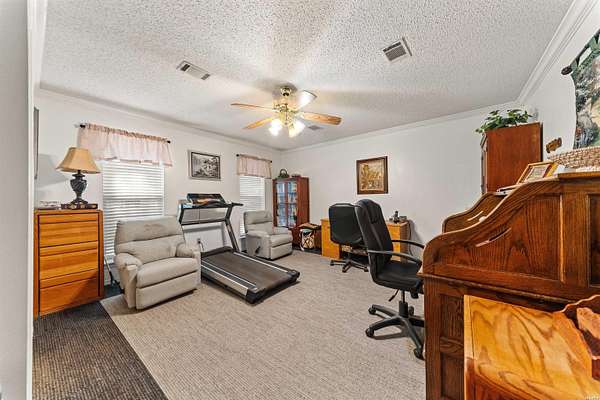
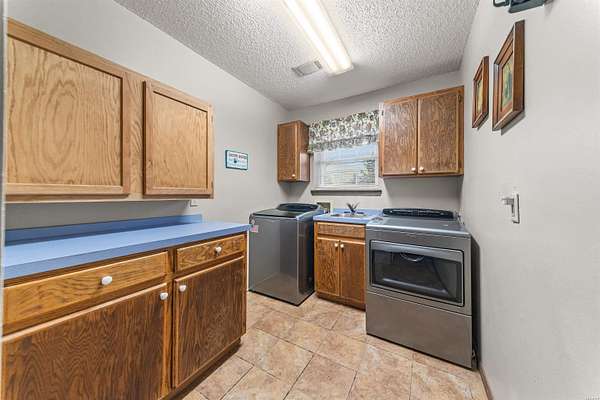
- Bathroom x 3, Bedroom x 4, Den, Laundry Room
- Flooring
- Carpet-Partial, Parquet Wood, Tile, Wood
- Fireplaces
- Yes
- Appliances
- Built-In Stove, Dishwasher, Disposal, Ice Maker Connection, Microwave, Pantry, Refrigerator Stays, Surface Range, Trash Compactor
- Security
- Security System
- Features
- Ceiling Fan(s), Dryer Connection-Electric, Internet, Primary Bedroom w/ Bath, Skylight(s), Smoke Detector, Walk-In Closet(s), Washer Connection, Water Heater-Gas
Listing history
| Date | Event | Price | Change | Source |
|---|---|---|---|---|
| Oct 8, 2026 | New listing | $625,000 | — | HSBR |