Land with Home for Sale in Pueblo West, Colorado
1040 E Sequoya Dr, Pueblo West, CO 81007
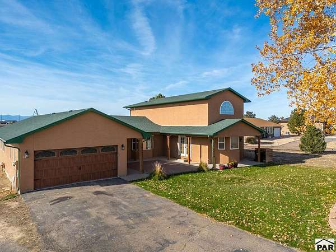
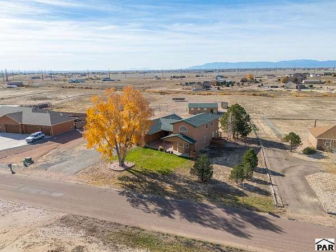
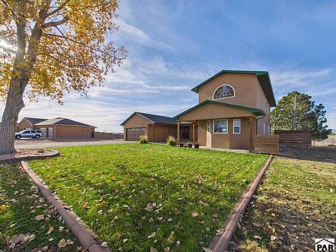
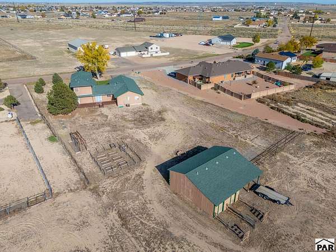
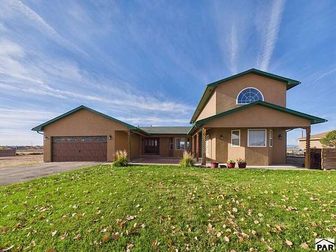
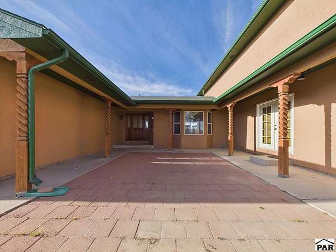
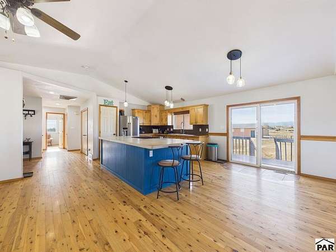
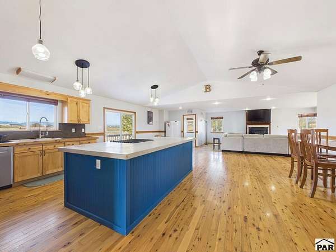
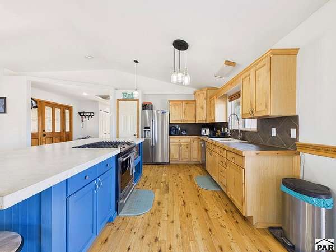
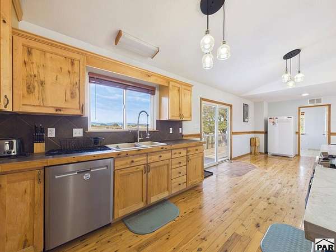
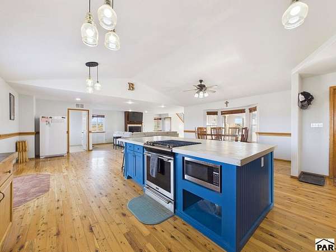
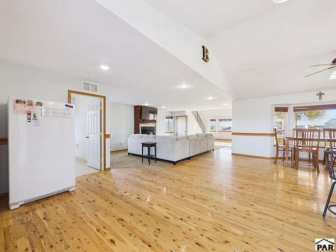
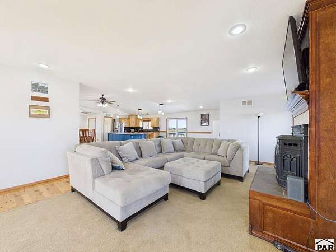
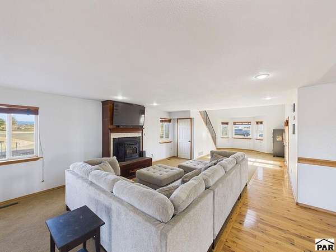
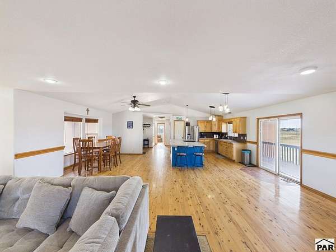
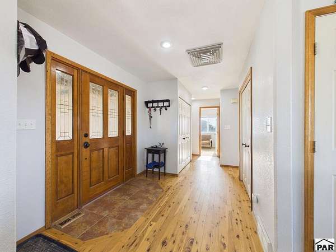
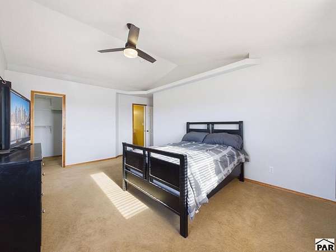
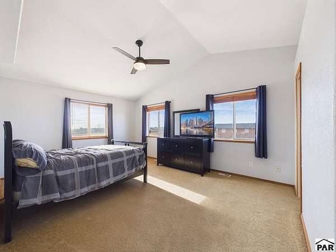
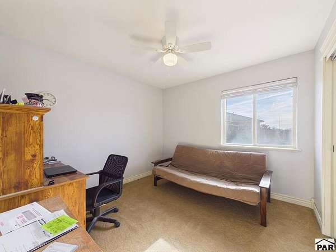
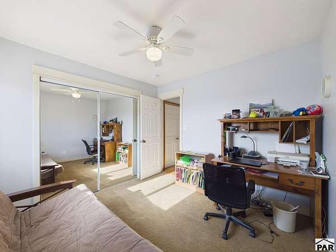
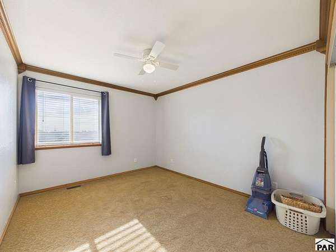
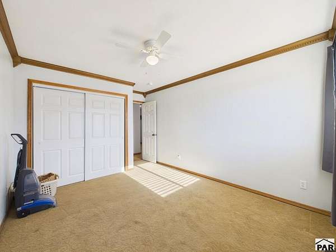
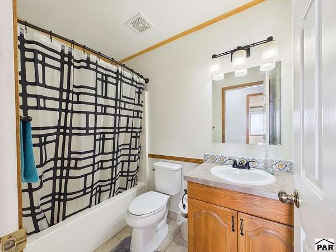
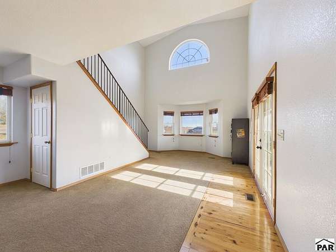
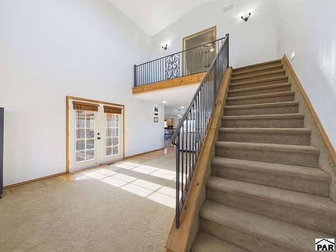
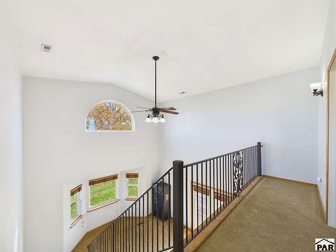
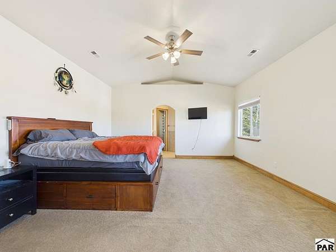
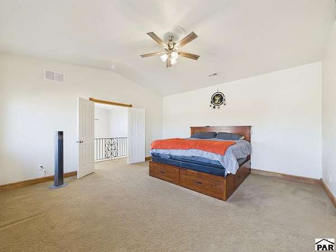
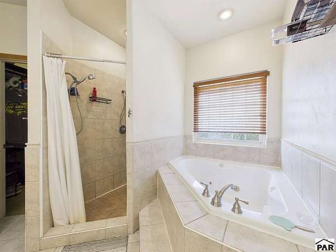
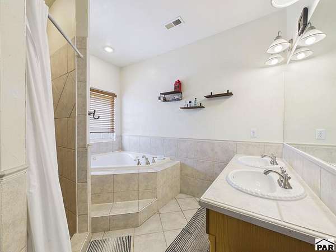
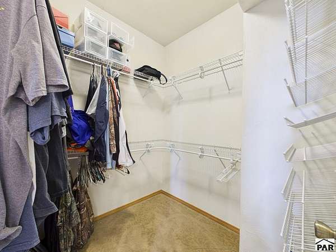
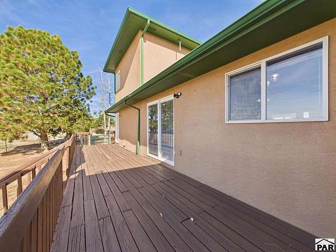
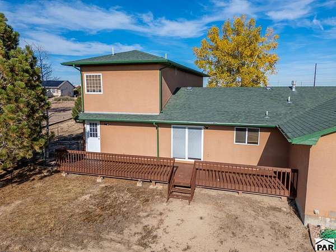
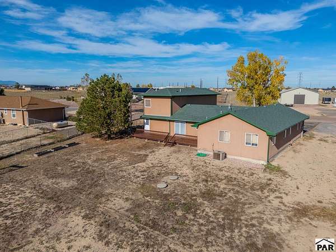
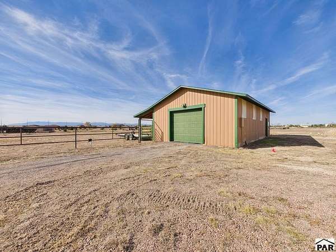
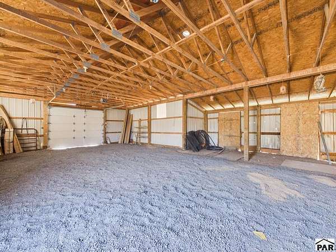
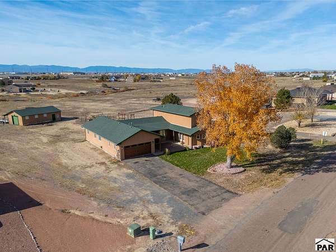
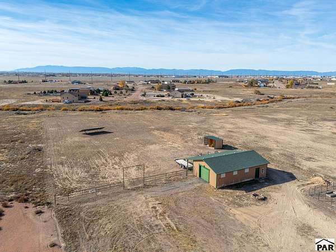
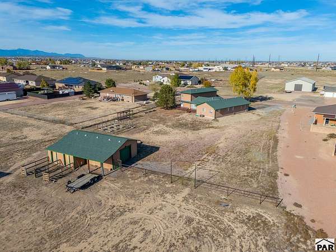
Enjoy peaceful living on 2.5 acres in this spacious 4-bedroom, 3-bathroom Pueblo West home featuring soaring vaulted ceilings, an open-concept layout, and inviting covered front porches. Inside, hardwood flooring flows through the kitchen, dining area, and hallways, while the kitchen showcases beautiful wood countertops, stainless steel appliances, and an oversized center island. The adjoining living room features a cozy pellet stove, creating a warm and welcoming gathering space. The thoughtfully designed layout offers two private bedroom suites, including an upper-level primary suite with a jetted tub, dual vanities, a spacious walk-in shower, private water closet, and walk-in closet. On the main level, a second bedroom suite features its own ensuite bathroom with a walk-in shower, providing added comfort and flexibility. Three bedrooms are conveniently located on the main level. Outside, enjoy covered front porches, a spacious back deck, and plenty of room to spread out across the 2.5-acre property. A barn, solar panels, and a new septic tank (2026) complete this inviting property! complete this inviting property!
Location
- Street address
- 1040 E Sequoya Dr
- County
- Pueblo County
- Zip code
- 81007
- Community
- Pueblo West N of Hwy
- Elevation
- 4,984 feet
Property details
- Acreage
- 2.51 acres
- Zoning
- RR
- MLS #
- PAR 243271
- Posted
Property taxes
- 2025
- $3,013
Parcels
- 0505005017
Legal description
LOT 9 BLK 9 TR 242 PUEBLO WEST AMENDED
Details and features
Listing
- Type
- Residential
- Subtype
- Single Family Residence
- Franchise
- Keller Williams Realty
Lot
- Features
- Horses Allowed, Lawn-Front, Lawn-Rear, Sprinkler System-Front, Sprinkler System-Rear, Trees-Front
Exterior
- Parking Spaces
- 2
- Parking
- Garage-Attached, Open, RV
- Pool
- Deck, Patio
- Hot Tub
- Yes
- Features
- Courtyard, Garden Area-Rear, Outdoor Lighting-Front, Outdoor Lighting-Rear
Structure
- Basement
- Crawl Space
- Water
- Public
- Heating
- Forced Air, Natural Gas
- Cooling
- Central Air
- Materials
- Frame, Stucco
- Roof
- Composition
- Windows
- Double Pane Windows, Window Coverings
Interior
- Rooms
- Bathroom x 3, Bedroom x 4, Dining Room
- Flooring
- Carpet, Hardwood, Tile
- Appliances
- Dishwasher, Gas Range Oven, Microwave Built-In, Refrigerator
- Features
- Ceiling Fan(s), Hard Surface Counter Top, Vaulted Ceiling(s), Walk-In Closet(s), Walk-In Shower
Property utilities
| Category | Type | Status |
|---|---|---|
| Gas | Natural Gas | Connected |
Listing history
| Date | Event | Price | Change | Source |
|---|---|---|---|---|
| Nov 17, 2026 | New listing | $492,000 | — | PAR |