Land with Home for Sale in Gravette, Arkansas
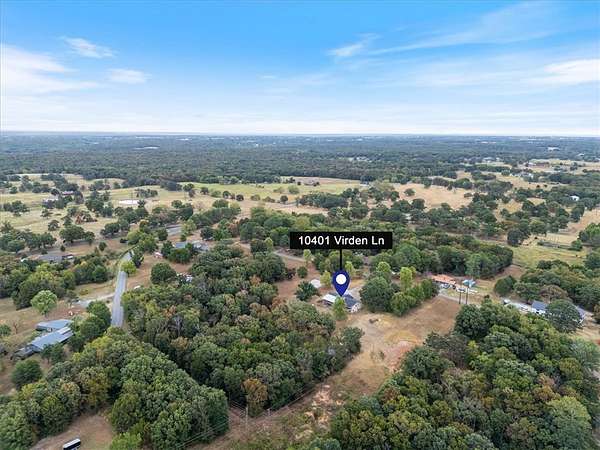
10401 Virden Ln, Gravette, AR 72736
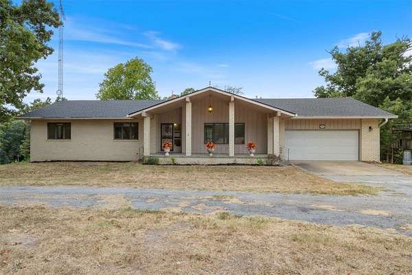
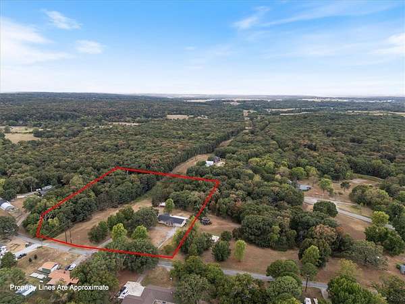
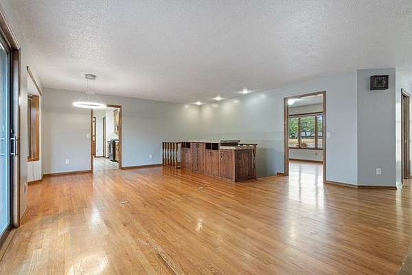
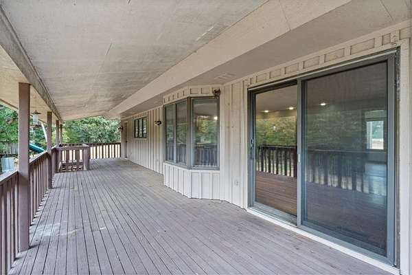
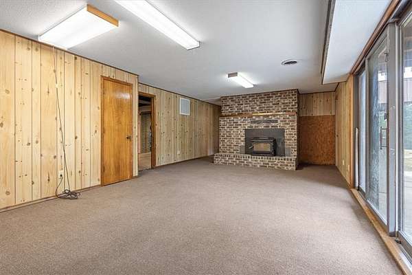
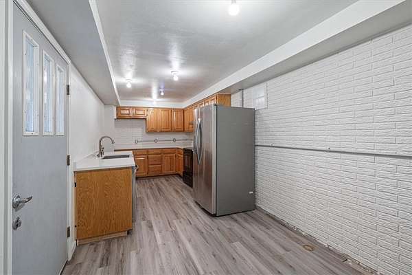
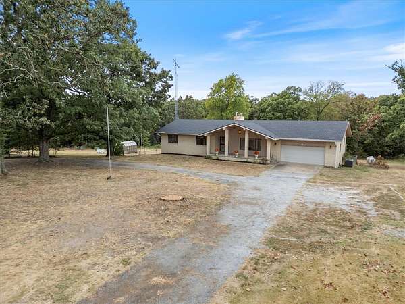
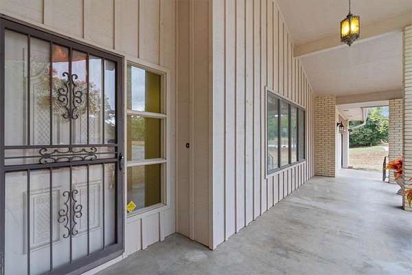
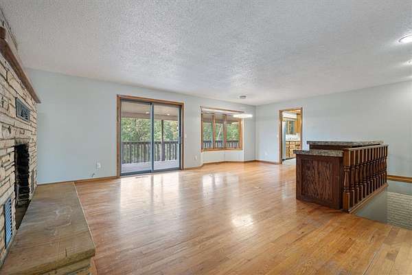
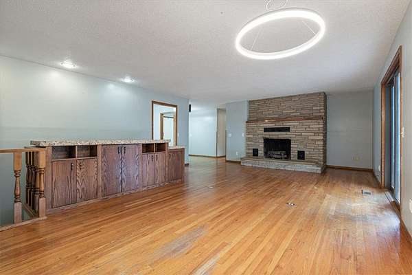
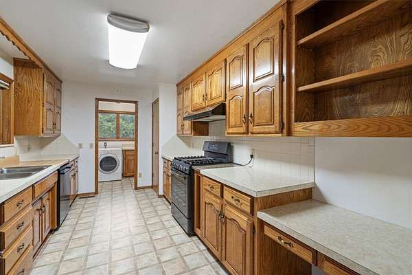
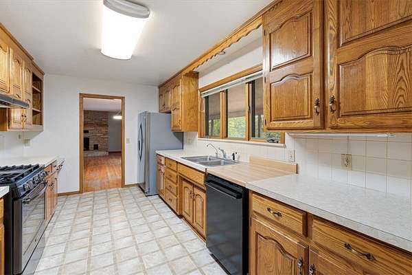
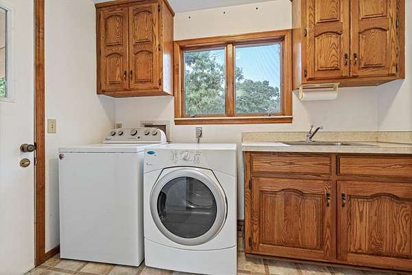
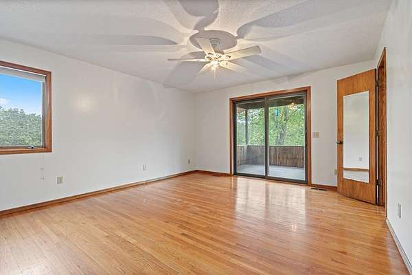
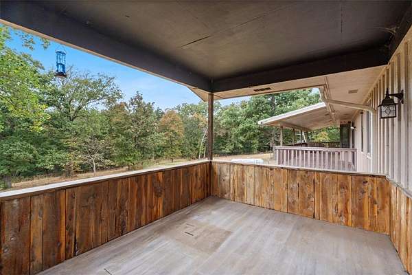
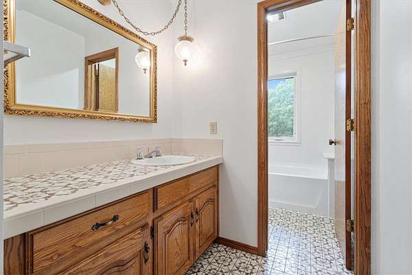
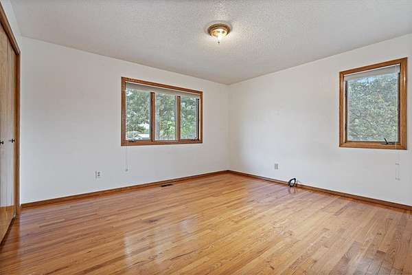
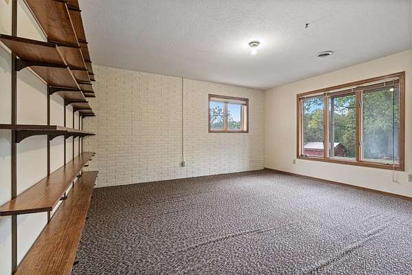
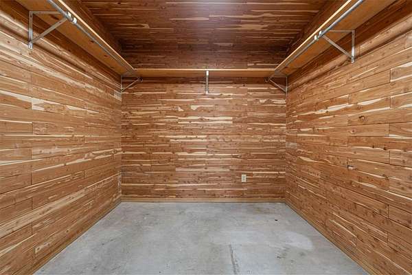
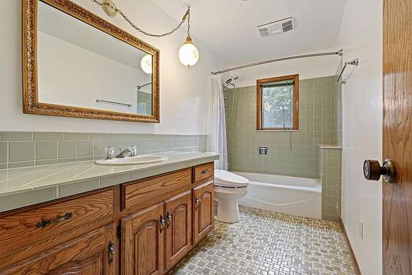
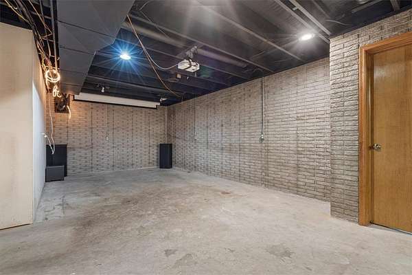
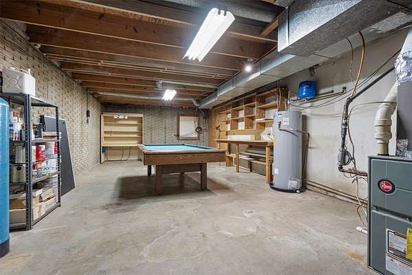
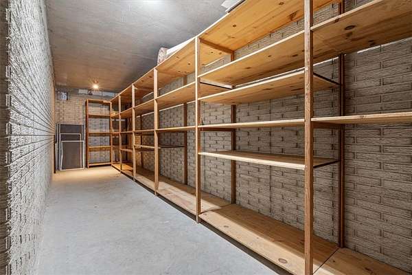
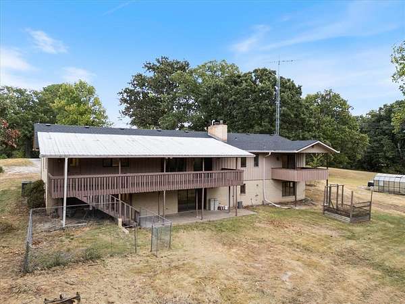
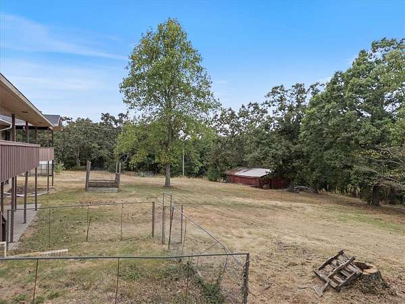
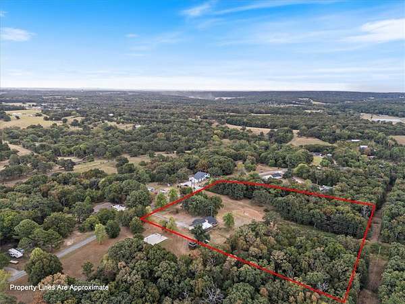
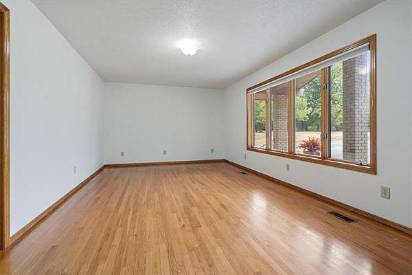
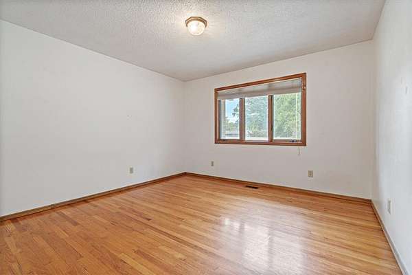
Looking for room to spread out, privacy, and a home that doesn't look like everything else on the market? This one has a personality all its own. Beautiful hardwood floors run through much of the main level, where multiple living spaces, large windows and a spacious kitchen create a comfortable home. Step outside to the expansive covered deck overlooking the property, the perfect spot for morning coffee or quiet evenings. The finished basement opens up the possibilities with a second living area, kitchen, bedroom and bath, ideal for guests, extended family, hobbies or working from home. Beyond the finished areas, you'll find incredible additional space for storage, a workshop, home gym, game room, media room or whatever fits your lifestyle. Outside, mature trees and open areas create a peaceful setting with room to garden, play or simply enjoy some space between you and the neighbors. And while it feels tucked away, you're still connected to the shopping, dining, recreation and everyday conveniences..
Location
- Street address
- 10401 Virden Ln
- County
- Benton County
- Zip code
- 72736
- Community
- Virden Hills 1 Rurban
- School district
- Gravette
- Elevation
- 1,278 feet
Directions
Coming from I-49 N, take exit 97/Centerton, turn Rt onto AR-72 E, Turn right onto Hiwasse Xing Rd, Turn left onto AR-279 S, Turn right onto N Mt Olive Rd, Turn left onto Virden Ln, 10401 is on the RT. Coming from Centerton/ AR-102 W, Turn right onto AR-279 N, Turn left onto N Mt Olive Rd, Turn left onto Virden Ln, 10401 Virden is on the RT
Property details
- Acreage
- 6.67 acres
- Zoning
- Residential
- MLS #
- ARMLS 1361725
- Posted
Property taxes
- Recent
- $2,171
Parcels
- 15-10266-000
Legal description
PT 15, PT 16 50X597' STRIP PLAT A-210
Details and features
Listing
- Type
- Residential
- Subtype
- Single Family Residence
Lot
- Features
- Cleared, Landscaped, Outside City Limits, Rural Lot
Exterior
- Parking
- Garage, Open
- Pool
- Deck, Patio
- Structures
- Barn(s), Storage
- Features
- Tv Antenna
Structure
- Style
- Ranch
- Stories
- 1
- Water
- Public
- Sewer
- Septic Tank
- Heating
- Central, Natural Gas
- Cooling
- Central Air, Electric
- Materials
- Brick
- Roof
- Metal, Shingle
- Windows
- Blinds
Interior
- Rooms
- Basement, Bathroom x 3, Bedroom x 4
- Flooring
- Carpet, Tile, Wood
- Fireplaces
- Yes
- Appliances
- Dishwasher, Disposal, Electric Range, Electric Water Heater, Range Hood, Refrigerator, Washer
- Features
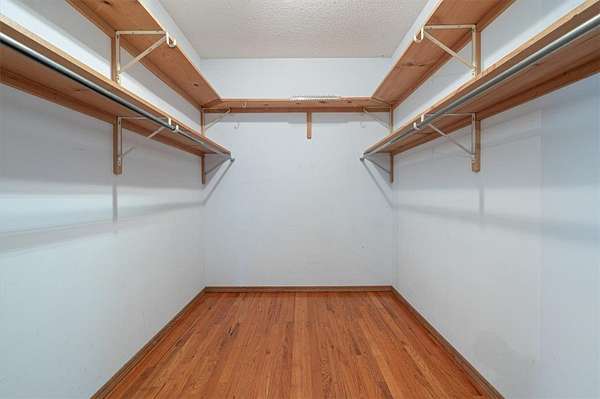
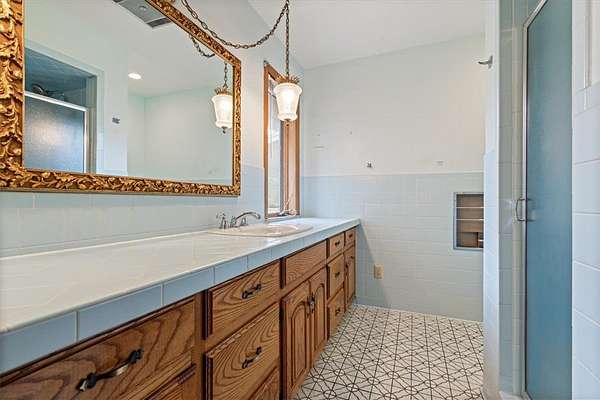
- Ceiling Fans, Multiple Living Areas, Pantry, Programmable Thermostat, Tile Counters, Tile Countertop, Walk In Closets, Window Treatments, Wood Burning Stove
Property utilities
| Category | Type | Status |
|---|---|---|
| Gas | Natural Gas | Connected |
Listing history
| Date | Event | Price | Change | Source |
|---|---|---|---|---|
| Sept 13, 2026 | New listing | $629,900 | — | ARMLS |