Land with Home for Sale in Elk River, Minnesota
10407 175th Ave NW, Elk River, MN 55330
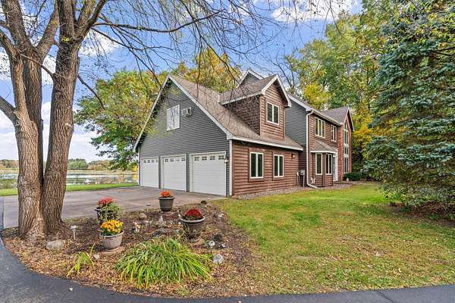
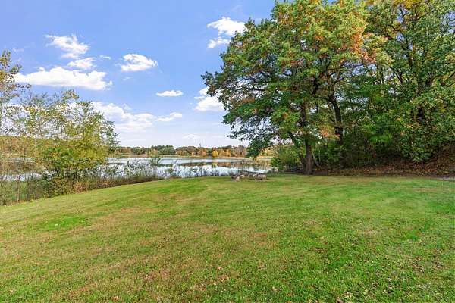
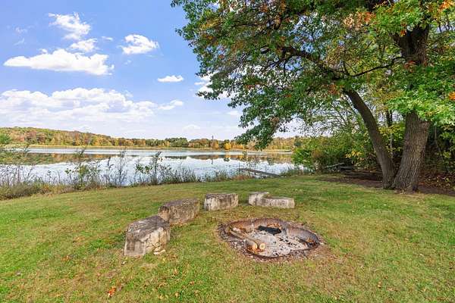
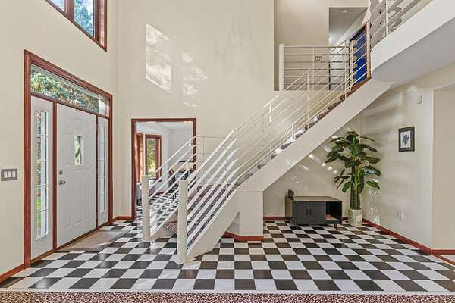
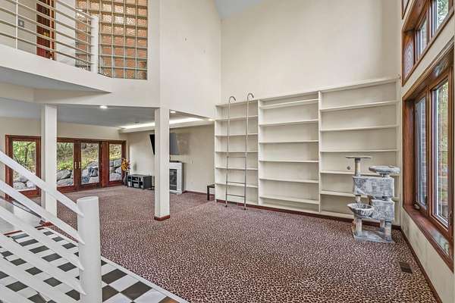
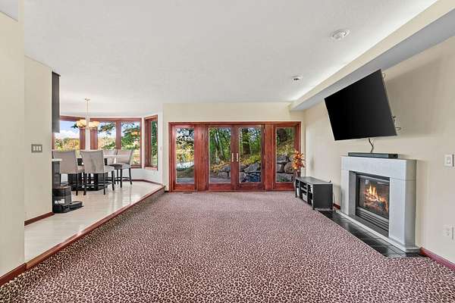
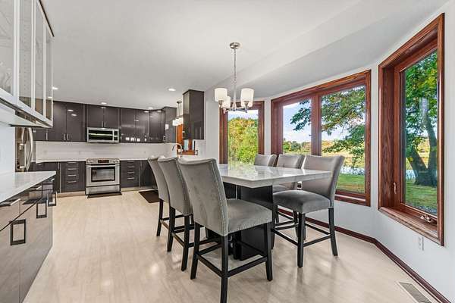
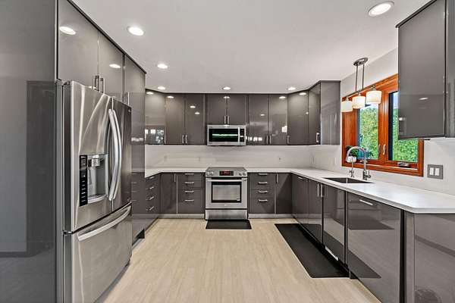
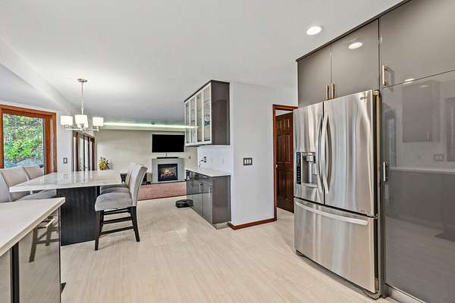
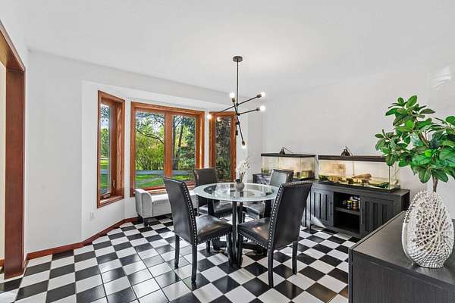
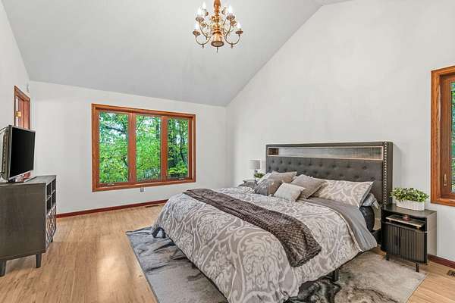
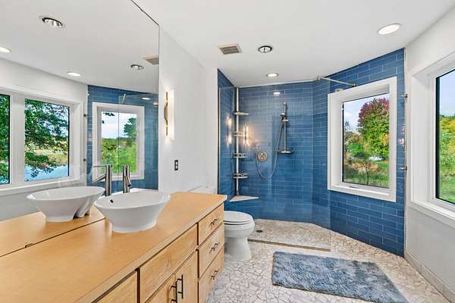
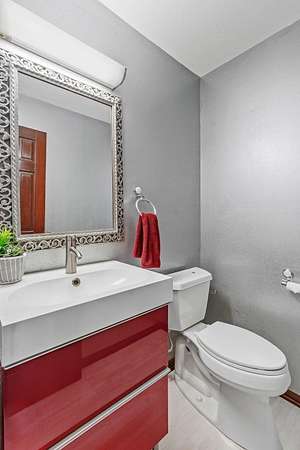
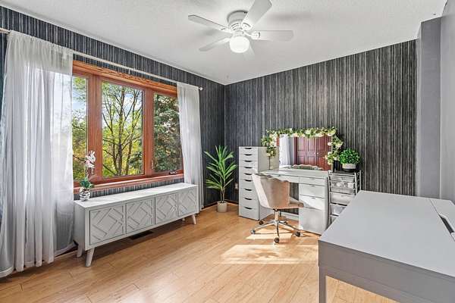
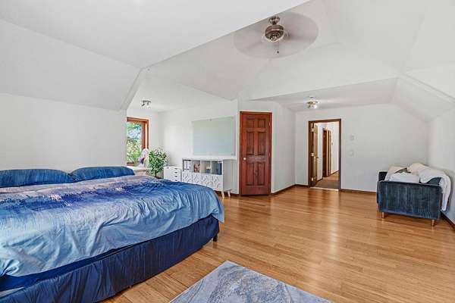
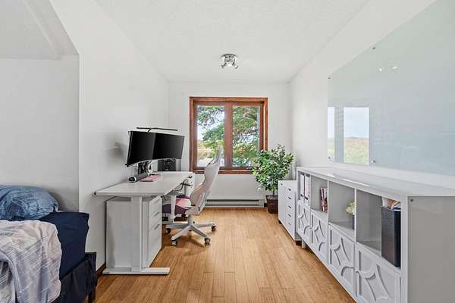
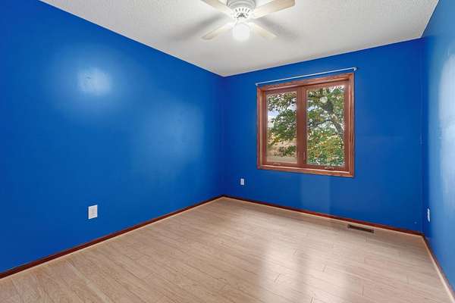
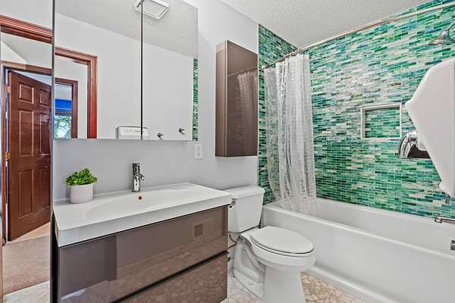
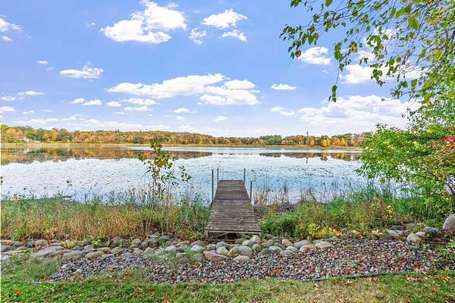
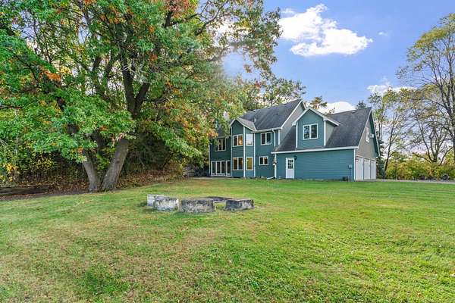
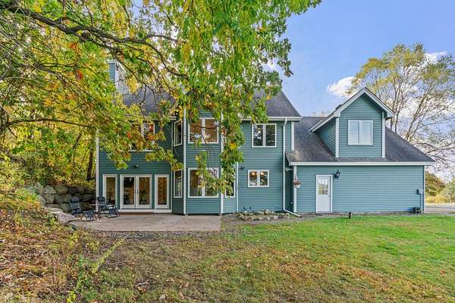
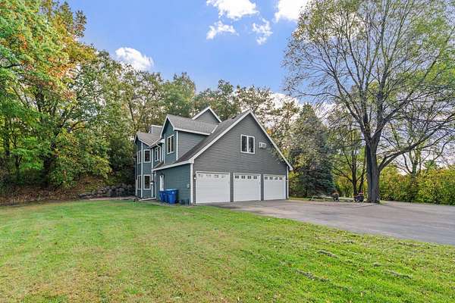
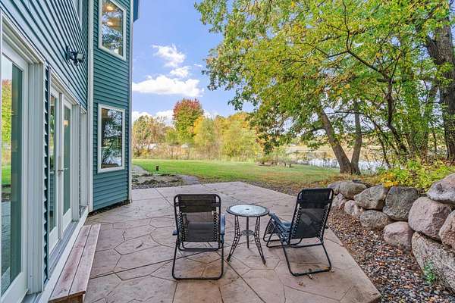
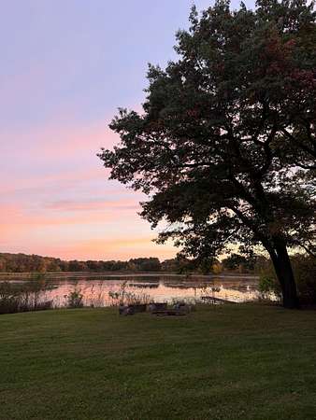
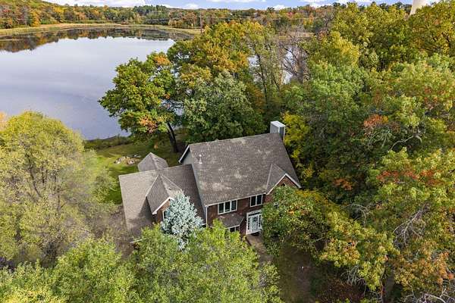
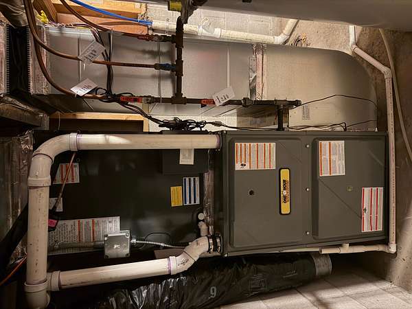
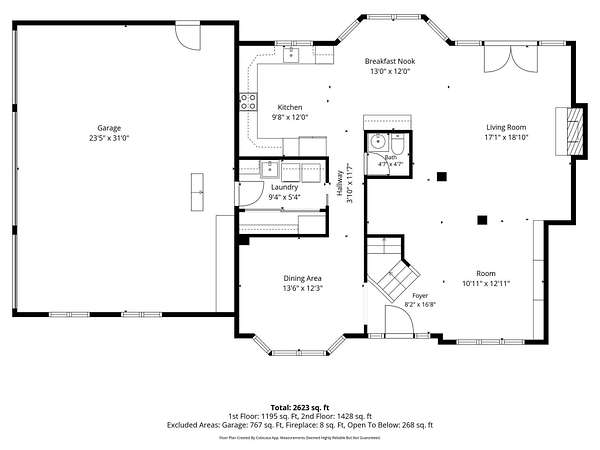
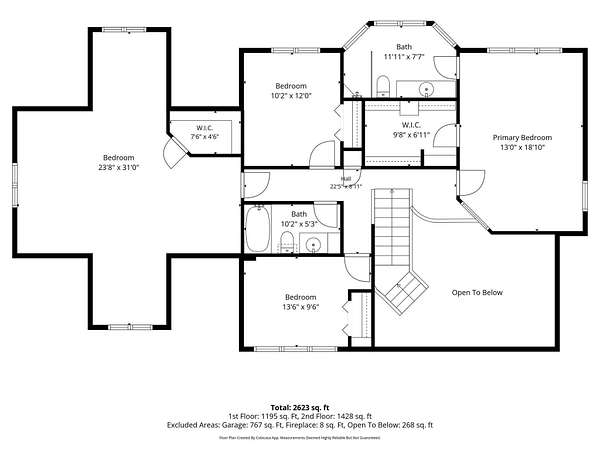
A Rare Gem set on 2 Full Acres with Stunning Million Dollar Views of Kliever Marsh - a small lake or big pond with a dock! New Furnace and Repaved Well Designed Horseshoe Shaped Driveway was completed in 2025. Convenient and Spacious, Three Car, Heated Garage. Step inside to this WOW FACTOR of a Foyer with 2 Story Vaulted Ceilings! A Decorative Wall Bookcase with 2 Story Windows and a Gas Fireplace complete the cozy 2 Level, Family Room filled with Natural Light! French doors open to the patio, creating an easy connection to the expansive backyard and peaceful natural surroundings. The kitchen features gray cabinetry, resin countertops, a built-in glass hutch, and stainless-steel appliances. The spacious primary suite showcases vaulted ceilings, a 3/4 on-suite bath with glass incased shower, a walk-in closet and beautiful views of the water from EVERY window. Three additional bedrooms provide plenty of space for family, guests, an office, or hobbies. One bedroom is a unique bonus room above the garage, complete with a walk-in closet, large windows, and its own heat source. Outside is where this property truly shines. Enjoy 2 full acres of privacy, mature trees, a dock, fire pit, patio, and peaceful views of the water. A storage shed is also included. Enjoy the best of both worlds with your private oasis still being conveniently located near major highways, shopping, dining, schools, and everyday amenities!
Location
- Street address
- 10407 175th Ave NW
- County
- Sherburne County
- Zip code
- 55330
- School district
- Elk River
- Elevation
- 892 feet
Directions
MN 101 towards Rogers/Elk River, Take exit US-10 East, Turn Left on 171st Ave, cross train tracks and around the curve to Right on 175th Ave, home is on the left.
Property details
- Acreage
- 3.24 acres
- Zoning
- Residential-Single Family
- MLS #
- RMLS 7152821
- Posted
Property taxes
- 2026
- $6,916
Parcels
- 75000024101
Details and features
Listing
- Type
- Residential
- Franchise
- RE/MAX International
Lot
- Waterfront
- Lake
- Features
- Tree Coverage-Medium
Exterior
- Parking
- Driveway, Garage, Garage-Attached, Open
- Pool
- Patio
Structure
- Heating
- Baseboard, Forced Air
- Materials
- Brick
- Roof
- Shingle
Interior
- Rooms
- Bathroom x 3, Bedroom x 4, Laundry Room
- Fireplaces
- Yes
- Appliances
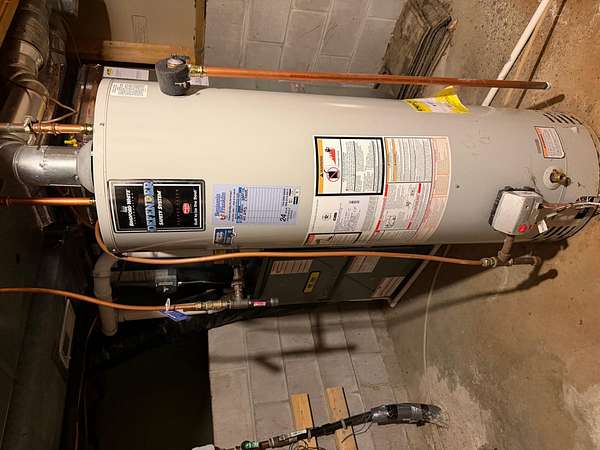
- Dishwasher, Dryer, Microwave, Range, Refrigerator, Stainless Steel Appliances, Washer, Water Heater-Gas
- Features
- Divided BDR Floor Plan, Main Floor Laundry
Listing history
| Date | Event | Price | Change | Source |
|---|---|---|---|---|
| Oct 8, 2026 | New listing | $580,000 | — | RMLS |