
Land with Home for Sale in Falcon, Colorado
10430 Tercel Dr, Falcon, CO 80831
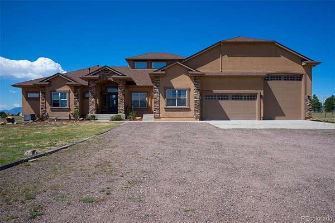
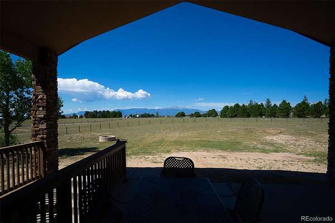
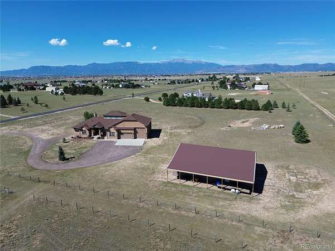
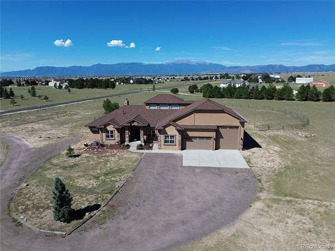
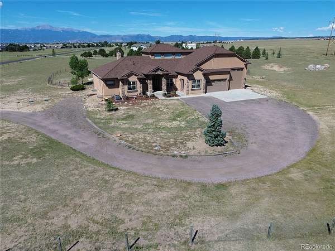
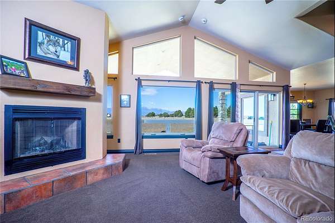
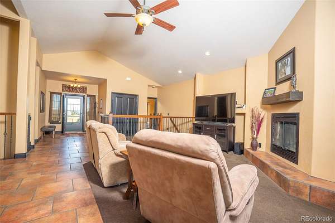
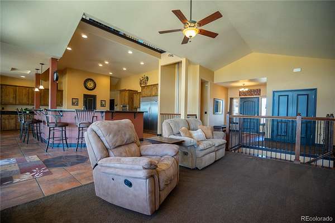
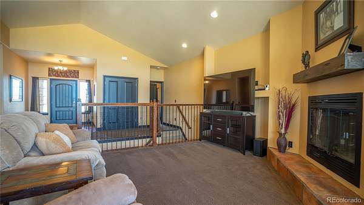
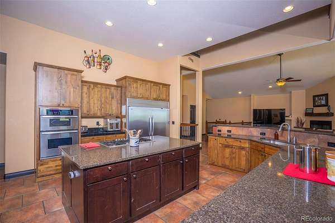
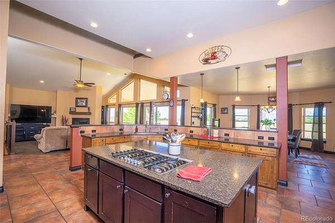
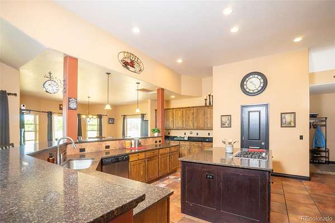
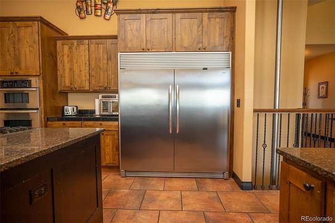
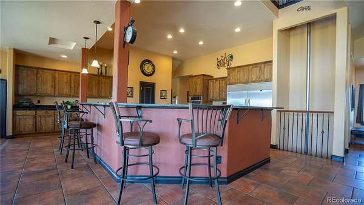
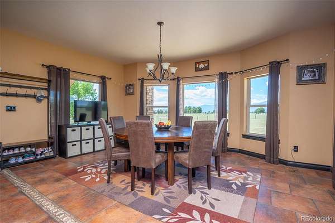
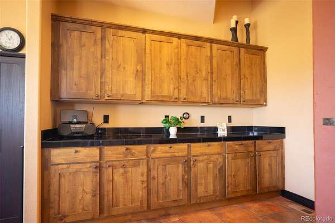
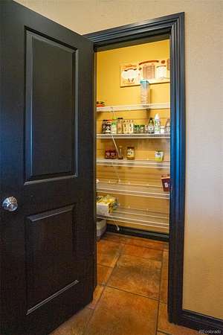
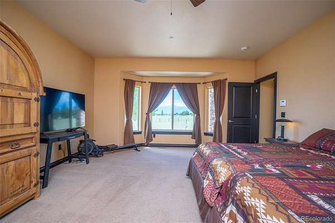
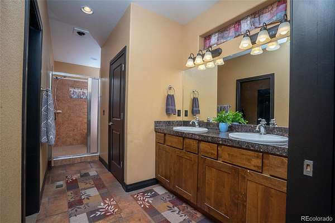
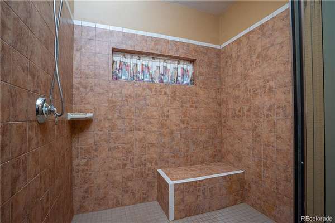
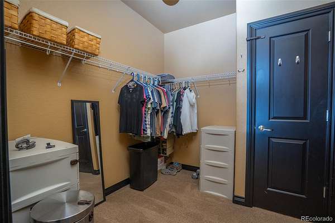
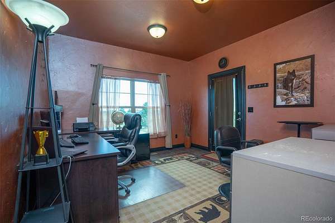
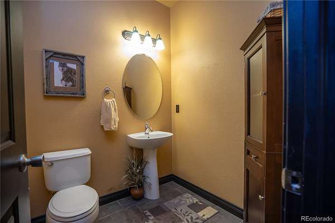
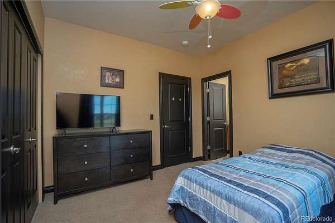
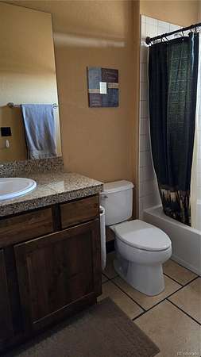
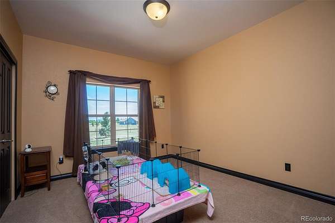
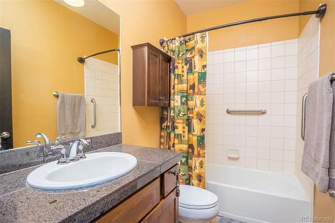
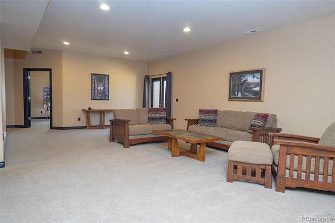
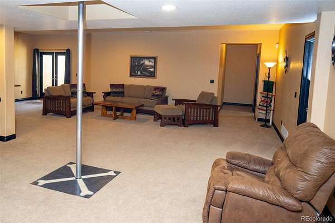
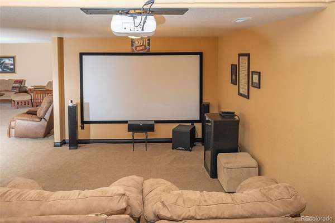
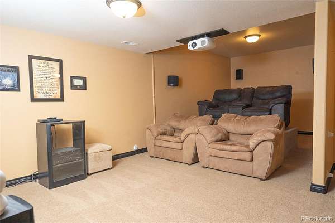
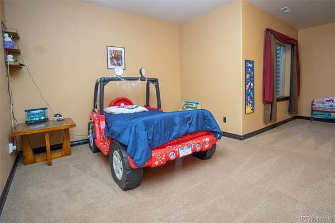
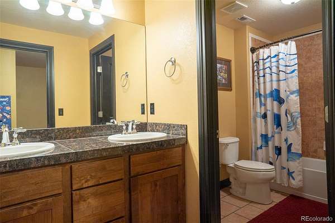
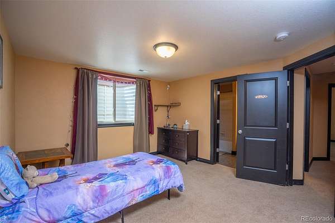
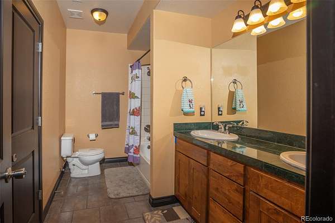
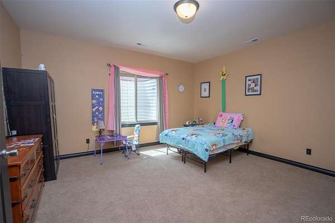
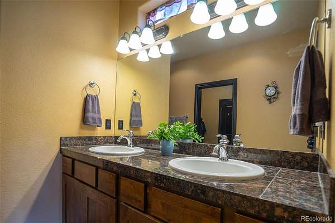
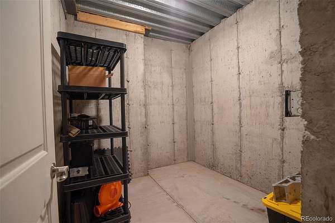
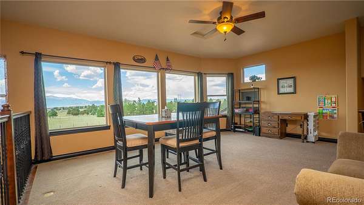
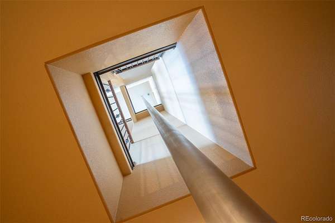
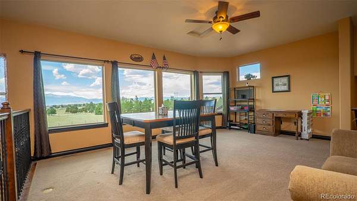
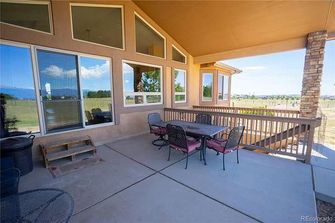
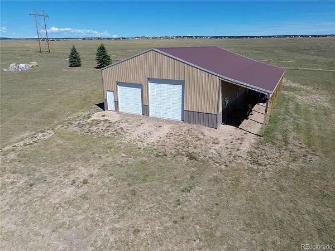
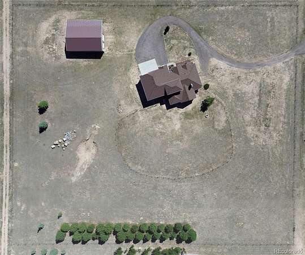
Ahoy, treasure hunters—this rare 5-acre find is packed w/gems, starting w/an AMAZING Pikes Peak view the moment you open the front door! Those majestic views follow you through the main living areas, Primary Suite & loft. The grand kitchen features granite counters, side-by-side full fridge & freezer, generous pantry & abundant cabinetry. 6 bdrms & 6 baths (5 bdrms enjoy their own private bath). A sep office w/ext entrance & 1/2 bath is ideal for an entrepreneur or homeschool space. Downstairs discover more treasures: 3 distinct areas perfect for a theater, game rm & lounging, plus rough-ins for a future wet bar & washer/dryer. 2 furnaces w/whole-house humidifiers, keep things cozy, while A/C keeps summer comfortable. Head up to the loft for more! A sweeping view of Pikes Peak, the AF Academy & the Twin Peaks of the Sangre de Cristos - even the top of Kissing Camels at the Garden of the Gods, can all be seen from this crow's nest! There's space for games, exercise or play, or a giant library. Then comes a truly unexpected find—an authentic built-in firepole running from the loft to the basement! The 17x16 Primary Suite offers stunning views, a spa-like tiled shower w/dual showerheads, oversized walk-in closet & a secret stairwell—shhh! Outside, the treasure hunt continues w/a 3-car attached garage, including an insulated/heated wkshop bay with nat'l gas htr & air compressor incld. Need more room for toys, horses or an RV? The 40x60 pull-thru Barn/RV garage includes a storage loft & 12x60 awning/extension. Still need more room for the toys? Outdoor parking for RVs, boats, & 'projects' is all good in this wonderful, covenant-protected neighborhood, w/voluntary HOA. Fully fenced (both perimeter & approx 1/4 acre play/pet space) it's ready for adventure w/room to roam while still being minutes from groceries & gas, EZ access to Peterson SFB, Schriever AFB, dining, entertainment, schools & more. This one is a must-see, matey—come discover all the treasures for yourself!
- Listed by Dorothy Steel, (719) 502-1739, Brokers Guild Real Estate
Location
- Street address
- 10430 Tercel Dr
- County
- El Paso County
- Zip code
- 80831
- Community
- The Meadows
- School district
- District 49
- Elevation
- 7,014 feet
Directions
From I-25 take the Woodmen exit and head east. At the Woodmen and Powers (Hwy 21) light head east to the light at Golden Sage; turn left (North) then follow road to the R (E) to Falcon Meadows Blvd (in front of the Temple); turn left on Falcon Meadows to Tercel; turn left (west) on Tercel to property on the R
Property details
- Acreage
- 5 acres
- Zoning
- RR-5
- MLS #
- REcolorado 3468431
- Posted
Property taxes
- 2025
- $5,056
Expenses
- Homeowner Association Fee
- $25 annually
Parcels
- 53020-02-003
Legal description
LOT 9 THE MEADOWS FIL NO 2
Details and features
Listing
- Type
- Residential
- Subtype
- Single Family Residence
- Ownership
- Individual
- Terms
- Cash, Conventional, VA Loan
- Exclusions
- Washer, Dryer, Theater Screen, Projector & Equipment, Any Camera Equipment, Seller's Personal Property
- Possession
- Seller Rent Back
Community
- Association
- The Meadows HOA
Lot
- Road Frontage
- Public
- Road Surface
- Paved
- Road Responsibility
- Public Maintained Road
- View
- Mountain(s)
- Well Type
- Private
- Well Usage
- Domestic
- Well Permits
- 275873
- Features
- Meadow, Suitable For Grazing
Exterior
- Parking Spaces
- 3
- Parking
- Circular Driveway, Concrete, Gravel, RV Garage, Storage
- Garage
- Attached
- Fencing
- Fenced Pasture, Partial
- Horses Allowed
- Yes
- Outdoor Spaces
- Covered, Patio
Structure
- Type
- House
- Style
- Traditional
- Levels
- One
- Basement
- Finished, Full, Walk-Out Access
- Electric
- 110 V, 220 Volts
- Water
- Well
- Sewer
- Septic Tank
- Heating
- Forced Air
- Cooling
- Central Air
- Materials
- Frame, Stucco
- Roof
- Composition
- Windows
- Double Pane Windows
- Foundation
- Concrete Perimeter
Interior
- Above Grade
- 3,740 sq ft
- Below Grade
- 2,830 sq ft
- Rooms
- Bathroom Full x 4, Bathroom Half, Bathroom Three Quarter, Bedroom x 6, Bonus Room, Dining Room, Family Room, Kitchen, Laundry, Living Room, Media Room, Office
- Flooring
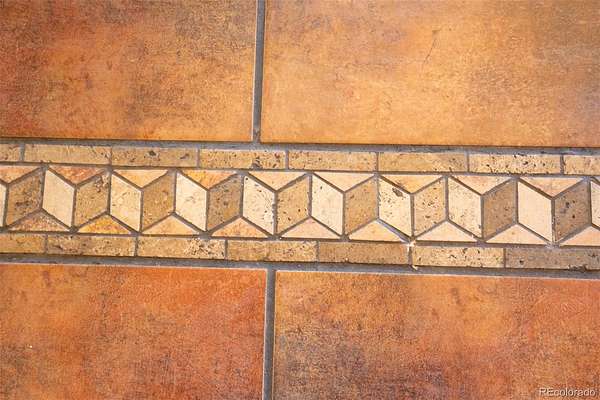
- Carpet, Tile, Wood
- Fireplace Count
- 1
- Fireplaces
- Living Room, Wood Burning
- Appliances
- Cooktop, Dishwasher, Disposal, Double Oven, Down Draft, Freezer, Gas Water Heater, Humidifier, Microwave, Refrigerator, Self Cleaning Oven, Washer
- Laundry
- Sink
- Security
- Carbon Monoxide Detector(s), Radon Detector
- Features
- Built-In Features, Ceiling Fan(s), Granite Counters, High Ceilings, High Speed Internet, Kitchen Island, Open Floorplan, Pantry, Primary Suite, Radon Mitigation System, Solid Surface Counters, Stone Counters, Vaulted Ceiling(s), Walk-In Closet(s)
Property utilities
| Category | Type | Status |
|---|---|---|
| Power | Grid | Connected |
| Gas | Natural Gas | Connected |
| Sewage | Septic System | Connected |
| Water | Private Well | Connected |
Nearby schools
| Name | Type | District |
|---|---|---|
| Bennett Ranch | Elementary | District 49 |
| Falcon | Middle | District 49 |
| Falcon | High | District 49 |
Listing history
| Date | Event | Price | Change | Source |
|---|---|---|---|---|
| Aug 27, 2026 | New listing | $1,250,000 | — | PPAR |
Payment calculator

Based on information submitted to the MLS GRID as of Aug 31, 2026 7:00 am MT. All data is obtained from various sources and may not have been verified by broker or MLS GRID. Supplied Open House Information is subject to change without notice. All information should be independently reviewed and verified for accuracy. Properties may or may not be listed by the office/agent presenting the information. Some IDX listings have been excluded from this website. View more