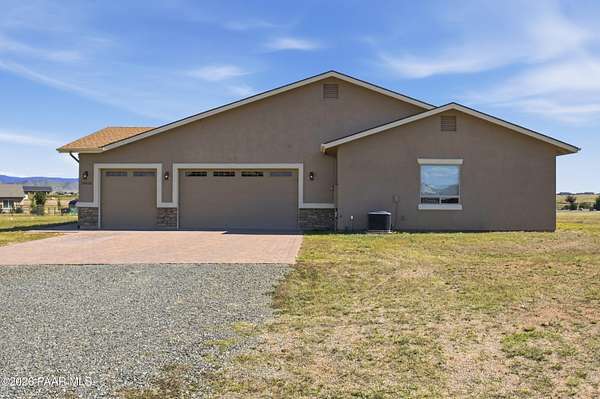
Land with Home for Sale in Prescott Valley, Arizona
10433 N Spanish Oak Dr, Prescott Valley, AZ 86315
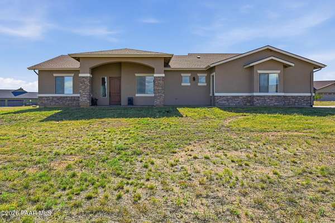
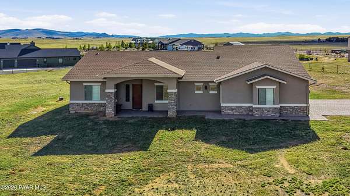
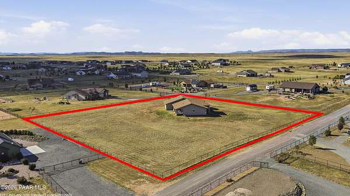
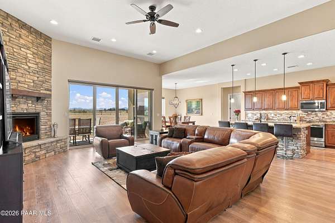
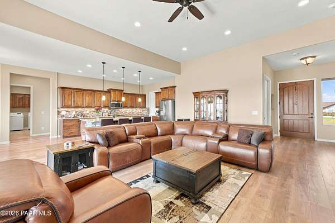
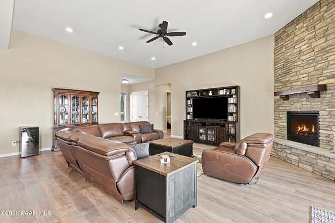
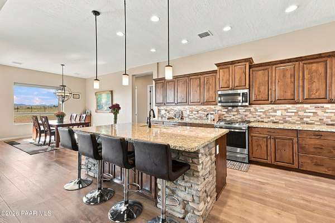
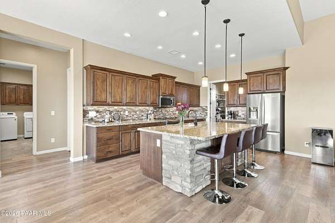
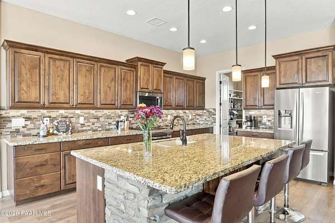
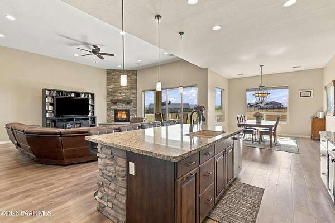
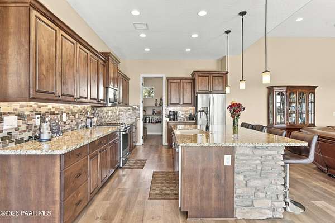
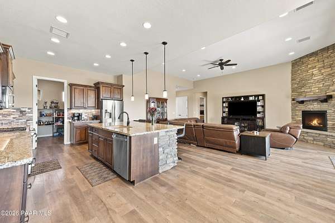
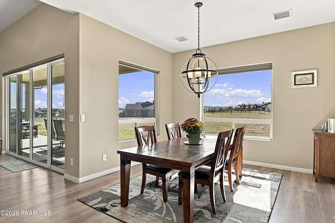
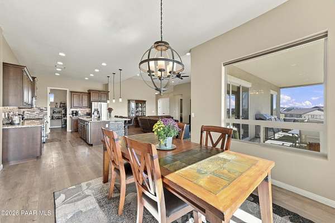
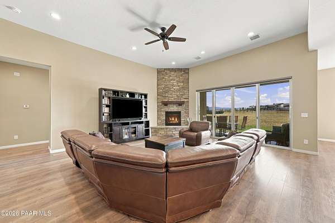
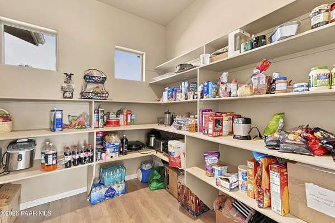
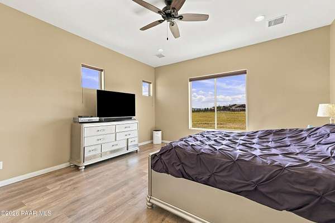
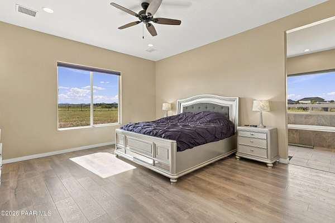
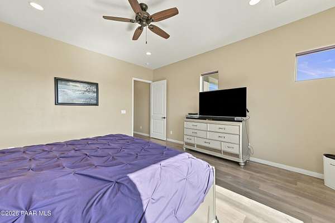
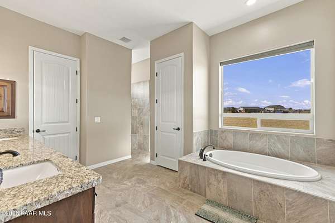
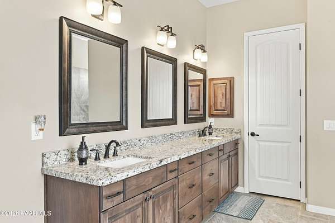
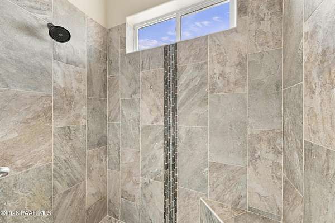
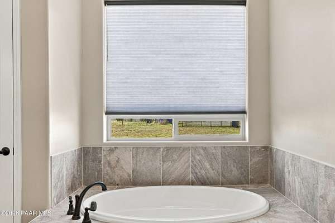
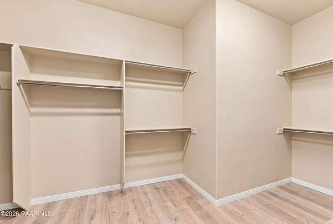
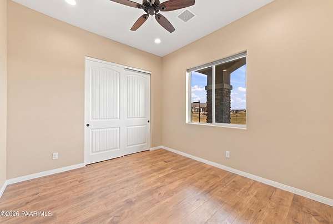
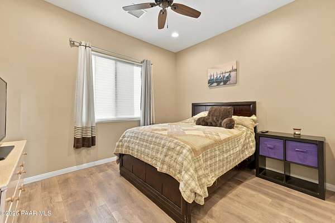
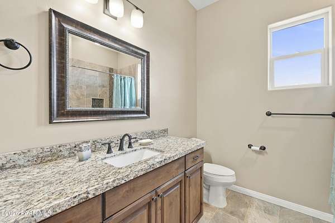
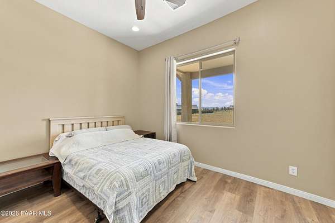
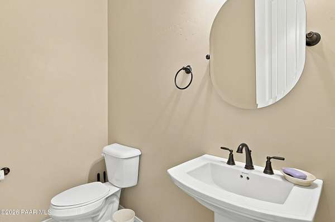
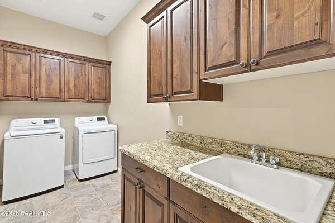
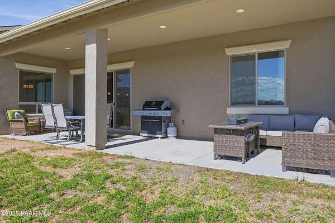
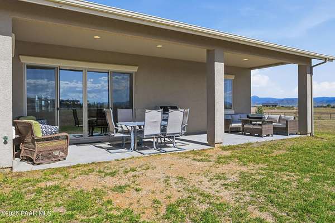
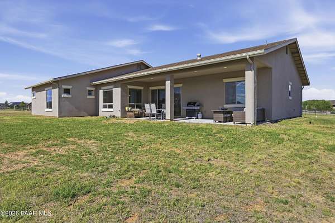
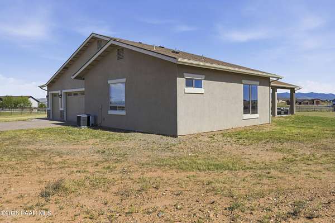
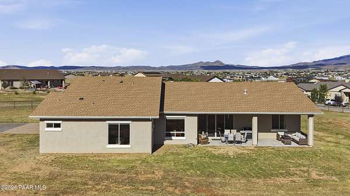
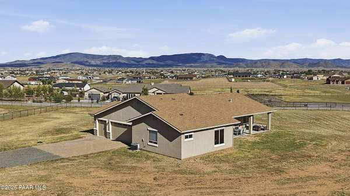
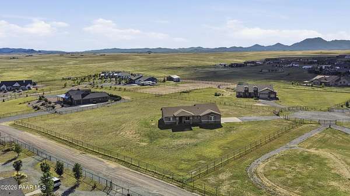
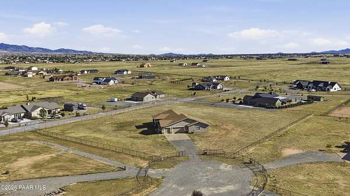
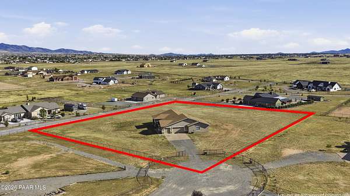
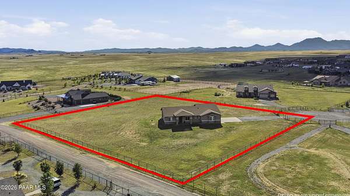
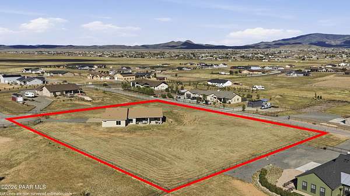
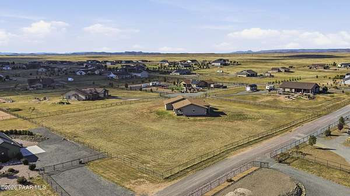
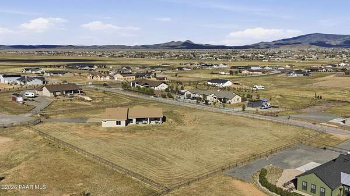
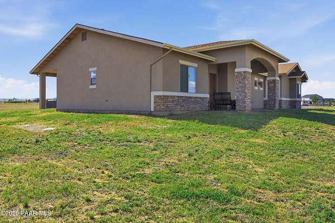
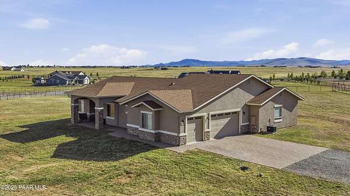
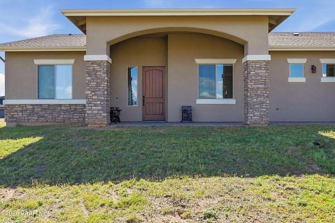
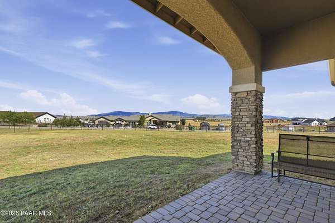
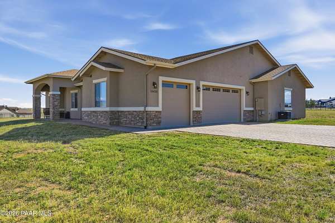
Mountain Views, Usable Acreage & Thoughtful Custom Details! Welcome to this beautifully appointed 4-bedroom, 2.5-bathroom home, offering 2,607 sq. ft. of comfortable living on 2.26 usable acres. Built in 2019, this property combines modern construction with warm, inviting finishes and plenty of space to enjoy the Prescott Valley lifestyle.The heart of the home is the impressive kitchen, featuring custom wood-grain cabinetry, granite countertops, a large center island with sink, and an oversized pantry--perfect for everyday living and entertaining. The spacious great room is anchored by a beautiful stone fireplace, creating a warm gathering space with stunning mountain views.The primary suite offers a relaxing retreat with a luxurious soaking tub, large walk-in shower, and dual vanity sinks. A generous mudroom and laundry room with its own sink add functionality and convenience, while the dedicated office provides the perfect space for working from home, hobbies, or a quiet retreat.Outside, enjoy the privacy and flexibility of 2.26 usable acres with a fenced property and beautiful mountain views. The 3-car garage provides ample room for vehicles, toys, tools, and storage. With its desirable combination of acreage, views, thoughtful upgrades, and a well-designed floor plan, this home offers the space and setting you've been looking for in Prescott Valley.
Location
- Street address
- 10433 N Spanish Oak Dr
- County
- Yavapai County
- Zip code
- 86315
- Community
- H & F Windmill Ranch
- Elevation
- 4,862 feet
Directions
Head north on N Viewpoint Dr. Continue onto N Poquito Valley Rd. Turn left onto Wade Ln. Turn left onto Spanish Oak Dr
Property details
- Acreage
- 2.26 acres
- Zoning
- RCU-2A
- MLS #
- PAAR 1085619
- Posted
Property taxes
- 2025
- $2,924
Expenses
- Homeowner Association Fee
- $198 annually
Legal description
H & F WINDMILL RANCH PER LS 2017-0031575, AN IRREGULAR PORTION OF LOT 7, NE PARCEL CORNER APPROX 326 FT SOUTH OF THE NE CORNER SAI D LOT 7
Details and features
Listing
- Type
- Residential
- Subtype
- Single Family Residence
- Franchise
- Realty ONE Group
Exterior
- Parking Spaces
- 3
- Parking
- Open
- Fencing
- Perimeter
- Features
- Driveway Concrete, Driveway Gravel, Native Species, Pantry
Structure
- Style
- Ranch
- Stories
- 1
- Water
- Private
- Heating
- Electric, Forced Air
- Cooling
- Ceiling Fan(s), Central Air
- Materials
- Frame, Stucco
- Roof
- Composition
- Windows
- Double Pane Windows, Screens
Interior
- Rooms
- Bathroom x 3, Bedroom x 4, Dining Room, Great Room, Laundry Room
- Flooring
- Laminate, Tile
- Fireplaces
- Yes
- Appliances
- Dishwasher, Disposal, ENERGY STAR Qualified Appliances, Gas Range, Microwave
- Features
- Ceiling Fan(s), Formal Dining, High Ceilings, Kitchen Island, Liv/Din Combo, Soaking Tub, Walk-In Closet(s), Wash/Dry Connection
Property utilities
| Category | Type | Status |
|---|---|---|
| Gas | Propane | Connected |
Listing history
| Date | Event | Price | Change | Source |
|---|---|---|---|---|
| Oct 10, 2026 | New listing | $865,000 | — | PAAR |