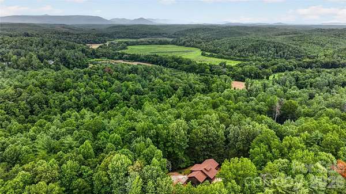
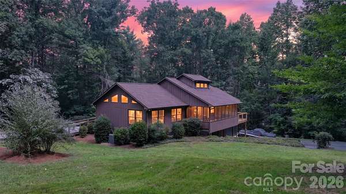
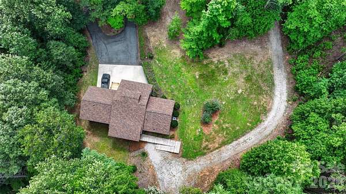
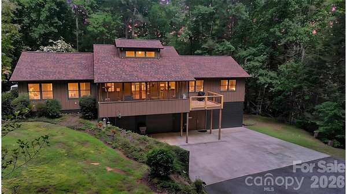
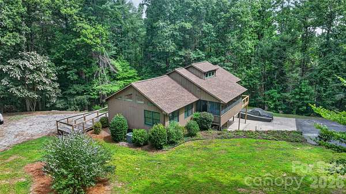
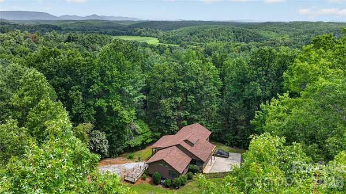
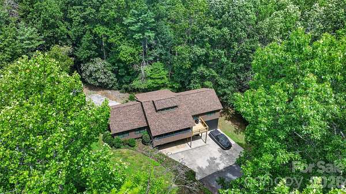
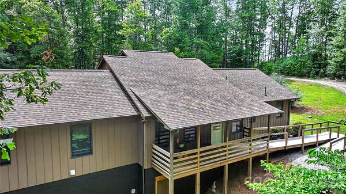
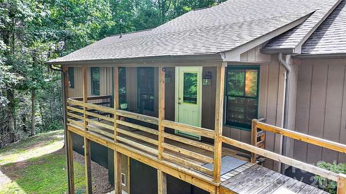
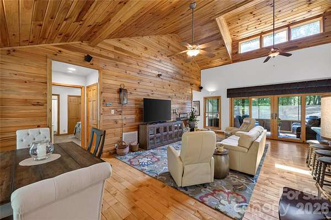
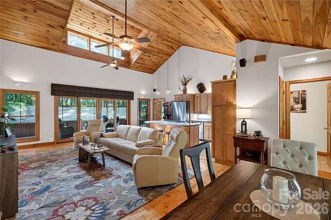
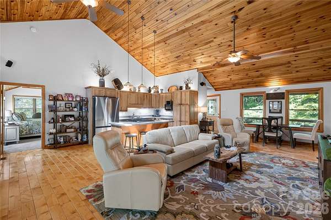
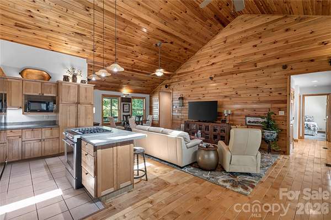
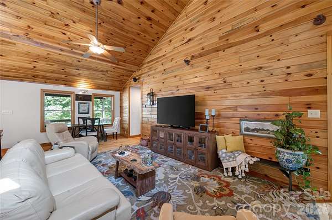
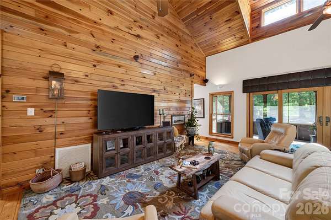
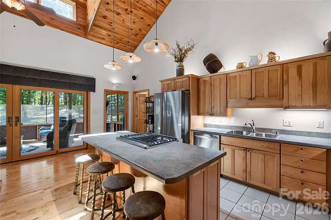
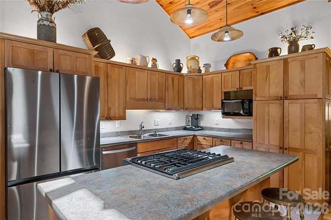
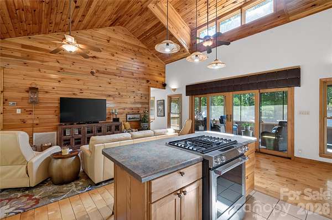
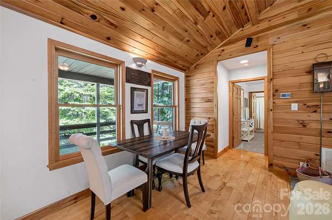
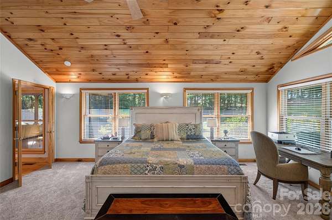
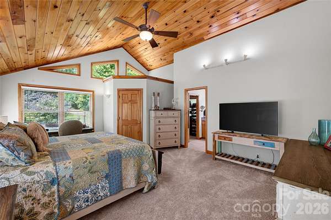
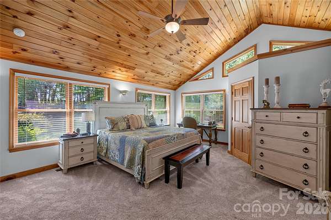
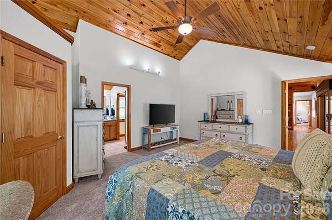
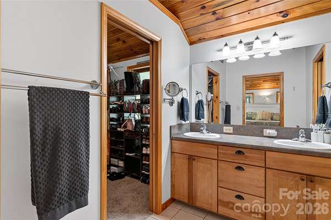
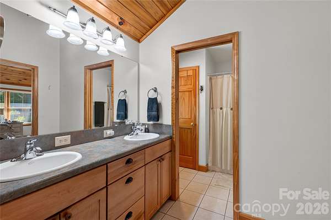
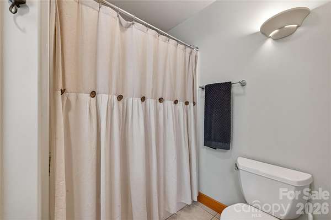
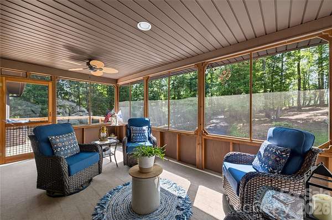
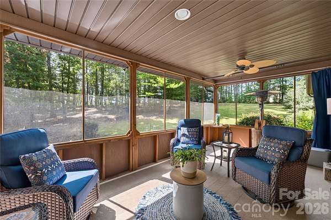
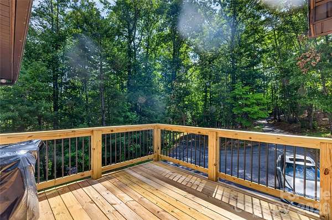
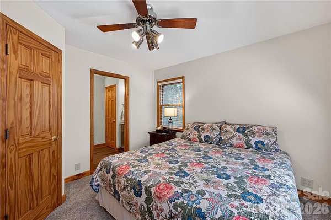
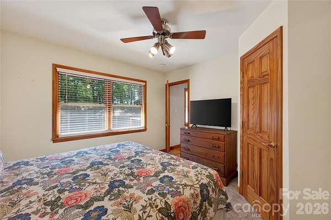
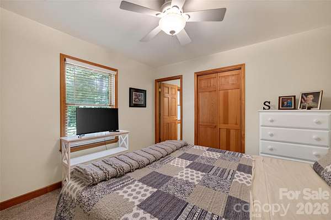
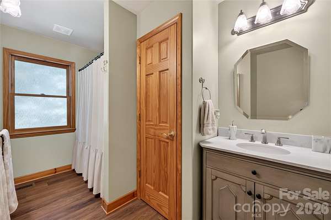
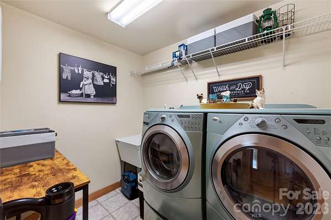
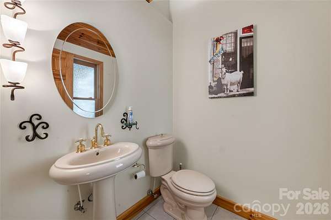
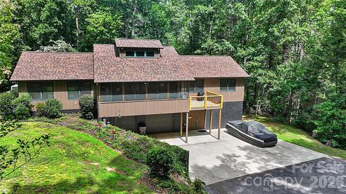
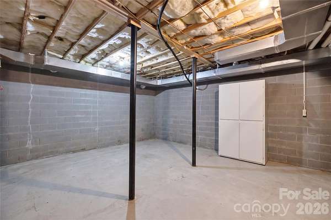
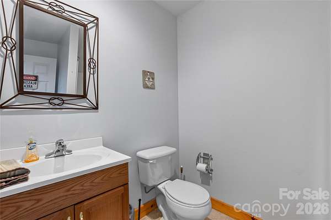
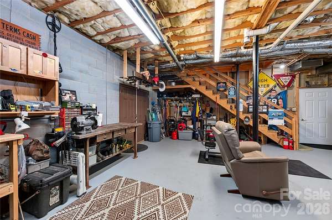
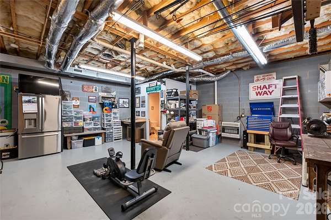
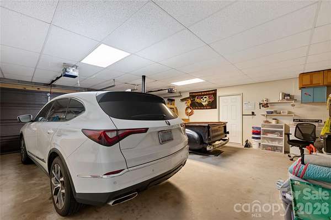
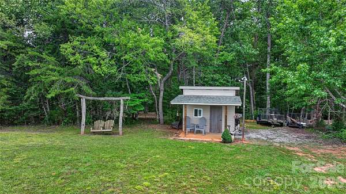
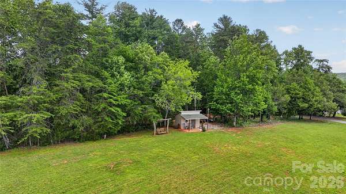
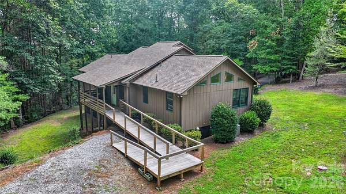
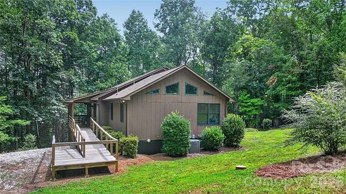
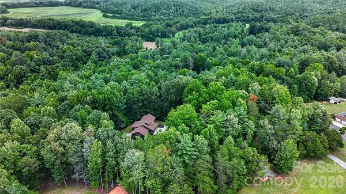
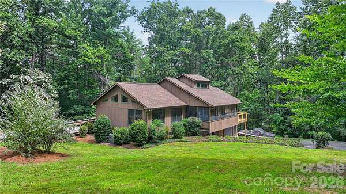
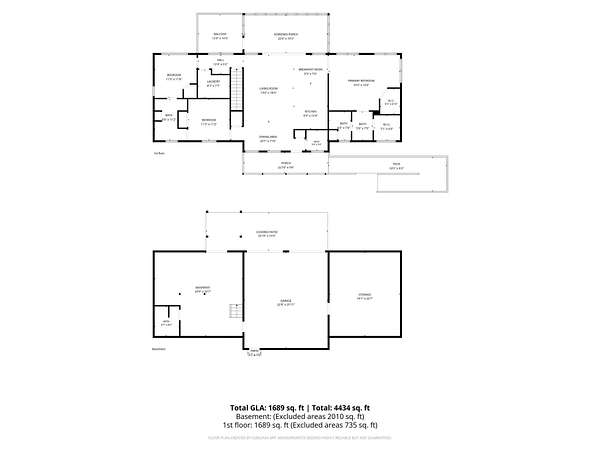
Experience refined country living on 5.45 beautifully private acres in a well-maintained neighborhood. This stunning custom-built home offers an inviting open-concept design where the kitchen, dining area, and living room flow effortlessly together-ideal for both elegant entertaining and everyday living. The gourmet-inspired kitchen features stainless steel appliances, a gas range, oversized island, and custom cabinetry. Enjoy the beauty of the outdoors from multiple thoughtfully designed spaces, including a screened-in porch, open back porch, and covered front porch. The main-level primary suite offers a private retreat with two spacious walk-in closets, heated flooring, double vanities, and walk-in shower. A desirable split-bedroom floor plan provides two additional bedrooms and a shared bath. Half Bath on main for guest. The finished basement area offers exceptional versatility with a two-car garage, workshop, full bathroom, and abundant storage. Circle drive and Separate driveways provide convenient access to both the basement garage and the main level. Ideally located just minutes from downtown Morganton, major highways, parks, the Johns River, and an abundance of hiking opportunities, this exceptional property offers privacy, comfort, and effortless access to the best of the outdoors.