Land with Home for Sale in Jefferson City, Tennessee
1044 Fate Rankin Rd, Jefferson City, TN 37760
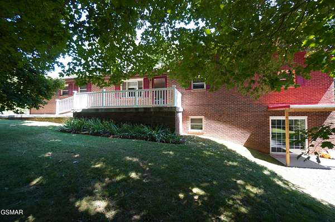
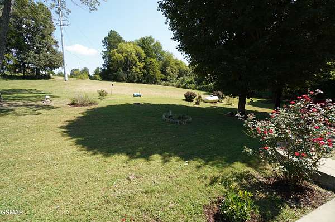
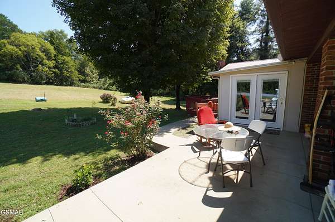
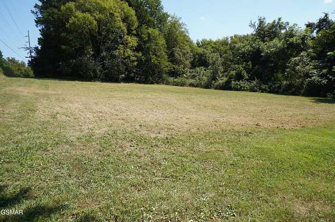
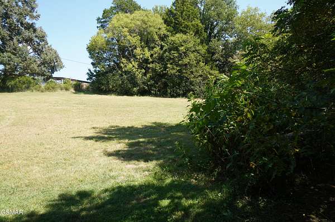
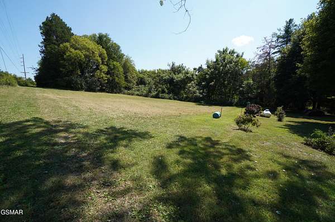
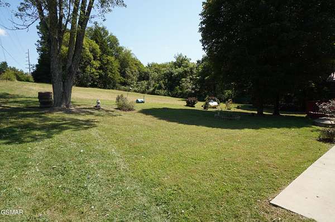
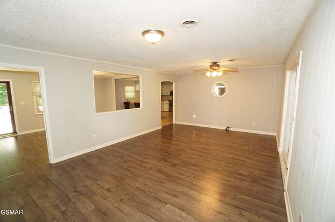
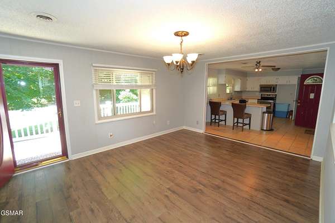
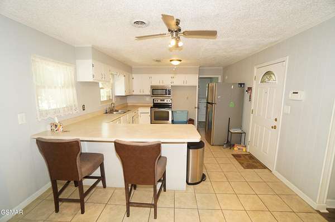
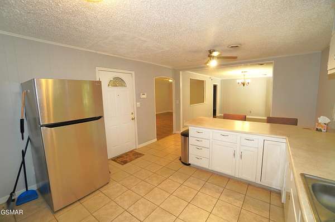
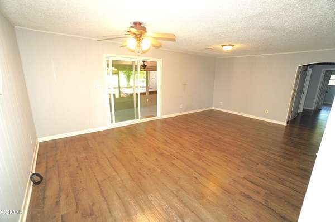
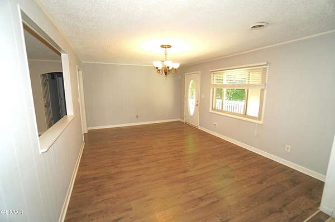
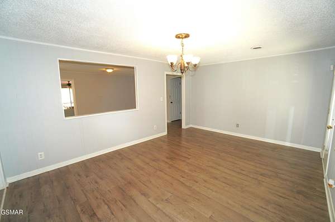
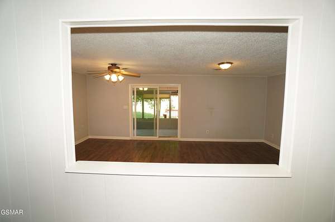
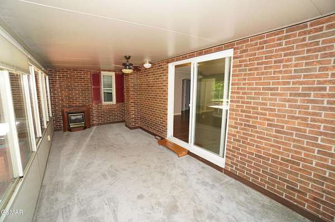
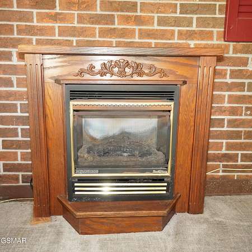
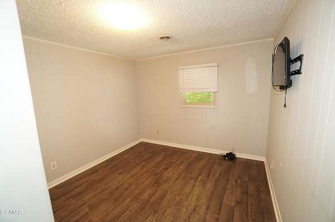
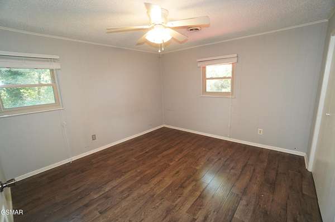
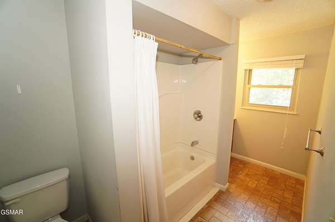
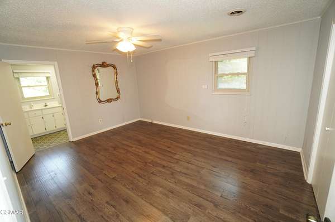
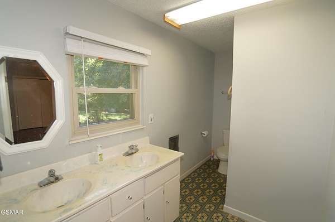
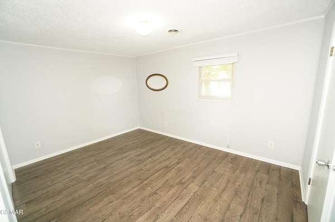
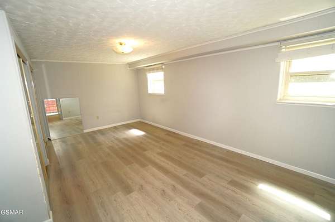
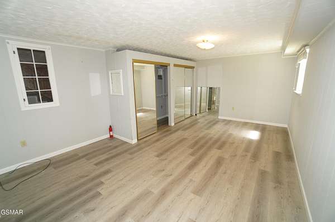
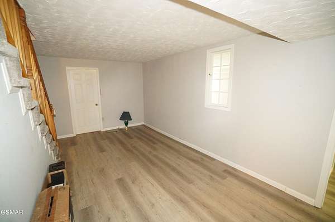
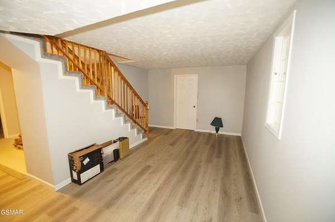
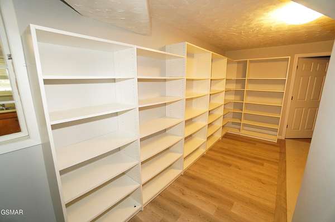
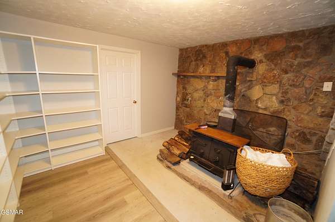
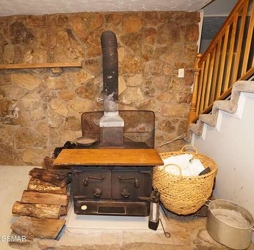
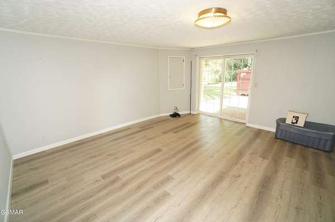
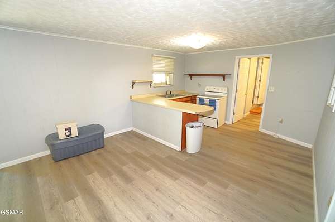
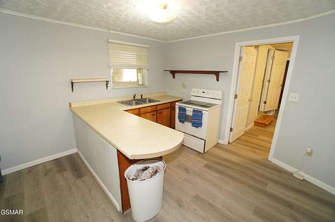
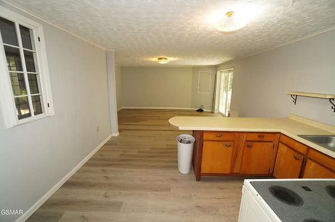
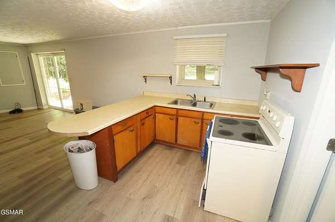
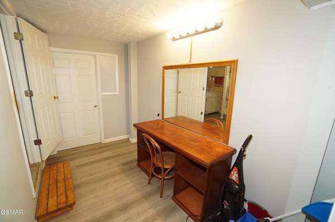
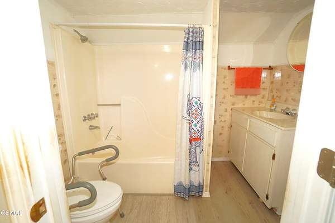
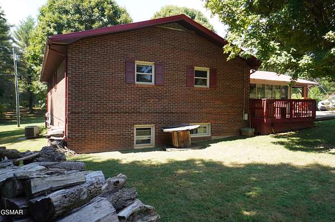
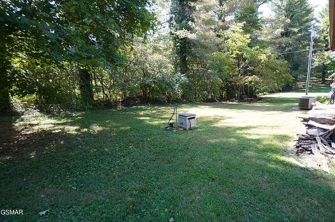
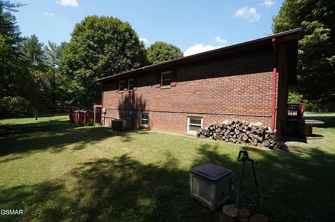
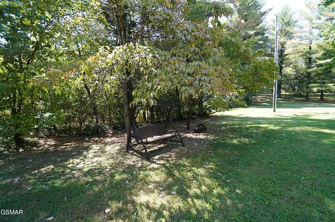
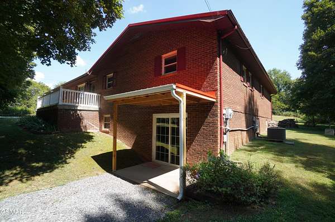
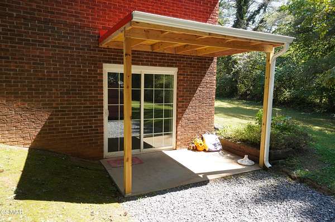
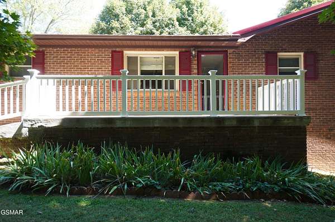
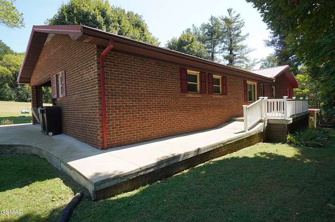
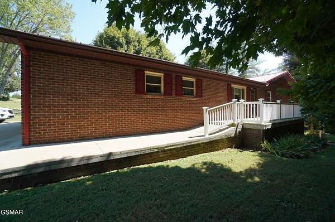
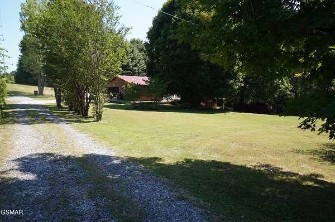
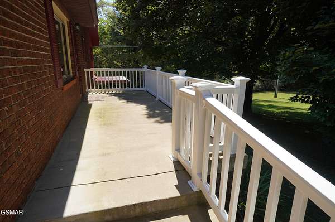
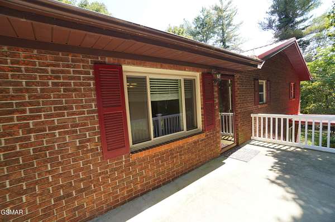
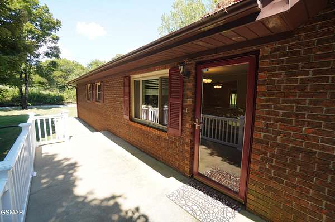
ALL BRICK 4BR/4BA HOME WITH OVER 3,700 SQ FT ON 1.6 ACRES! Looking for space, flexibility, and convenience? This impressive all-brick 4-bedroom, 4-bath home offers over 3,700 sq ft of finished living space situated on 1.6 acres. One of the standout features is the additional living quarters in the basement, complete with another kitchen and a separate entrance. This versatile space is perfect for extended family, guests, a private suite, or potentially a rental opportunity. The home has already seen numerous updates, including a recent metal roof, gutters, replacement windows, LVT flooring throughout, and a recent survey. The spacious and open layout provides an easy flow from the kitchen into the dining and living areas, while the sunroom offers an additional space for entertaining, relaxing, or simply enjoying the views. When winter arrives, you'll appreciate the real wood-burning stove in the fireplace, providing cozy warmth and an excellent backup heat source should the power go out. Conveniently located near Jefferson City, Dandridge, Cherokee Lake and Douglas Lake, with shopping, medical facilities, schools, and restaurants all within easy reach. With convenient access to I-40 and I-81, you're also perfectly positioned to explore all that East Tennessee has to offer. Space, versatility, updates, and location -- this property offers it all! Call today to schedule your private viewing.
Location
- Street address
- 1044 Fate Rankin Rd
- County
- Jefferson County
- Zip code
- 37760
- Elevation
- 1,298 feet
Directions
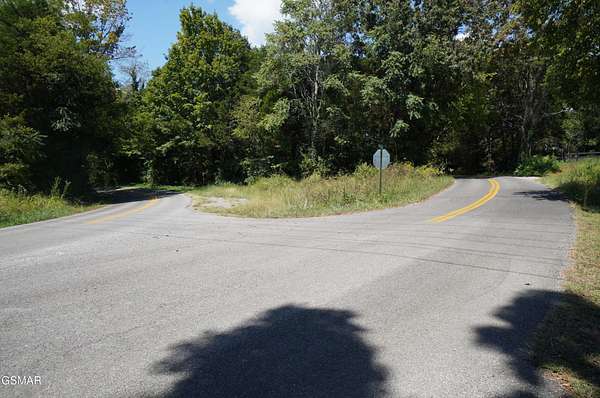
FROM JEFFERSON CITY: TAKE 11E TO SOUTH ON FATE RANKIN AT (BROADWAY
SERVICE). FOLLOW TO PROPERTY ON LEFT WHERE BUFFALO RD JOINS FATE
RANKIN.
Property details
- Acreage
- 1.61 acres70,132 sq ft
- MLS #
- REALTRACS 3542226
- Posted
Parcels
- 035 06501 000
Details and features
Listing
- Type
- Residential
- Subtype
- Single Family Residence
- Financing
- Conventional, FHA, VA
- Possession
- Close of Escrow
Lot
- Size Source
- Agent Calculated
- Dimensions
- 192 x 391 x 151 x 442
- Terrain
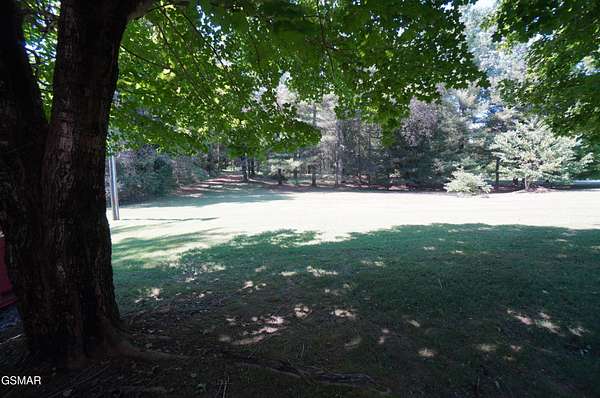
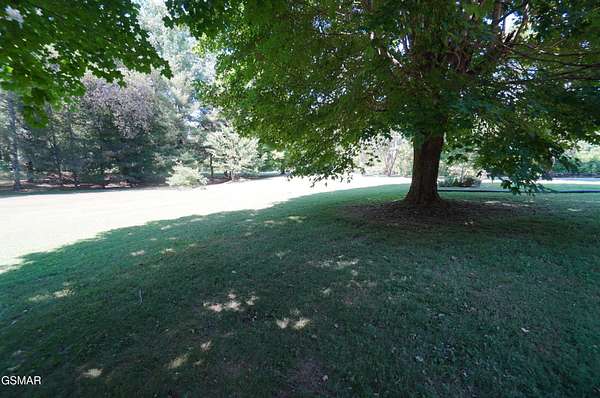
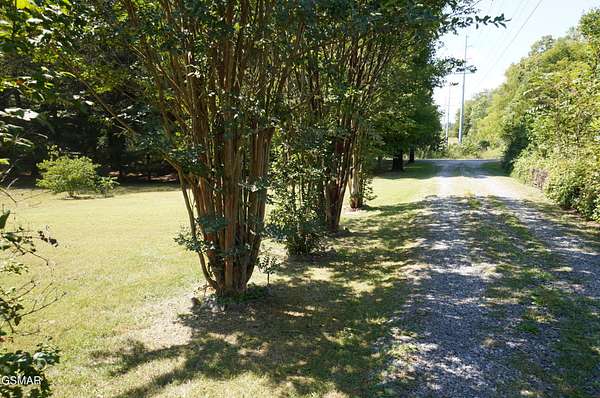
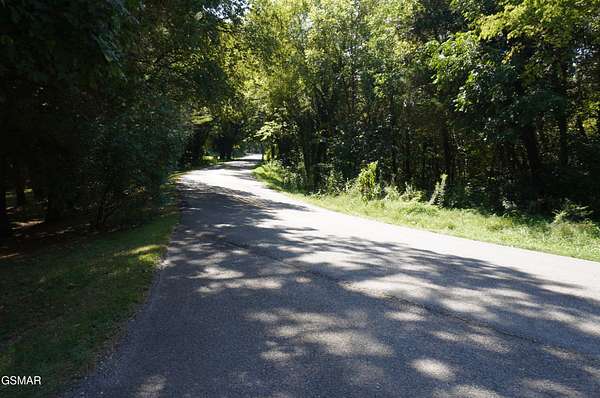
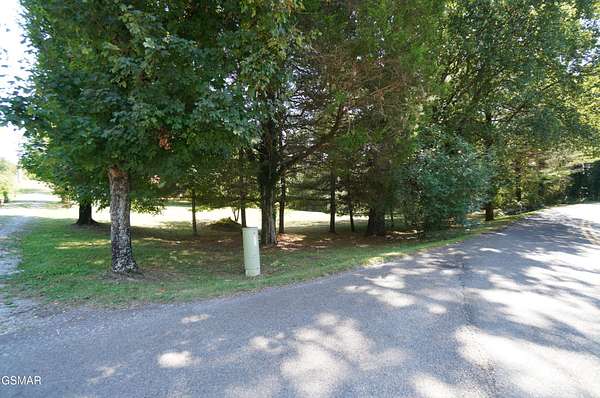
- Level, Private, Wooded
- Features
- Level, Private, Wooded
Exterior
- Parking Spaces
- 2
- Parking
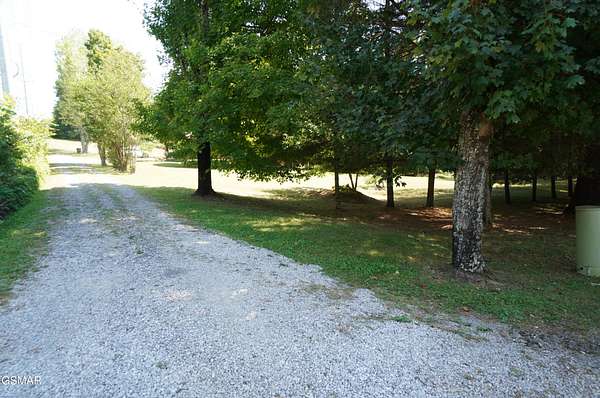
- Driveway
- Outdoor Spaces
- Covered, Patio
- Structures
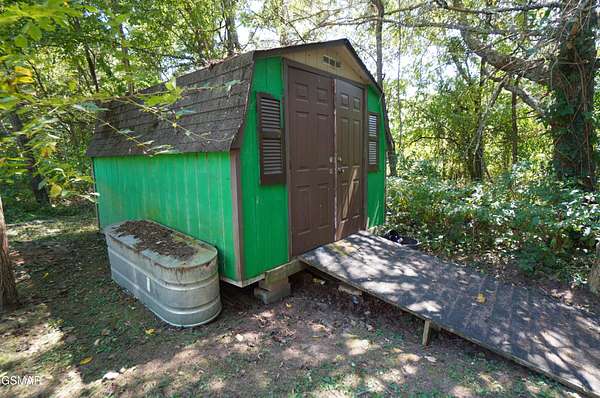
- Storage
Structure
- Style
- Ranch
- Stories
- 1
- Basement
- Finished
- Water
- Public
- Sewer
- Septic Tank
- Materials
- Brick, Vinyl Siding
- Roof
- Shingle
Interior
- Rooms
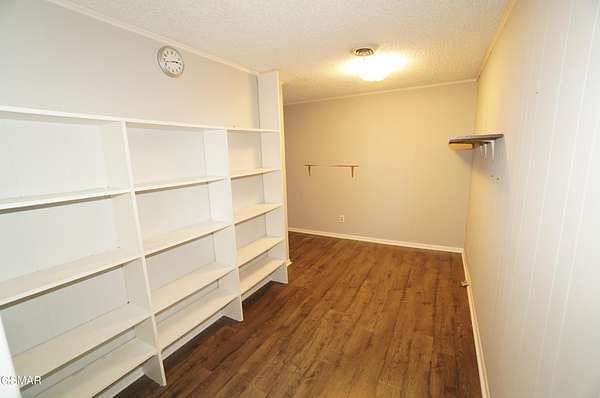
- Bedroom x 4, Den, Dining Room, Hobby Room, Kitchen, Living Room
- Flooring
- Luxury Vinyl, Tile
- Fireplaces
- Gas, Wood Burning
- Appliances
- Dishwasher, Electric Range, Microwave, Refrigerator
- Features
- Ceiling Fan(s), Pantry, Walk-In Closet(s)
Property utilities
| Category | Type | Status |
|---|---|---|
| Water | Public | Available |
| Sewage | Septic System | Connected |
Listing history
| Date | Event | Price | Change | Source |
|---|---|---|---|---|
| Sept 4, 2026 | New listing | $424,900 | — | REALTRACS |
Payment calculator

Based on information submitted to the MLS GRID as of Sept 6, 2026 7:00 pm MT. All data is obtained from various sources and may not have been verified by broker or MLS GRID. Supplied Open House Information is subject to change without notice. All information should be independently reviewed and verified for accuracy. Properties may or may not be listed by the office/agent presenting the information. Some IDX listings have been excluded from this website. View more