



Land with Home for Sale in Richland, Michigan
10445 Country Club Dr, Richland, MI 49083
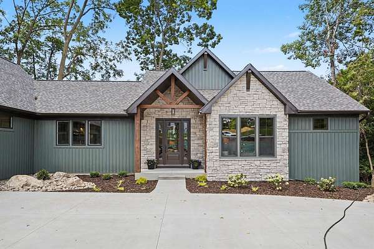
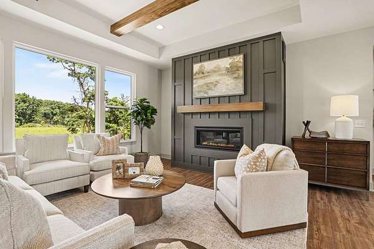
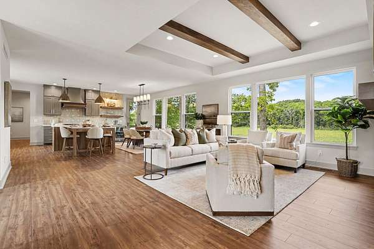
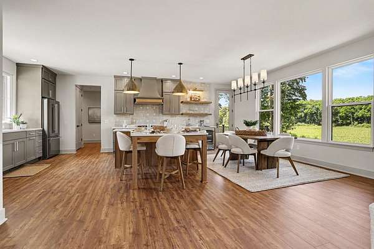
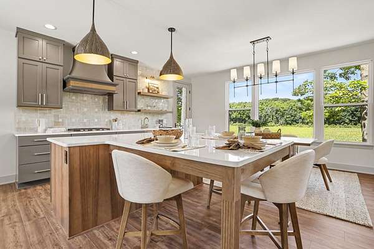
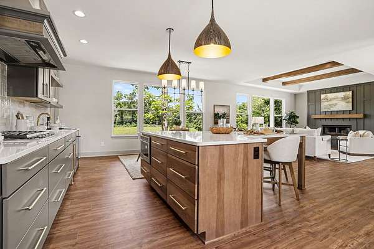
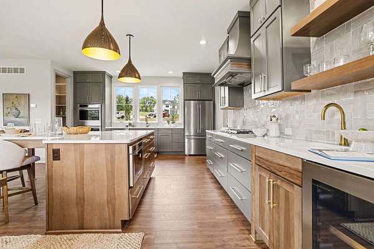
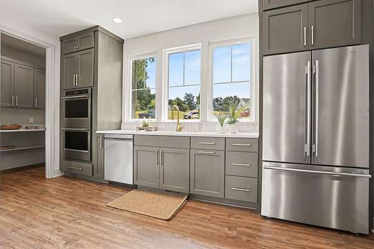
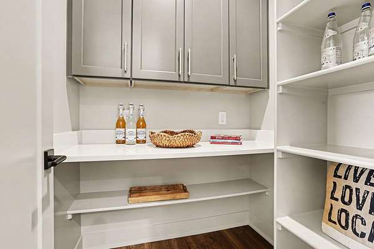
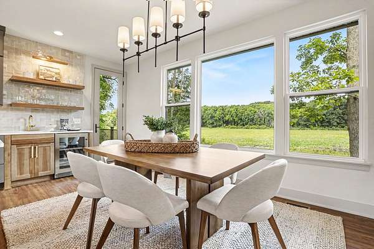
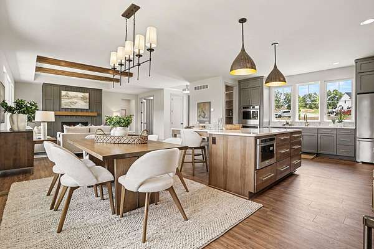
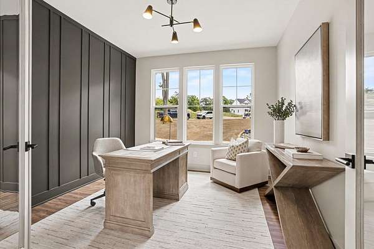
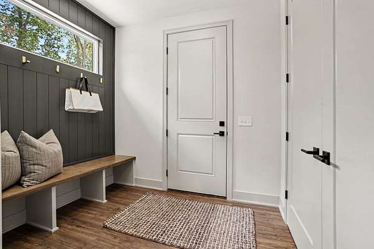
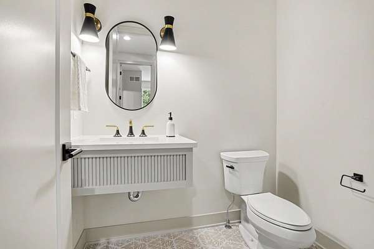
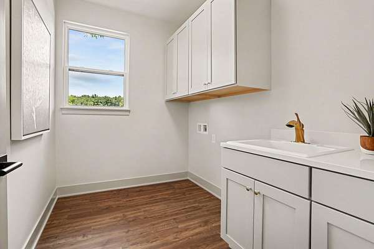
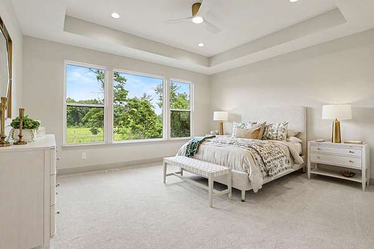
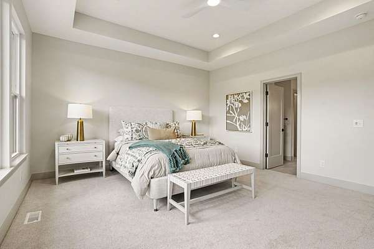
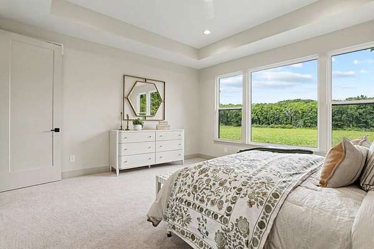
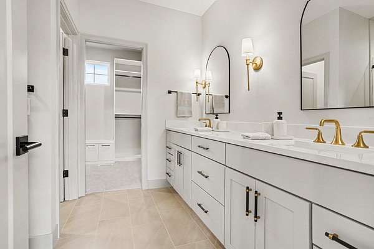
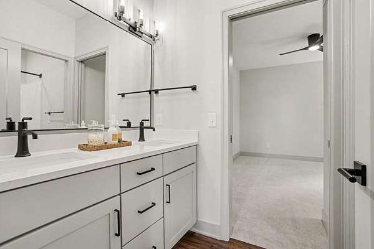
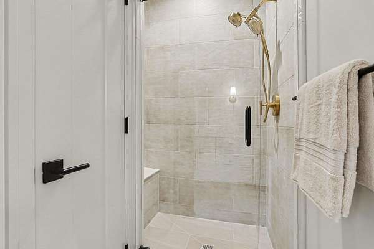
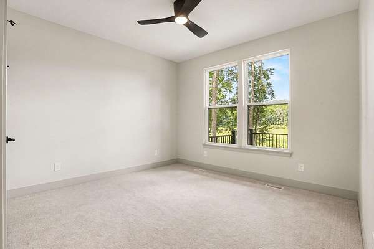
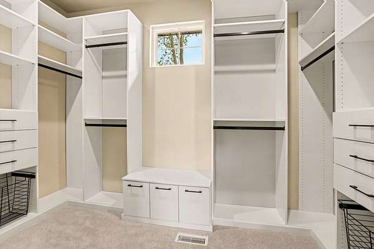
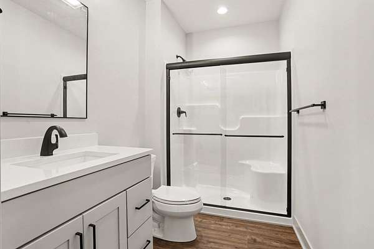
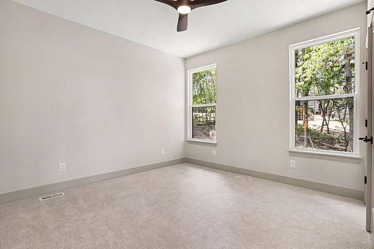
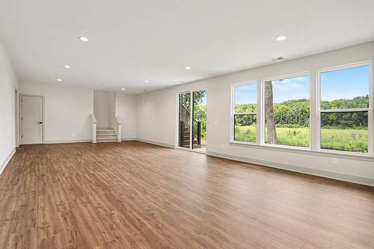
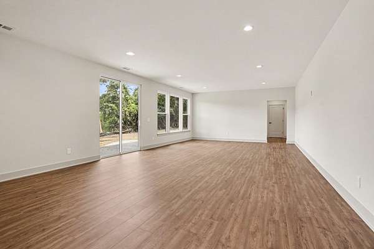
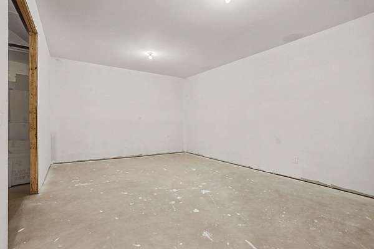
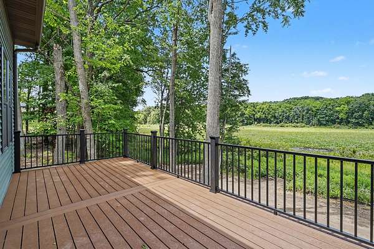
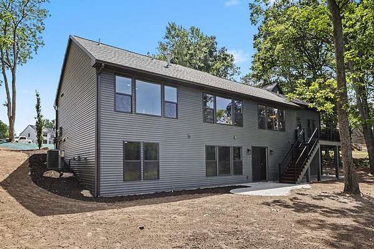
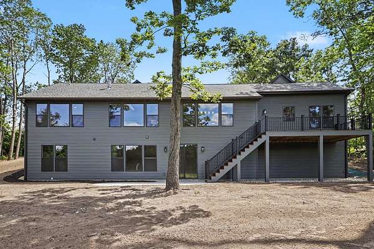
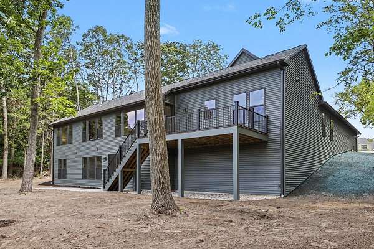
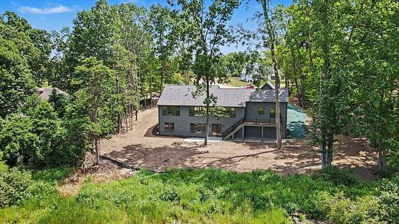
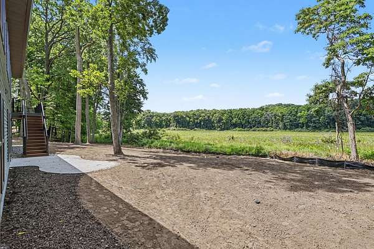
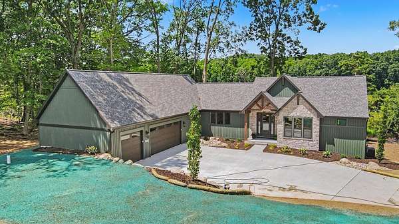
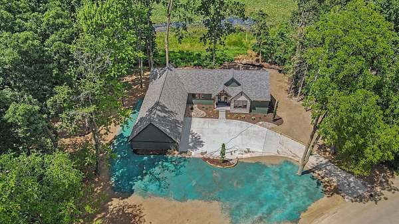
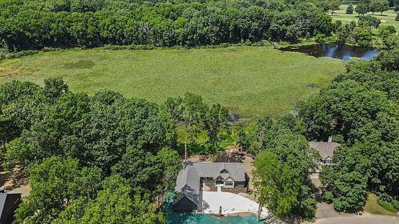
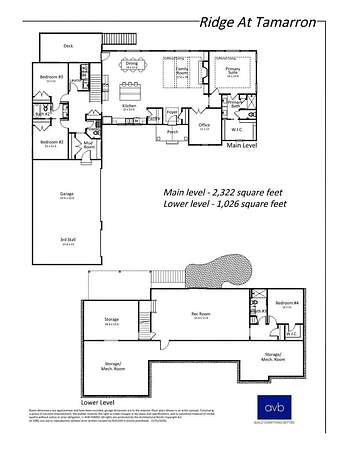
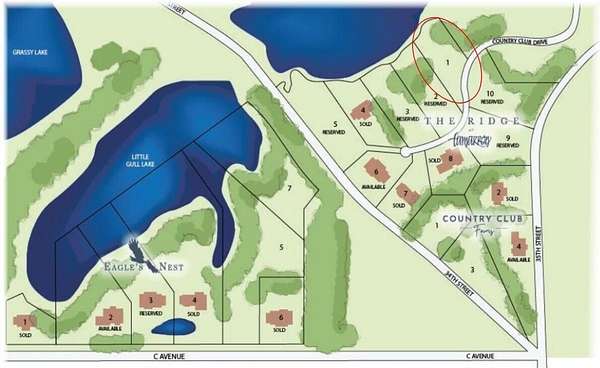
Discover one of the last remaining homesites in The Ridge at Tamarron, a premier Gull Lake area neighborhood. A wooded setting along a private cul-de-sac creates a retreat-like atmosphere close to everyday amenities. Enjoy beautiful water views from the main living room and expansive kitchen, where an oversized working island offers ample space to prepare meals and entertain. This custom home features an open layout, a main-floor primary suite, a large rear deck and a statement fireplace. The light-filled walkout lower level includes a recreation room and office, with a total of 4 bedrooms and 3.5 baths throughout the home. Within walking distance of Gull Lake Country Club, this home pairs serene privacy with convenience. Don't miss the opportunity to see this beautiful, one of a kind custom home! AVB | Build Something Better
Location
- Street address
- 10445 Country Club Dr
- County
- Kalamazoo County
- Zip code
- 49083
- Community
- Ridge At Tamarron
- School district
- Gull Lake
- Elevation
- 905 feet
Directions
From M-89 (West Main Street) in Richland, MI: Head north on N 32nd Street from M-89 (West Main Street). M-89 is a main east-west road through Richland, Michigan. Continue on N 32nd Street for about 1 mile north out of town. Turn east onto Country Club Drive. Follow Country Club Drive a short distance -- 10445 Country Club Drive will be on your right.
Property details
- Acreage
- 3.57 acres
- Zoning
- residential
- MLS #
- MichRIC 26030956
- Posted
Expenses
- Homeowner Association Fee
- $130 monthly
Parcels
- 03-12-375-001
Legal description
SPLIT/COMBINED ON 02/11/2024 FROM 03-12-380-014; THE RIDGE AT TAMARRON UNIT 1**
Details and features
Listing
- Type
- Residential
- Subtype
- Single Family Residence
Lot
- Waterfront
- Pond
- Features
- Cul-De-Sac, Rolling Hills, Site Condo, Wooded
Exterior
- Parking
- Garage, Open
- Pool
- Deck, Patio, Porch
Structure
- Condition
- Under Construction
- Style
- Contemporary, Craftsman, Ranch
- Stories
- 1
- Basement
- Daylight, Full, Walk-Out Access
- Water
- Private
- Sewer
- Septic Tank
- Heating
- Energy Star Qualified Equipment, Forced Air
- Cooling
- Central Air
- Materials
- Stone, Vinyl Siding
- Roof
- Asphalt, Shingle
- Windows
- Insulated Windows, Screens
Interior
- Room Count
- 14
- Rooms
- Basement, Bathroom x 4, Bedroom x 4, Bonus Room, Dining Room, Family Room, Game Room, Laundry Room
- Flooring
- Carpet, Laminate, Tile, Tile-Ceramic, Vinyl
- Fireplaces
- Yes
- Appliances
- Built-In Electric Oven, Cooktop, Dishwasher, Disposal, Humidifier, Microwave, Range, Refrigerator, Water Softener Owned
- Features
- Broadband, Ceiling Fan(s), Center Island, Garage Door Opener, Wet Bar
Listing history
| Date | Event | Price | Change | Source |
|---|---|---|---|---|
| June 22, 2026 | New listing | $1,029,100 | — | MichRIC |