
Land with Home for Sale in Kingston Springs, Tennessee
1045 Deer Ridge Rd, Kingston Springs, TN 37082
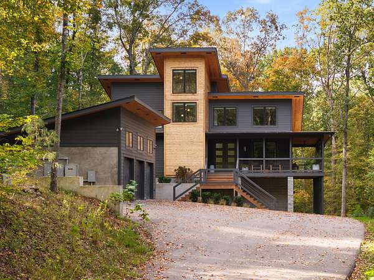
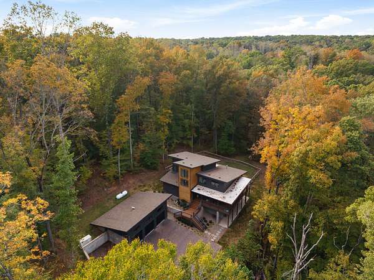
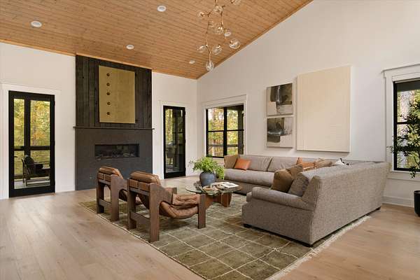
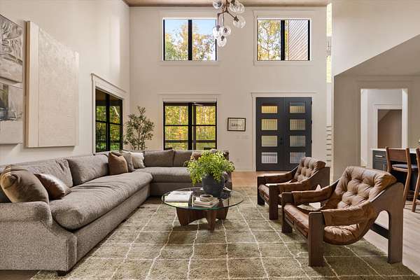
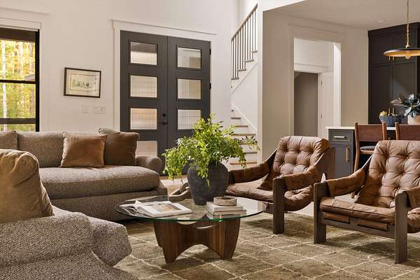
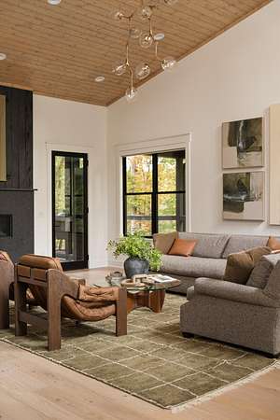
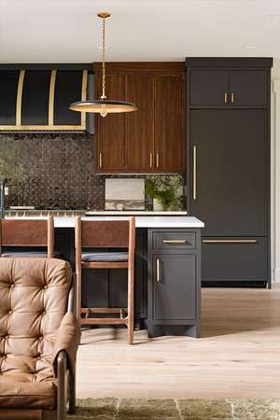
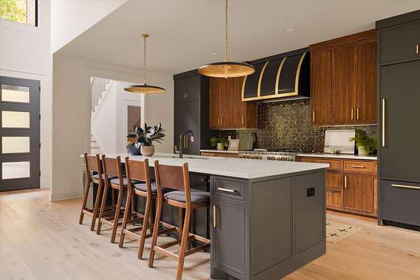
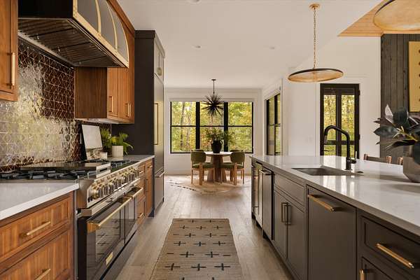
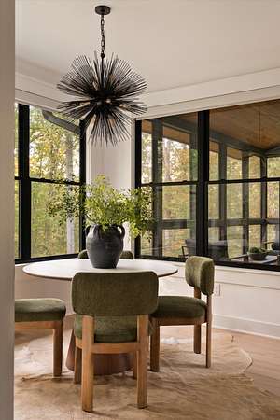
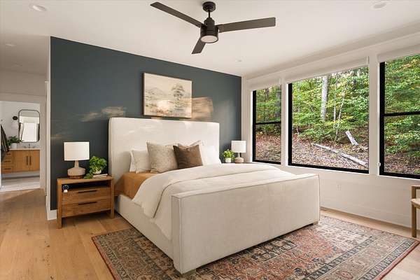
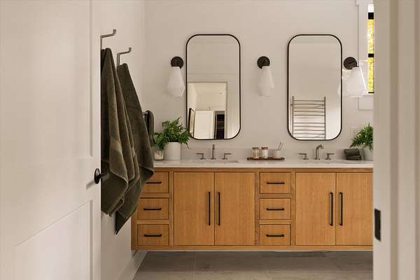
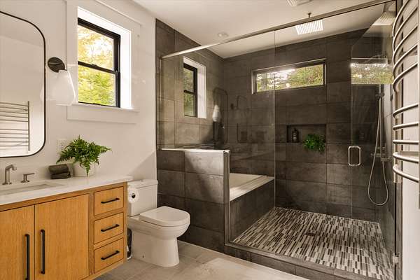
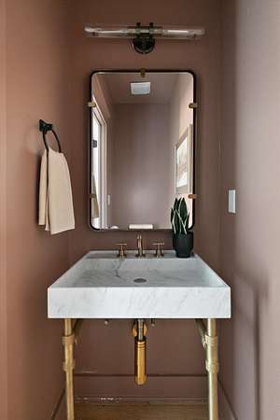
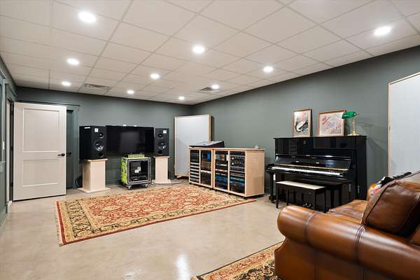
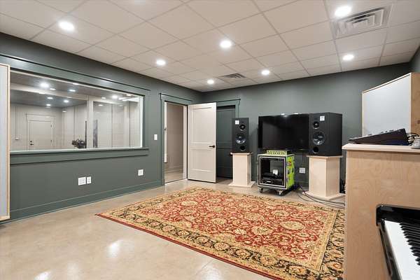
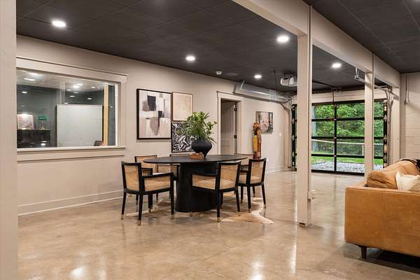
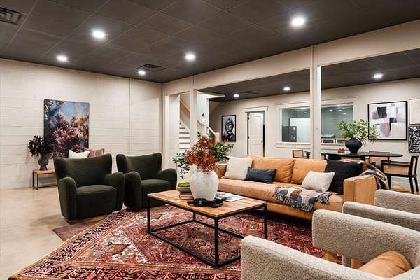
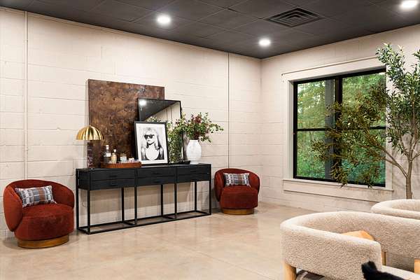
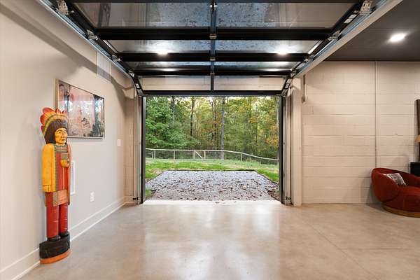
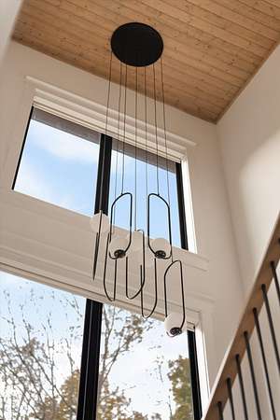
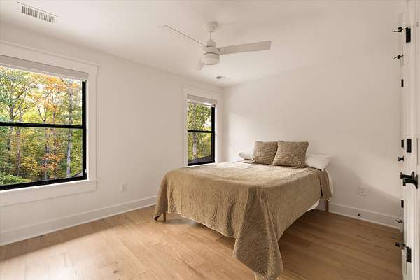
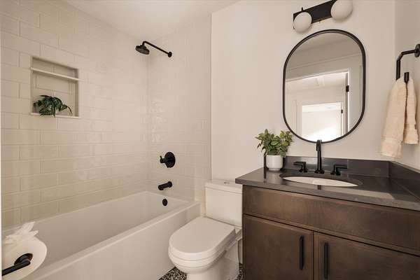
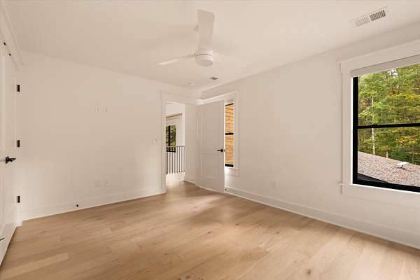
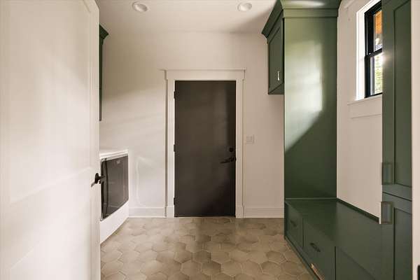
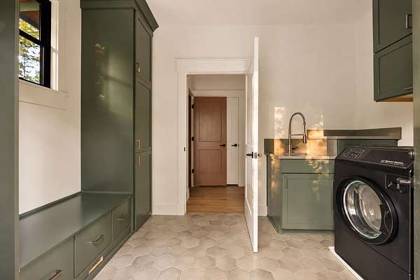
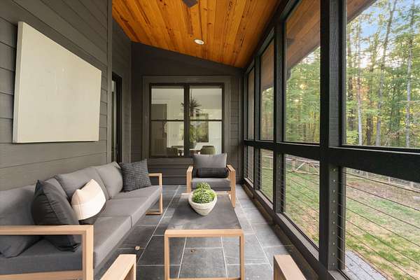
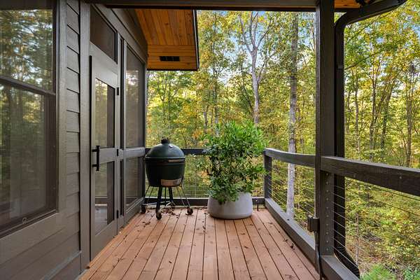
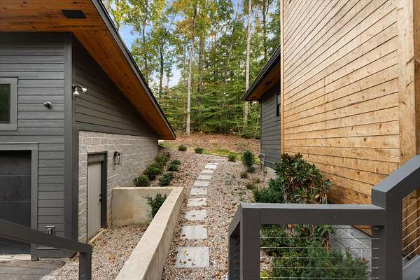
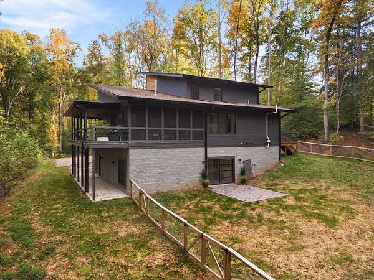
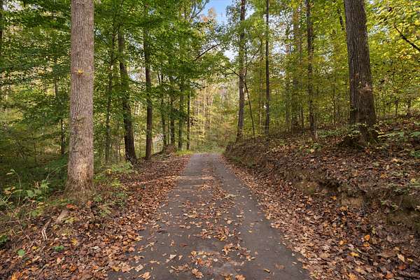
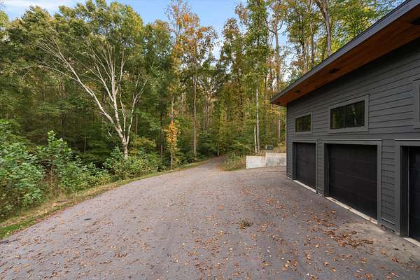
Five wooded acres, contemporary architecture, and your own music studio. Tucked into the hills of Kingston Springs, 1045 Deer Ridge is a pretty compelling case for getting out of Nashville without actually leaving it behind. The house is anything but conventional, with interesting architectural details, interiors that have a personality of their own, and a setting that feels genuinely private. A dedicated music studio and expansive lower level make it especially interesting for someone who works in music, entertainment, or the creative world. There's room to record, write, collaborate, entertain, or disappear for a few days when you need to. Part full-time residence, part creative retreat, part whatever you want it to be. Just far enough outside the city to feel like a real escape, but close enough to make it work for everyday life. The kind of place where you can get a lot done, or absolutely nothing at all.
- Listed by Devin Roper, (901) 219-0479, Compass RE
Location
- Street address
- 1045 Deer Ridge Rd
- County
- Cheatham County
- Zip code
- 37082
- Community
- C & W Partnership
- Elevation
- 676 feet
Directions
From downtown Nashville, take I-40W. Exit 188 for TN-249 toward Kingston Springs/Ashland City. L onto TN-249 S/Luyben Hills Rd. R onto CC Rd. Continue straight onto Mt Pleasant Rd. Slight R onto Ridgecrest Rd. R onto Deer Ridge Rd. Property on Right.
Property details
- Acreage
- 5 acres
- MLS #
- REALTRACS 3623226
- Posted
- Available
Property taxes
- Recent
- $3,623
Parcels
- 104 04700 000
Details and features
Listing
- Type
- Residential
- Subtype
- Single Family Residence
- Possession
- Negotiable
Lot
- Size Source
- Assessor
- Dimensions
- 217, 799 SQ Ft
- Terrain
- Wooded
- Waterfront
- Creek
Exterior
- Parking Spaces
- 5
- Parking
- Detached, Driveway
- Garage Spaces
- 3
- Fencing
- Back Yard
- Outdoor Spaces
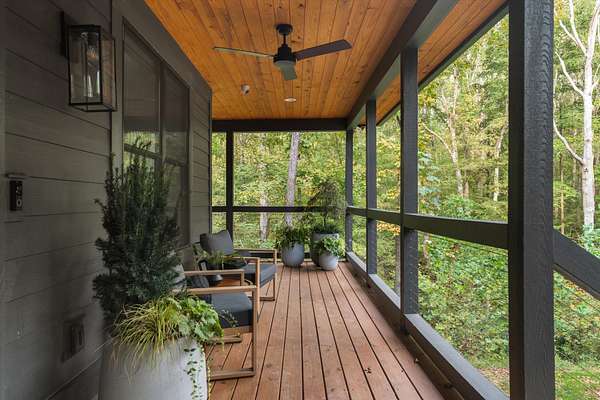
- Covered, Porch
Structure
- Style
- Contemporary
- Basement
- Finished, Full
- Water
- Spring
- Sewer
- Septic Tank
- Heating
- Central
- Cooling
- Central Air
- Materials
- Hardboard Siding, Wood Siding
Interior
- Above Grade
- 2,400 sq ft
- Below Grade
- 1,900 sq ft
- Rooms
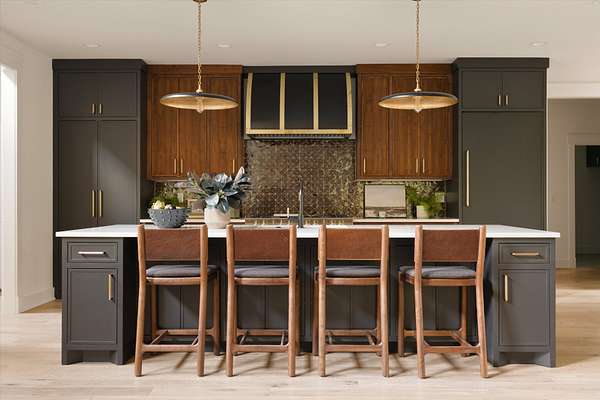
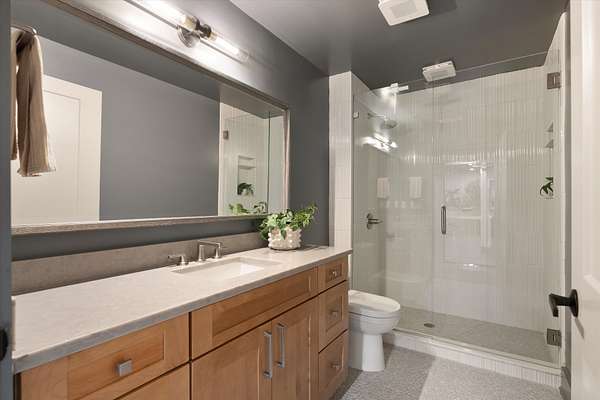
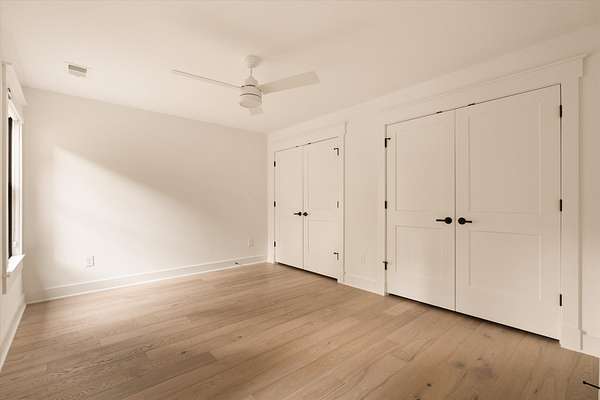
- Bedroom x 3, Kitchen, Living Room, Master Bathroom, Recreation Room
- Flooring
- Concrete, Wood
- Fireplace Count
- 1
- Fireplaces
- Den
- Appliances
- Dishwasher, Gas Oven, Gas Range, Microwave, Refrigerator
- Laundry
- Electric Dryer Hookup, Washer Hookup
- Features
- High Ceilings, Walk-In Closet(s)
Property utilities
| Category | Type | Status |
|---|---|---|
| Sewage | Septic System | Connected |
| Water | Private Spring | Connected |
Nearby schools
| Name | Type |
|---|---|
| Kingston Springs Elementary | Elementary |
| Harpeth Middle School | Middle |
| Harpeth High School | High |
Listing history
| Date | Event | Price | Change | Source |
|---|---|---|---|---|
| Oct 20, 2026 | New listing | $1,799,999 | — | REALTRACS |
Payment calculator

Based on information submitted to the MLS GRID as of Oct 20, 2026 3:00 pm MT. All data is obtained from various sources and may not have been verified by broker or MLS GRID. Supplied Open House Information is subject to change without notice. All information should be independently reviewed and verified for accuracy. Properties may or may not be listed by the office/agent presenting the information. Some IDX listings have been excluded from this website. View more