Land with Home for Sale in Kingsport, Tennessee
1045 Lebanon Rd, Kingsport, TN 37663
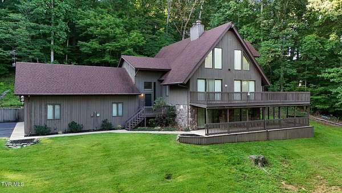
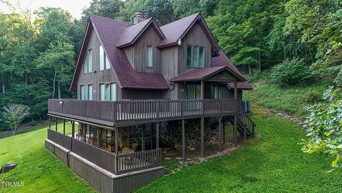
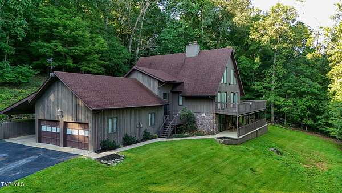
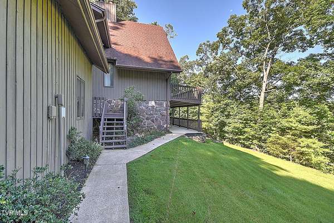
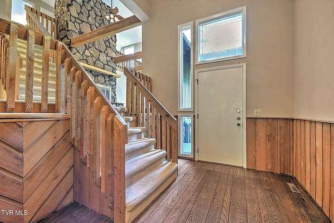
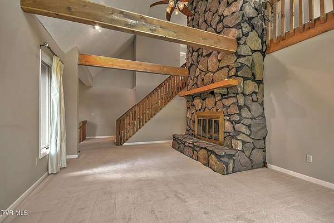
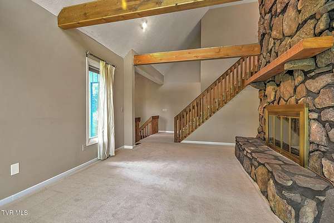
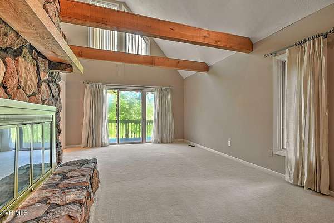
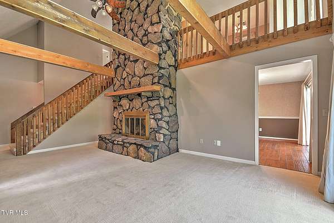
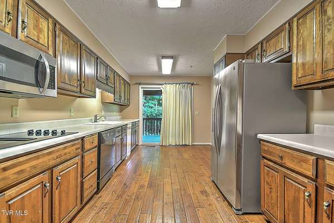
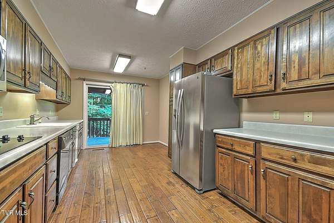
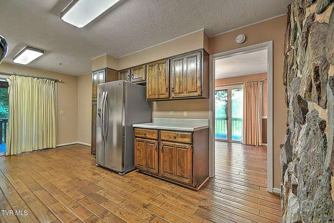
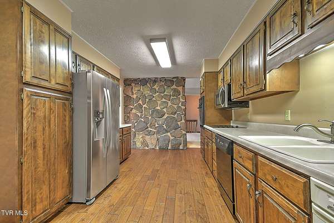
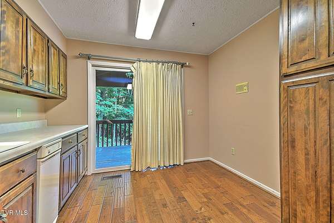
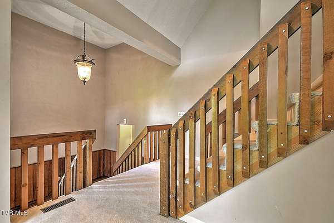
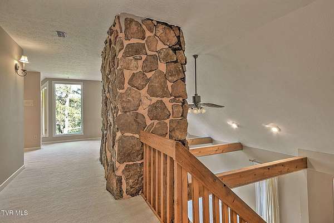
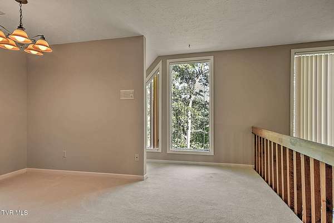
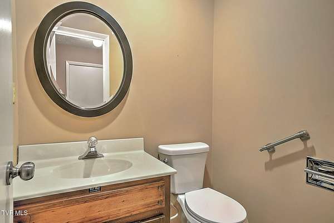
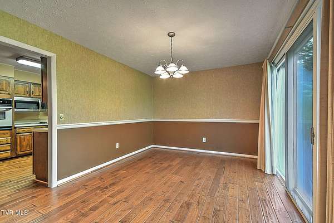
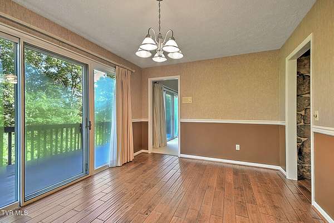
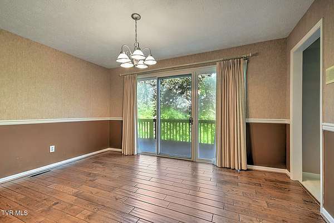
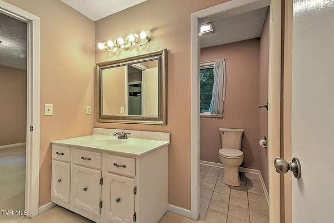
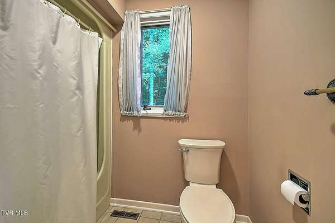
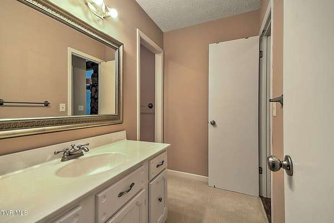
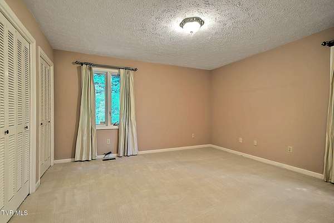
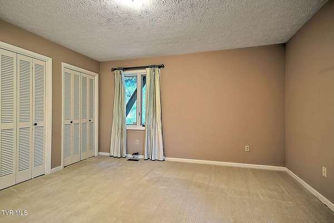
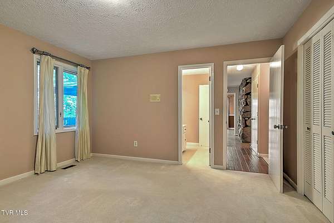
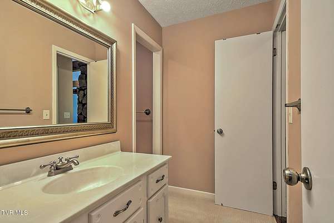
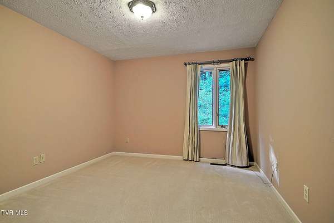
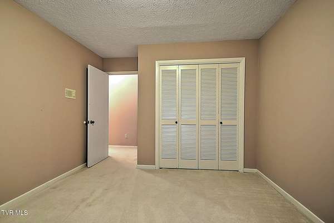
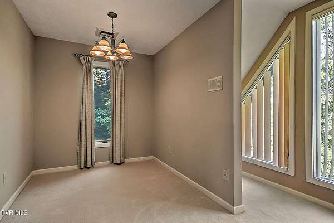
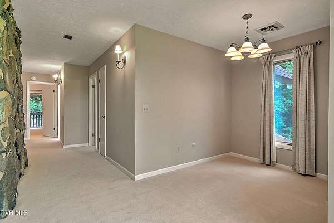
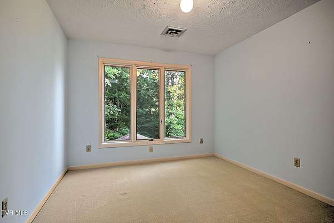
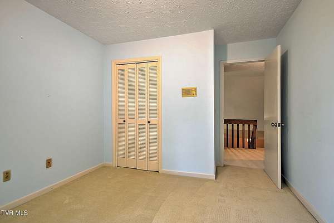
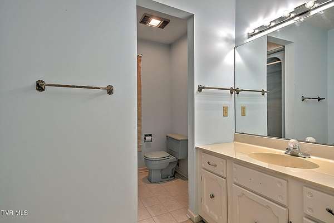
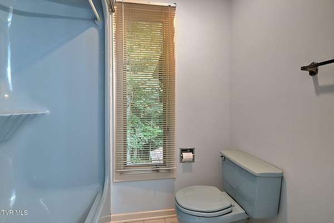
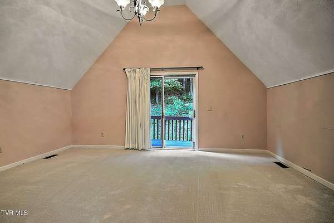
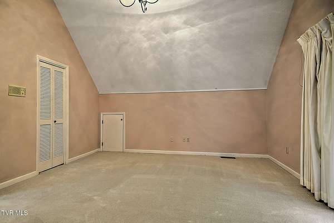
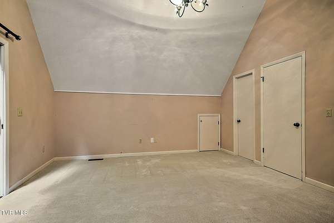
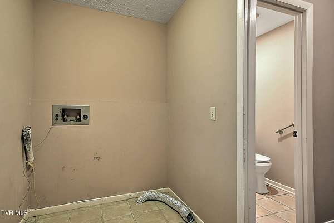
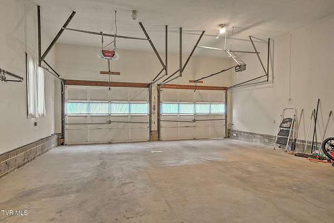
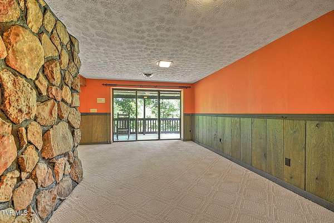
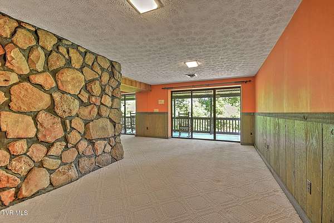
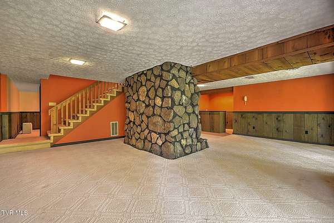
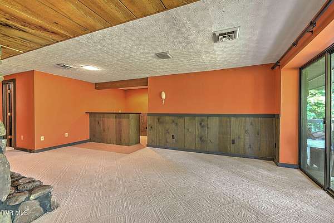
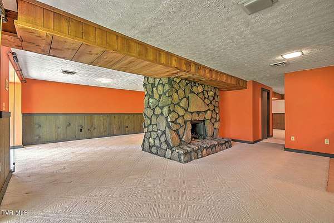
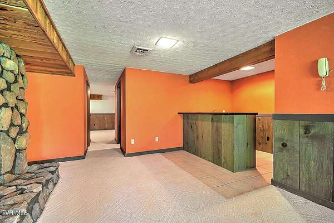
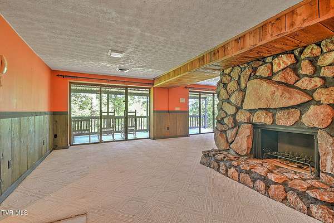
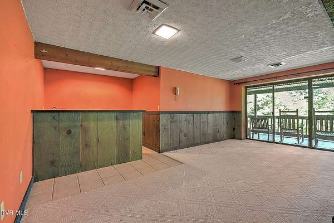
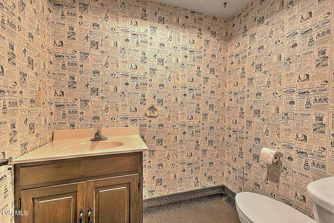
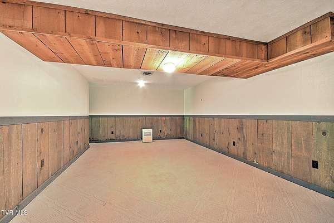
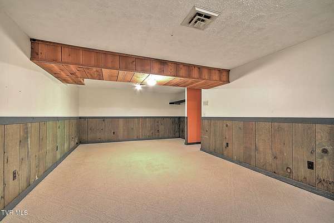
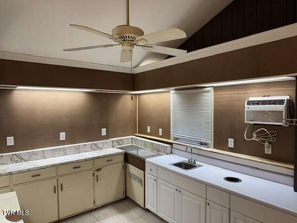
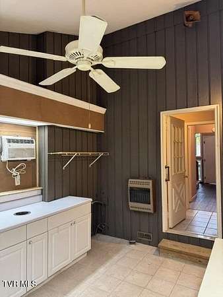
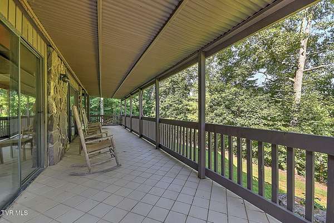
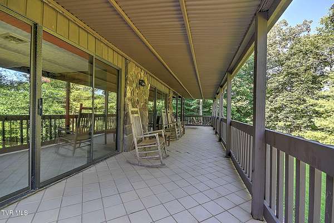
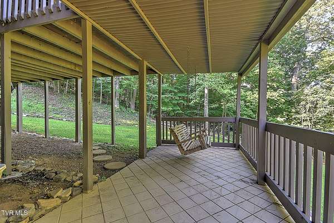
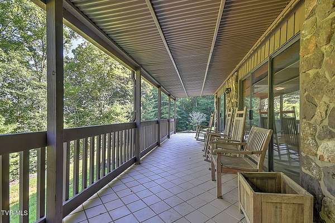
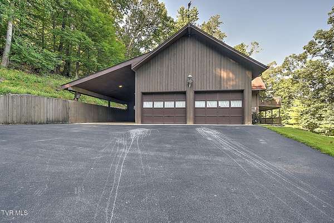
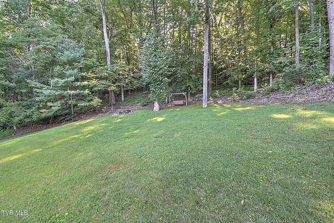
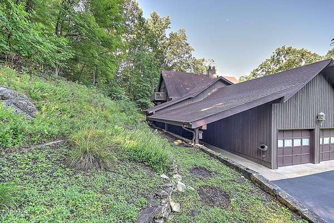
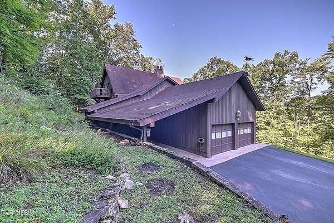
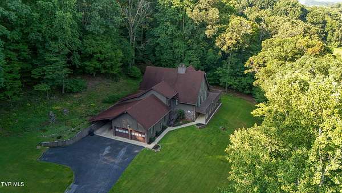
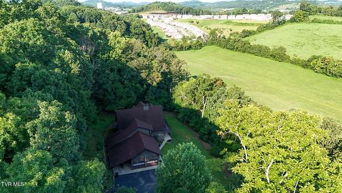
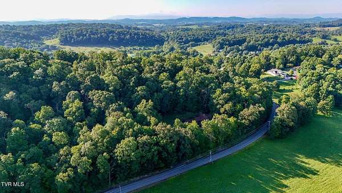
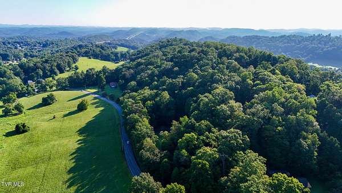
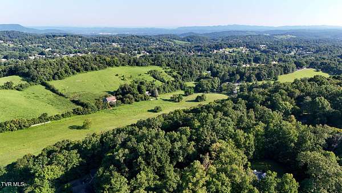
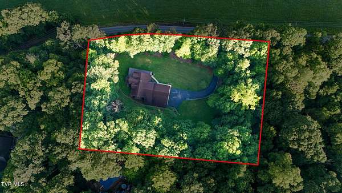
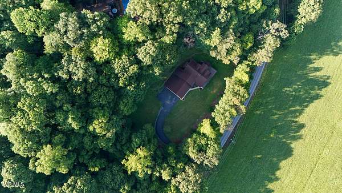
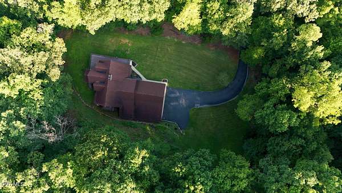
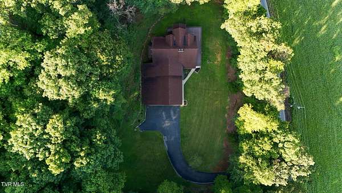
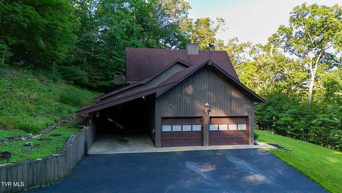
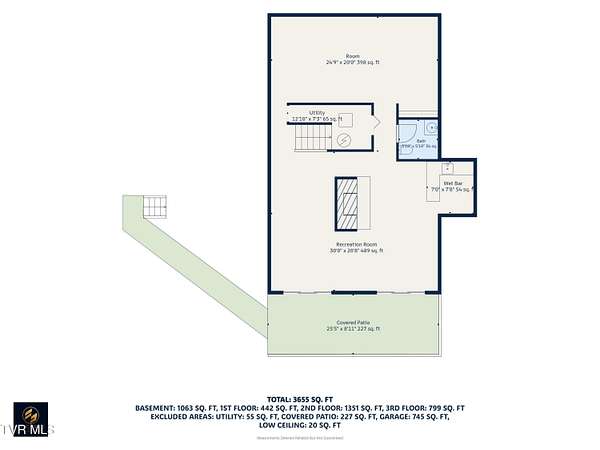
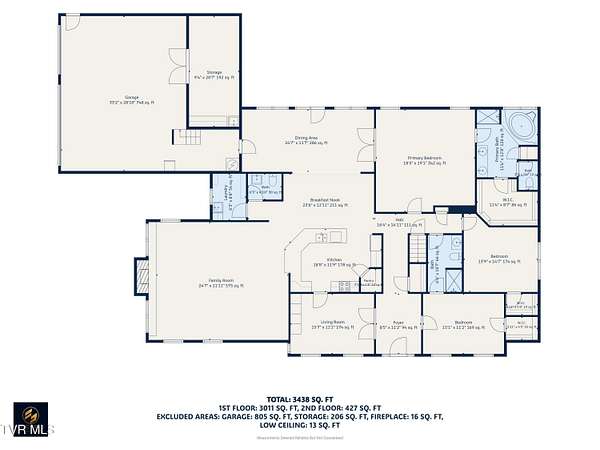
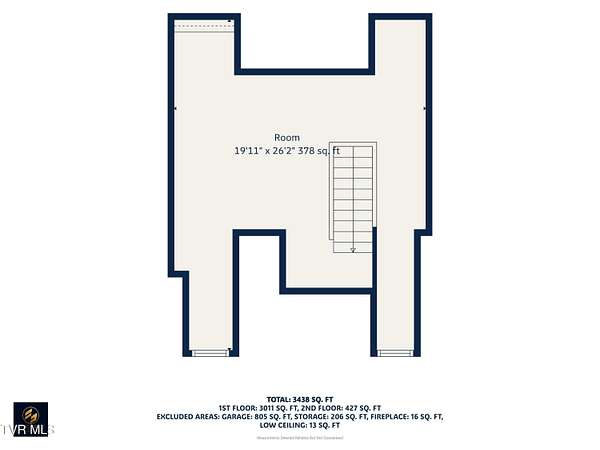
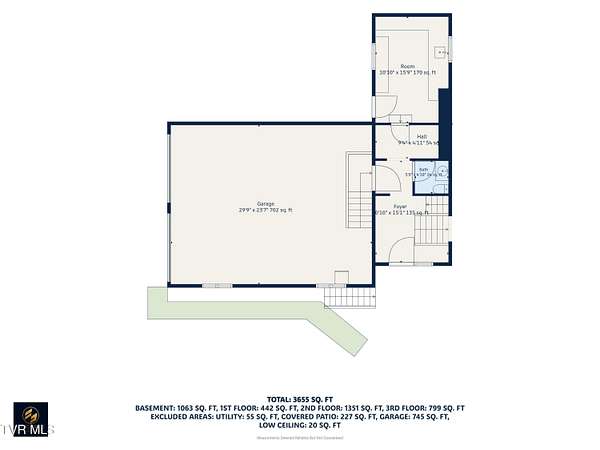
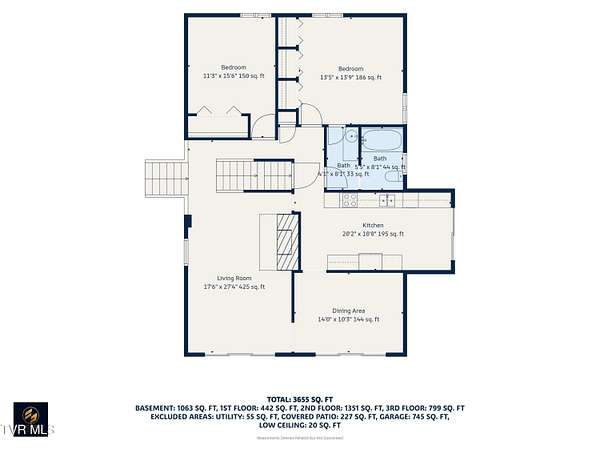
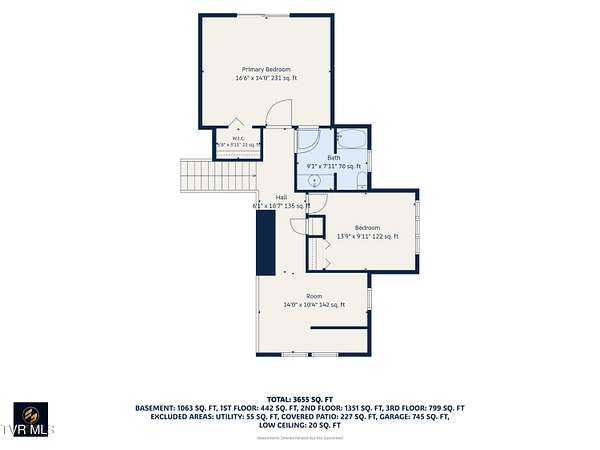
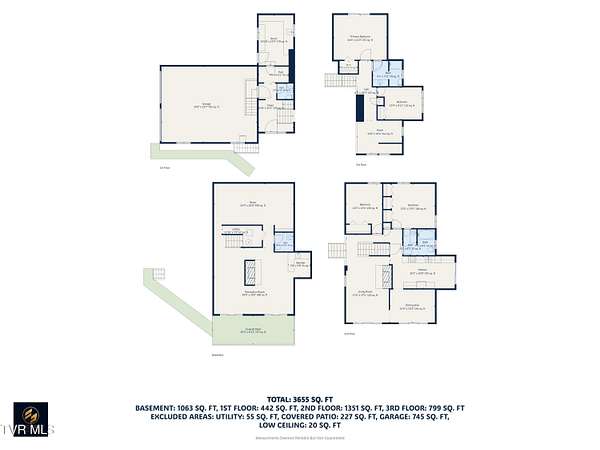
BRAND NEW LISTING OPEN HOUSE THIS SUNDAY, SEPT. 13TH FROM 1:00-3:00 1045 Lebanon Rd, Kingsport, TN PRIVATE & SPACIOUS KINGSPORT HOME! Looking for space, privacy, and a beautiful wooded setting? This 4-bedroom, 2 full-bath & 2-half bath home offers room for everyone! Property Highlights: * 4 bedrooms * 2 Full Bathrooms / 2 Half Bathrooms * Wooded & private setting * Plenty of space for a growing household, guests, or a home office * Convenient Kingsport location / No City Taxes If you're looking for a home that offers privacy without giving up convenience, you'll want to put this one on your list! Message me today for more information or to schedule your private showing Some of the information in this listing may have been obtained from a 3rd party and/or tax records and must be verified before assuming accuracy. Buyer(s) & Buyer's Agent must verify all information.
Location
- Street address
- 1045 Lebanon Rd
- County
- Sullivan County
- Zip code
- 37663
- Community
- Wildwood Acres
- Elevation
- 1,597 feet
Directions
From I-81, take Exit 57B for I-26E toward Kingsport. Take Exit 6 for TN-93 / Sullivan Gardens. Continue toward Kingsport and follow signs for Lebanon Road. Turn onto Lebanon Road and continue to 1045 Lebanon Road. Sign is placed as well.
Property details
- Acreage
- 2.7 acres
- Zoning
- R 1
- MLS #
- TVARMLS 10000476
- Posted
Parcels
- 106j A 006. 01
- 106j A 007.00
Details and features
Listing
- Type
- Residential
- Subtype
- Single Family Residence
Exterior
- Parking
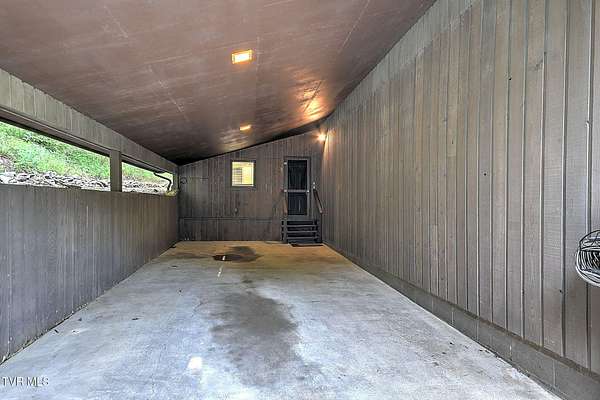
- Carport, Driveway, Open
- Pool
- Deck
- Features
- Balcony
Structure
- Style
- Contemporary
- Stories
- 2
- Basement
- Exterior Entry, Finished, Interior Entry
- Water
- Public
- Sewer
- Septic Tank
- Heating
- Central, Fireplace(s), Heat Pump, Propane, Wood
- Cooling
- Ceiling Fan(s), Central Air
- Materials
- Stone, Wood Siding
- Roof
- Asphalt, Shingle
- Windows
- Double Pane Windows, Window Treatments
Interior
- Room Count
- 12
- Rooms
- Basement, Bathroom x 4, Bedroom x 4, Dining Room
- Flooring
- Carpet, Hardwood, Tile
- Fireplaces
- Yes
- Appliances
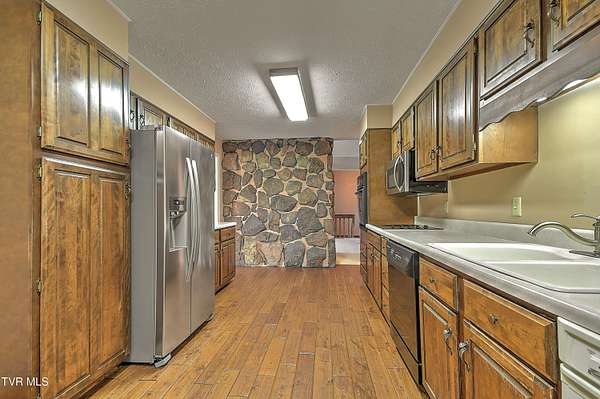
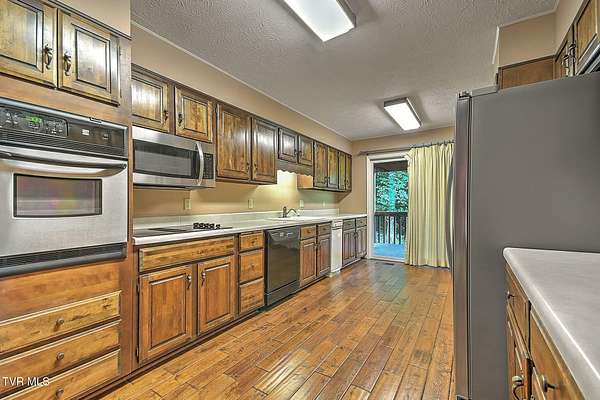
- Built-In Electric Oven, Cooktop, Dishwasher, Disposal, Humidifier, Microwave, Refrigerator, Trash Compactor
- Features
- Eat-In Kitchen, Entrance Foyer, Kitchen/Dining Combo, Laminate Counters, Primary Downstairs, Wet Bar, Wired For Data
Property utilities
| Category | Type | Status |
|---|---|---|
| Gas | Propane | Connected |
Nearby schools
| Name | Type |
|---|---|
| Miller Perry | Elementary |
| Sullivan Heights Middle | Middle |
| West Ridge | High |
Listing history
| Date | Event | Price | Change | Source |
|---|---|---|---|---|
| Sept 14, 2026 | Under contract | $495,000 | — | TVARMLS |
| Sept 4, 2026 | New listing | $495,000 | — | TVARMLS |