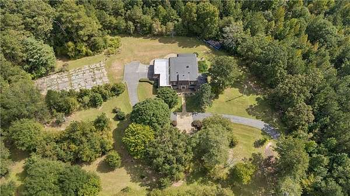
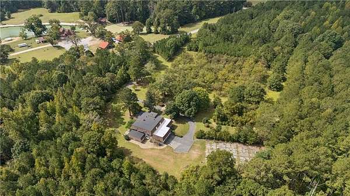
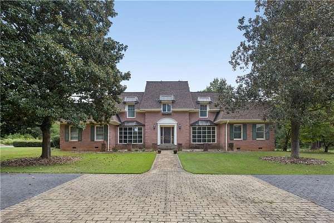
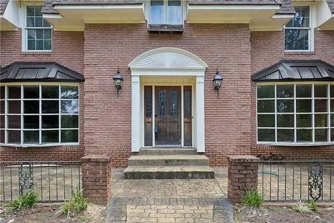
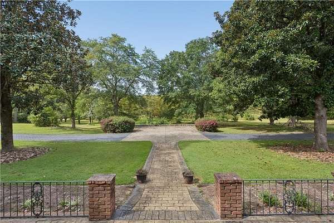
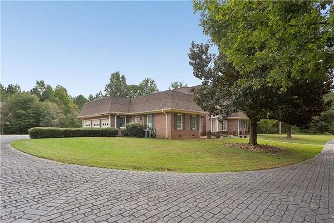
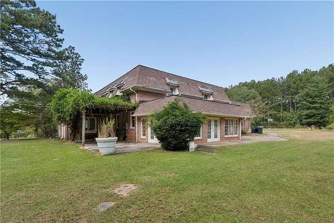
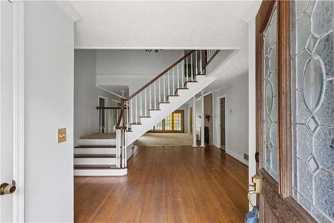
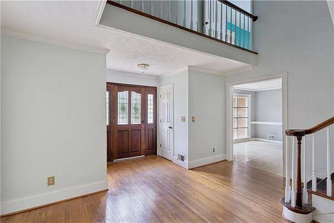
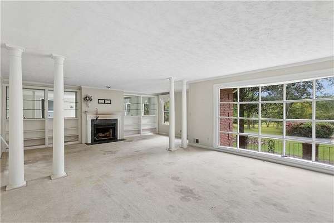
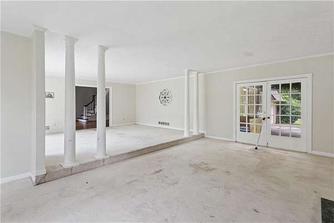
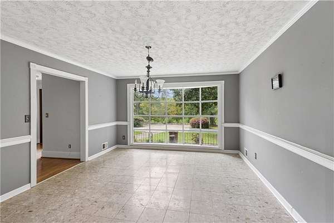
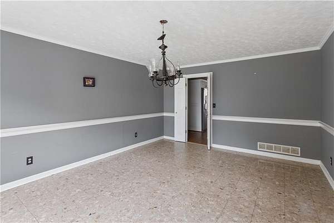
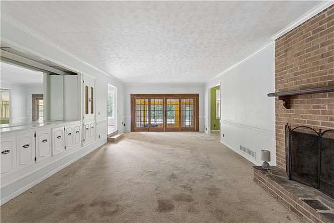
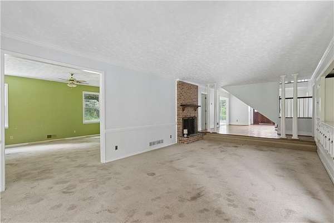
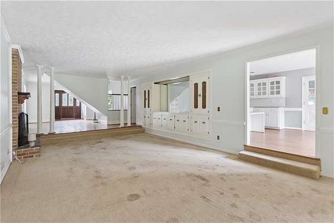
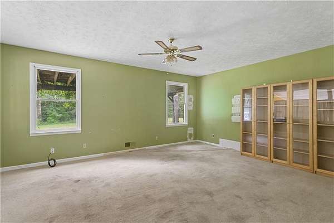
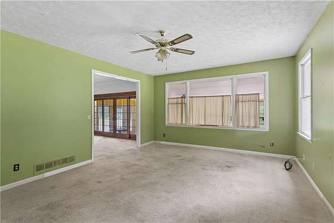
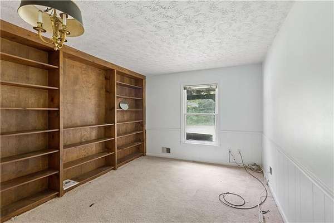
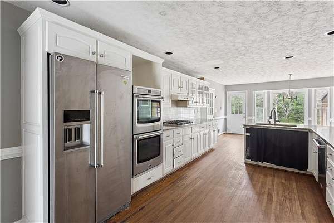
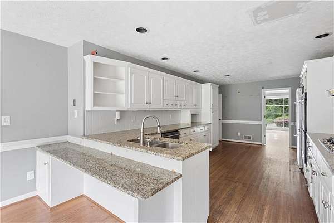
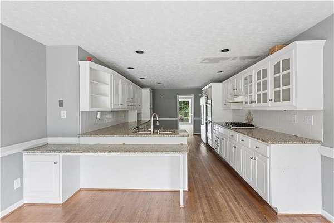
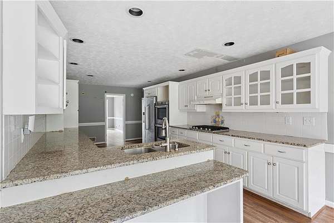
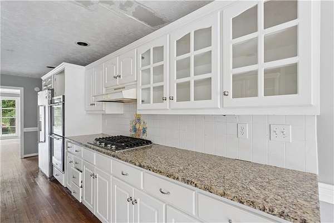
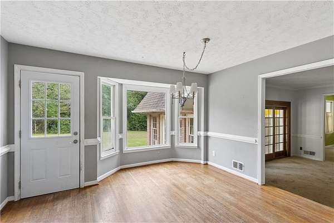
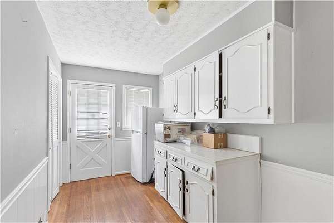
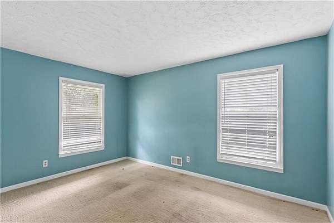
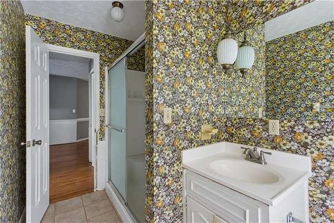
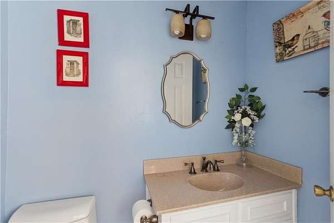
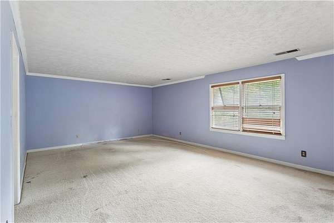
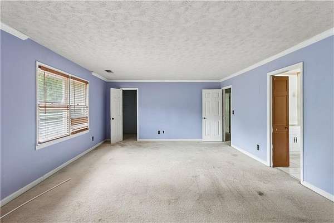
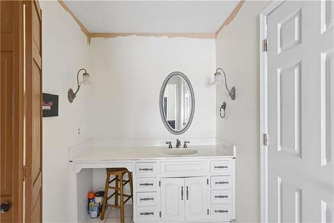
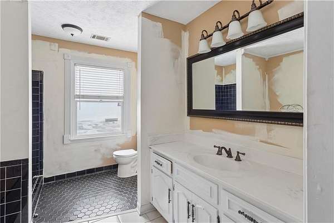
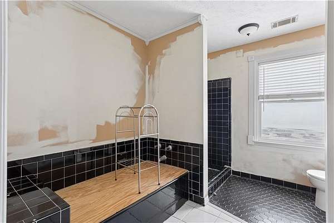
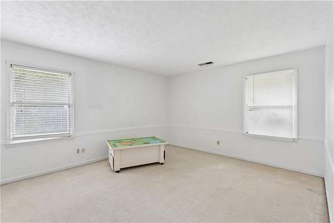
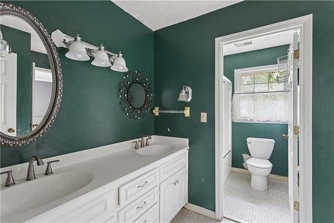
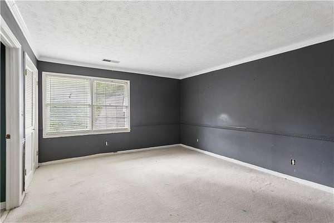
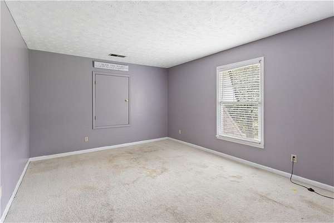
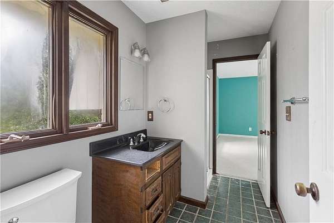
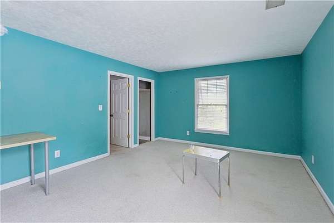
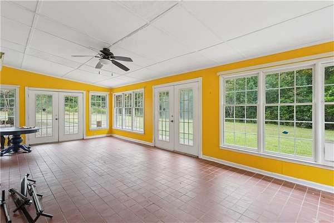
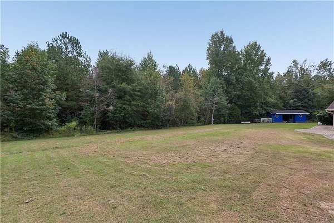
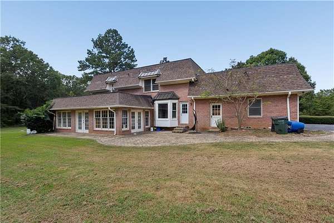
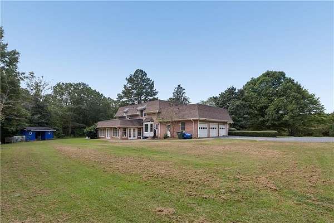
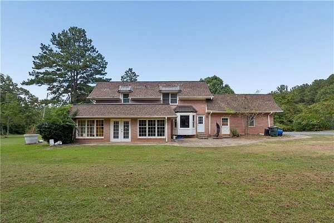
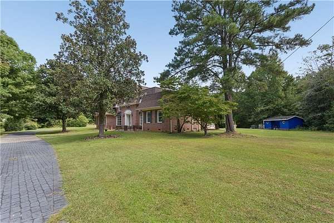
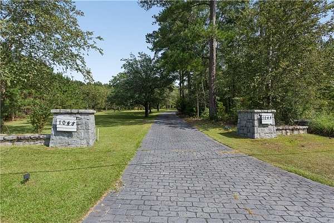
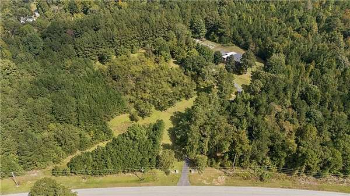
French Provincial Country Estate Discover the potential of this spacious French Provincial country estate situated on 5.91 private acres. A tree-lined driveway welcomes you to the property, featuring a large parking area, a 3-car garage, a tennis court, pergola, fire pit, and exceptional privacy throughout the grounds. Inside, a hardwood-floored foyer opens to an elegant main level that includes a powder room, an oversized living room with decorative columns, a fireplace, and built-in bookshelves. The formal dining room comfortably accommodates 12 or more guests, making it ideal for entertaining. The kitchen features a peninsula, gas cooktop, recessed lighting, and a breakfast area. Just beyond the kitchen are a mudroom, a full bathroom, and a convenient main-level bedroom. Abundant closet space can be found throughout the home. Additional living spaces include a family room, a sunroom accessed through French doors, a den or game room, and a dedicated home office, providing flexibility for a variety of lifestyles and needs. Upstairs, the primary suite offers two walk-in closets, a double vanity, and separate tub and shower areas. Two sets of Jack-and-Jill bedroom/bathroom layouts serve the additional bedrooms, creating a practical and family-friendly floor plan. This exceptional property is priced to reflect the updates needed, presenting a rare opportunity to customize and add value to a substantial estate in a private setting. Sold As-IS.