Land with Home for Sale in Burns, Tennessee
105 Baker St, Burns, TN 37029
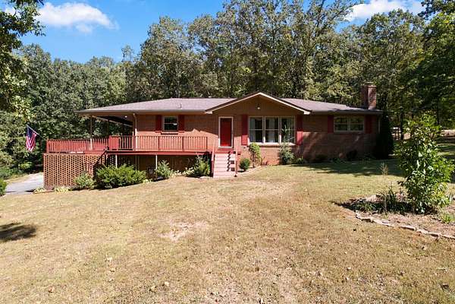
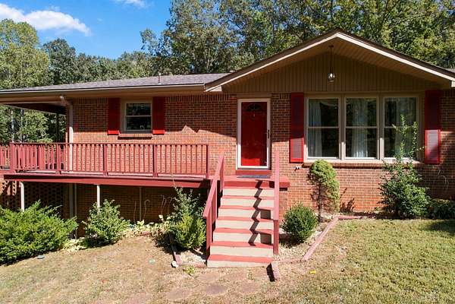
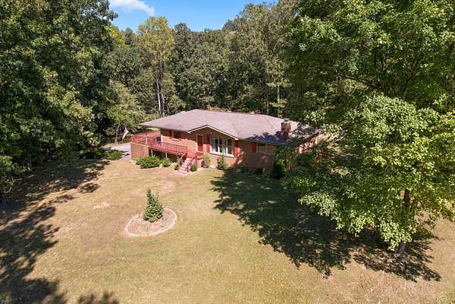
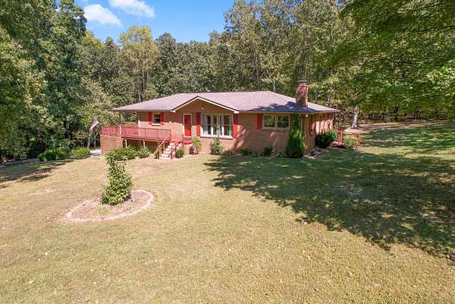
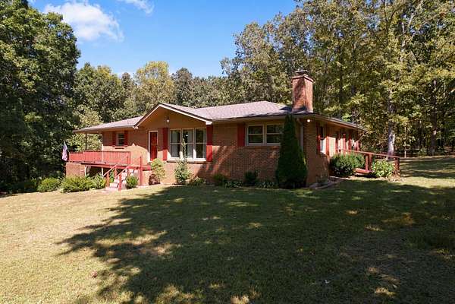
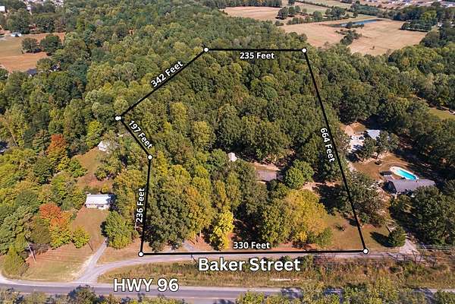
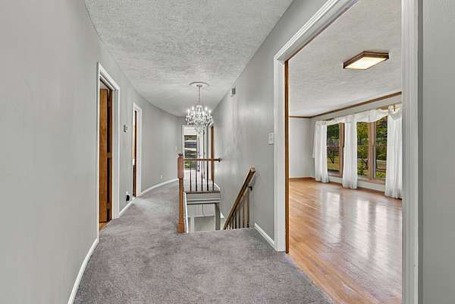
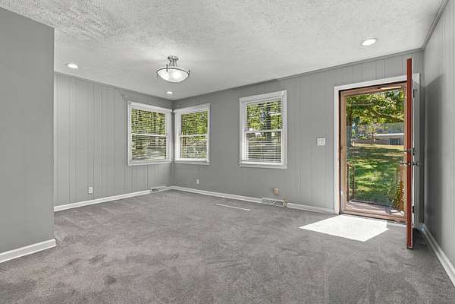
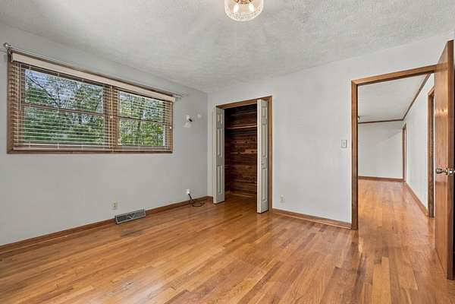
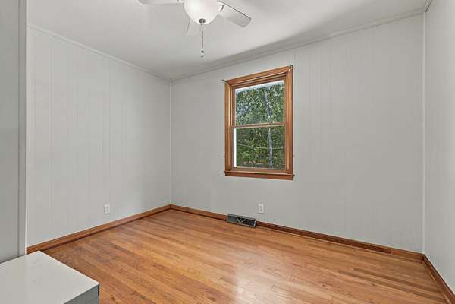
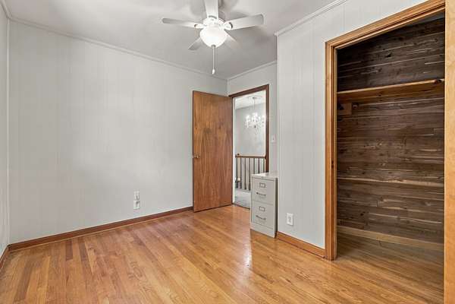
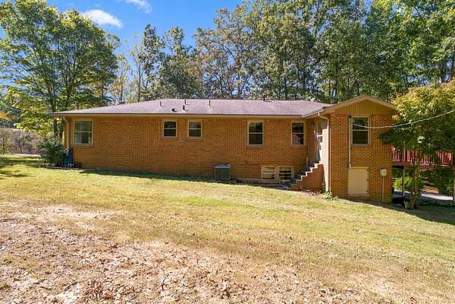
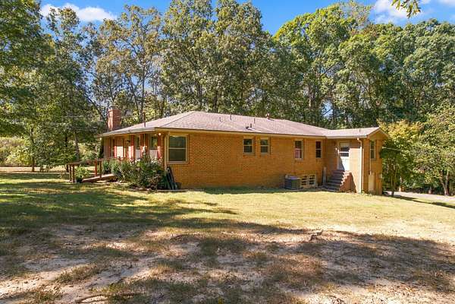
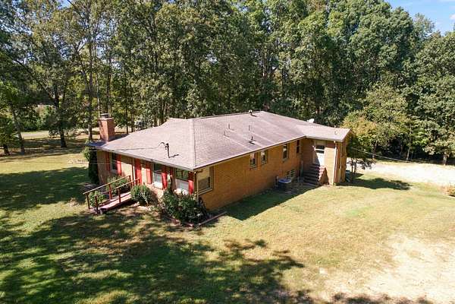
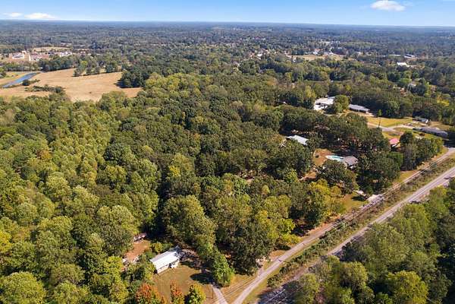
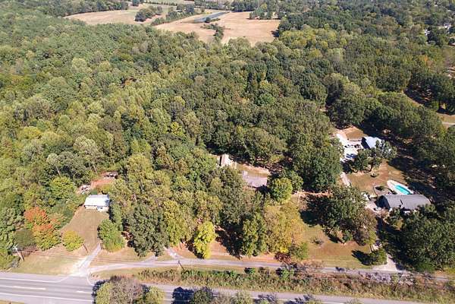
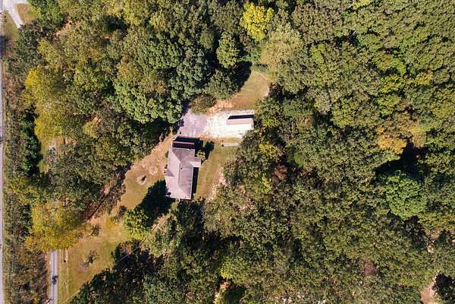
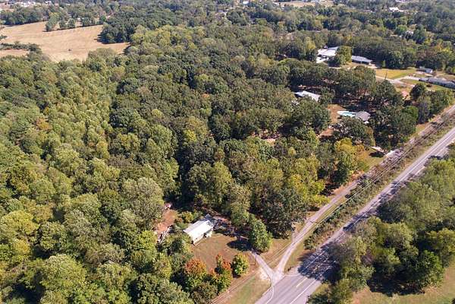
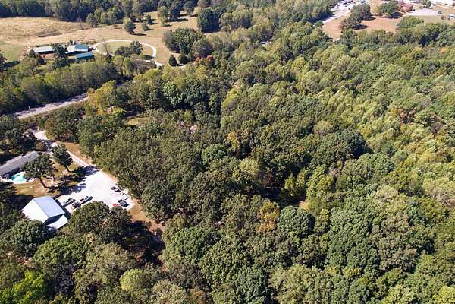
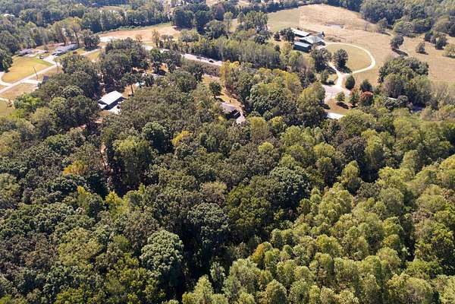
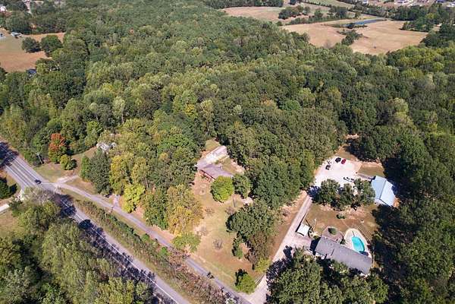
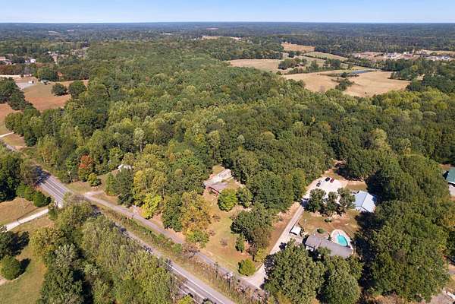
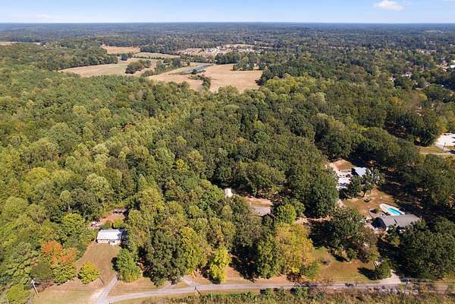
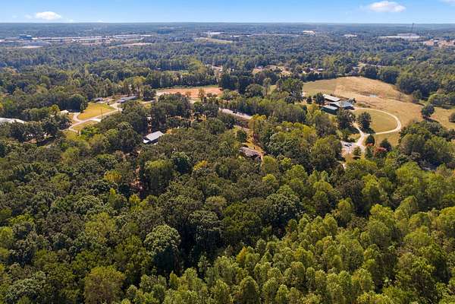
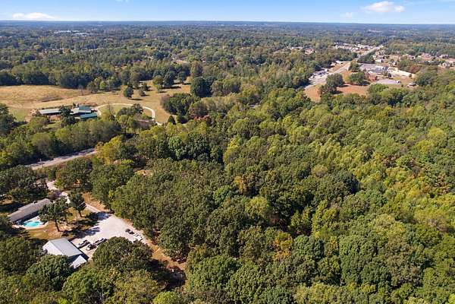
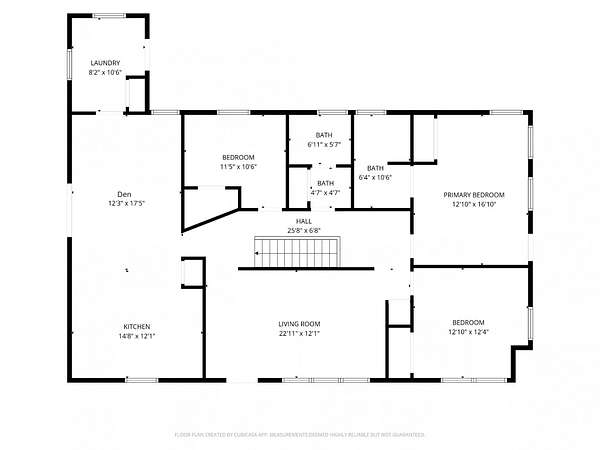
Welcome to 105 Baker Street in Burns, where classic brick-ranch charm meets the best of country living. Tucked among the trees on 4.84 acres near the Hwy 96 and Hwy 47 intersection, this 3-bedroom, 3-full-bath home offers approximately 2,575 square feet of finished living space, including a spacious finished basement.
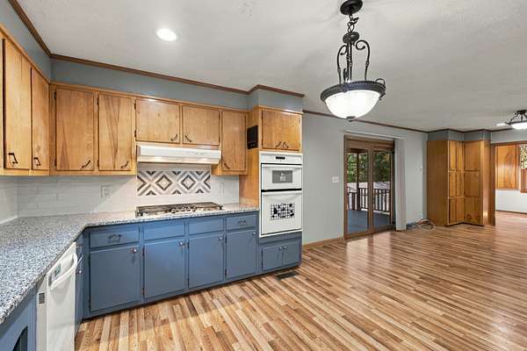
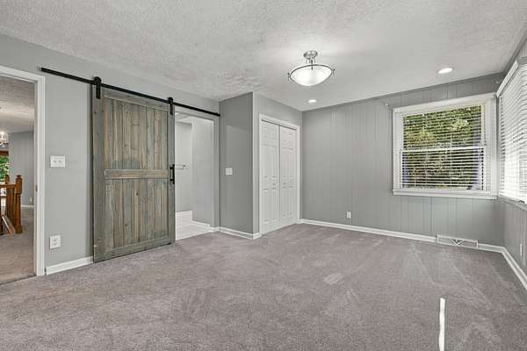
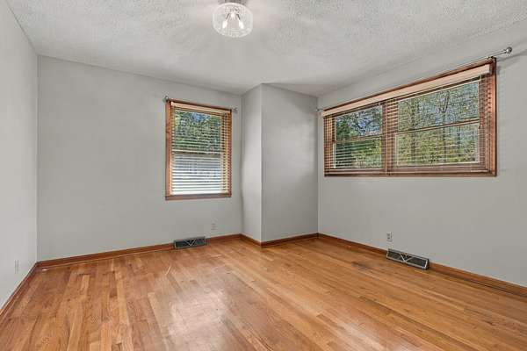
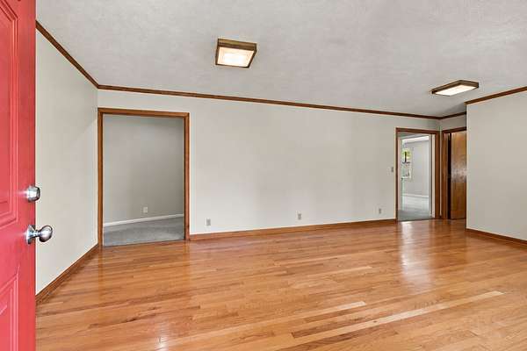
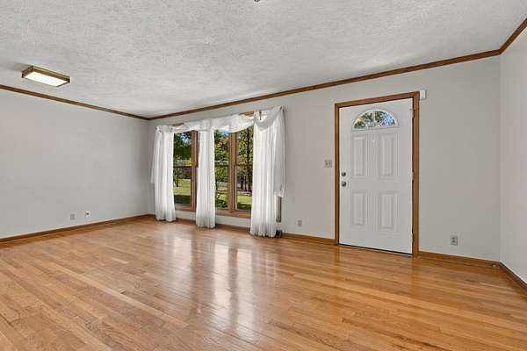
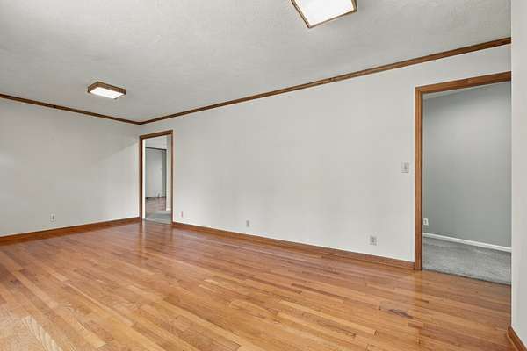
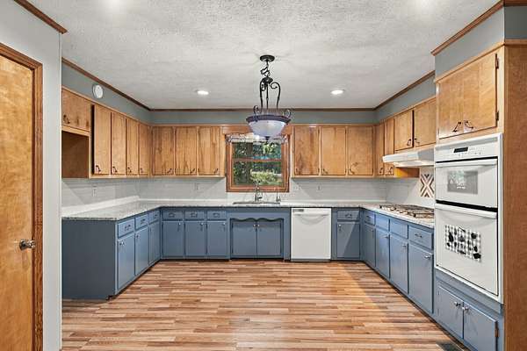
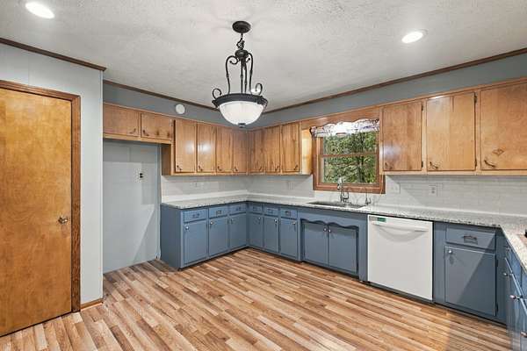
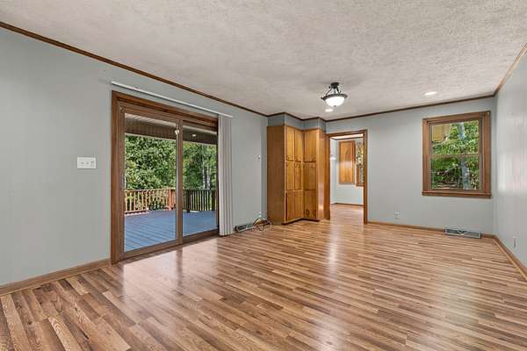
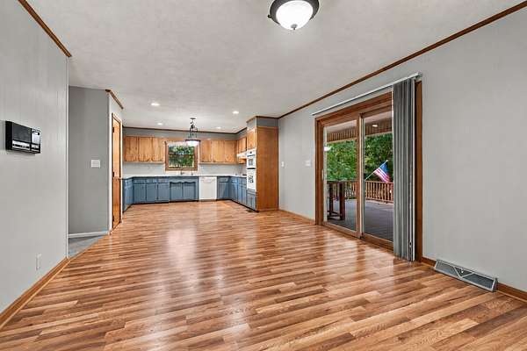
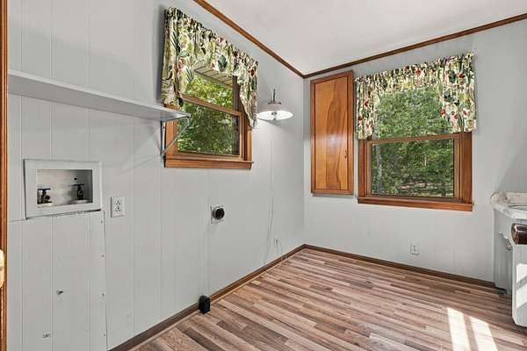
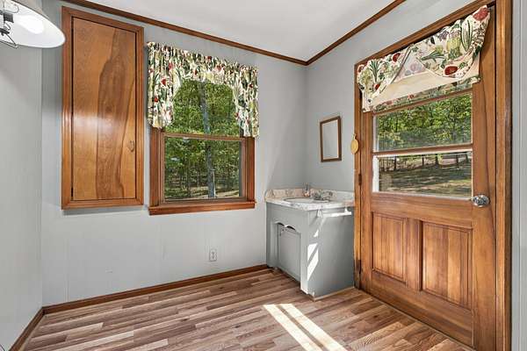
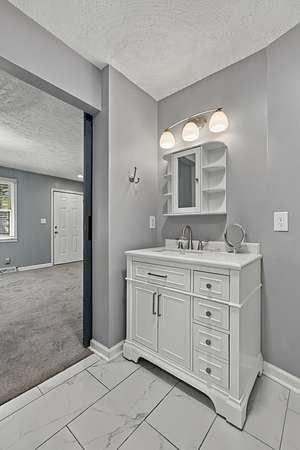
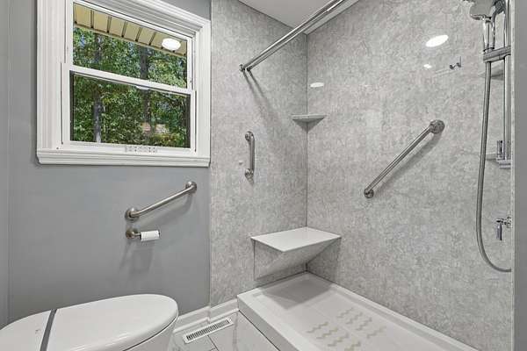
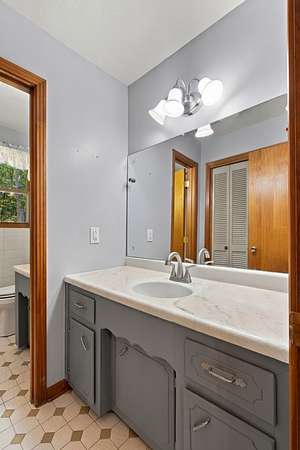
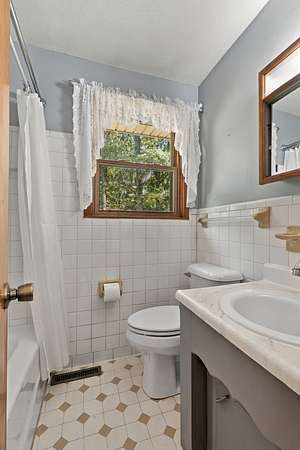
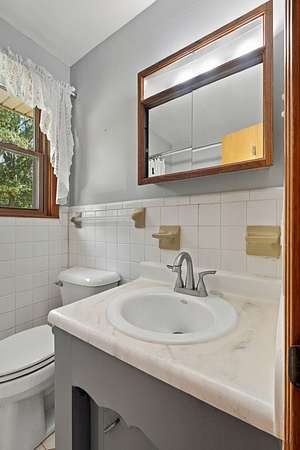
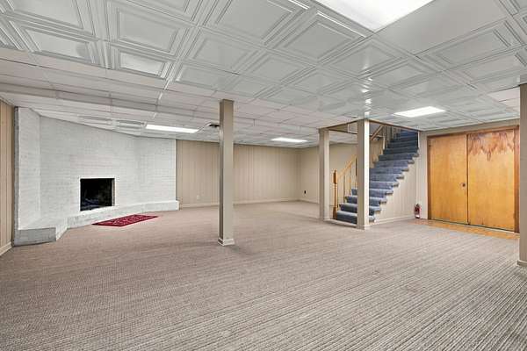
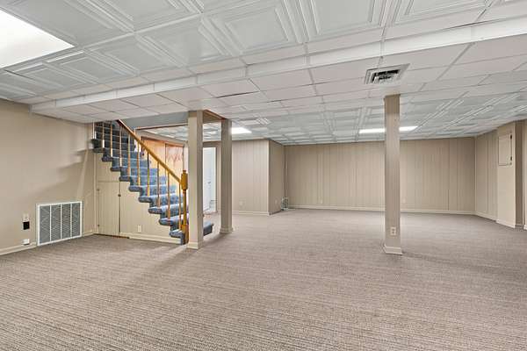
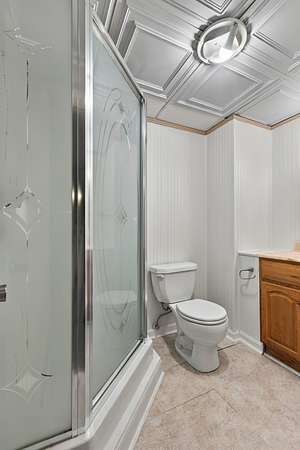
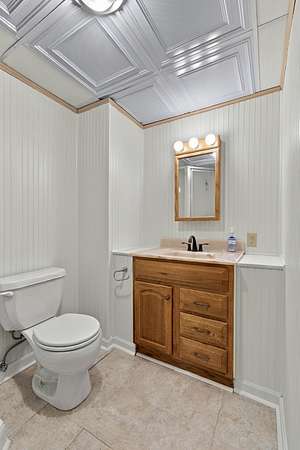
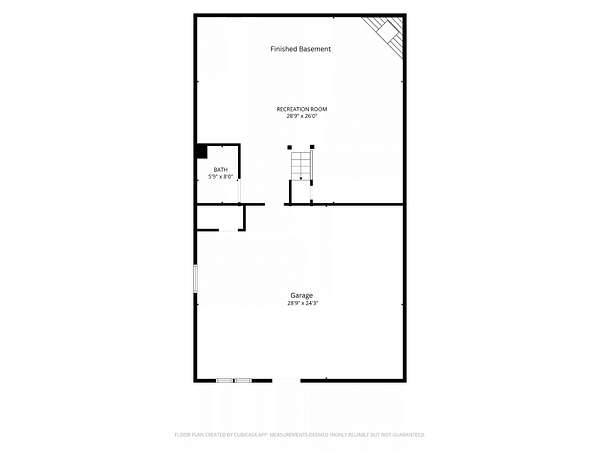
The main level features three bedrooms, a remodeled primary bathroom, a 2025-updated kitchen and fresh paint throughout. Downstairs, the finished basement adds a full bathroom, fireplace and a generous recreation/living area with plenty of flexibility for guests, hobbies, a home office or whatever fits your lifestyle.
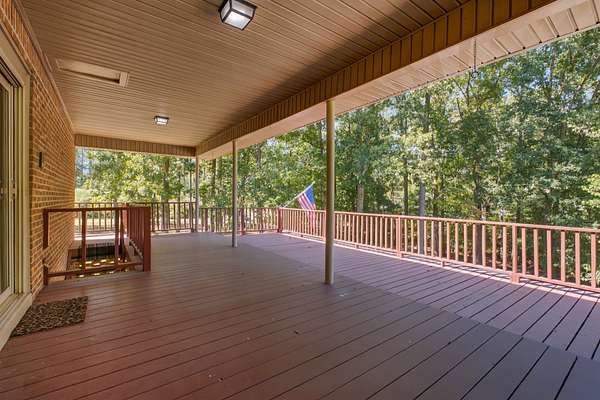
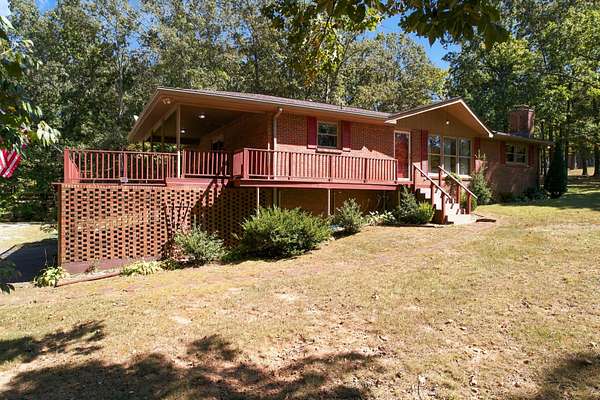
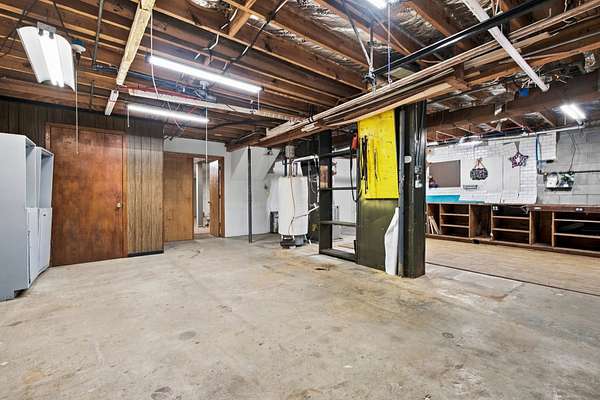
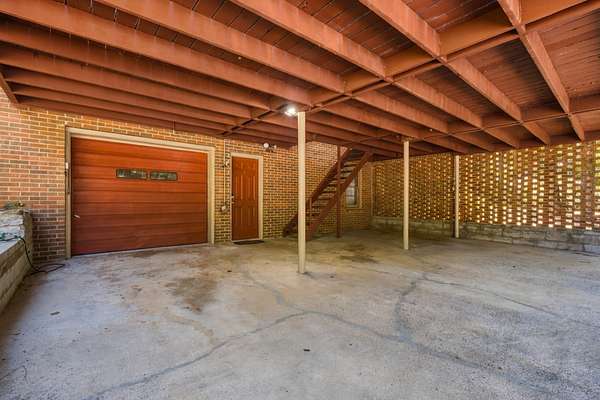
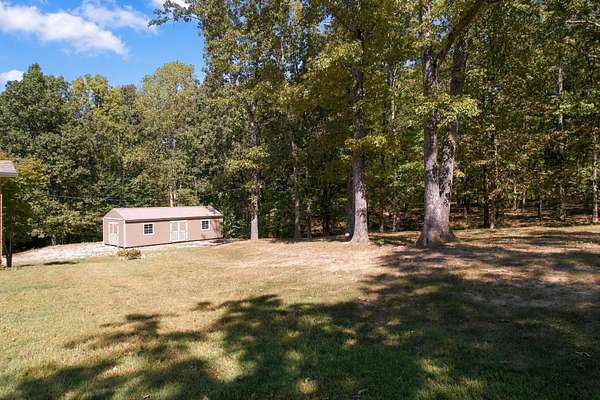
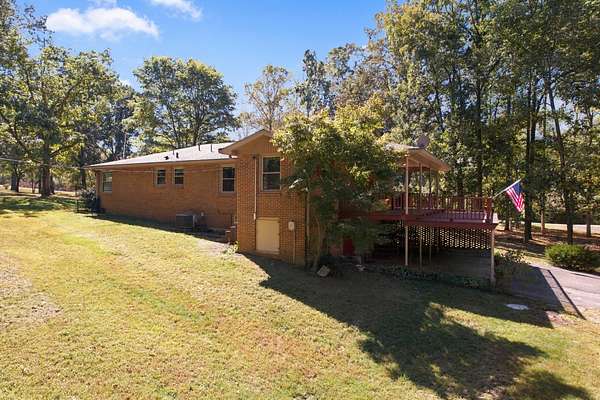
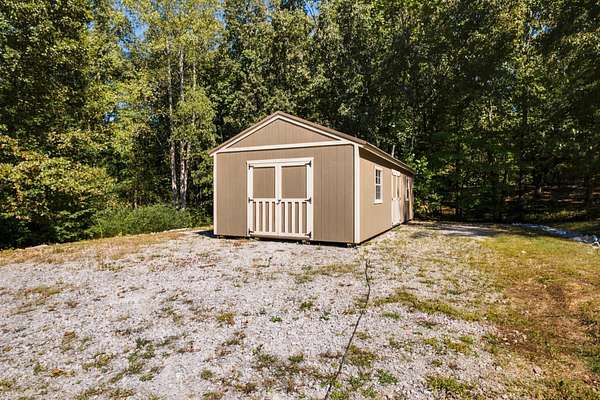
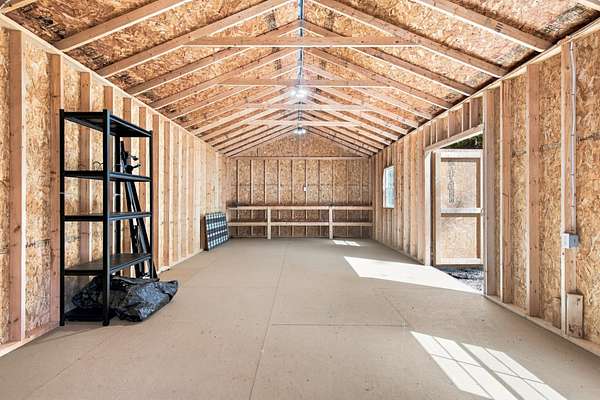
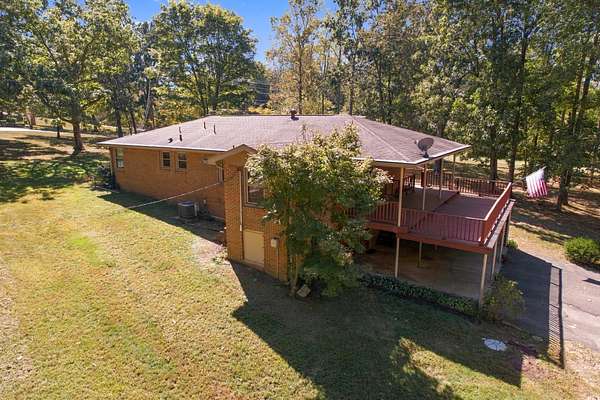
Outside is where this property really shines. A spacious half-covered deck wraps from the back around toward the front, giving you plenty of space to relax, grill and enjoy the views of nature. The carport provides covered parking and flows into a spacious garage with a workshop already set up and ready to use. A 14' x 36' detached shop adds even more room for projects, storage or hobbies.
The home has been thoughtfully maintained and updated over the years, including a 2017 roof, 2020 primary bathroom remodel, 2023 carpet, 2024 gutters with caps, updated windows and doors, fresh paint and 2025 kitchen updates.
With nearly five acres of wooded surroundings, multiple spaces to enjoy the outdoors and a home designed for everyday living, 105 Baker Street offers a country lifestyle in a location that keeps you close to Burns and the conveniences you need.
Location
- Street address
- 105 Baker St
- County
- Dickson County
- Zip code
- 37029
- Elevation
- 804 feet
Directions
Take I-40 West from Nashville.
Take Exit 182 toward Burns / Highway 96.
Turn left onto Highway 96 toward Burns.
Continue on Highway 96 for roughly 10 miles toward Burns.
Turn right onto Baker Street.
Continue on Baker St. to 105 Baker St.
Property details
- Acreage
- 4.84 acres
- MLS #
- REALTRACS 3618923
- Posted
Property taxes
- Recent
- $2,180
Parcels
- 112 02702 000
Details and features
Listing
- Type
- Residential
- Subtype
- Single Family Residence
- Possession
- Negotiable
Lot
- Size Source
- Assessor
Exterior
- Parking Spaces
- 4
- Parking
- Attached, Garage Faces Side
- Garage Spaces
- 1
- Carport Spaces
- 3
- Outdoor Spaces
- Covered, Deck
- Structures
- Barn(s), Storage
Structure
- Stories
- 2
- Basement
- Finished
- Water
- Public
- Sewer
- Public Sewer
- Heating
- Central
- Cooling
- Central Air
- Materials
- Brick
Interior
- Above Grade
- 1,743 sq ft
- Below Grade
- 800 sq ft
- Rooms
- Bedroom x 3, Den, Kitchen, Living Room, Master Bathroom, Recreation Room
- Flooring
- Carpet, Laminate, Wood
- Appliances
- Built-In Electric Oven, Built-In Gas Range, Dishwasher, Microwave
Property utilities
| Category | Type | Status |
|---|---|---|
| Sewage | Sewer | Connected |
| Water | Public | Available |
Nearby schools
| Name | Type |
|---|---|
| Stuart Burns Elementary | Elementary |
| Burns Middle School | Middle |
| Dickson County High School | High |
Listing history
| Date | Event | Price | Change | Source |
|---|---|---|---|---|
| Oct 10, 2026 | New listing | $625,000 | — | REALTRACS |
Payment calculator

Based on information submitted to the MLS GRID as of Oct 13, 2026 5:00 pm MT. All data is obtained from various sources and may not have been verified by broker or MLS GRID. Supplied Open House Information is subject to change without notice. All information should be independently reviewed and verified for accuracy. Properties may or may not be listed by the office/agent presenting the information. Some IDX listings have been excluded from this website. View more