Land with Home for Sale in Hawthorne, Florida
105 Buck Run Trl, Hawthorne, FL 32640
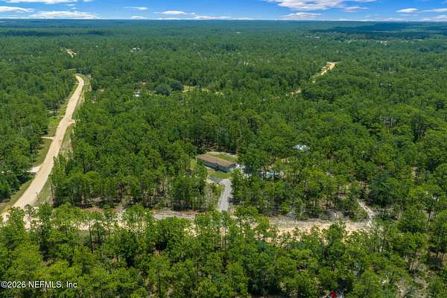
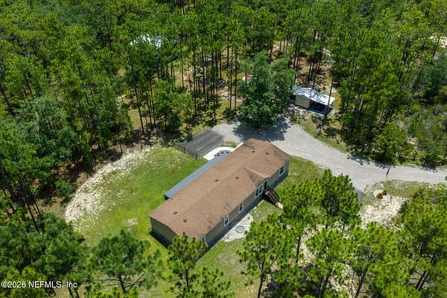
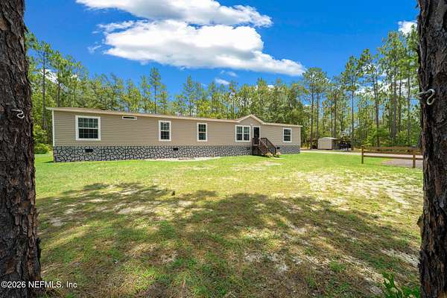
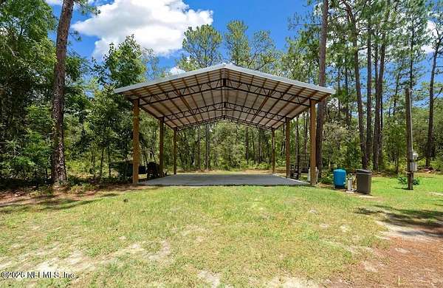
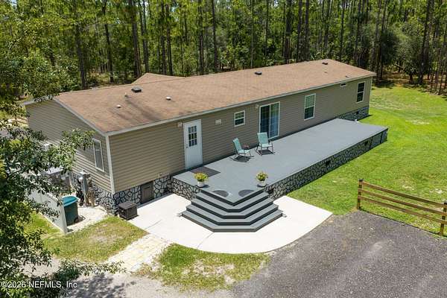
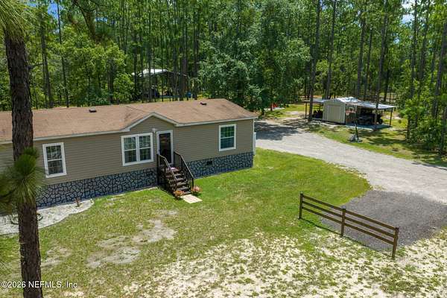
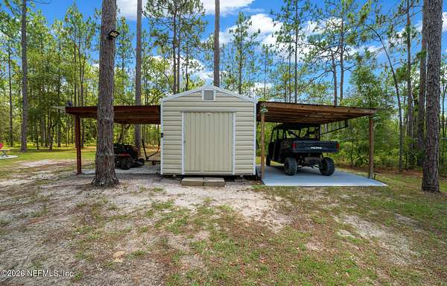
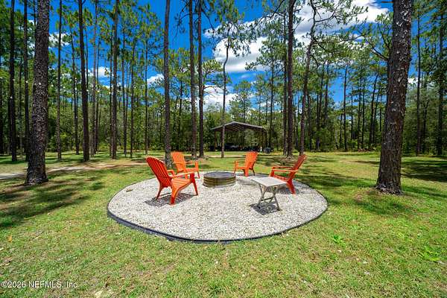
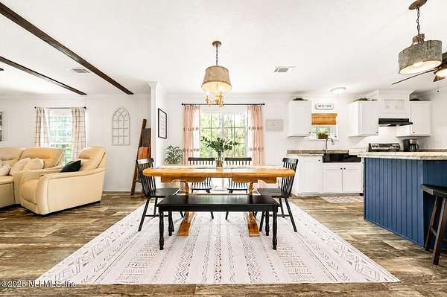
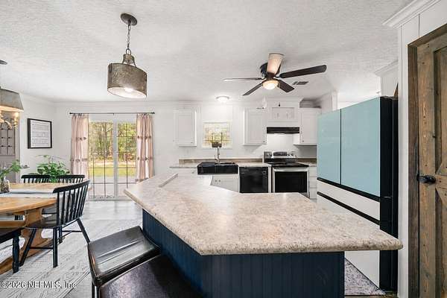
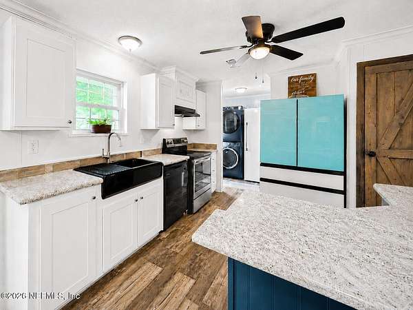
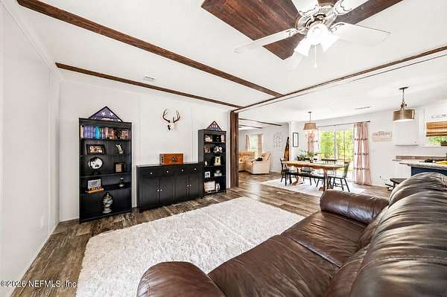
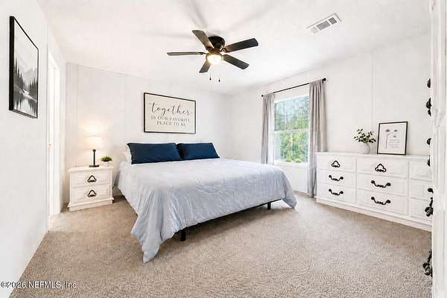
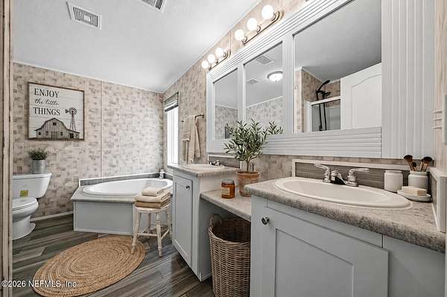
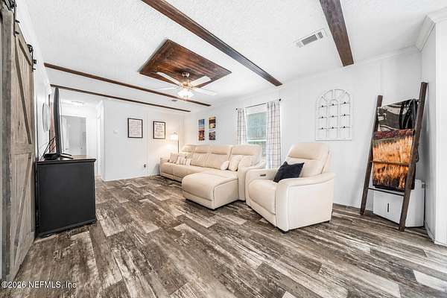
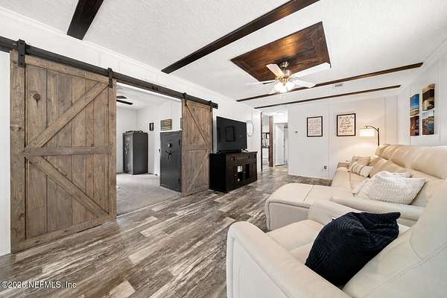
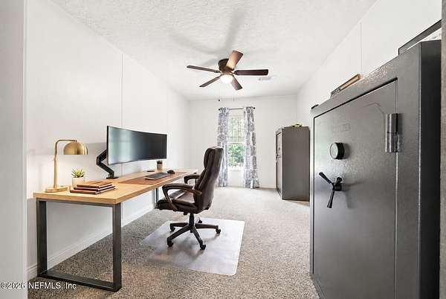
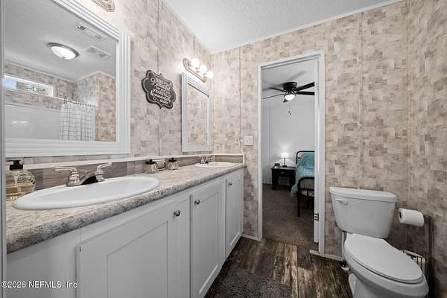
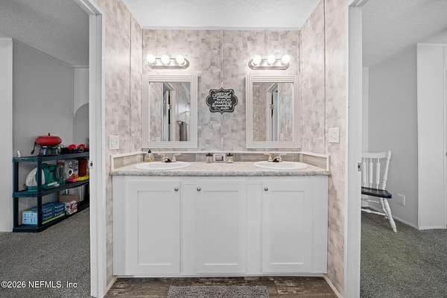
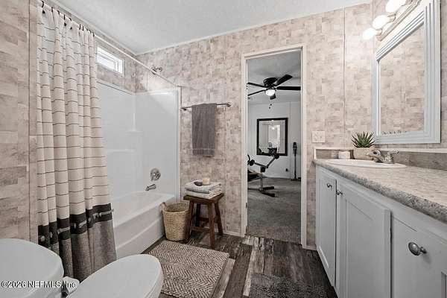
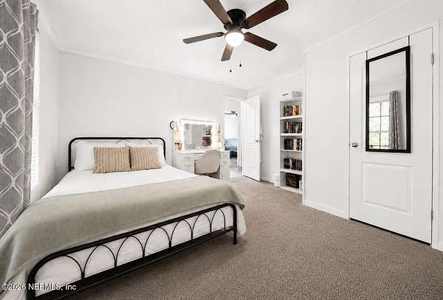
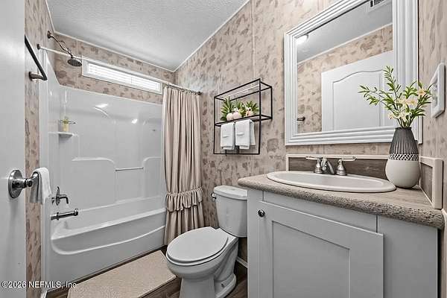
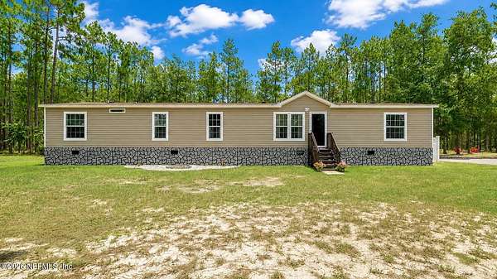
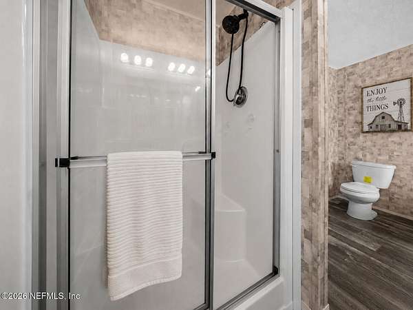
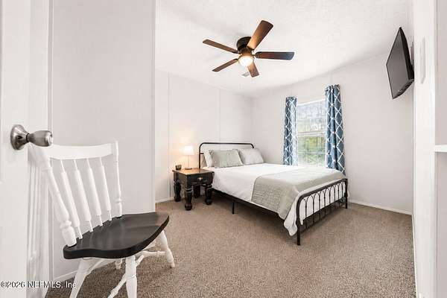
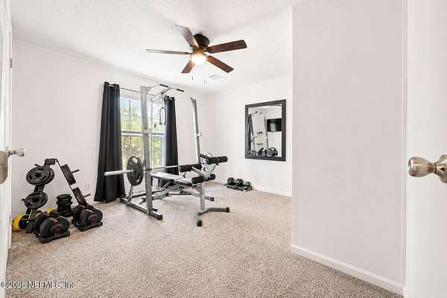
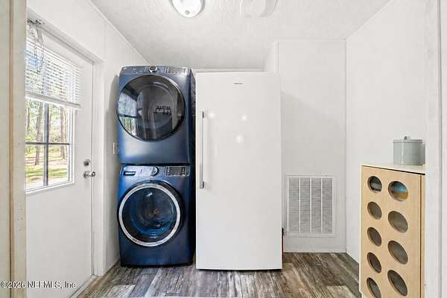
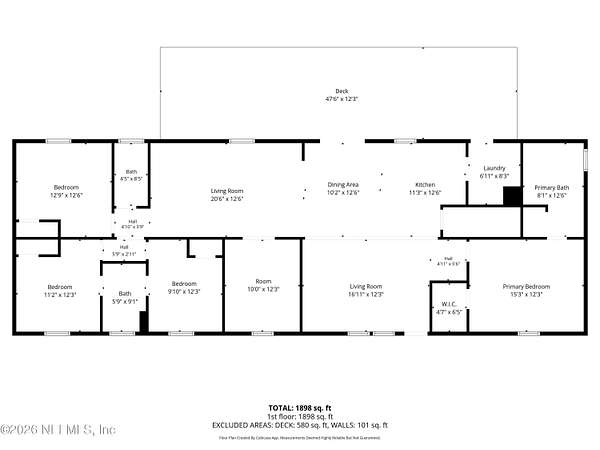
SPACE, PRIVACY & INFRASTRUCTURE--this 5+ ACRE AGRICULTURAL zoned property has ROOM FOR EVERYONE & everything. With 4 BEDROOMS, 3 BATHS, a BONUS ROOM & TWO LARGE COMMUNAL LIVING SPACES, the home offers a flexible layout for real life. The partially cleared CORNER LOT backs to conservation land with NO NEIGHBORS & access from both a dirt road, where it is the only home, & a PAVED road. TWO GATED DRIVEWAYS with fresh stone lead to front & rear parking, with covered & open options. A 30x30 POLE BARN includes a poured SLAB, electric & water, while the 8x12 SHED with covered lean-tos & additional 5x8 SHED add storage for equipment, tools & toys. You'll also find two utility poles, generator hook-up, fire ring & a 46x12 COMPOSITE BACK DECK. Inside: NEW HVAC 2022, NEW APPLIANCES 2025, whole-home water softener & high-speed fiber INTERNET. Ring doorbell, washer, dryer & freezer included. Optional HOA is $48/year with lake access for fishing, swimming & kayaking.
Location
- Street address
- 105 Buck Run Trl
- County
- Putnam County
- Zip code
- 32640
- Community
- Cue Lake Hills
- Elevation
- 153 feet
Directions
From Dollar General at 101 S County Road 21 in Hawthorne, head north on County Road 21. Turn right onto Baden Powell Road, then left onto Melrose Landing Boulevard. Make an immediate left onto Cue Lake Boulevard, then turn right onto Hour Glass Circle. Turn right onto Buck Run Trail. Property will be on the left.
Property details
- Acreage
- 5.04 acres
- Zoning
- Agricultural
- MLS #
- NEFMLS 2154673
- Posted
Property taxes
- 2025
- $3,979
Parcels
- 350923186000500230
Details and features
Listing
- Type
- Residential
- Subtype
- Manufactured Home
Lot
- Features
- Agricultural, Corner Lot, Dead End Street, Many Trees
Exterior
- Parking
- Covered, RV
- Pool
- Deck
- Features
- Fire Pit
Structure
- Style
- Contemporary
- Stories
- 1
- Water
- Well
- Sewer
- Septic Tank
- Heating
- Central
- Cooling
- Central Air
- Materials
- Vinyl Siding
- Roof
- Shingle
Interior
- Room Count
- 10
- Rooms
- Bathroom x 3, Bedroom x 4, Bonus Room, Dining Room, Laundry Room
- Flooring
- Carpet, Laminate
- Appliances
- Dishwasher, Dryer, Electric Range, Electric Water Heater, Freezer, Refrigerator, Washer, Water Softener Owned
- Features
- Ceiling Fan(s), Jack and Jill Bath, Kitchen Island, Open Floorplan, Pantry, Split Bedrooms, Walk-In Closet(s)
Nearby schools
| Name | Type |
|---|---|
| Ochwilla | Elementary |
| C. H. Price | Middle |
| Interlachen | High |
Listing history
| Date | Event | Price | Change | Source |
|---|---|---|---|---|
| Aug 17, 2026 | Price drop | $325,000 | $4,900 -1.5% | NEFMLS |
| Aug 6, 2026 | Price drop | $329,900 | $10,100 -3% | NEFMLS |
| July 15, 2026 | Back on market | $340,000 | — | NEFMLS |
| July 15, 2026 | Under contract | $340,000 | — | NEFMLS |
| July 10, 2026 | New listing | $340,000 | — | NEFMLS |