
Land with Home for Sale in Oak Leaf, Texas
105 Elm Dr, Oak Leaf, TX 75154
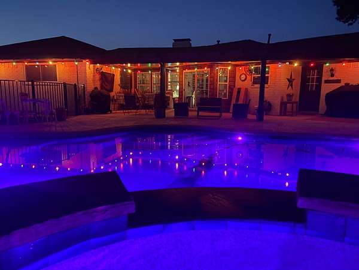
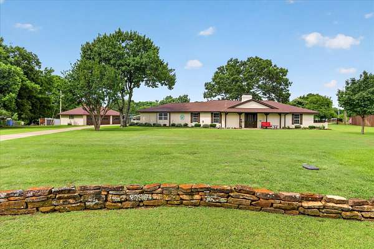
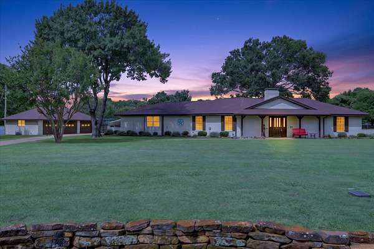
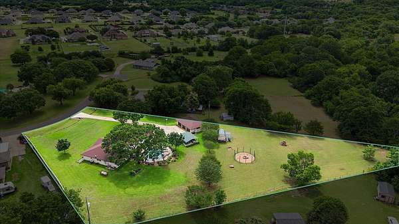
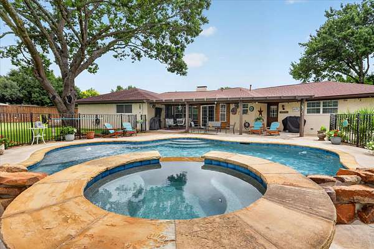
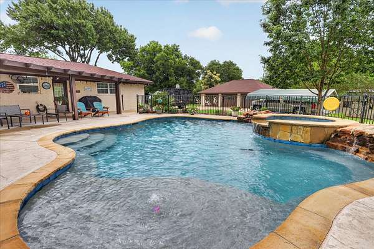
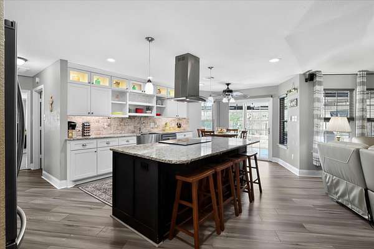
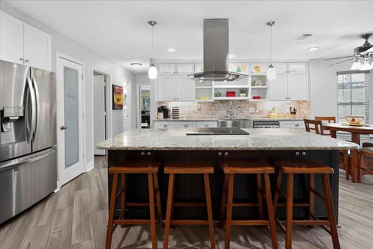
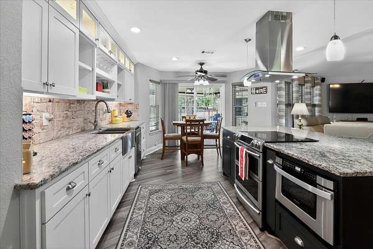
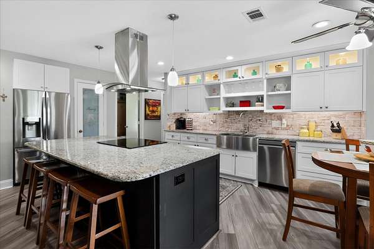
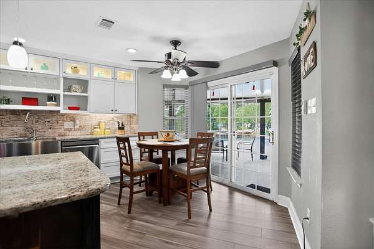
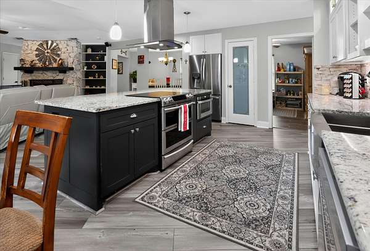
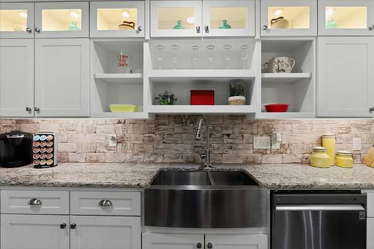
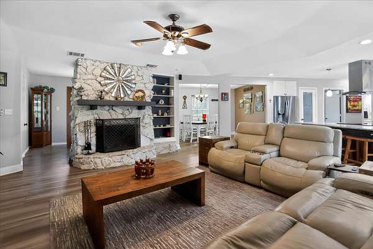
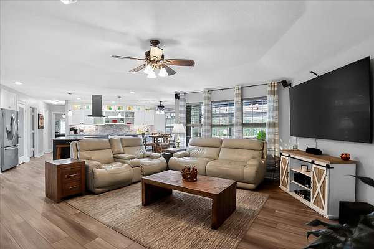
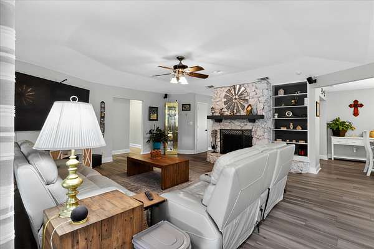
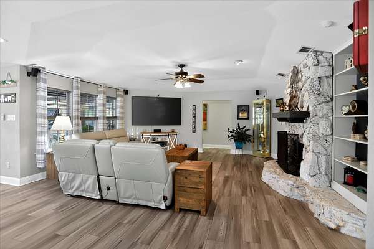
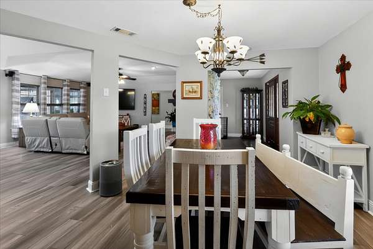
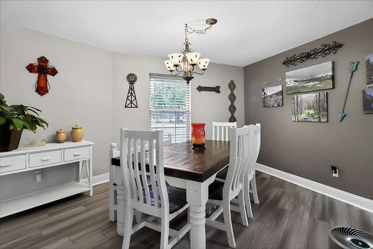
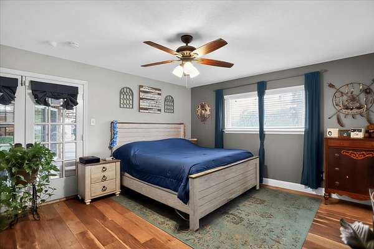
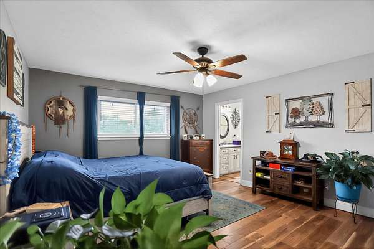
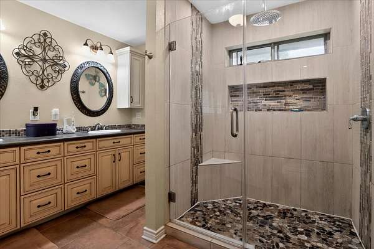
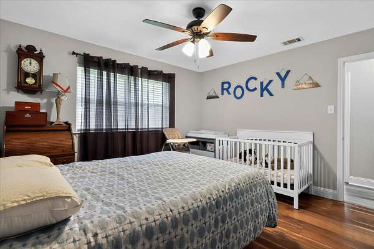
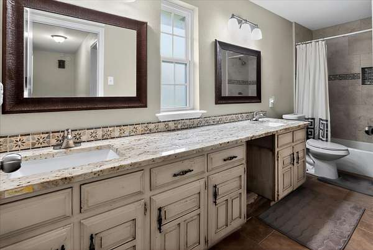
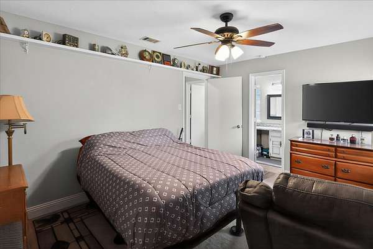
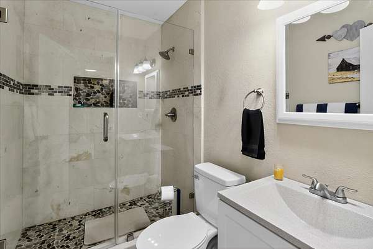
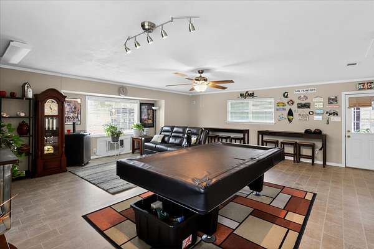
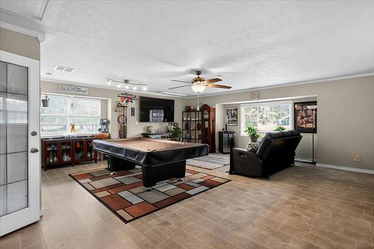
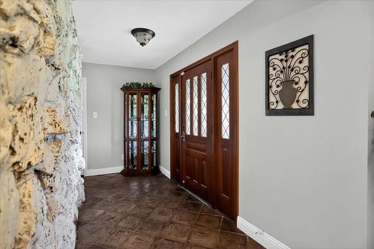
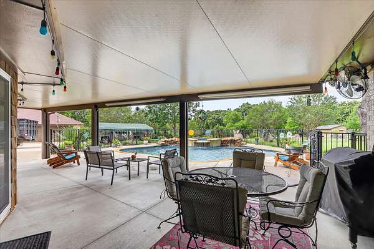
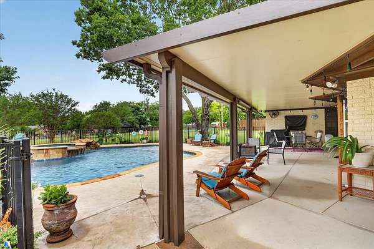
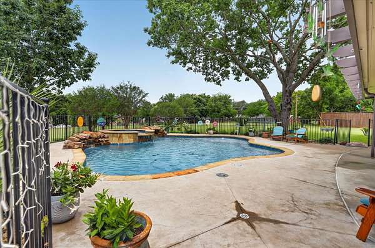
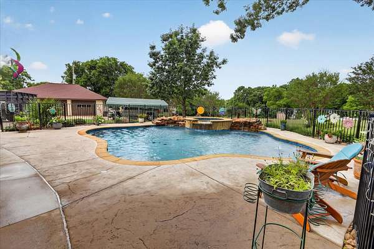
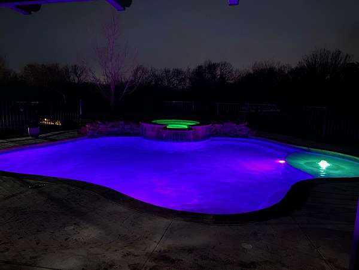
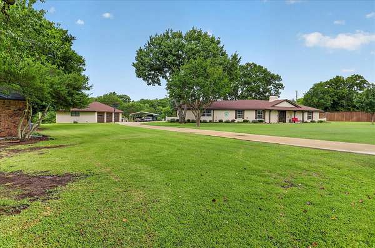
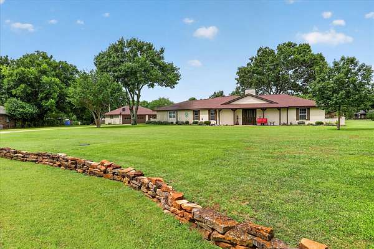
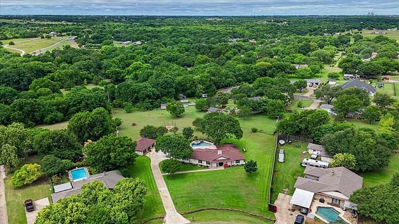
MULTIPLE OFFERS RECIEVED. SELLER IS REQUESTING HIGHEST AND BEST BY FRIDAY 5PM ON 8-28-2026. Motivated sellers relocating! Beautifully 3BR-3BA renovated home in the desirable Oak Leaf community, offering a rare blend of luxury, privacy, and resort-style living. Features include remodeled open floor plan with 3 bedrooms and 3 full baths. Updated kitchen with additional storage in front of the large island that includes spice cabinet on side of range. Flexible office with closet can serve as a large pantry, guest room, nursery, or additional storage space. Custom pool (built January 2023) with spa and waterfall, wrought iron fencing around pool and firepit seating area. The detached 988 sq. ft. 3-car garage includes a large attic storage area, plus a covered 2-car carport and oversized storage shed. Property includes permanent lighting on house and garage, sprinkler system and propane tank (owned, used only for spa). Move-in ready and meticulously maintained. Seller requests 2-hour notice for showings. Verify with the city of Oak Leaf for more information on horses permitted. (1-2)
Location
- Street address
- 105 Elm Dr
- County
- Ellis County
- Zip code
- 75154
- Community
- Hampton Acres #1-Rev
- School district
- Red Oak ISD
- Elevation
- 595 feet
Property details
- Acreage
- 1.634 acres71,177 sq ft
- MLS #
- NTREIS 21251271
- Posted
Property taxes
- Recent
- $7,400
Parcels
- 167284
Legal description
LOT 18R BLK 3 HAMPTON ACRES #1-REV 1.634 AC
Details and features
Listing
- Type
- Residential
- Subtype
- Single Family Residence
Lot
- Features
- Acreage, Native Plants
Exterior
- Parking
- Carport, Driveway, Garage, Open, Oversize
- Structures
- Shed(s), Storage
- Features
- Fire Pit, Lighting, Outdoor Living Area, Rain Gutters
Structure
- Style
- Ranch
- Stories
- 1
- Water
- Public
- Sewer
- Septic Tank
- Heating
- Electric, Heat Pump
- Cooling
- Ceiling Fan(s), Central Air, ENERGY STAR Qualified Equipment, Window Unit(s)
- Materials
- Brick
- Roof
- Composition
Interior
- Rooms
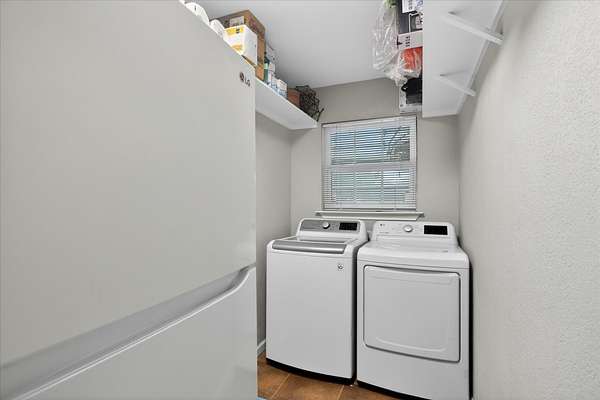
- Bathroom x 3, Bedroom x 3, Dining Room, Game Room, Laundry Room, Utility Room
- Flooring
- Laminate, Vinyl
- Fireplaces
- Yes
- Appliances
- Dishwasher, Disposal, Electric Water Heater, Microwave, Range, Some Commercial Grade, Vented Exhaust Fan, Warming Drawer, Water Purifier
- Security
- Security
- Features
- Cable Tv, Decorative Designer Lighting Fixtures, Double Vanity, Eat In Kitchen, Granite Counters, High Speed Internet, Kitchen Island, Open Floorplan, Pantry, Vaulted Ceilings, Walk In Closets, Wired For Sound
Nearby schools
| Name | Type | District |
|---|---|---|
| Shields | Elementary | Red Oak ISD |
| Red Oak | Middle | Red Oak ISD |
| Red Oak | High | Red Oak ISD |
Listing history
| Date | Event | Price | Change | Source |
|---|---|---|---|---|
| Aug 29, 2026 | Under contract | $549,900 | — | NTREIS |
| July 28, 2026 | Price drop | $549,900 | $15,100 -2.7% | NTREIS |
| July 24, 2026 | Price drop | $565,000 | $10,000 -1.7% | NTREIS |
| July 17, 2026 | Price drop | $575,000 | $5,000 -0.9% | NTREIS |
| July 10, 2026 | Price drop | $580,000 | $5,000 -0.9% | NTREIS |
| June 21, 2026 | Price drop | $585,000 | $15,000 -2.5% | NTREIS |
| June 21, 2026 | Back on market | $600,000 | — | NTREIS |
| June 12, 2026 | Under contract | $600,000 | — | NTREIS |
| May 28, 2026 | New listing | $600,000 | — | NTREIS |