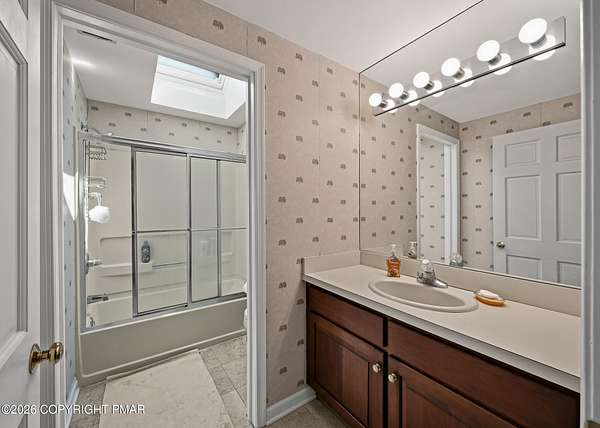
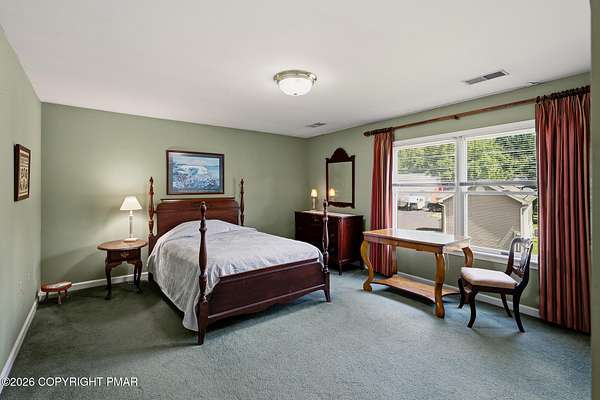
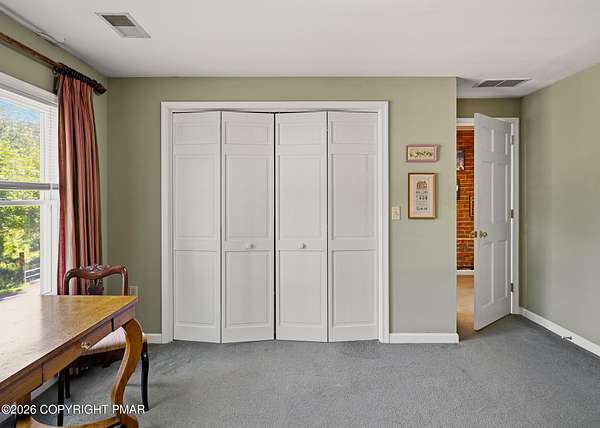
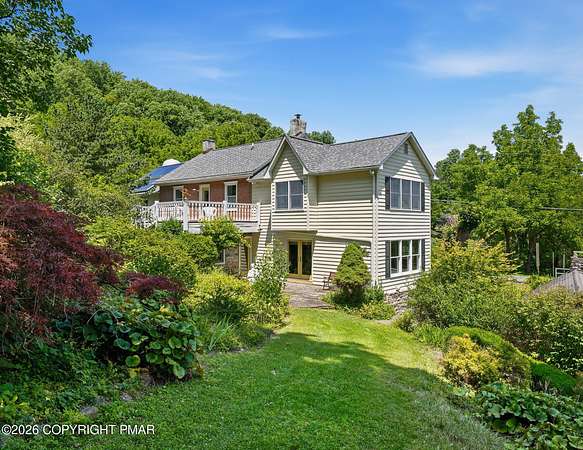
Land with Home for Sale in Stroudsburg, Pennsylvania
105 Fetherman Rd, Stroudsburg, PA 18360
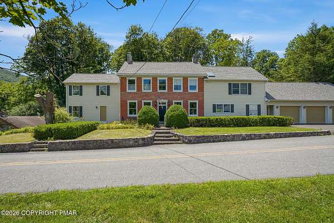
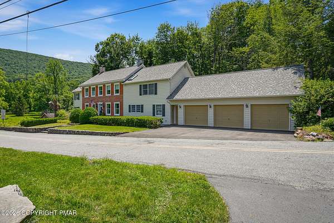
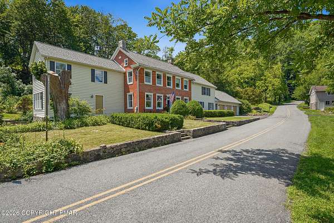
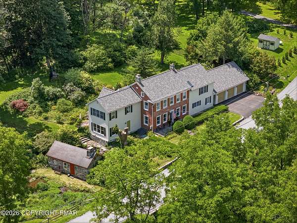
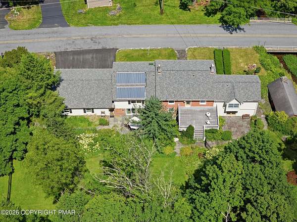
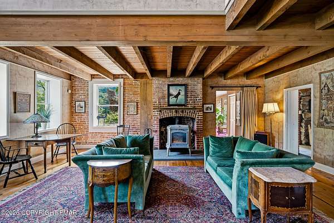
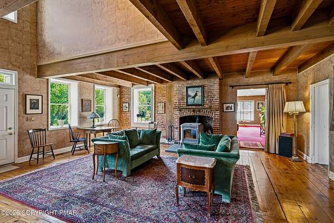
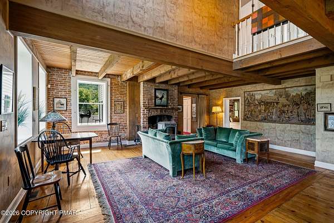
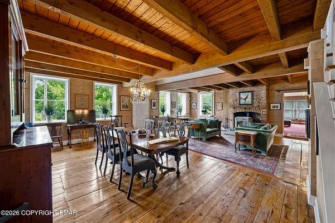
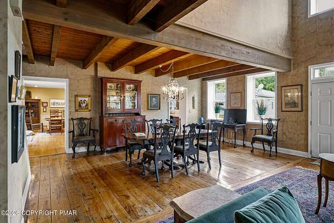
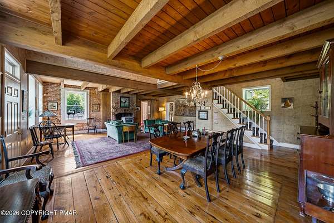
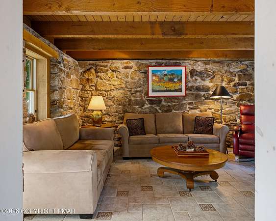
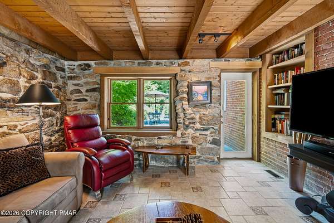
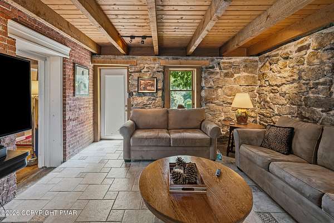
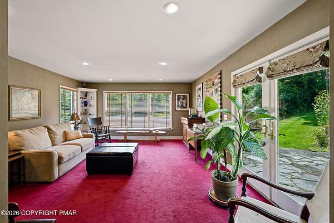
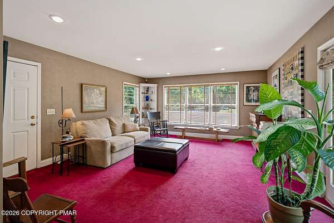
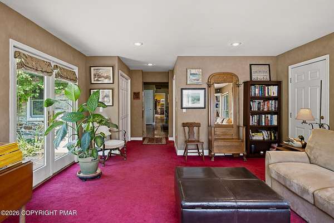
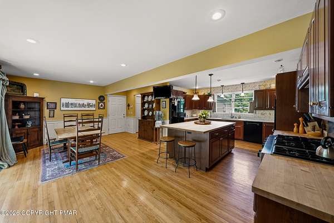
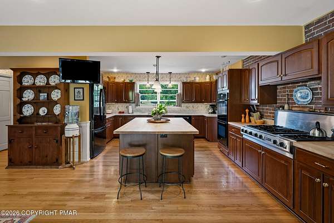
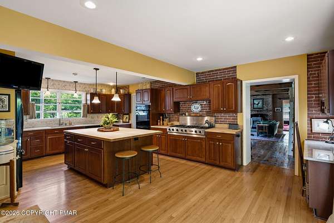
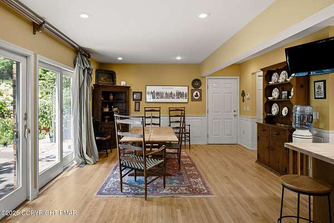
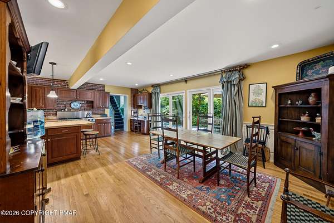
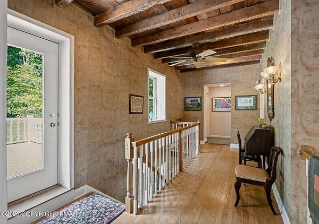
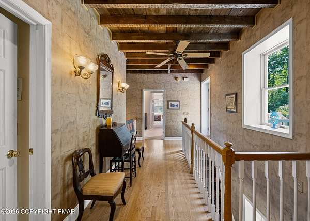
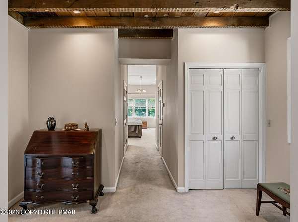
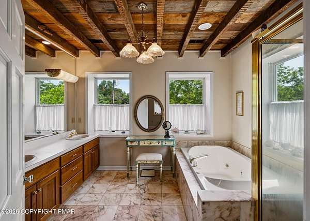
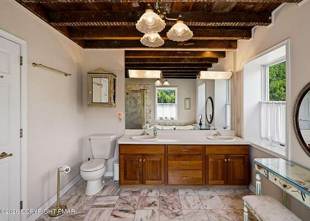
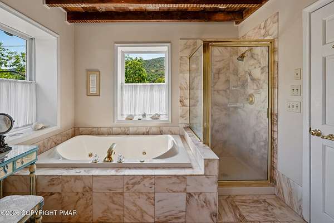
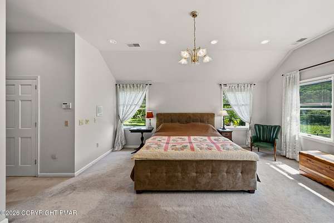
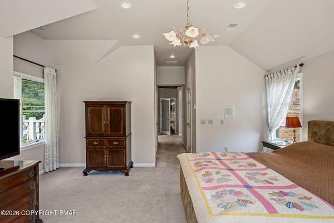
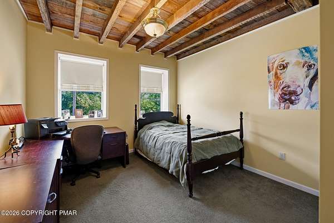
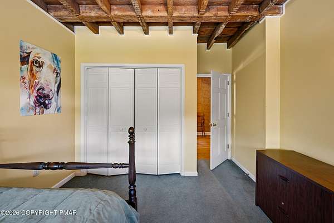
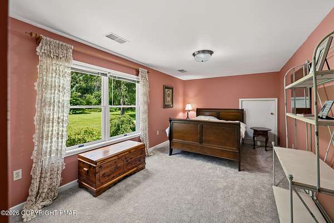
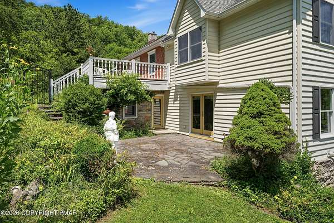
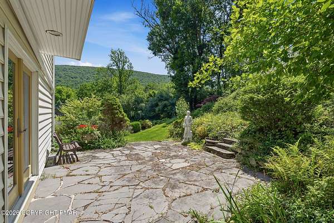
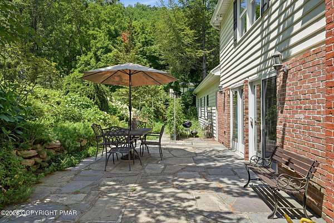
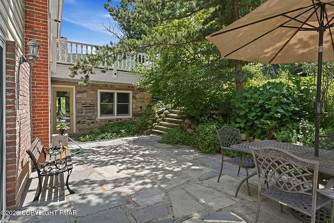
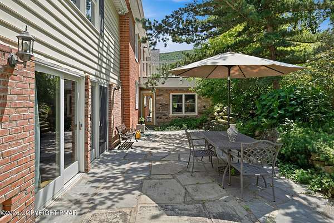
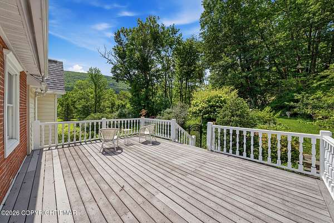
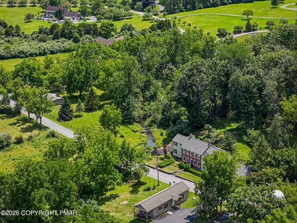
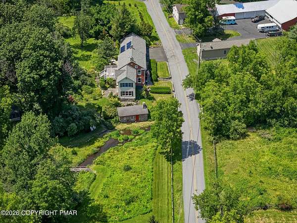
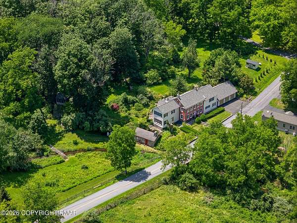
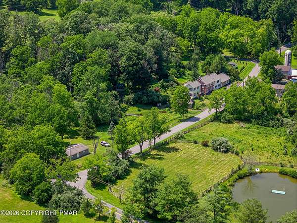
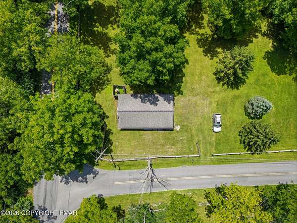
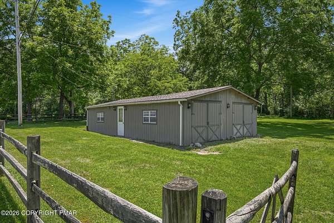
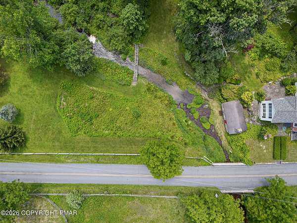
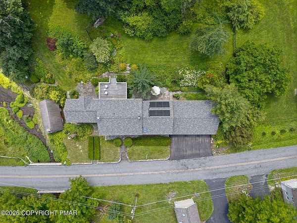
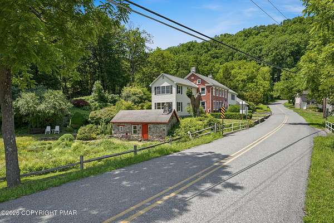
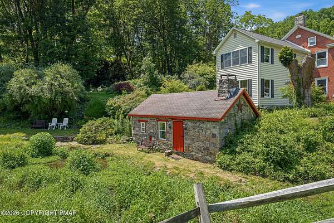
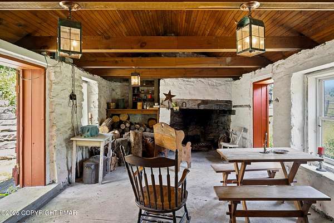
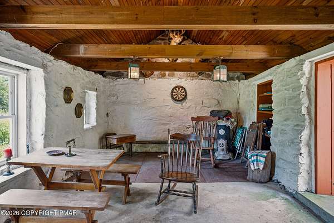
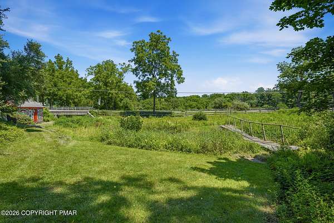
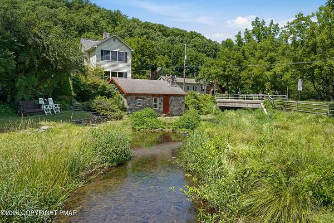
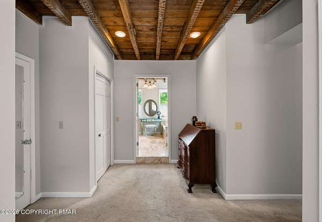
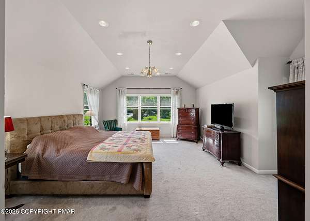
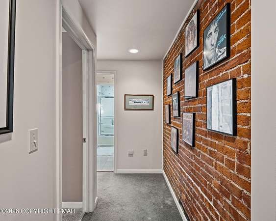
Welcome to the historic Fetherman House, a beautifully restored 1854 country estate set on 5.75 picturesque acres in the heart of Cherry Valley. Once the centerpiece of a 500-acre dairy farm, this remarkable property blends timeless character with modern updates in a peaceful, private setting. Enjoy sweeping mountain views, mature trees, walking trails, and Cherry Creek winding through the property, creating the perfect full-time residence or weekend retreat. Inside, historic craftsmanship is complemented by today's comforts, including a new septic system, updated electrical service, a new well pump and pressure tank, an energy-efficient three-zone heat pump with heating and cooling, backup propane boiler, radiant floor heat in the original summer kitchen, and a high-efficiency wood stove. Additional upgrades include a rebuilt second-floor balcony, solar hot water, and a detached 25-by-40 garage/workshop with endless possibilities. The sellers are also including a four-wheeler, push mower, and zero-turn mower. Despite its tranquil setting, you're just minutes from downtown Stroudsburg, shopping, restaurants, healthcare, and the Martz Bus terminal with direct service to New York City and Philadelphia. Outdoor recreation is all around you, with the Pocono Mountains, Delaware Water Gap, hiking, skiing, fishing, and kayaking just moments away. The Fetherman House is more than a home--it's a rare opportunity to own a piece of Pennsylvania history while enjoying the privacy, beauty, and modern conveniences you are searching for. Book your appointment today!
Location
- Street address
- 105 Fetherman Rd
- County
- Monroe County
- Zip code
- 18360
- Community
- Hamilton Township
- School district
- Stroudsburg Area
- Elevation
- 439 feet
Property details
- Acreage
- 5.75 acres
- Zoning
- AP
- MLS #
- PMAR PM-143379
- Posted
Property taxes
- 2025
- $12,900 - Parcel 2
Parcels
- 07.5.1.46-7
Details and features
Listing
- Type
- Residential
- Subtype
- Single Family Residence
- Franchise
- Keller Williams Realty
Lot
- Features
- Back Yard, Corner Lot, Front Yard, Garden, Landscaped, Wooded
Exterior
- Parking Spaces
- 6
- Pool
- Deck, Patio
- Structures
- Outbuilding, Storage
- Features
- Balcony, Private Yard, Rain Gutters
Structure
- Stories
- 2
- Basement
- Concrete, Dirt Floor, Interior Entry, Partial, Unfinished
- Water
- Well
- Heating
- Central, Fireplace Insert, Fireplace(s), Forced Air, Propane, Radiant, Radiant Floor, Wood, Wood Stove, Zoned
- Cooling
- Ceiling Fan(s), Central Air, Electric
- Materials
- Brick, Plaster, Stone, Vinyl Siding
- Roof
- Composition, Shingle
- Windows
- Blinds, Screens, Window Coverings, Wood Frames
Interior
- Room Count
- 8
- Rooms
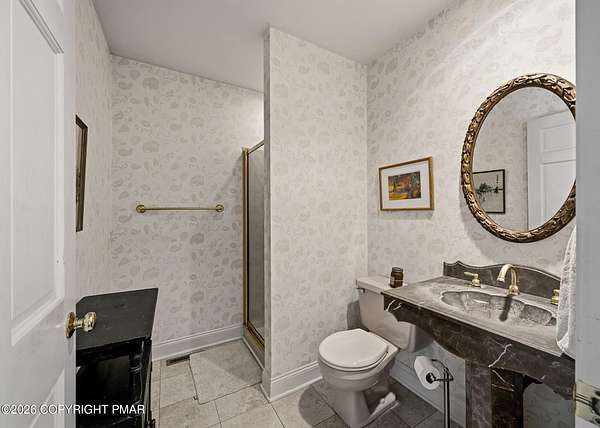
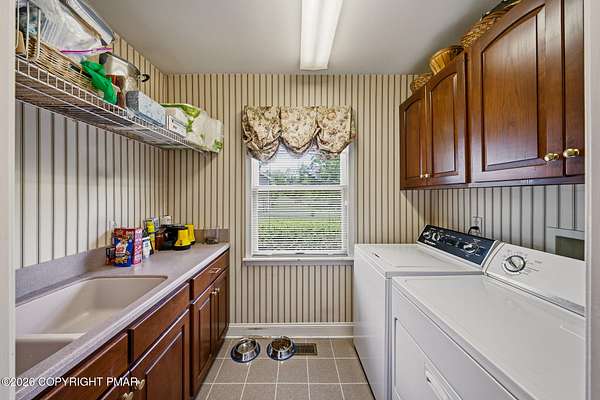
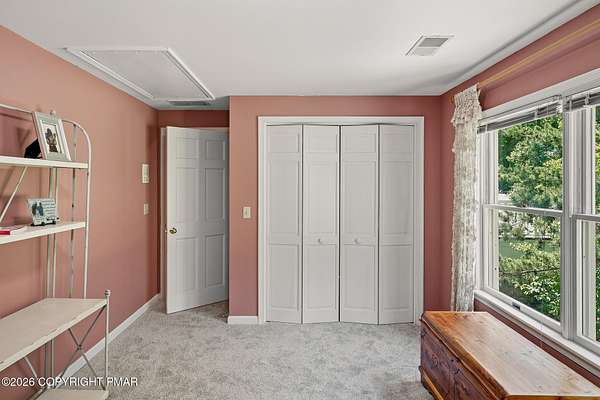
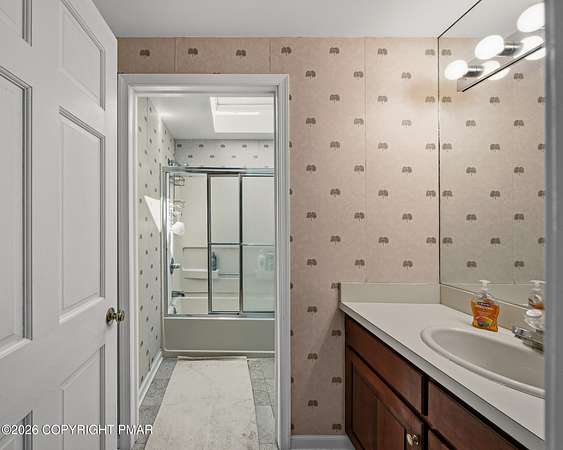
- Basement, Bathroom x 3, Bedroom x 4, Den, Dining Room, Laundry Room x 2
- Flooring
- Carpet, Hardwood, Marble, Tile
- Fireplaces
- Yes
- Appliances
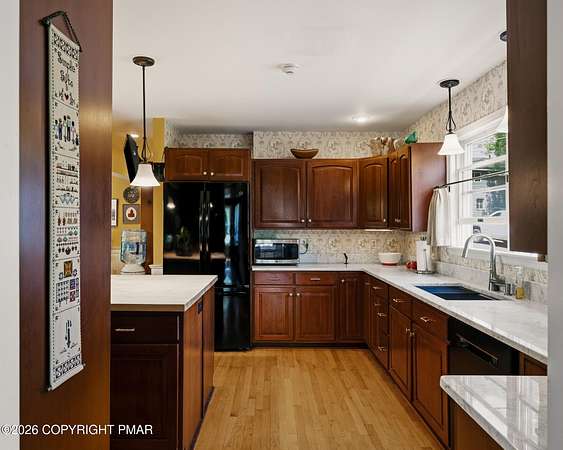
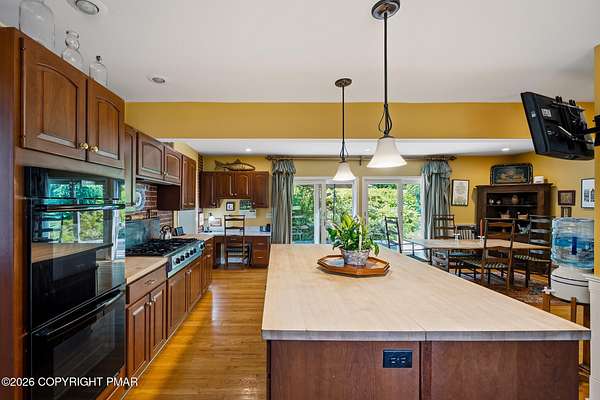
- Dishwasher, Disposal, Dryer, Exhaust Fan, Gas Cooktop, Microwave, Oven, Range Hood, Refrigerator, Washer, Water Heater, Water Softener Owned
- Features
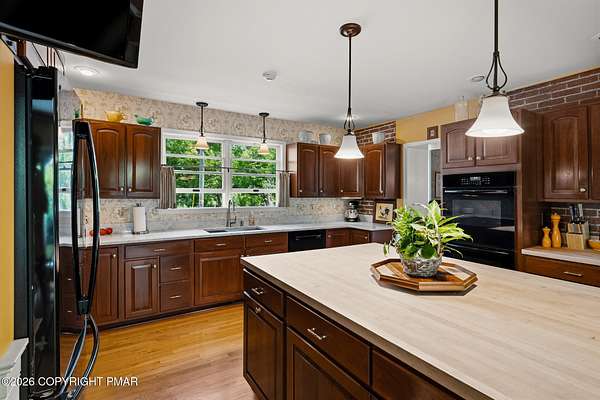
- Beamed Ceilings, Ceiling Fan(s), Central Vacuum, Chandelier, Double Vanity, Eat-In Kitchen, Guest Suite, High Ceilings, High Speed Internet, His and Hers Closets, Kitchen Island, Open Floorplan, Soaking Tub, Stone Counters, Track Lighting, Walk-In Closet(s)
Property utilities
| Category | Type | Status |
|---|---|---|
| Gas | Propane | Connected |
Listing history
| Date | Event | Price | Change | Source |
|---|---|---|---|---|
| Sept 14, 2026 | Under contract | $825,000 | — | PMAR |
| July 27, 2026 | New listing | $825,000 | — | PMAR |