Land with Home for Sale in Nashville, Tennessee
105 Fox Hunt Pt, Nashville, TN 37221
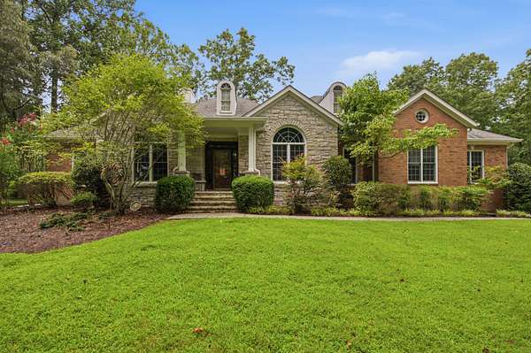
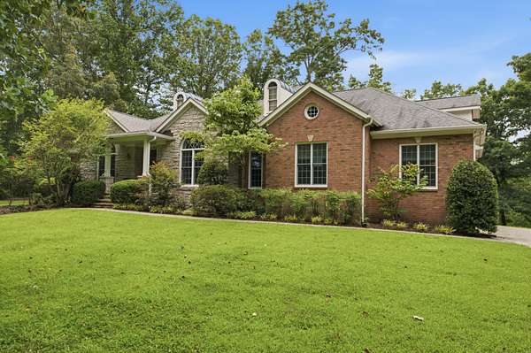
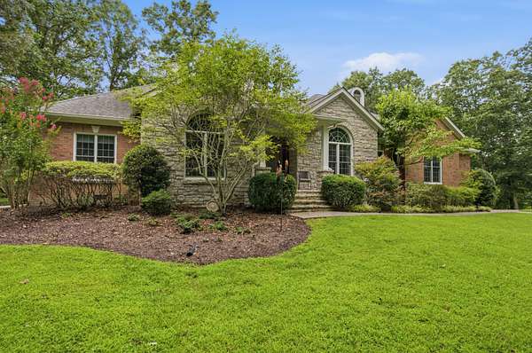
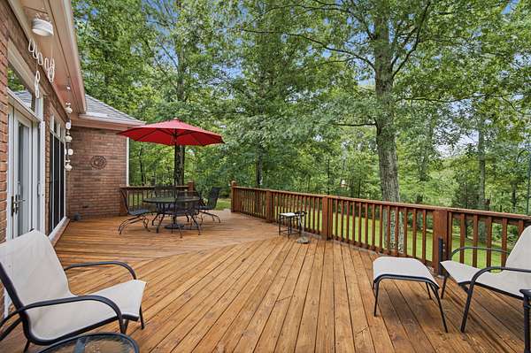
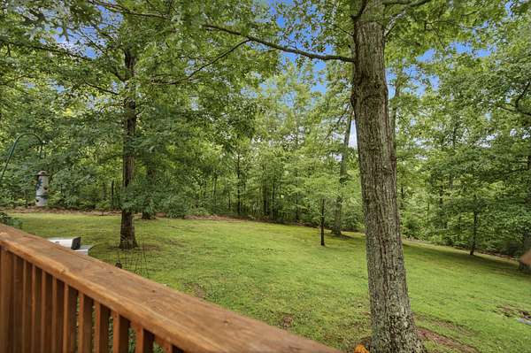
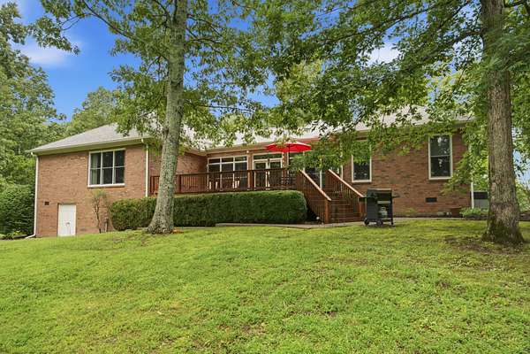
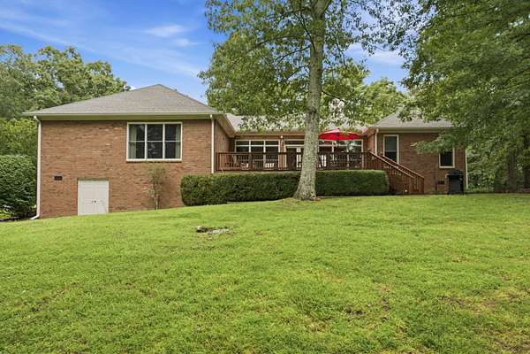
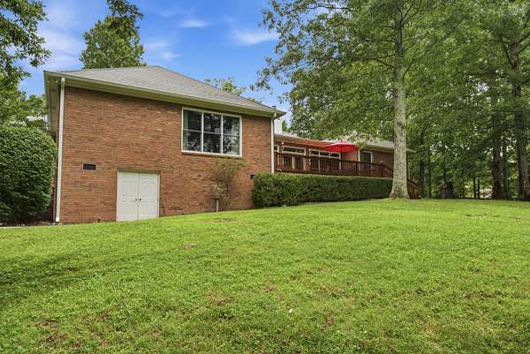
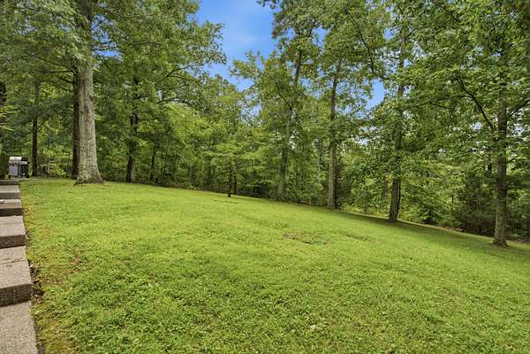
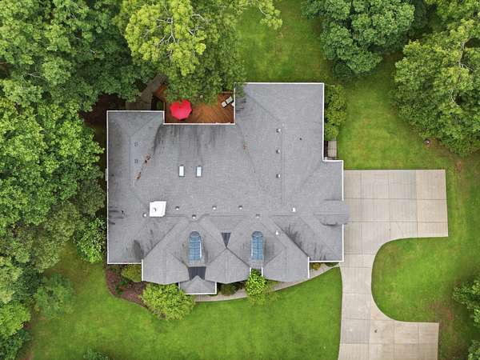
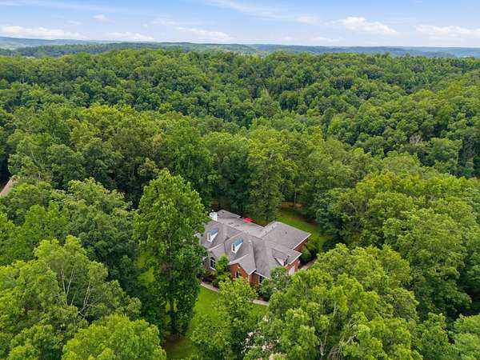
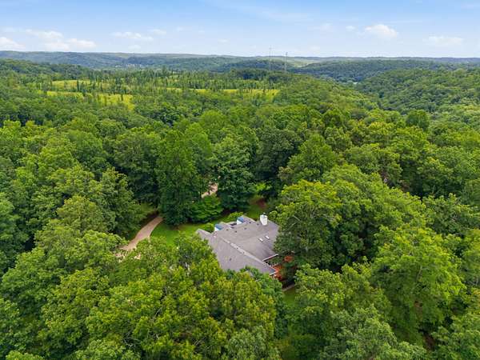
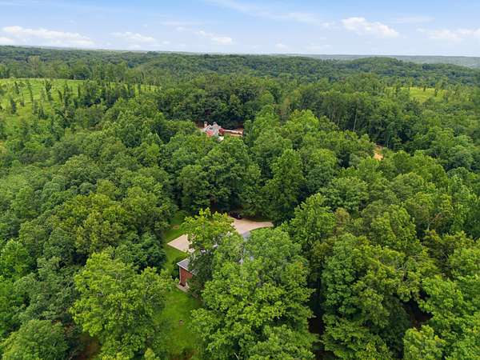
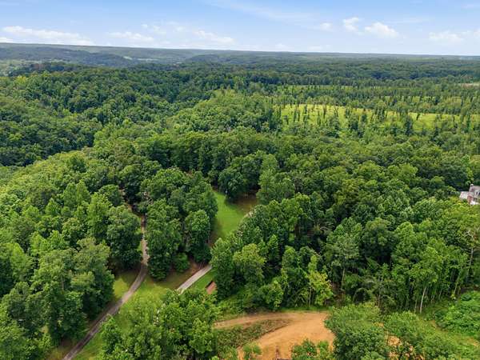
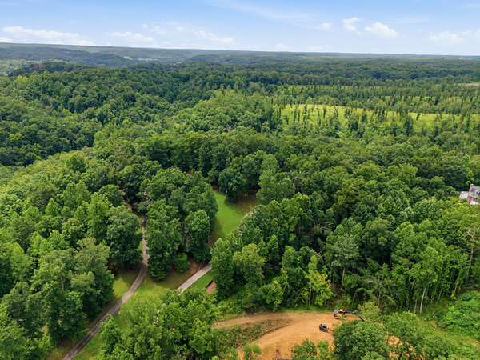
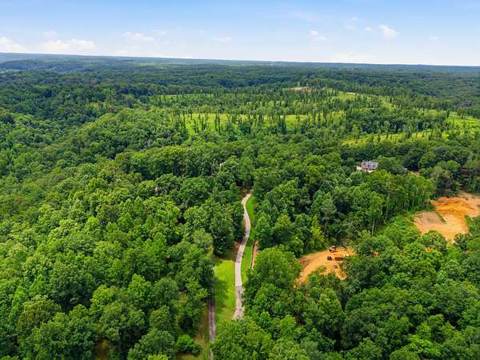
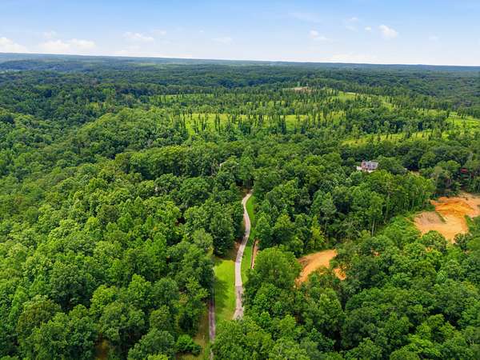
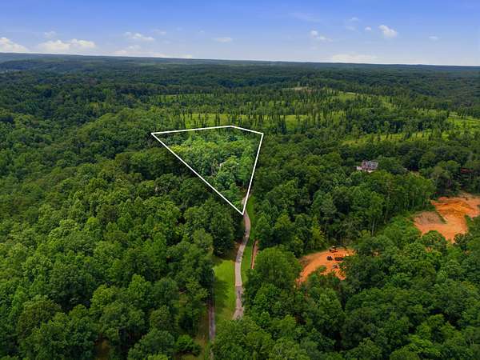
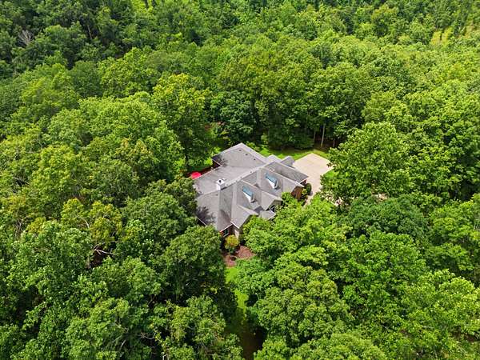
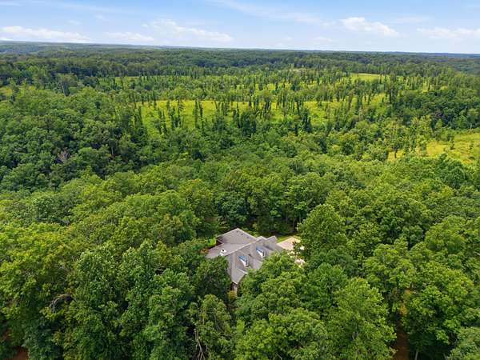
Located within the exclusive, gated Fox Hollow Farms community, where just 24 home sites share a beautiful setting, this exceptional property offers a rare combination of privacy, acreage, and peaceful surroundings. Set on five picturesque acres, the home is surrounded by mature trees and expansive green space, creating a private retreat just minutes from everyday conveniences.
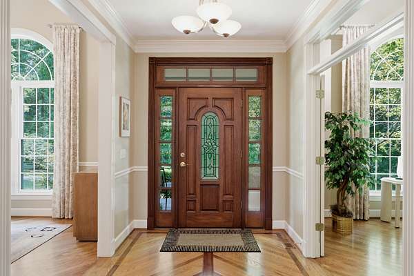
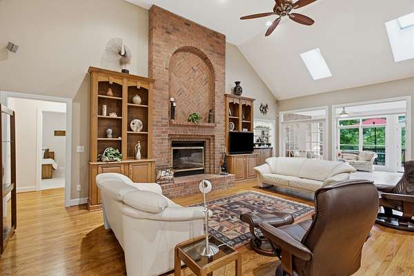
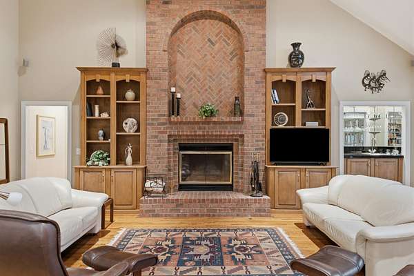
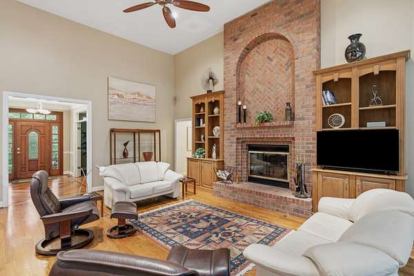
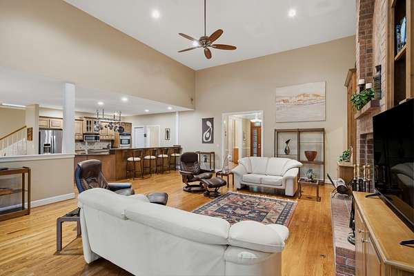
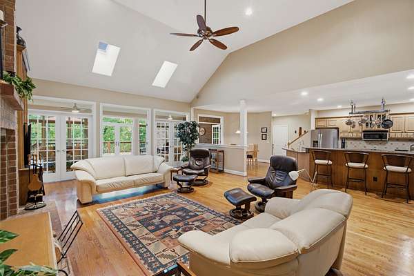
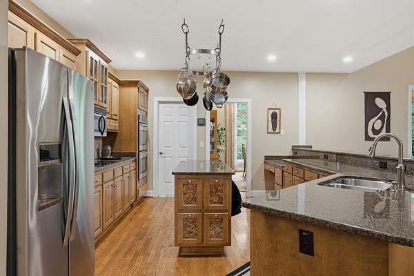
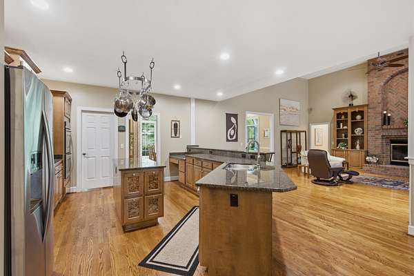
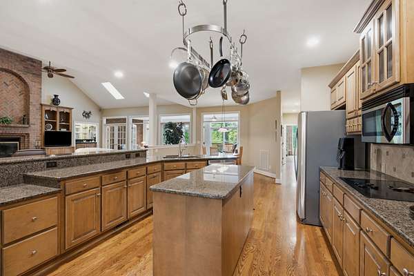
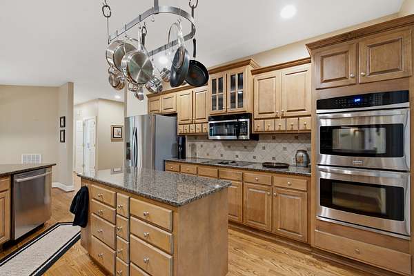
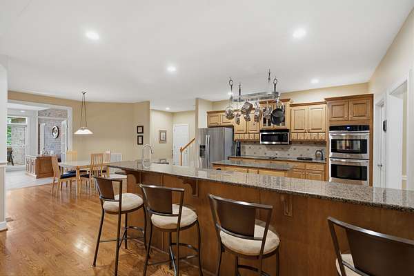
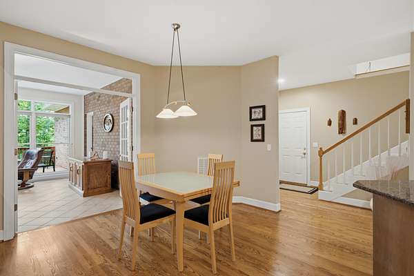
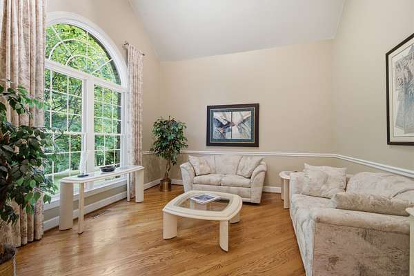
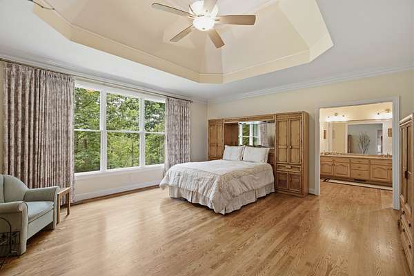
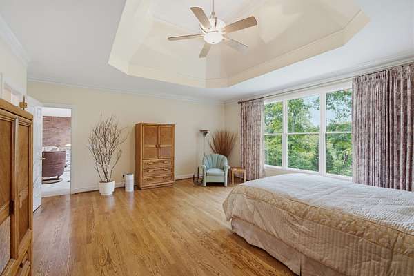
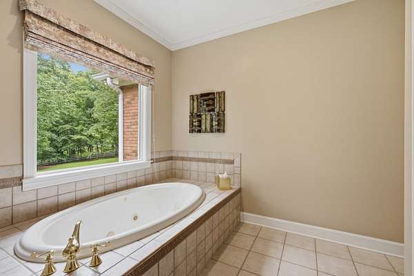
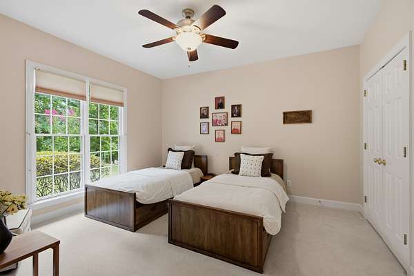
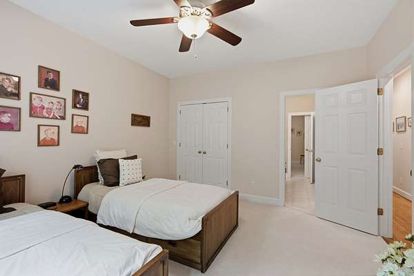
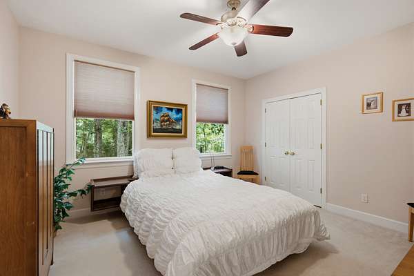
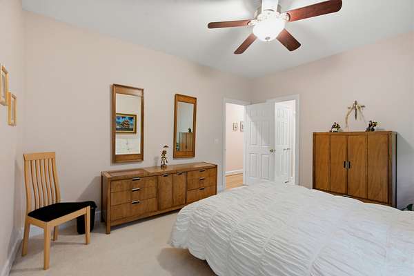
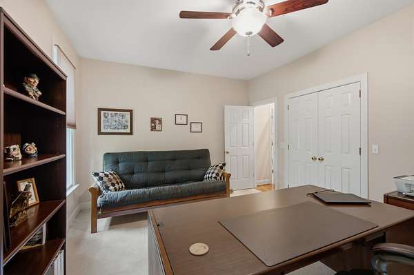
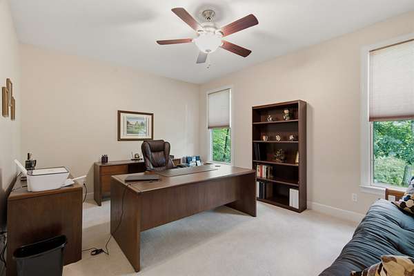
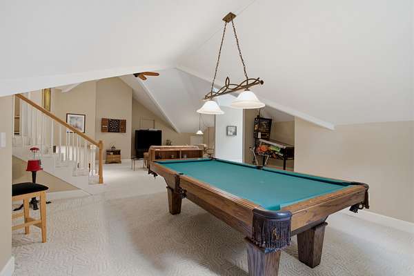
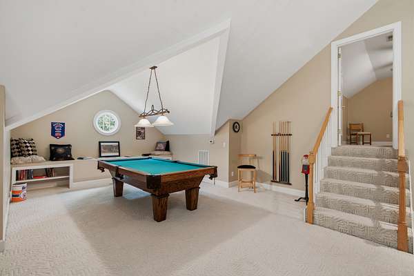
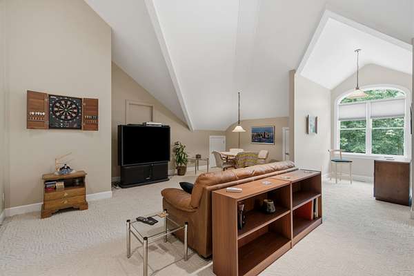
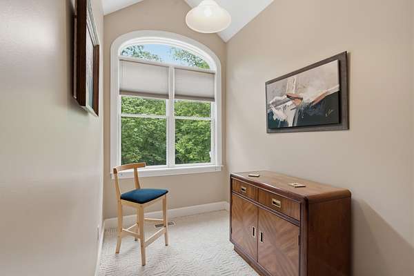
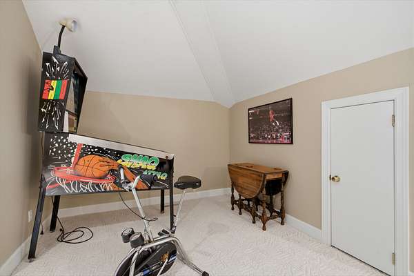
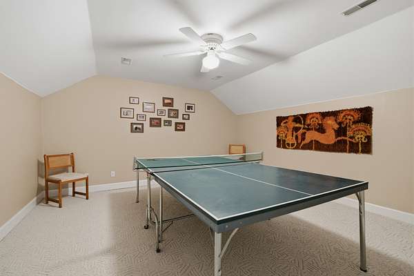
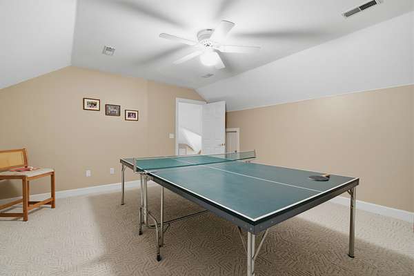
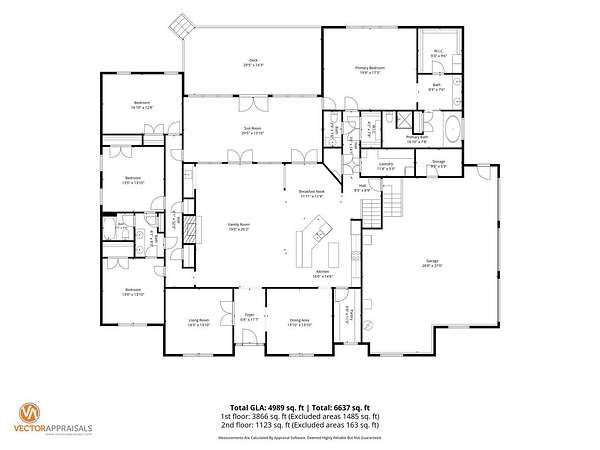
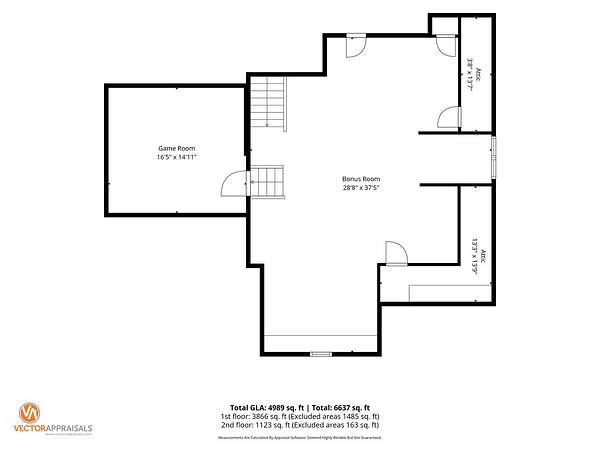
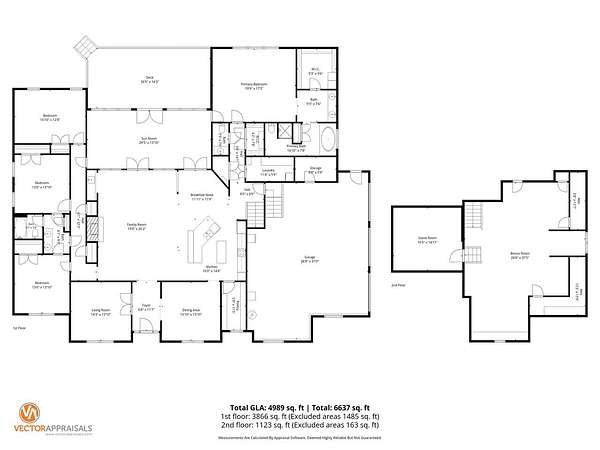
Designed for comfortable one-level living, all bedrooms are located on the main floor, while a spacious bonus room upstairs provides flexible space for a media room, home office, or playroom. The open-concept kitchen and family room create the heart of the home, offering an inviting setting for everyday living and effortless entertaining.
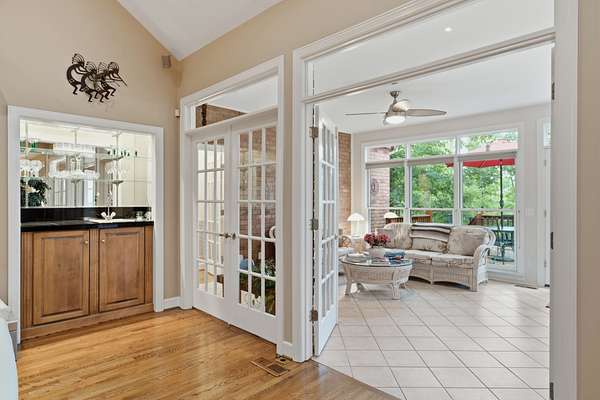
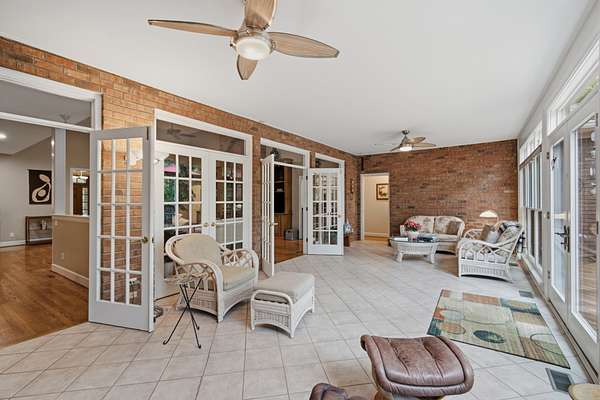
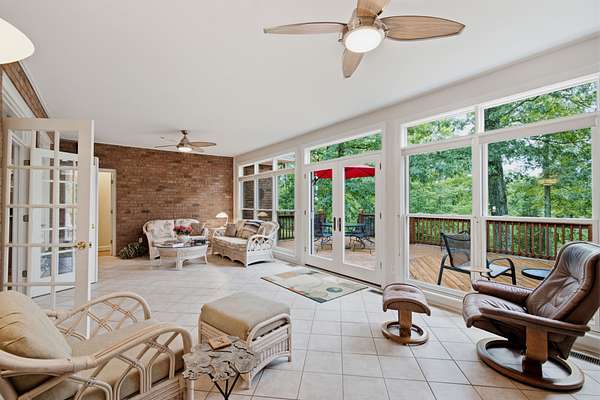
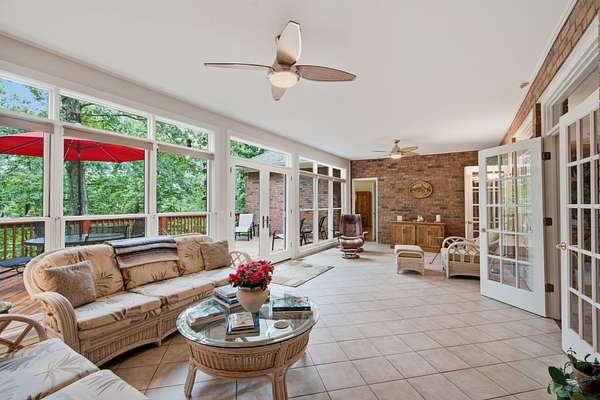
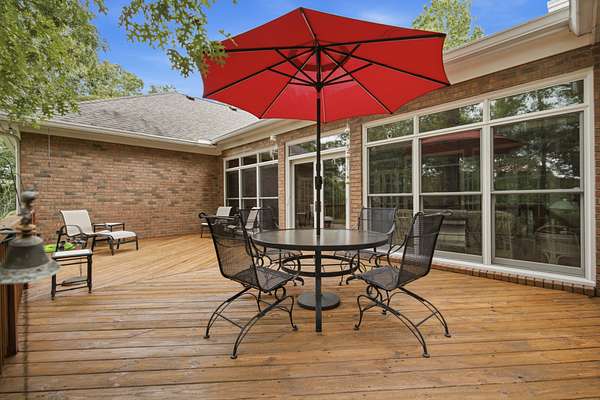
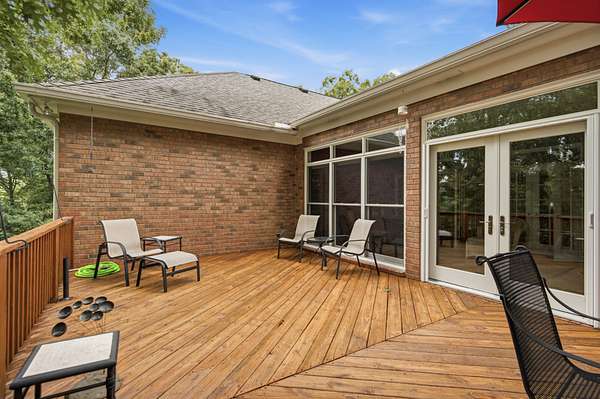
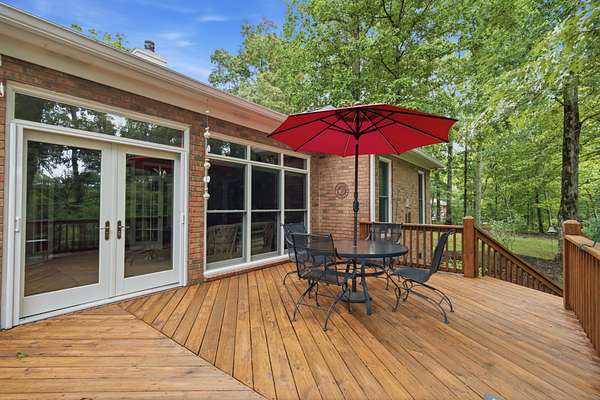
A standout feature is the beautiful four-season room just off the living area. Open the windows to enjoy the feel of a screened porch while taking in views of the surrounding property.
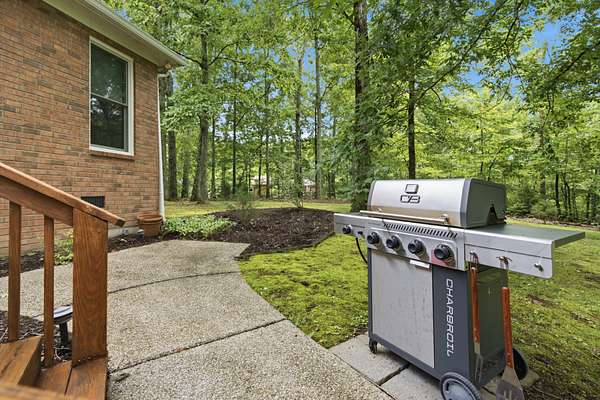
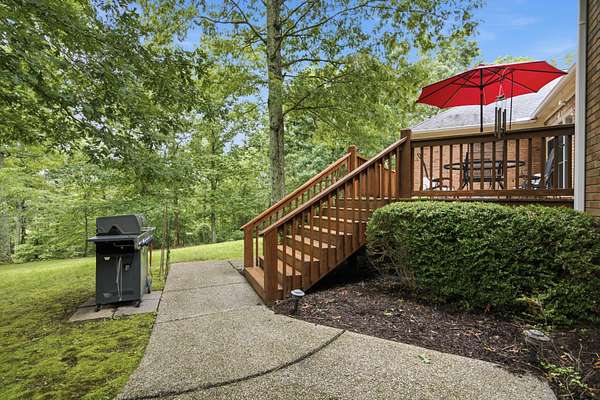
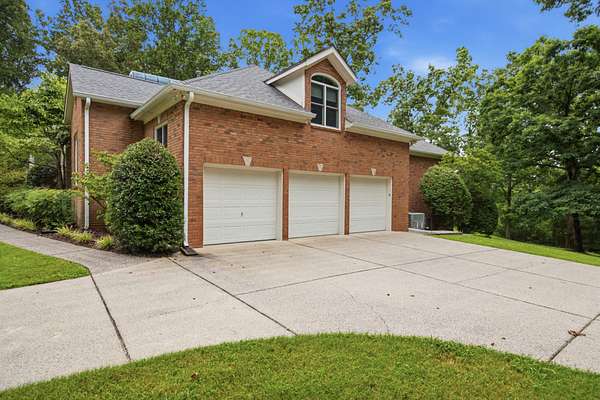
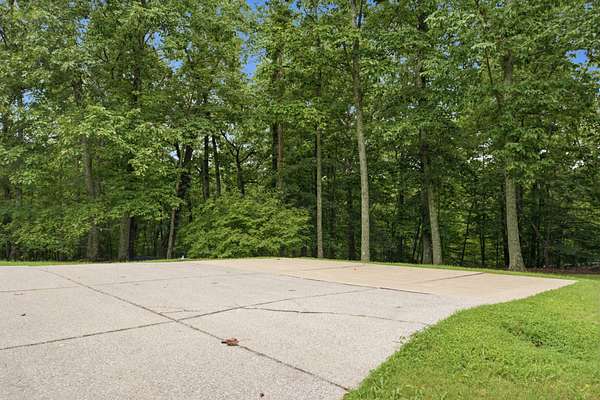
Outside, the flat, usable backyard provides endless opportunities for recreation, entertaining, gardening, or simply enjoying the privacy of your own acreage. The property also features a three-car garage, generous outdoor parking, and plenty of room for an RV, boat, or additional vehicles.
Exceptionally well maintained, this home offers the space, privacy, and flexibility that are increasingly difficult to find—all within the Nashville city limits.
- Listed by Happy Fulk, (615) 587-9116, Compass
Location
- Street address
- 105 Fox Hunt Pt
- County
- Davidson County
- Zip code
- 37221
- Community
- Fox Hollow Farms
- Elevation
- 767 feet
Directions
Highway 100, left Highway 96, Fox Hollow Farms is the first development on the right, turn right on Fox Hunt Pointe.
Property details
- Acreage
- 5.17 acres
- MLS #
- REALTRACS 3282582
- Posted
Property taxes
- Recent
- $8,681
Expenses
- Homeowner Association Fee
- $175 monthly
Parcels
- 17700001300
Details and features
Listing
- Type
- Residential
- Subtype
- Single Family Residence
- Possession
- Immediate
Community
- Fee Includes
- Insurance, Maintenance Grounds
Lot
- Size Source
- Assessor
Exterior
- Parking Spaces
- 3
- Parking
- Concrete, Garage Faces Side
Structure
- Style
- Traditional
- Stories
- 1
- Basement
- Crawl Space, None
- Water
- Public
- Sewer
- Septic Tank
- Heating
- Central
- Cooling
- Central Air
- Materials
- Brick
- Foundation
- Block
Interior
- Rooms
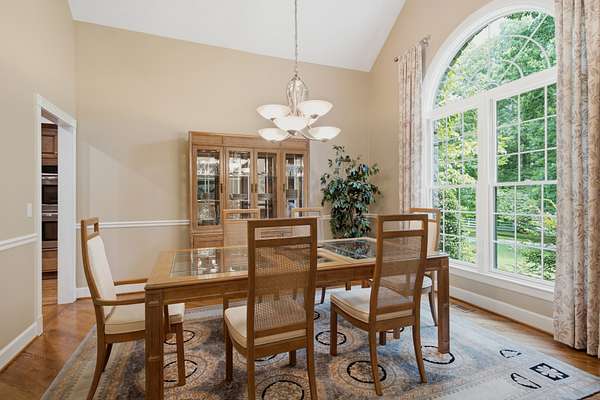
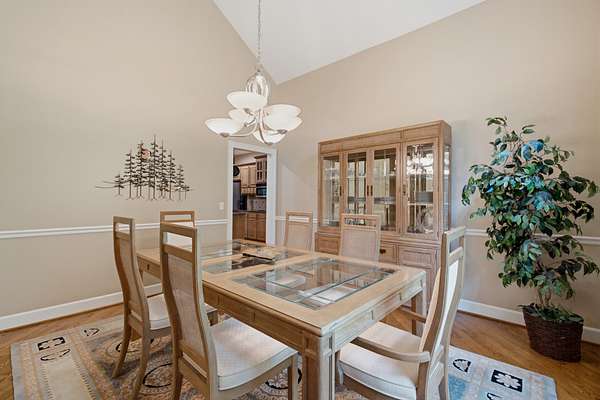
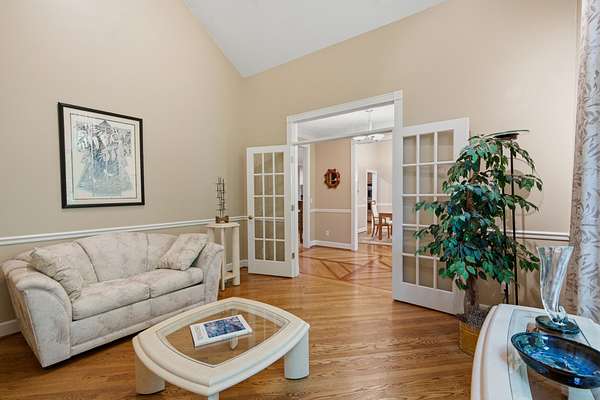
- Bedroom x 4, Den, Dining Room, Kitchen, Living Room, Recreation Room
- Flooring
- Carpet, Tile, Wood
- Fireplaces
- Den
- Appliances
- Built-In Electric Range, Double Oven, Stainless Steel Appliance(s)
Property utilities
| Category | Type | Status |
|---|---|---|
| Water | Public | Available |
| Sewage | Septic System | Connected |
Nearby schools
| Name | Type |
|---|---|
| Harpeth Valley Elementary | Elementary |
| Bellevue Middle | Middle |
| James Lawson High School | High |
Listing history
| Date | Event | Price | Change | Source |
|---|---|---|---|---|
| July 16, 2026 | New listing | $1,349,000 | — | REALTRACS |
Payment calculator

Based on information submitted to the MLS GRID as of Oct 19, 2026 3:00 pm MT. All data is obtained from various sources and may not have been verified by broker or MLS GRID. Supplied Open House Information is subject to change without notice. All information should be independently reviewed and verified for accuracy. Properties may or may not be listed by the office/agent presenting the information. Some IDX listings have been excluded from this website. View more