Land with Home for Sale in Tyrone, Georgia
105 Laurel Forest Dr, Tyrone, GA 30290
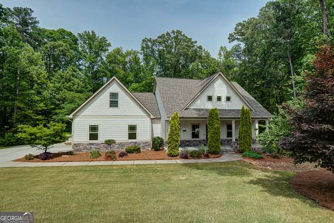
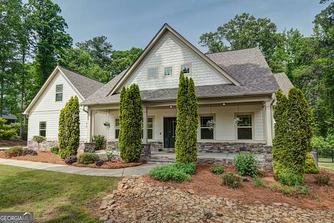
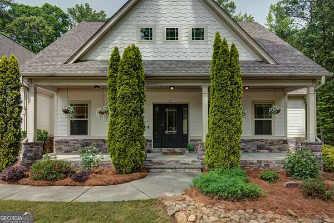
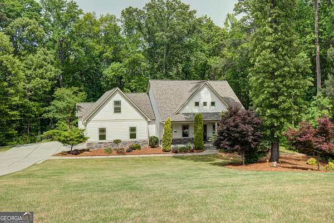
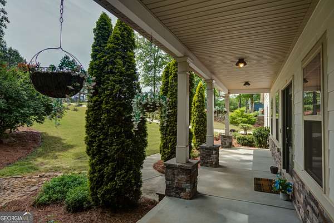
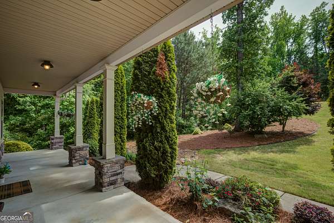
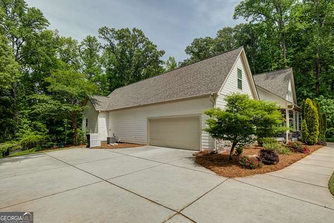
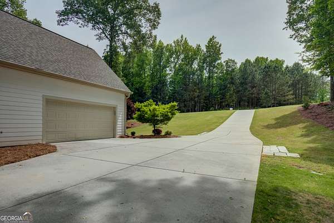
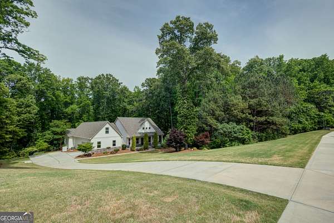
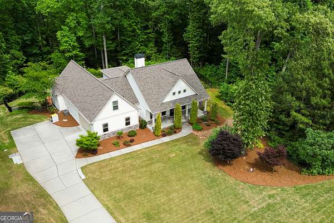
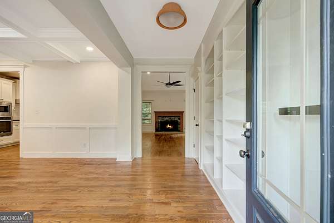
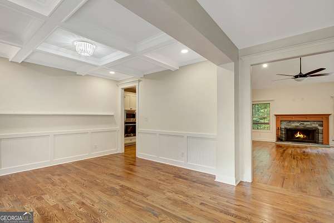
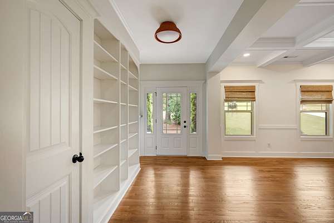
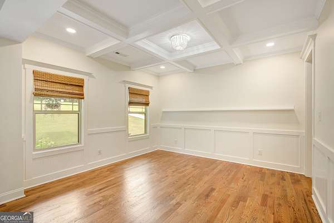
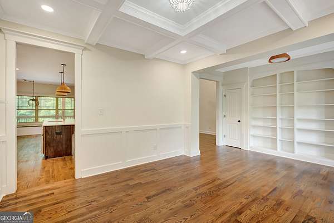
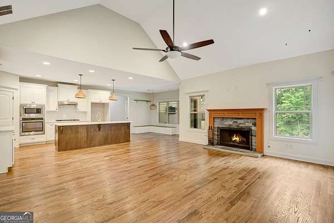
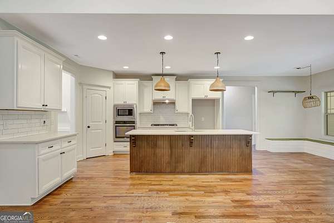
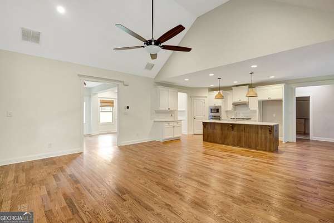
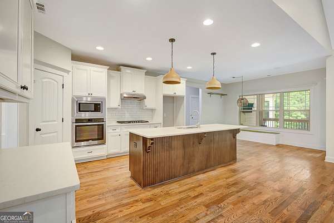
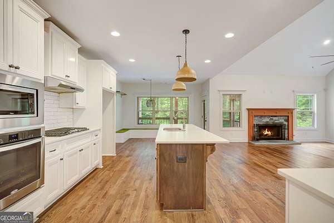
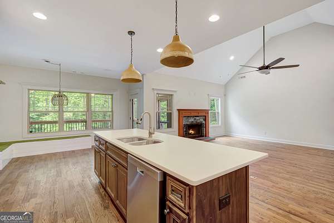
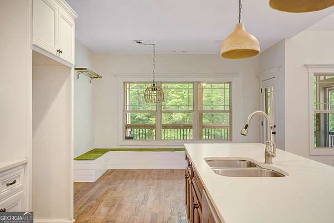
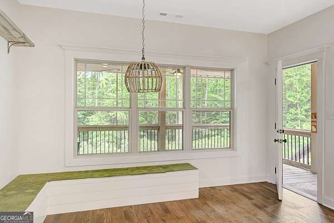
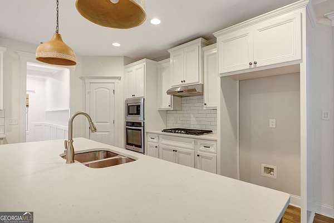
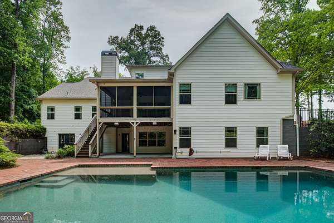
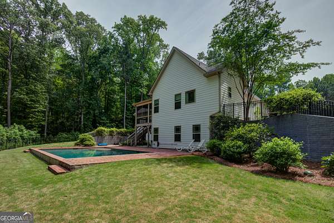
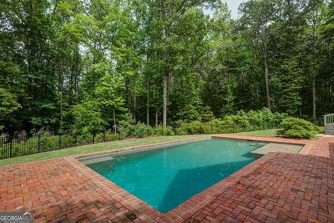
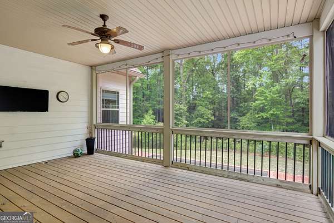
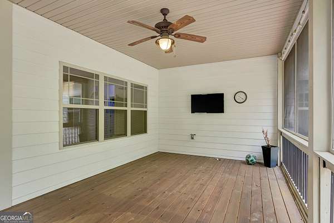
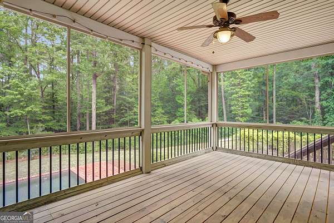
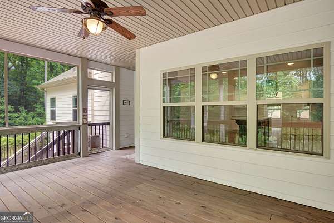
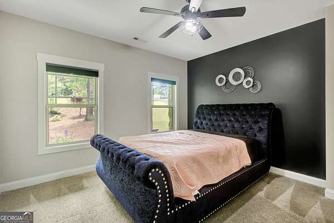
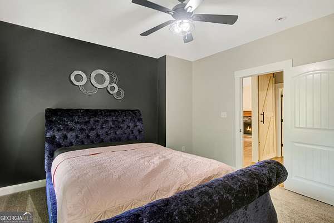
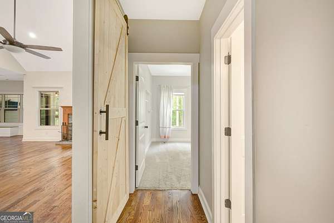
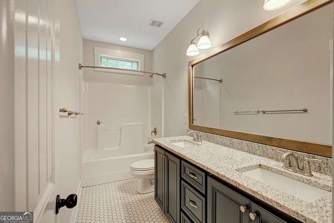
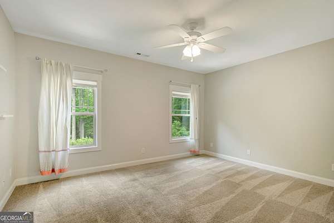
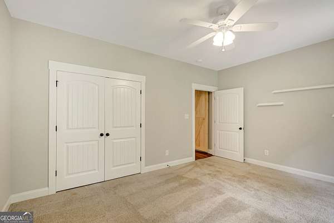
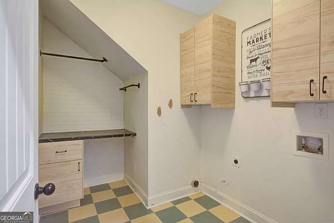
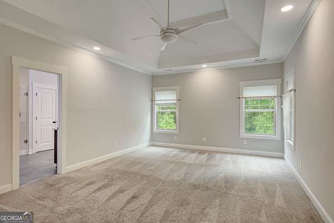
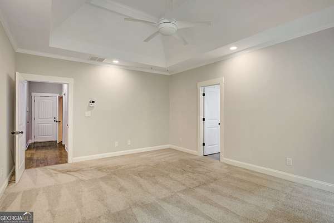
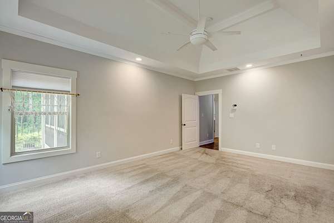
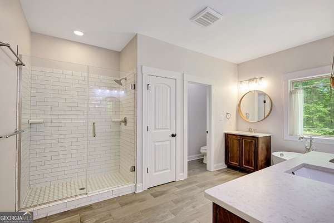
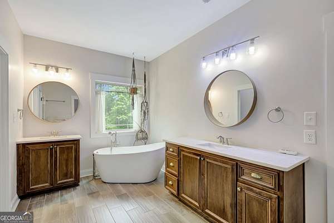
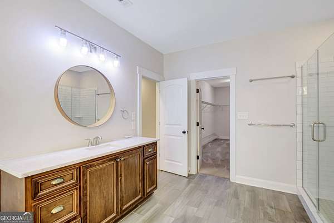
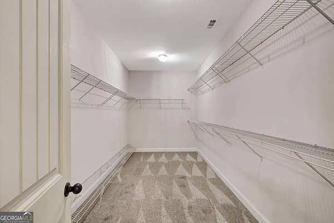
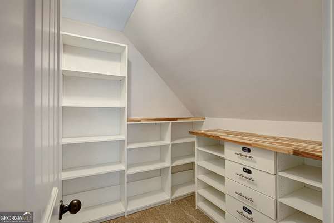
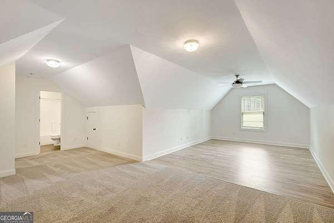
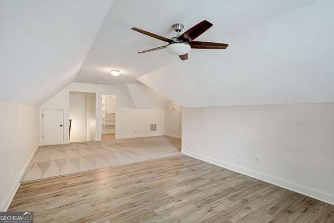
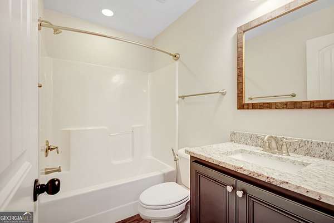
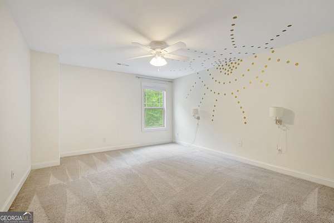
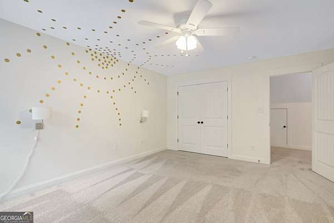
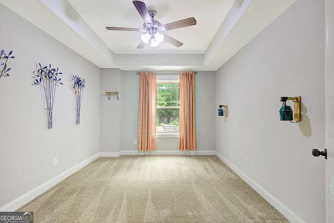
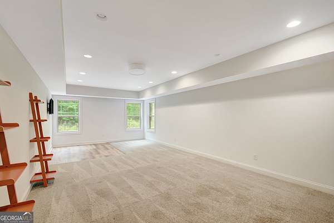
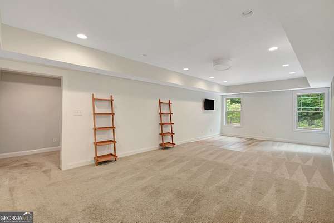
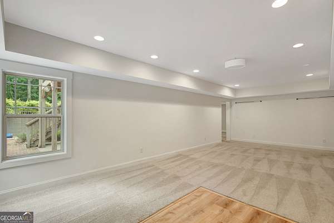
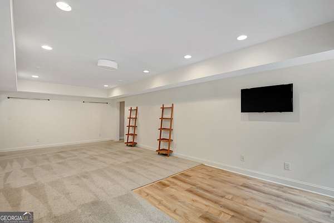
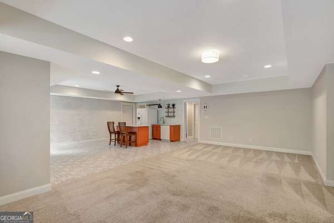
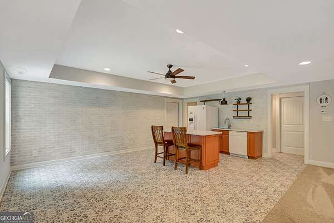
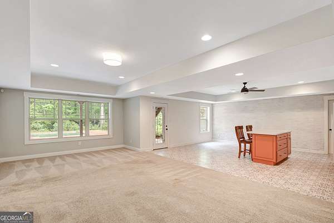
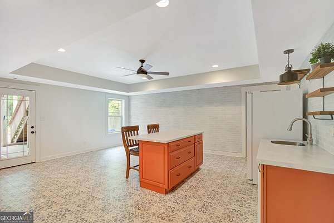
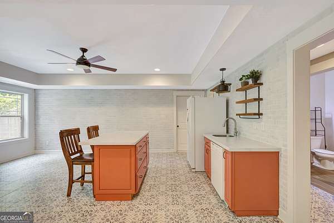
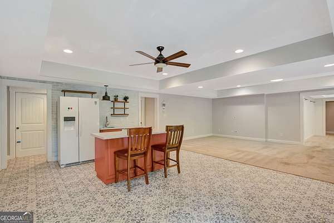
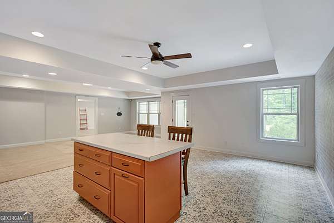
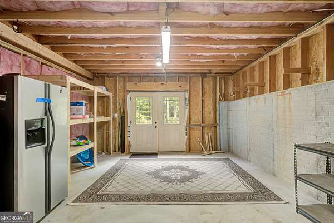
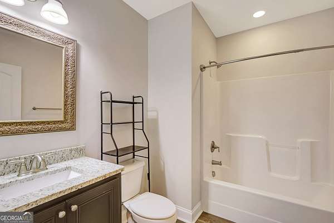
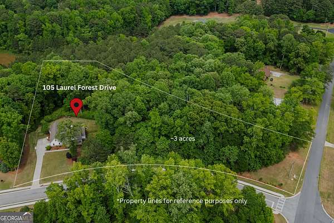
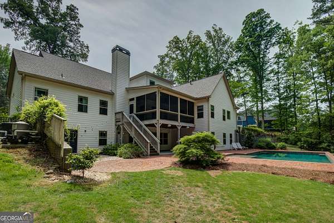
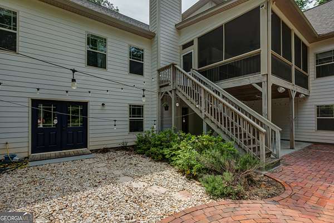
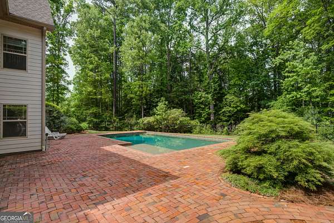
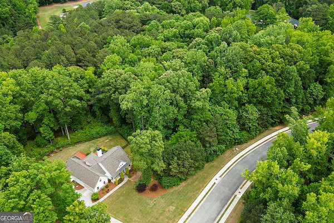
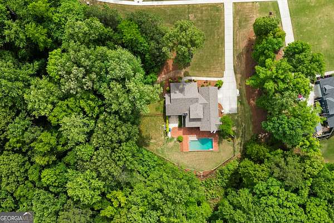
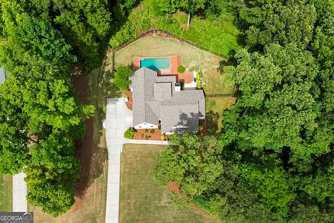
Welcome home to this fabulous Craftsman-style home situated on 3 acres, complete with a pebble-tec saltwater pool and a finished basement! The main level features 10-foot ceilings and an open-concept great room with a fireplace that flows seamlessly into the kitchen. The kitchen boasts stainless steel appliances, a large island, quartz countertops, and a charming corner breakfast area. Just off the kitchen, you'll find a spacious screened porch perfect for relaxing. The bright and spacious dining room offers flexibility for formal dining, a home office, or a cozy library. The main-level owner's suite offers a spa bath with double vanities, a soaking tub, a separate shower, and a generous walk-in closet. This level also includes two additional bedrooms, a full hall bath, and a convenient laundry room. Upstairs, you'll discover a huge bonus room ideal for an office or flex space, along with another spacious bedroom and a full bath. The fully finished terrace level basement is perfect for in-laws, teens, or entertaining. It includes a bedroom, full bath, playroom, and a family room with a kitchenette - ideal for guests or multigenerational living. Outside, you can enjoy the summers in a pebble tec saltwater pool installed in 2021, and there's still plenty of backyard space left for play or future enjoyment. A new roof was installed in May 2023. Located on a lovely, quiet street, this home is conveniently close to everything the area has to offer.
Location
- Street address
- 105 Laurel Forest Dr
- County
- Fayette County
- Zip code
- 30290
- Community
- Laurel Forest
- Elevation
- 881 feet
Directions
From Hwy 54, take Hwy 74 North, left on Crestwood, right on Senoia Road, left on Castlewood, right on Briarwood, left on Laurelwood, right on Laurel Forest
Property details
- Acreage
- 3 acres
- MLS #
- GAMLS 10867266
- Posted
Property taxes
- 2025
- $10,942
Expenses
- Homeowner Association Fee
- $300 annually
Parcels
- 0742 084
Details and features
Listing
- Type
- Residential
- Subtype
- Single Family Residence
- Franchise
- Keller Williams Realty
Lot
- Features
- Private
Exterior
- Parking
- Garage, Open
- Pool
- Patio
Structure
- Style
- Craftsman
- Stories
- 3
- Water
- Public
- Sewer
- Septic Tank
- Heating
- Central, Natural Gas
- Cooling
- Ceiling Fan(s), Central Air
- Materials
- Concrete, Stone
- Roof
- Composition
Interior
- Rooms
- Basement, Bathroom x 4, Bedroom x 5, Bonus Room, Family Room, Laundry Room
- Flooring
- Carpet, Hardwood
- Fireplaces
- Yes
- Appliances
- Cooktop, Dishwasher, Dryer, Gas Water Heater, Microwave, Oven, Refrigerator, Stainless Steel Appliance(s), Washer
- Features
- Double Vanity, In-Law Floorplan, Master On Main Level, Rear Stairs, Separate Shower, Soaking Tub, Split Bedroom Plan, Tile Bath, Walk-In Closet(s)
Property utilities
| Category | Type | Status |
|---|---|---|
| Gas | Natural Gas | Connected |
Nearby schools
| Name | Type |
|---|---|
| Crabapple | Elementary |
| Flat Rock | Middle |
| Sandy Creek | High |
Listing history
| Date | Event | Price | Change | Source |
|---|---|---|---|---|
| Oct 5, 2026 | New listing | $799,999 | — | GAMLS |