Land with Home for Sale in Camden, North Carolina
105 Pinch Gut Rd, Camden, NC 27921
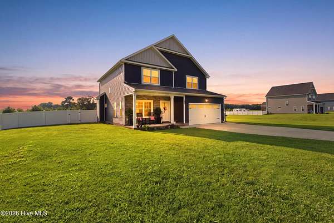
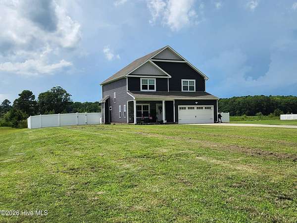
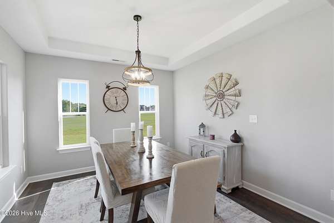
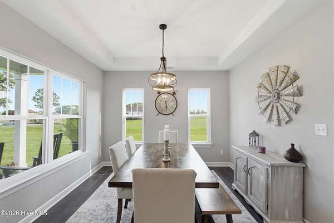
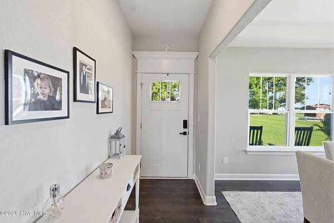
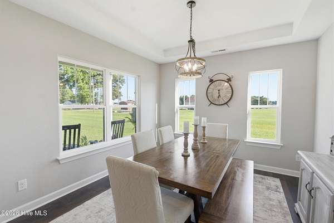
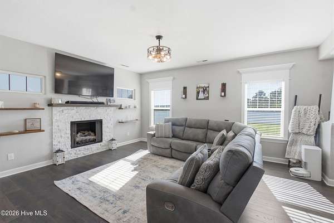
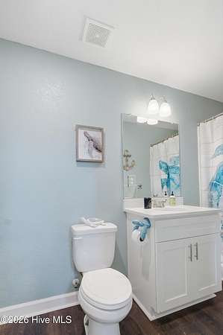
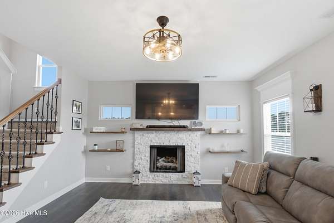
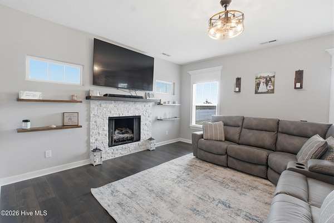
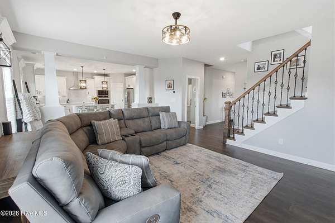
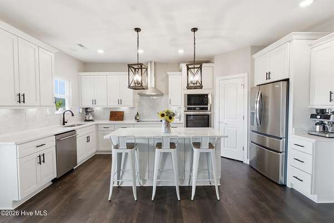
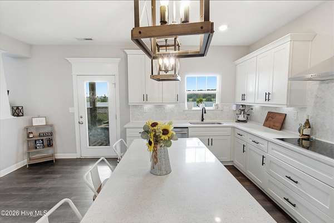
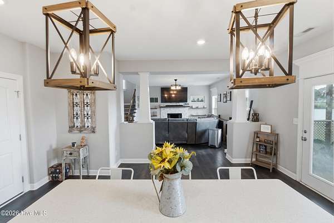
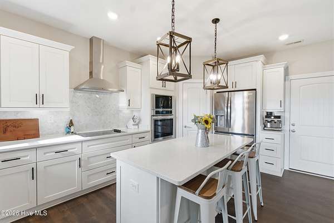
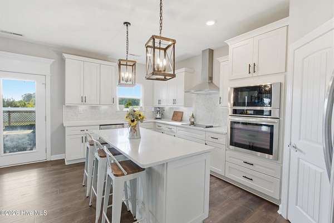
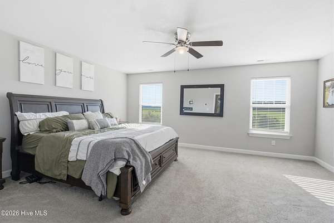
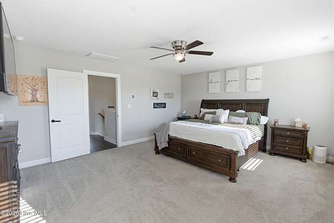
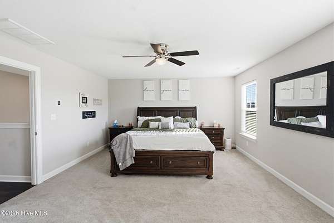
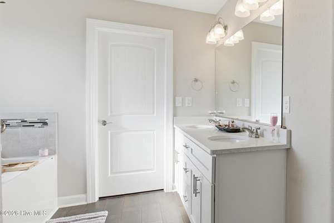
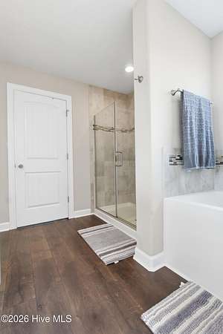
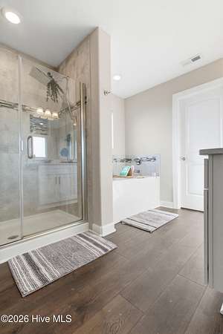
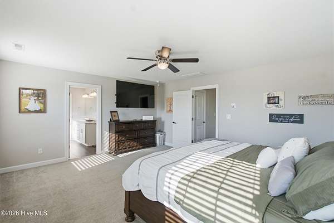
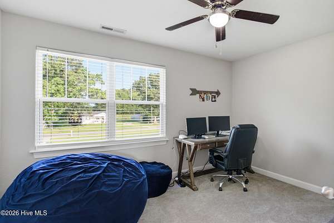
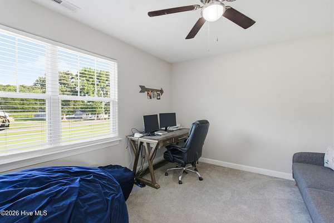
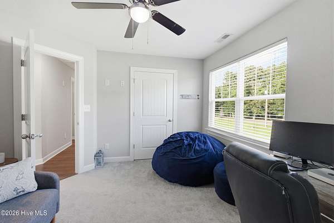
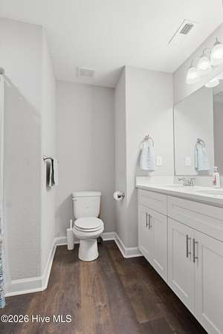
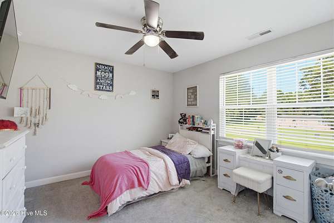
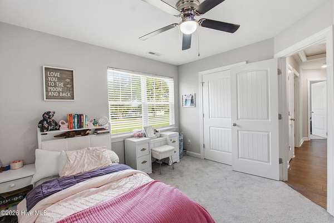
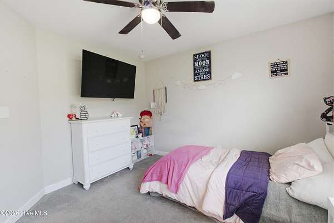
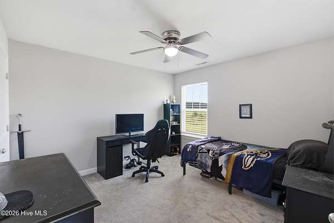
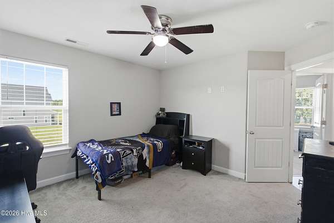
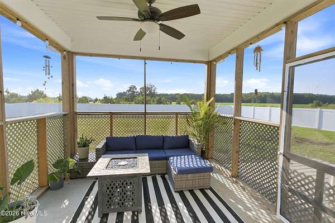
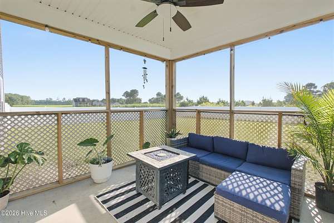
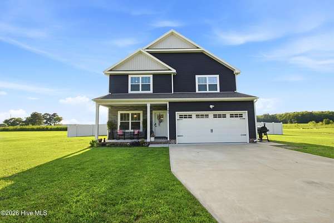
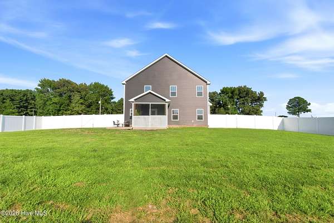
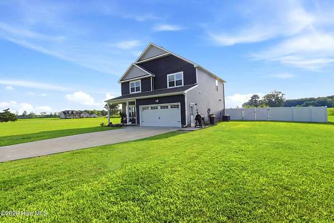
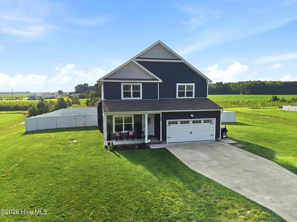
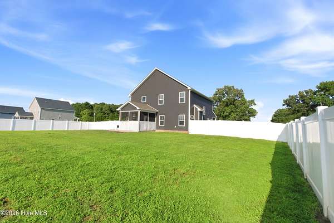
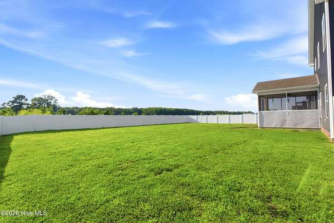
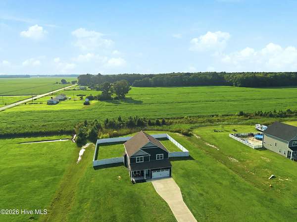
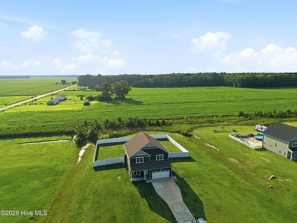
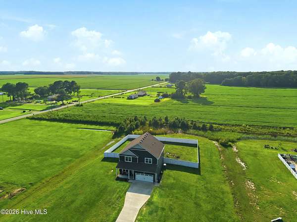
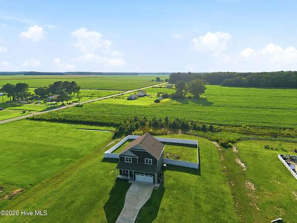
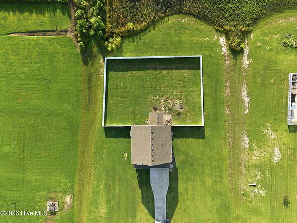
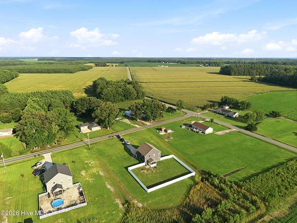
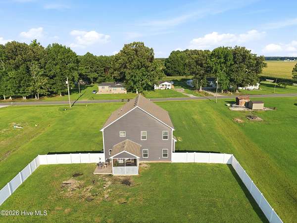
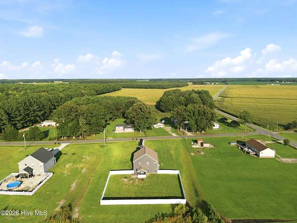
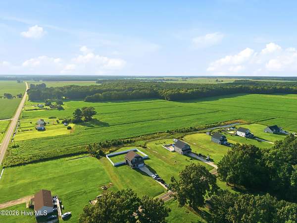
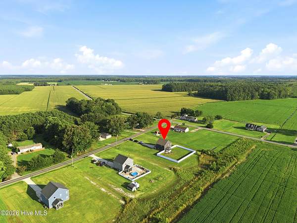
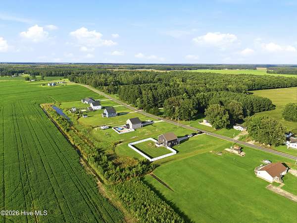
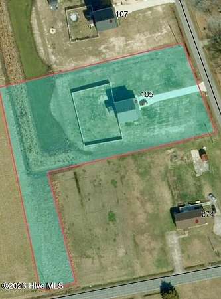
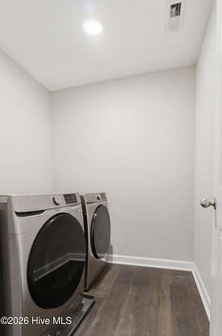
Step into luxury with this stunning 4-bedroom, 3-bath home featuring an open-concept floor plan designed for both comfort and entertaining. The gourmet kitchen is a chef's dream, complete with stainless steel appliances, quartz countertops, a stylish tile backsplash, a spacious pantry, and abundant workspace. The expansive primary suite offers a private retreat with a spa-like ensuite featuring a large walk-in shower, a deep soaking tub, and generous closet space. Three additional bedrooms are all generously sized and share a beautifully appointed hall bath. On the main level, cozy up by the fireplace in the inviting living room or make use of the versatile bonus room with elegant tray ceilings--perfect as a home office, formal dining room, playroom, or flex space to fit your lifestyle. A full bath downstairs adds extra convenience for guests. Step outside and enjoy peaceful mornings on the large covered front porch or unwind in the screened back porch overlooking the spacious 1.75-acre lot, complete with a vinyl privacy fence. This home has been thoughtfully upgraded with high-end luxury vinyl plank flooring, designer light fixtures, a beautiful stone fireplace surround, a custom kitchen backsplash, and many additional improvements. Experience the best of country living while remaining just minutes from schools, shopping, and everyday conveniences, with the beautiful Outer Banks only a short drive away. This exceptional home is truly a must-see!
Location
- Street address
- 105 Pinch Gut Rd
- County
- Camden County
- Zip code
- 27921
- Community
- Martins Ridge
- Elevation
- 7 feet
Directions
From Elizabeth City Take 158 toward Currituck, Right on Belcross rd, Left on Pinch Gut, Home on Left
Property details
- Acreage
- 1.75 acres76,230 sq ft
- Zoning
- sf
- MLS #
- HMLS 100590150
- Posted
Property taxes
- 2024
- $3,118 - 028945005475710
Parcels
- 02.8945.00.54.7571.0000
Details and features
Listing
- Type
- Residential
- Subtype
- Single Family Residence
Lot
- Features
- Irregular Lot
Exterior
- Parking Spaces
- 2
- Parking
- Open
- Pool
- Patio, Porch
Structure
- Sewer
- Septic Tank
- Heating
- Electric, Heat Pump
- Cooling
- Central Air
- Materials
- Vinyl Siding, Wood Frame
- Roof
- Shingle
Interior
- Room Count
- 8
- Rooms
- Bathroom x 3, Bedroom x 4
- Flooring
- Carpet, LVT/Lvp
- Fireplaces
- Yes
- Appliances
- Built-In Microwave, Dishwasher, Electric Cooktop, Electric Oven, Refrigerator
- Features
- Ceiling Fan(s), Eat-In Kitchen, Gas Log, High Ceilings, Hot Tub, Kitchen Island, Pantry, Solid Surface, Walk-In Closet(s), Walk-In Shower
Nearby schools
| Name | Type |
|---|---|
| Grandy Primary/Camden Intermediate | Elementary |
| Camden Middle | Middle |
| Camden County High | High |
Listing history
| Date | Event | Price | Change | Source |
|---|---|---|---|---|
| Aug 1, 2026 | New listing | $515,000 | — | HMLS |