Land with Home for Sale in Milford, Pennsylvania
105 Stonehedge Ln, Milford, PA 18337
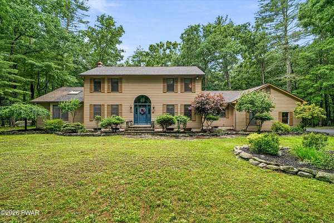
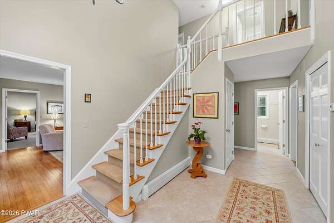
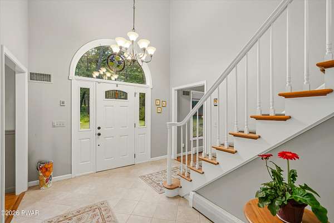
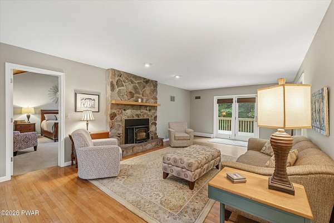
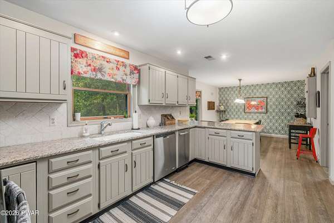
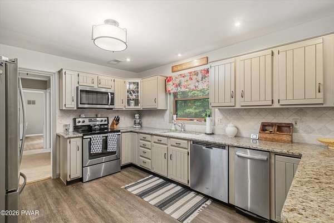
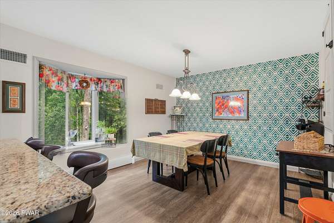
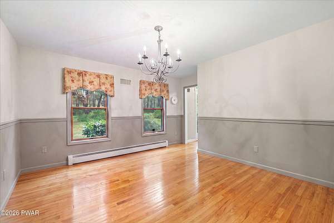
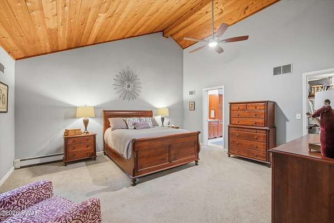
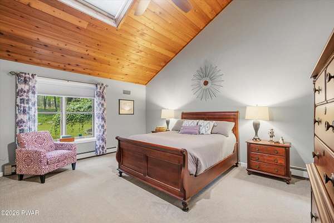
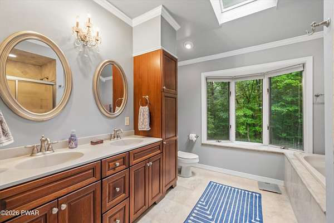
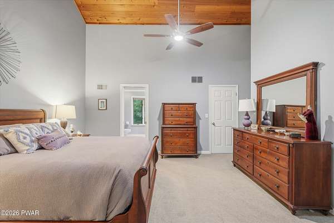
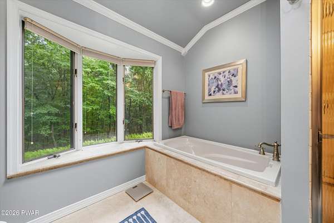
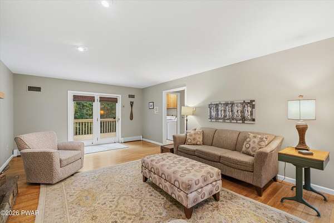
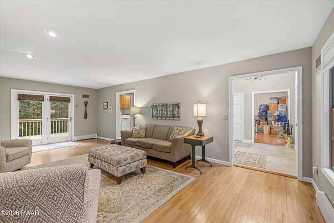
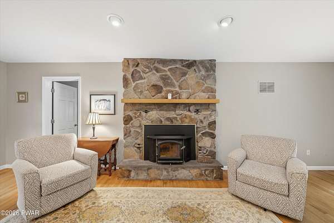
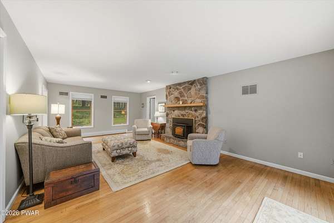
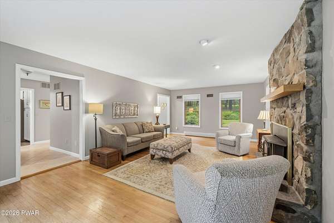
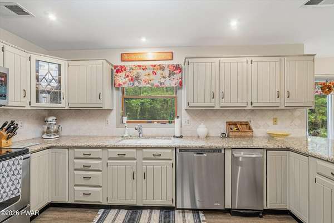
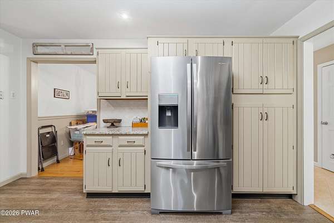
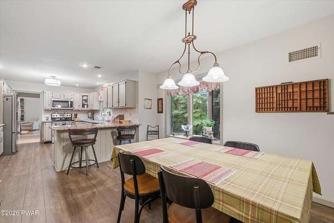
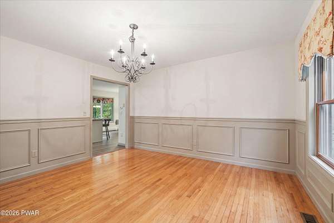
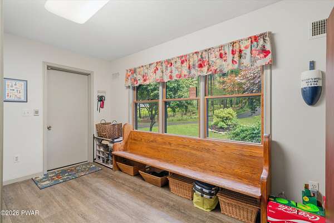
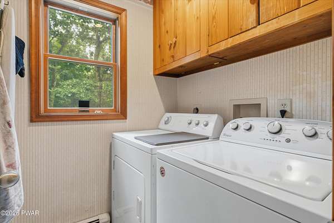
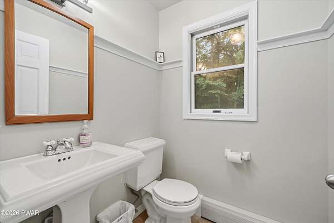
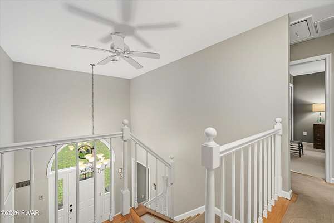
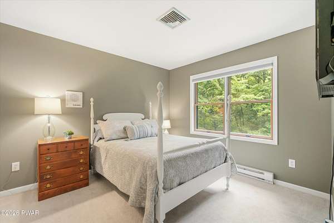
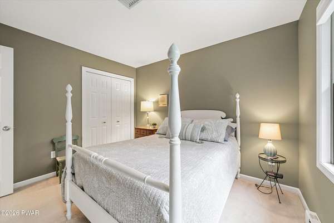
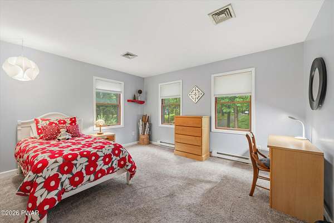
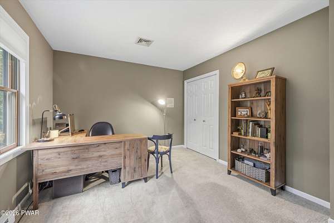
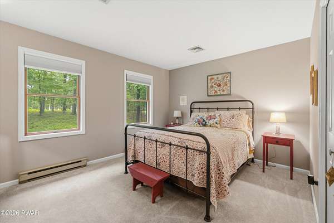
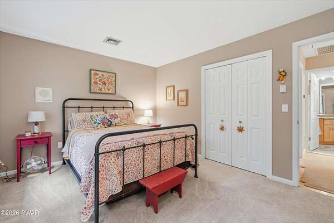
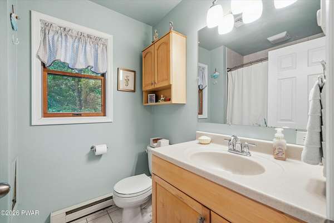
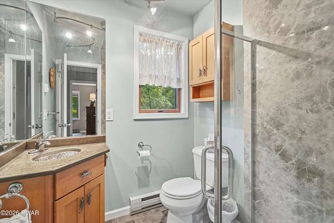
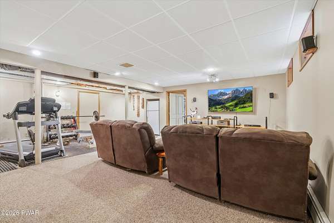
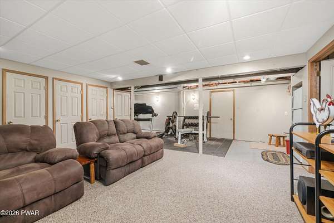
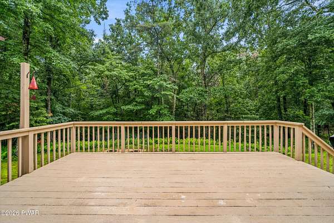
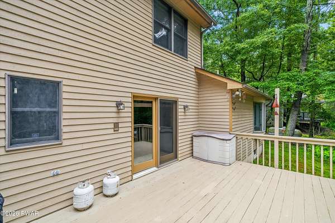
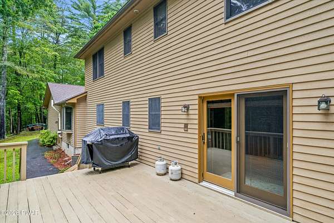
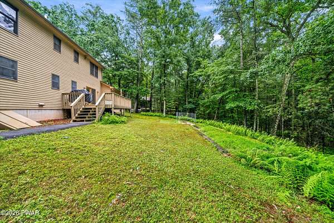
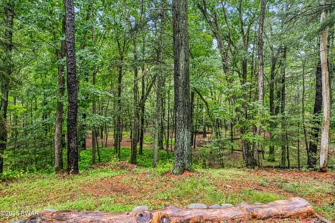
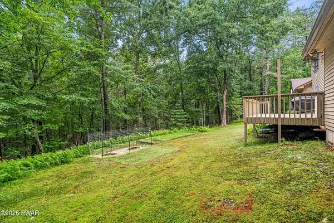
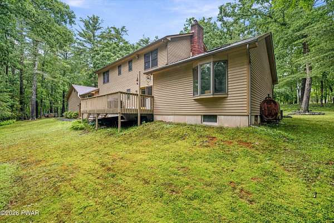
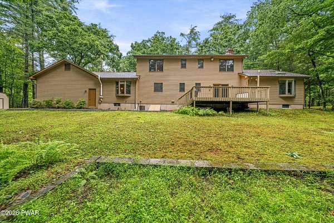
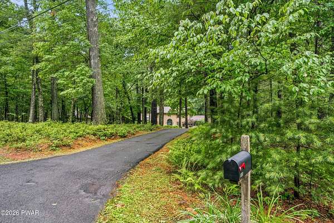
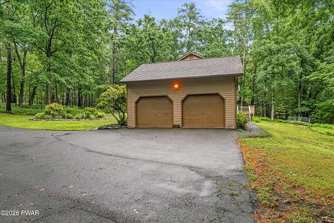
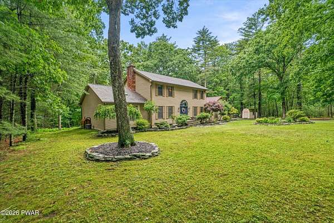
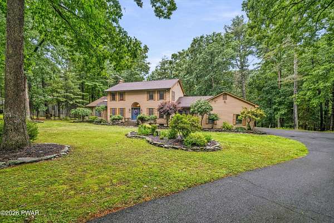
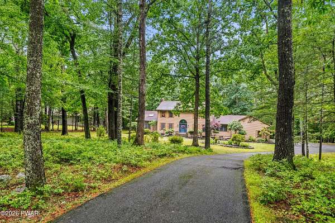
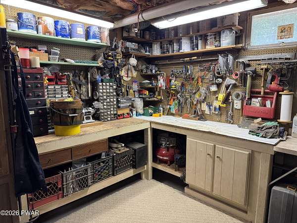
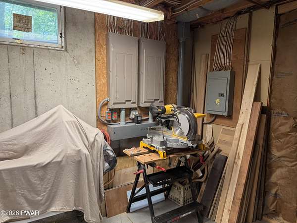
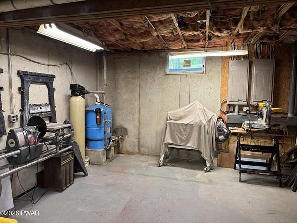
Peace, Quiet & NO COMMUNITY ASSOCIATION on private road! Idyllic location, with mature landscaping & stonework, very close to Milford Boro, PA. Cedar Sided Contemporary Colonial on 1.7 Acres w/ 1st Floor Primary Bedroom Suite, Central A/C, Full Basement & 2 Car Garage! Great curb appeal, with so much space inside, including 3+ bedrooms & multiple bonus rooms for office/more bedrooms or crafts. Entertain in style in the Gorgeous eat-in-Kitchen granite counters, S/S appliances and so much cabinetry space! Formal Dining Room for gatherings and a large Living Room w/ hardwood flooring and wood burning fireplace insert. There are multiple big bedrooms upstairs, plus TWO full bathrooms. The Full basement has a large Family Room area plus plenty of room for storage & workshop. This house has been very well maintained inside and outside. Live life to the fullest in one of the most desirable locations in Milford, very close to everything, yet wonderfully secluded. Great commuter location with easy access to NJ & NY. Award winning DV Schools!
Location
- Street address
- 105 Stonehedge Ln
- County
- Pike County
- Zip code
- 18337
- School district
- Delaware Valley
- Elevation
- 825 feet
Directions
From Milford, take Milford Road South, make right onto Christian Hill Road, make left onto Stonehedge lane, house #105 on right, see sign.
Property details
- Acreage
- 1.76 acres76,666 sq ft
- Zoning
- Residential
- MLS #
- PWAR PW-262290
- Posted
Property taxes
- Recent
- $7,675
Parcels
- 112.00-03-25.002 106127
Details and features
Listing
- Type
- Residential
- Subtype
- Single Family Residence
- Franchise
- Keller Williams Realty
Lot
- Features
- Wooded
Exterior
- Parking
- Garage
- Pool
- Deck
Structure
- Style
- Colonial, Contemporary
- Stories
- 2
- Basement
- Full, Partially Finished
- Water
- Well
- Heating
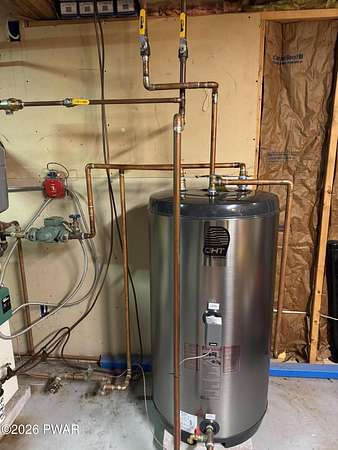
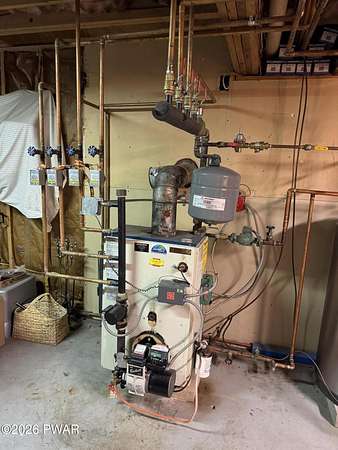
- Baseboard, Electric, Hot Water, Oil
- Cooling
- Central Air
- Materials
- Cedar, Wood Siding
- Roof
- Asphalt, Shingle
Interior
- Room Count
- 9
- Rooms
- Basement, Bathroom x 4, Bedroom x 3, Dining Room, Family Room
- Flooring
- Carpet, Hardwood, Tile, Wood
- Appliances
- Dishwasher, Dryer, Microwave, Range, Refrigerator, Trash Compactor, Washer
- Features
- Central Vacuum, Eat-In Kitchen, Granite Counters, Open Floorplan, Primary Downstairs, Walk-In Closet(s)
Listing history
| Date | Event | Price | Change | Source |
|---|---|---|---|---|
| Sept 10, 2026 | Under contract | $589,000 | — | PWAR |
| Sept 4, 2026 | Price drop | $589,000 | $20,000 -3.3% | PWAR |
| Aug 13, 2026 | Price drop | $609,000 | $30,000 -4.7% | PWAR |
| July 10, 2026 | New listing | $639,000 | — | PWAR |