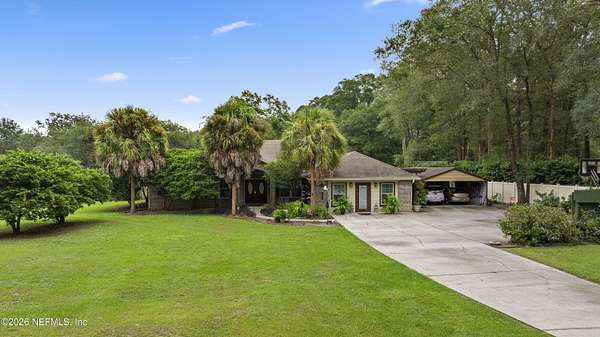
Land with Home for Sale in Green Cove Springs, Florida
1050 Arthur Moore Dr, Green Cove Springs, FL 32043
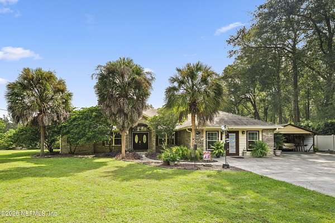
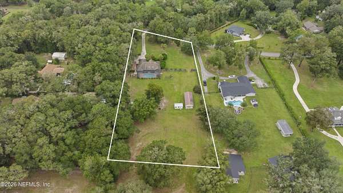
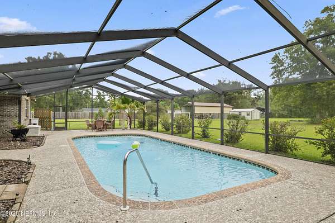
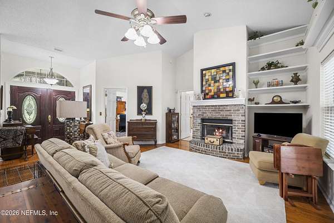
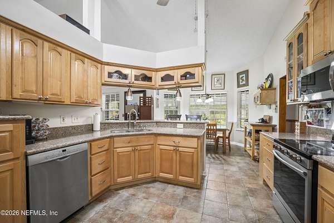
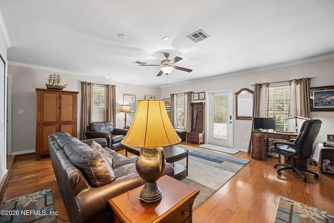
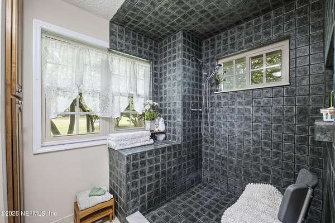
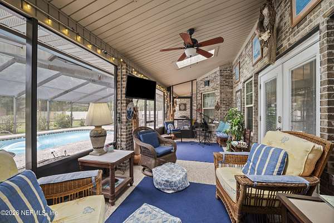
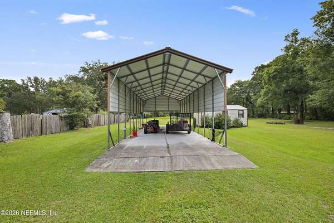
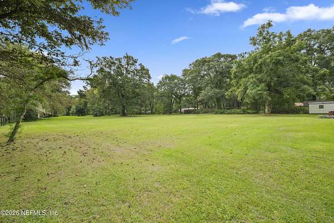
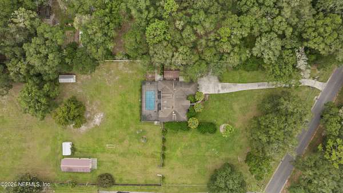
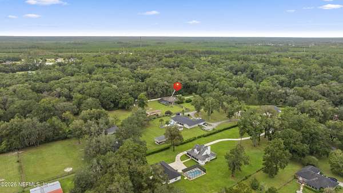
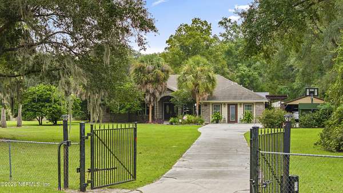
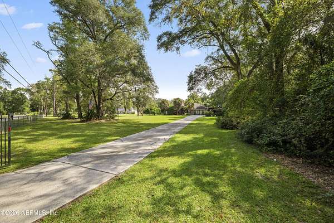
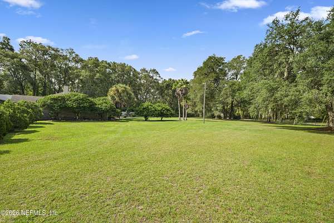
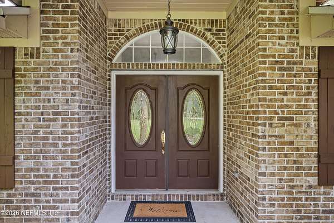
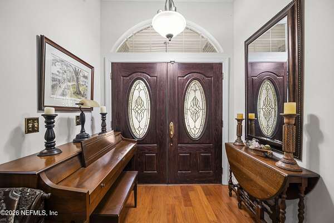
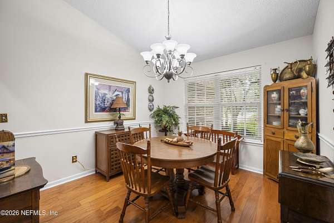
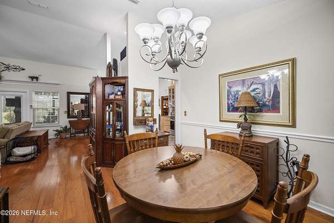
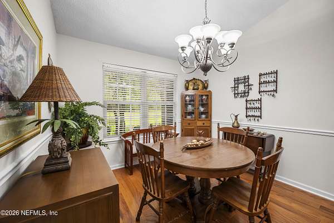
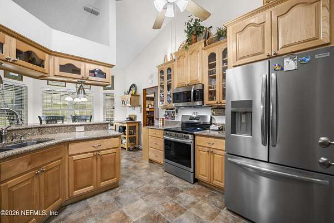
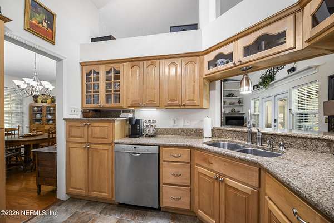
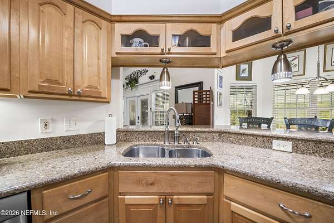
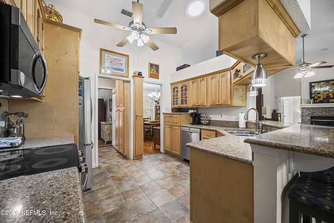
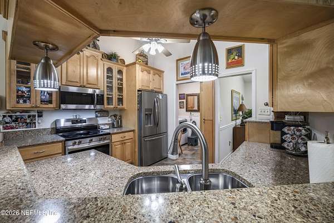
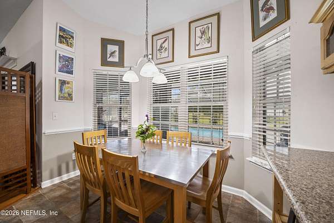
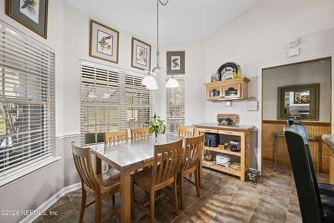
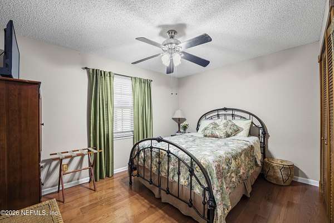
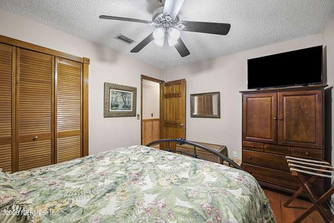
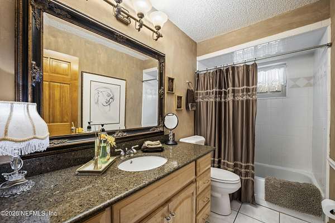
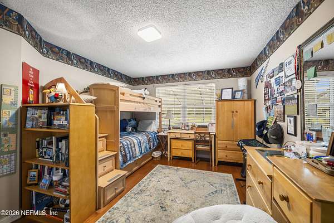
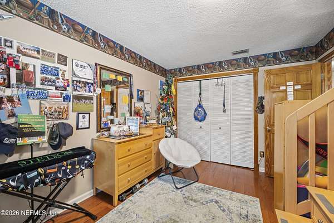
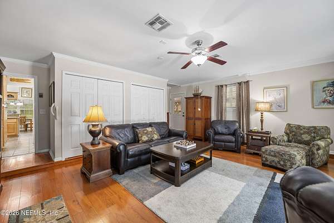
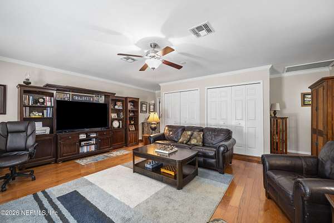
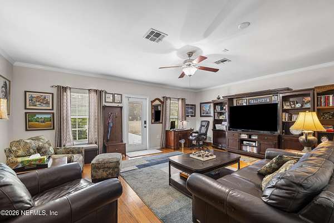
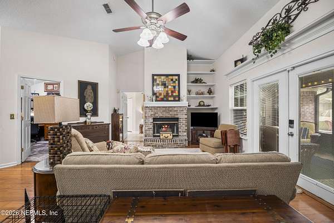
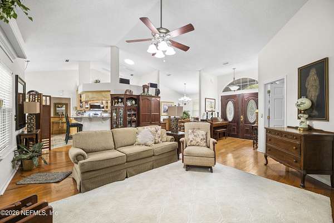
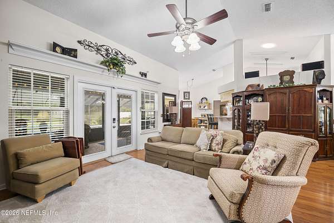
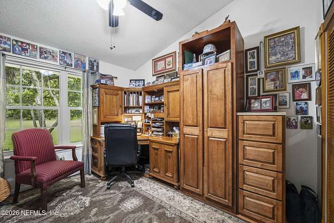
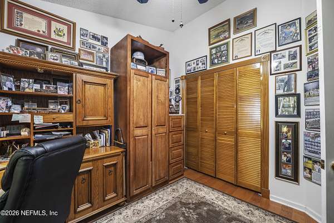
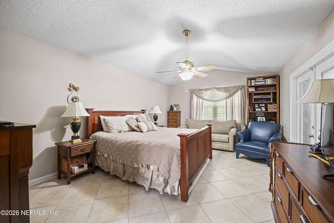
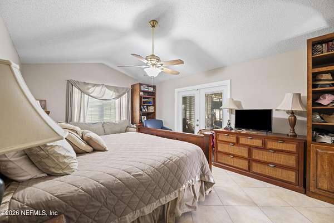
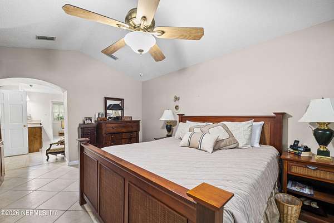
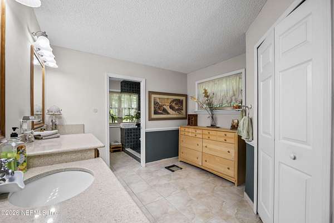
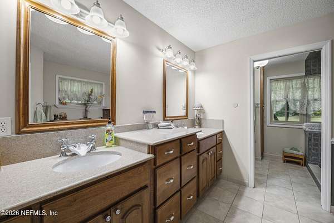
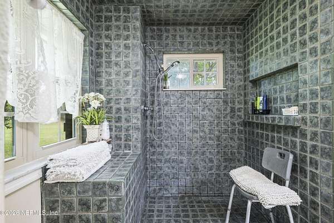
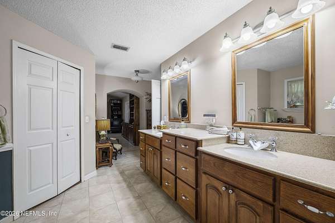
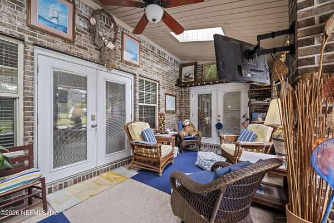
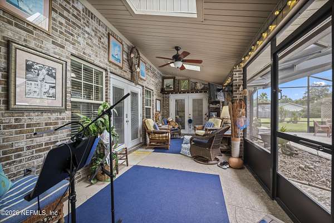
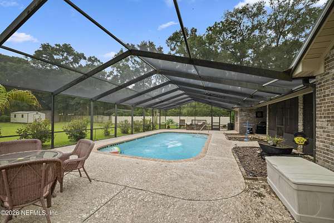
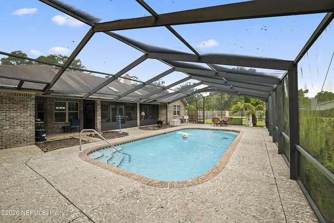
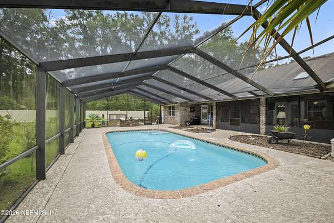
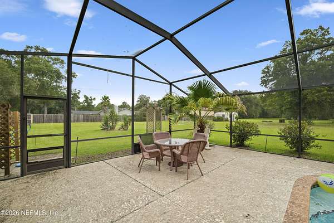
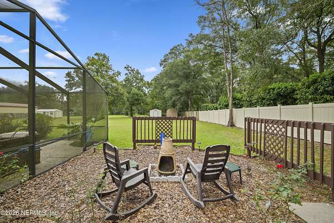
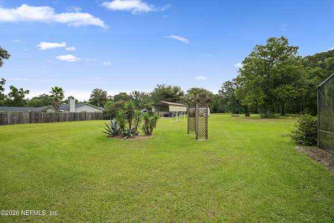
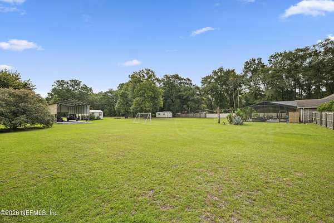
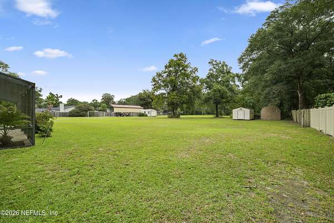
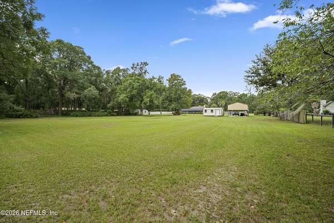
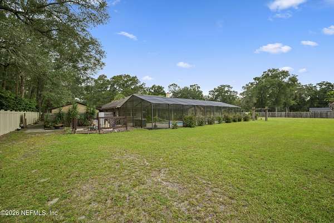
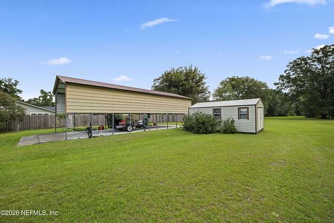
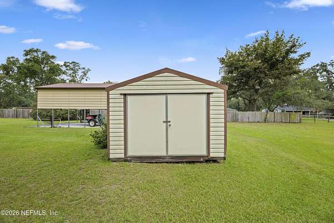
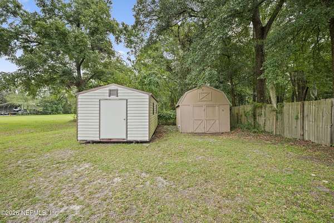
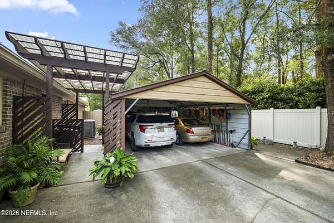
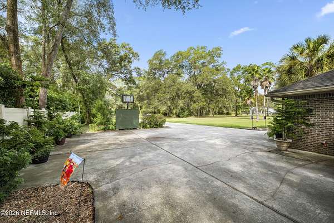
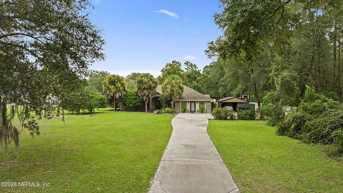
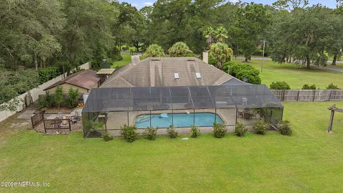
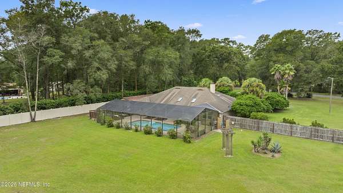
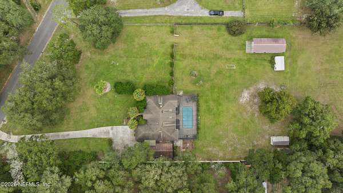
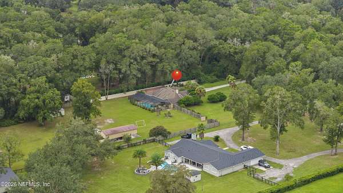
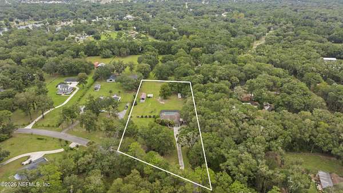
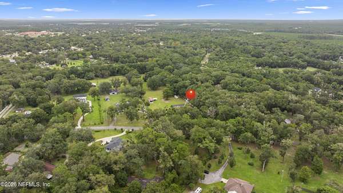
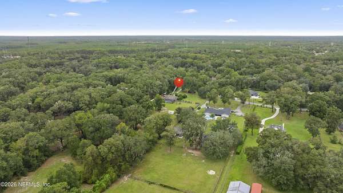
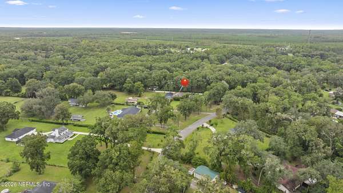
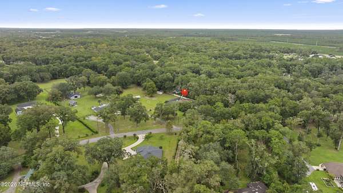
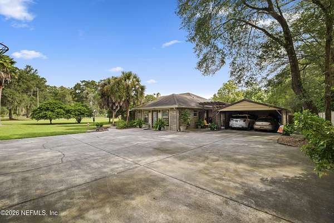
POOL HOMEGATED2.5 ACRESTONS OF UPGRADES** This immaculate, gated property on approx 2.5 acres offers so many upgrades inside and out! Enter through an elegant double front door to a SPLIT BEDROOM FLOOR PLAN featuring 4 beds/2 baths, plus a HUGE BONUS ROOM. The stunning living room boasts a vaulted ceiling, a brick FIREPLACE, and built-in shelving, flowing into a gorgeous kitchen with a breakfast bar, upgraded stainless steel appliances, and tons of cabinetry, alongside a breakfast nook and a dedicated dining room. The huge primary suite features its own private entrance to the screened-in lanai, dual vanities, and a massive walk-in shower with floor to ceiling tile. Enjoy a HEATED POOL, a cozy covered screened-in lanai, and a HUGE SCREENED-IN PATIO overlooking the gigantic backyard. Extras include an extended driveway, DETACHED RV CARPORT - RV covered parking with 50amp service, water, and a dump station, plus two powered storage sheds/workshops. Don't miss out - schedule your
Location
- Street address
- 1050 Arthur Moore Dr
- County
- Clay County
- Zip code
- 32043
- Community
- Lake Asbury
- Elevation
- 82 feet
Directions
From Blanding Blvd, turn left on Knight Boxx, Rt on CR 220, left on CR 209, right on 739 (Henley), go past Winn Dixie, right on Thomas, take left fork of Arthur Moore.
Property details
- Acreage
- 2.44 acres
- Zoning
- Residential
- MLS #
- NEFMLS 2166646
- Posted
Property taxes
- 2025
- $5,287
Expenses
- Homeowner Association Fee
- $25 annually
Parcels
- 29052500992400000
Details and features
Listing
- Type
- Residential
- Subtype
- Single Family Residence
Lot
- Features
- Sprinklers in Front, Sprinklers in Rear, Wooded
Exterior
- Parking
- Carport, RV
- Fencing
- Fenced
- Pool
- Patio, Porch
- Structures
- Workshop
Structure
- Style
- Ranch
- Stories
- 1
- Water
- Public
- Sewer
- Private Sewer, Septic Tank
- Heating
- Electric, Heat Pump
- Cooling
- Central Air
- Materials
- Brick
- Roof
- Shingle
- Windows
- Skylight(s)
Interior
- Rooms
- Bathroom x 2, Bedroom x 4
- Flooring
- Tile, Wood
- Fireplaces
- Yes
- Appliances
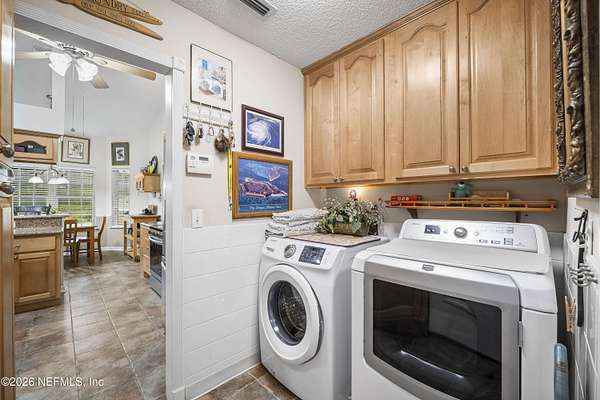
- Dishwasher, Disposal, Dryer, Electric Range, Electric Water Heater, Microwave, Refrigerator
- Security
- Security
- Features
- Breakfast Bar, Breakfast Nook, Built-In Features, Ceiling Fan(s), Pantry, Primary Bathroom-Tub With Separate Shower, Split Bedrooms, Vaulted Ceiling(s), Walk-In Closet(s)
Nearby schools
| Name | Type |
|---|---|
| Lake Asbury | Elementary |
| Lake Asbury | Middle |
| Clay | High |
Listing history
| Date | Event | Price | Change | Source |
|---|---|---|---|---|
| Sept 28, 2026 | New listing | $699,900 | — | NEFMLS |