Images
Map
Land with Home for Sale in Rye, Colorado
10500 Dodge Rd, Rye, CO 81069
$849,000
45 acres
Active sale
$46k drop
Est $4,942/moGreenhorn Mountain Retreat on 45+ Acres*
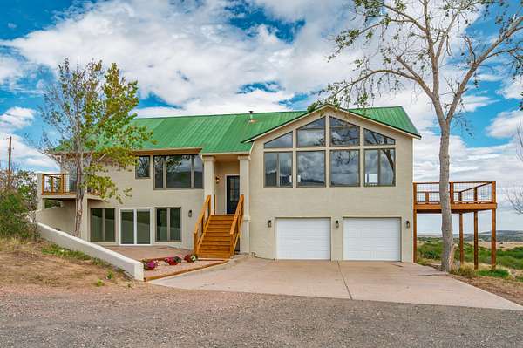
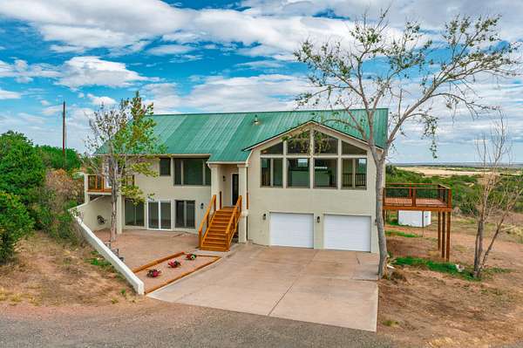
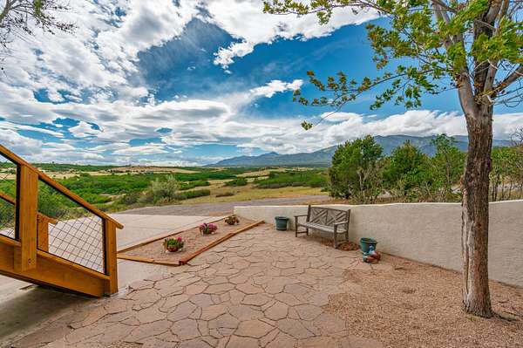
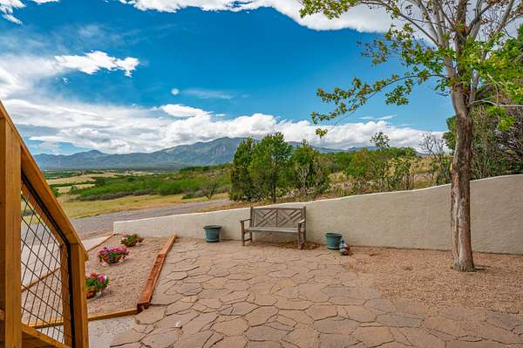
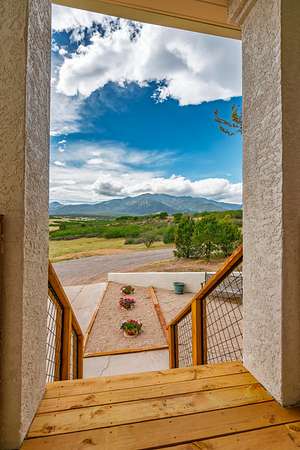
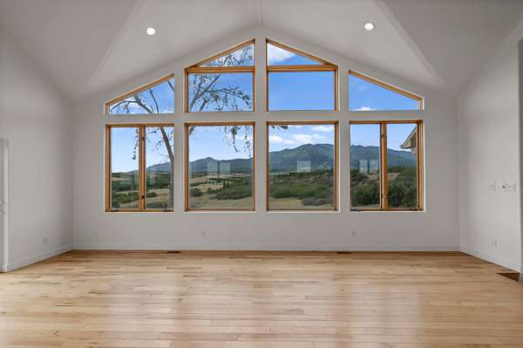
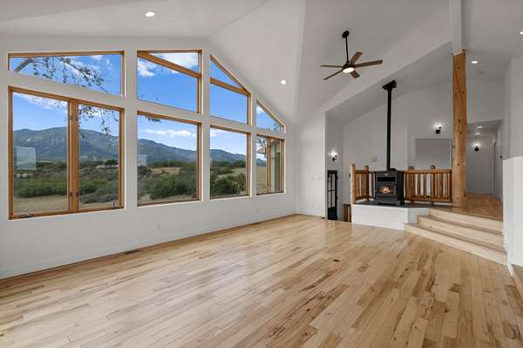
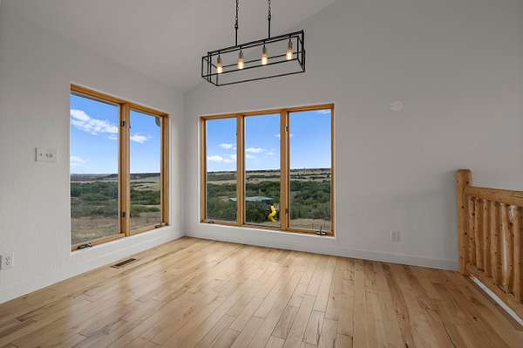
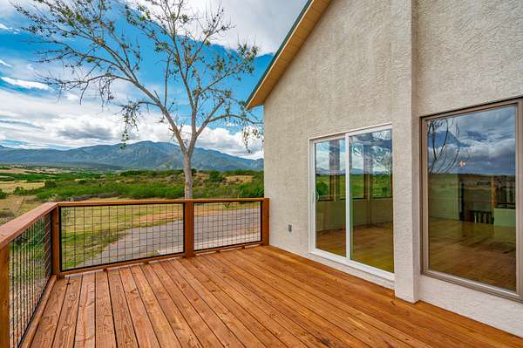
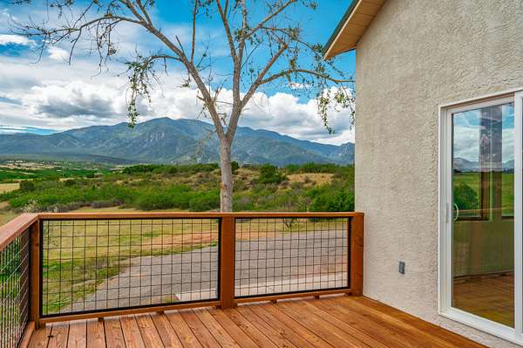
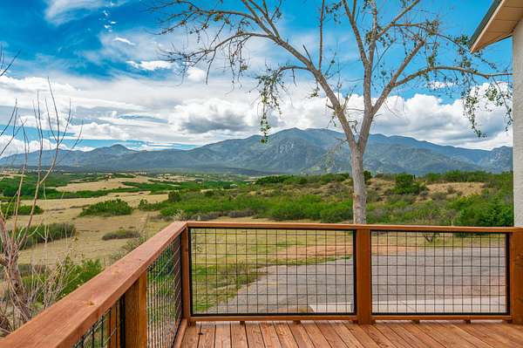
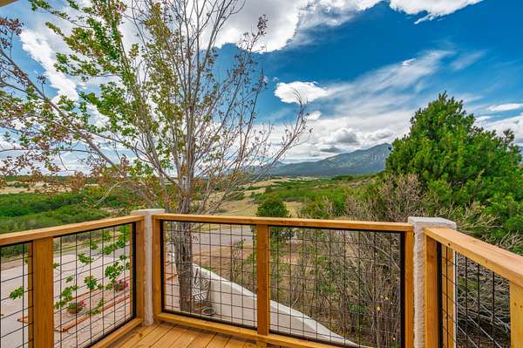
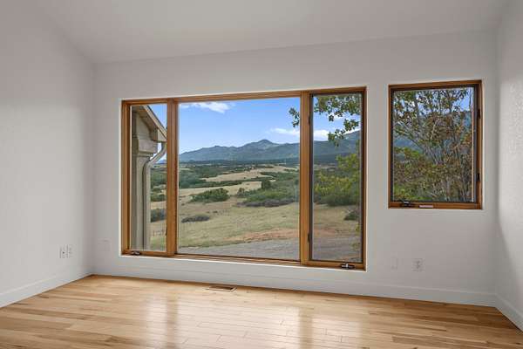
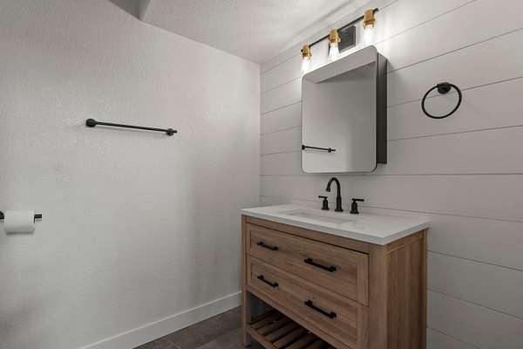
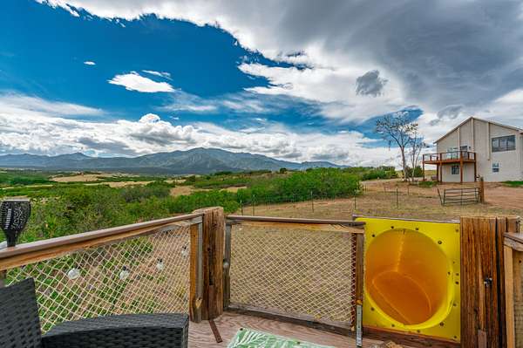
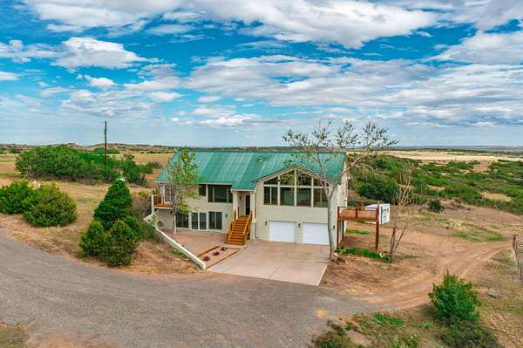
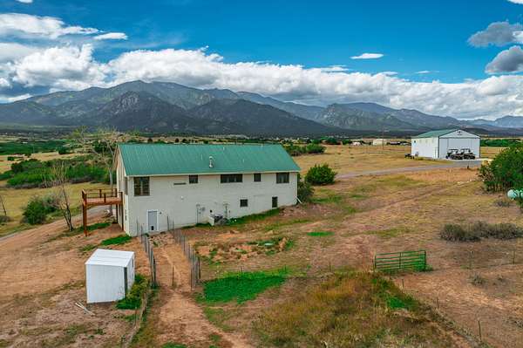
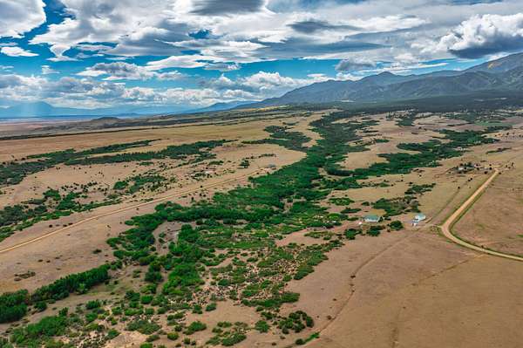
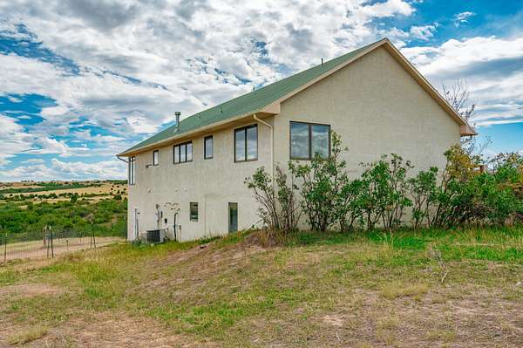
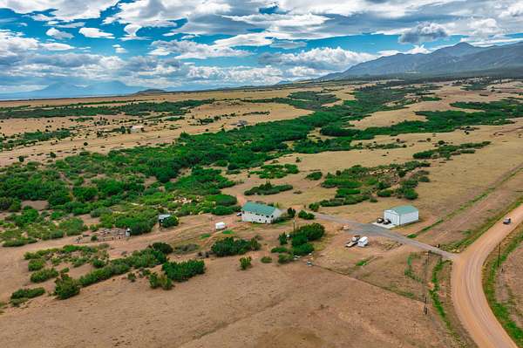
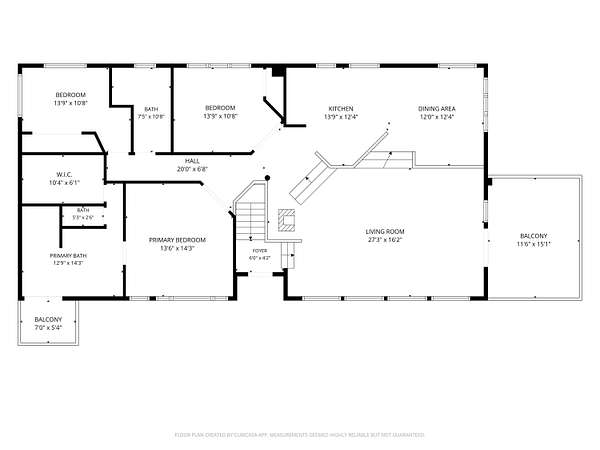
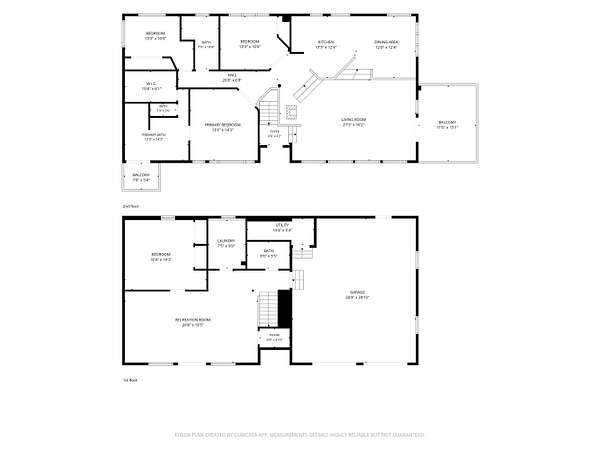
Nestled on a fully fenced 45.29 acres with a seasonal creek and stunning Magnetic Greenhorn Mountain views, this 4-bedroom, 3-bath home offers the perfect blend of rustic character and modern comfort--just six miles from the city of Rye.
*Interior Highlights*
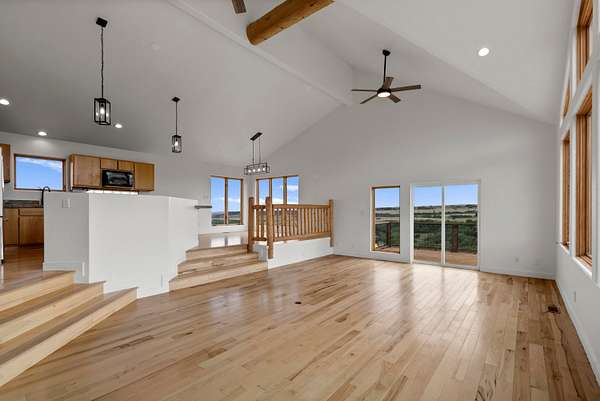
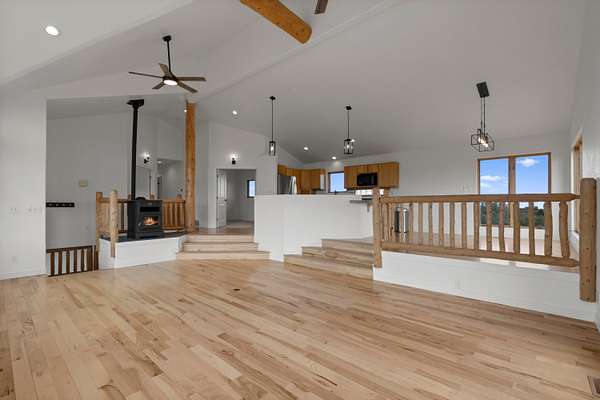
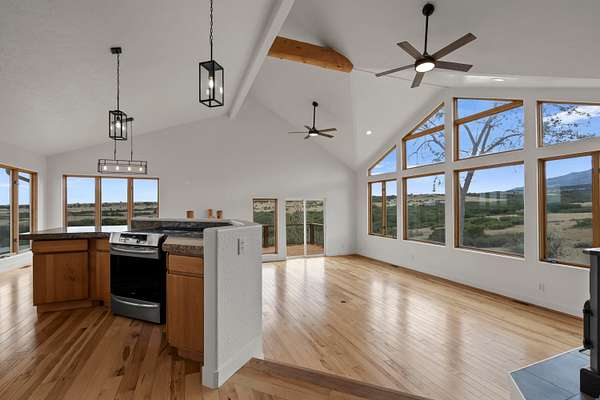
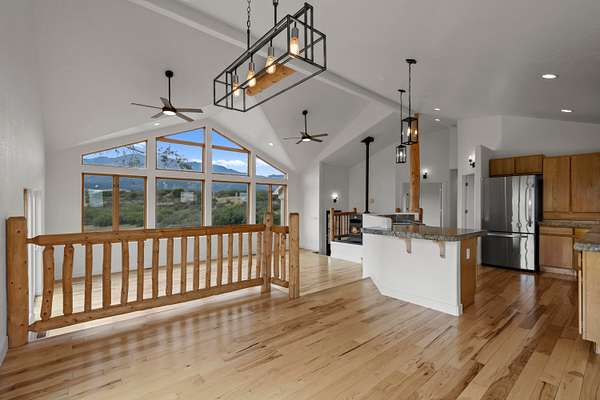
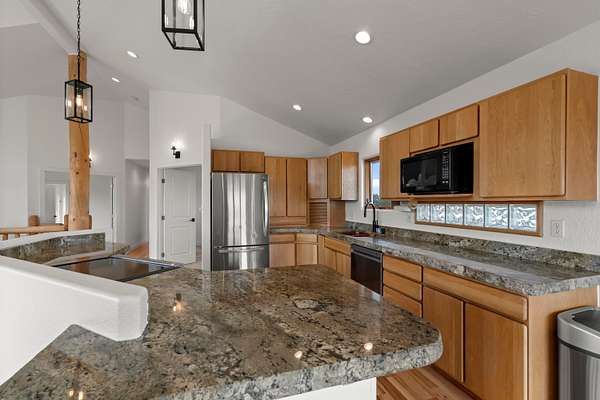
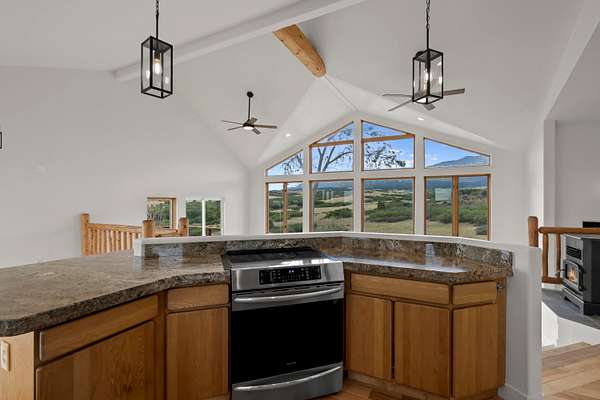
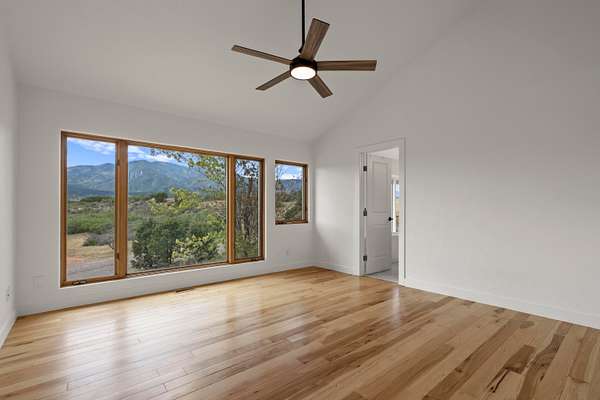
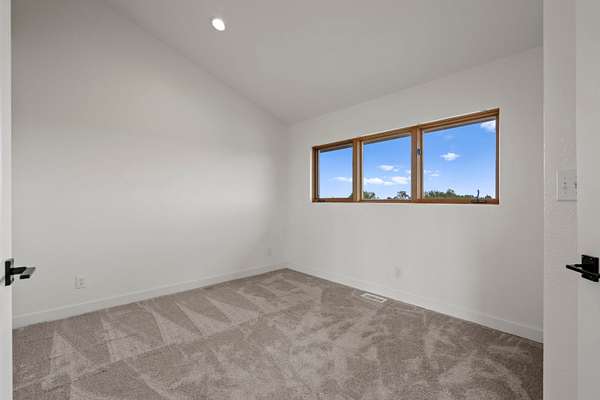
- Vaulted ceilings with log vigas
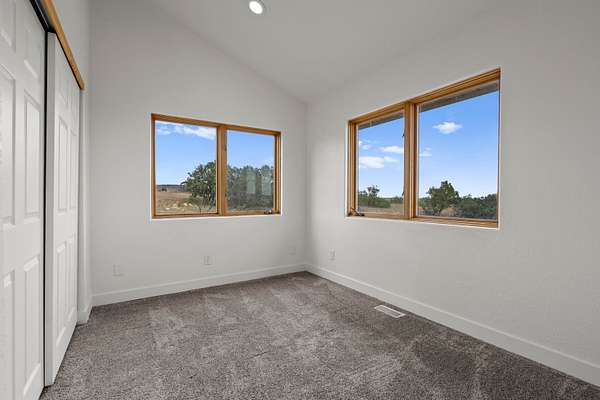
- Expansive wall of windows flooding the space with natural light
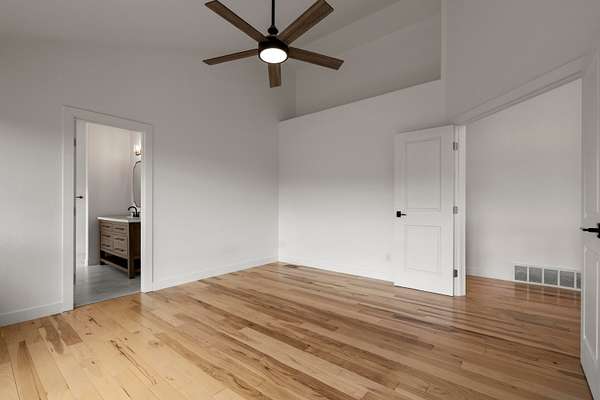
- Hickory floors throughout
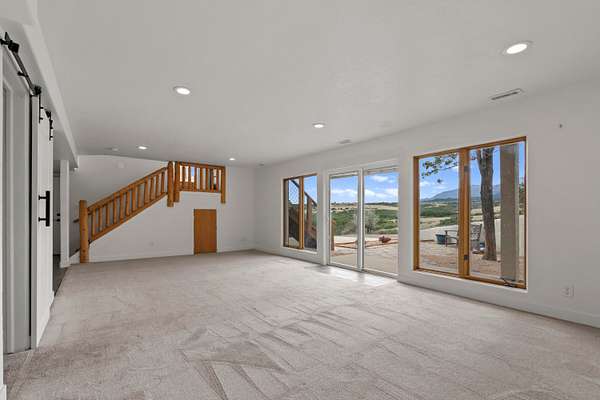
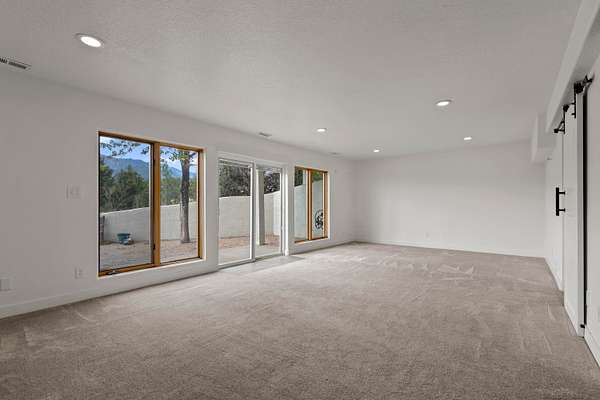
- Huge family room
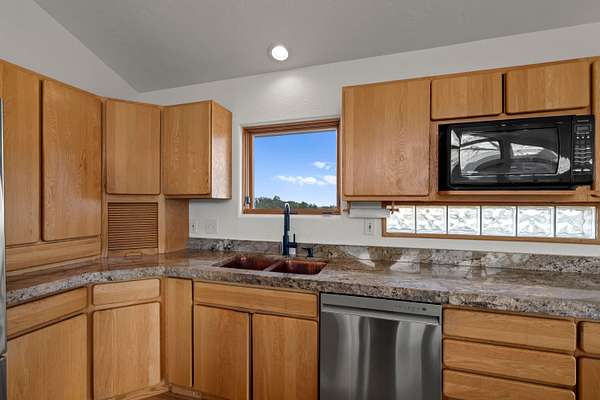
- Granite countertops and copper sink in the kitchen
- On-demand hot water
- New pellet stove
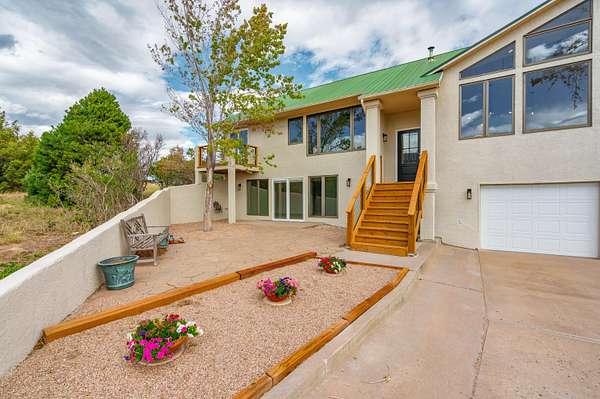
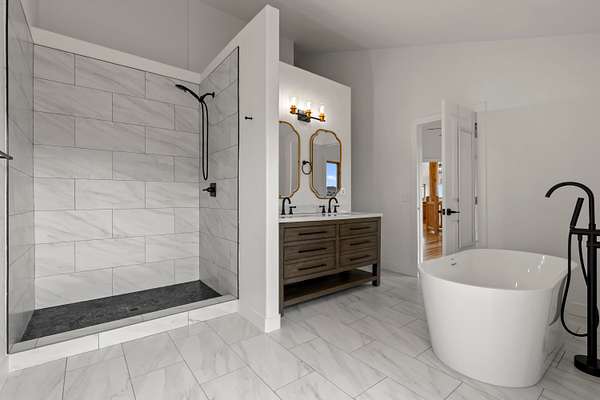
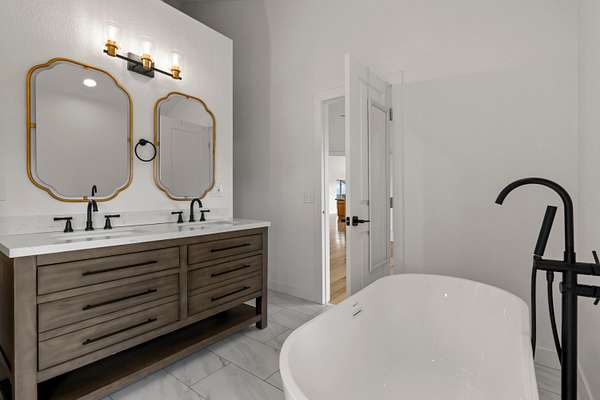
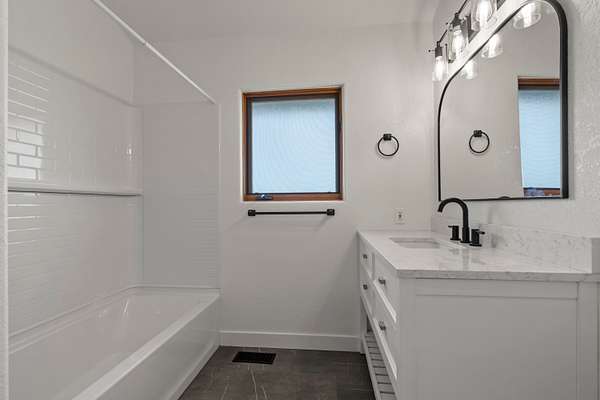
- Master suite featuring a soaker tub and private deck overlooking the courtyard
*Outbuildings & Property Features*
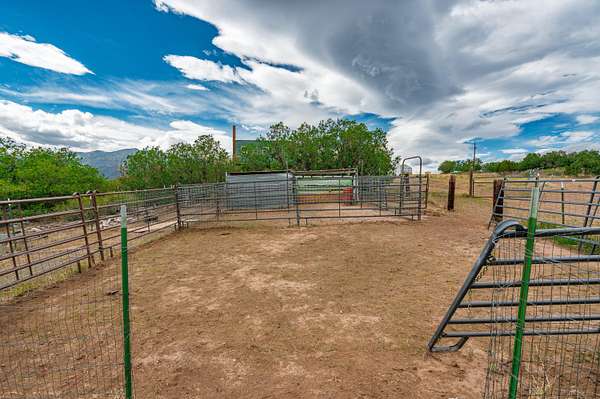
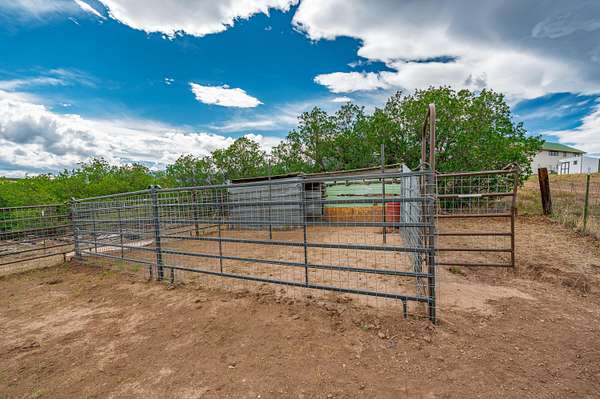
- Custom barn
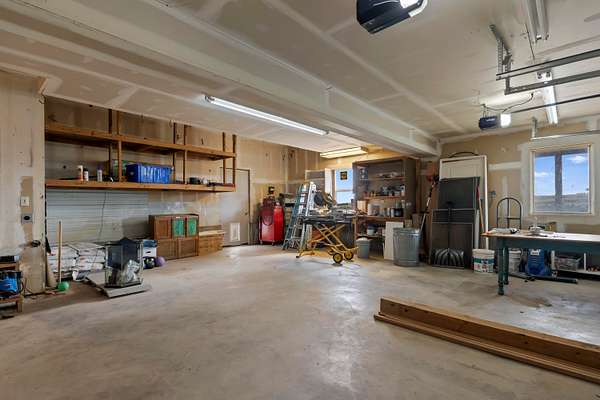
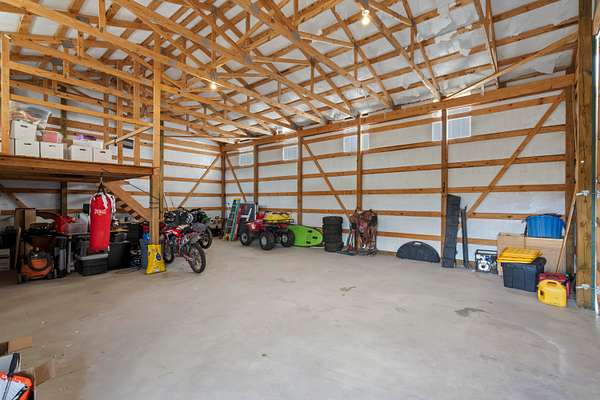
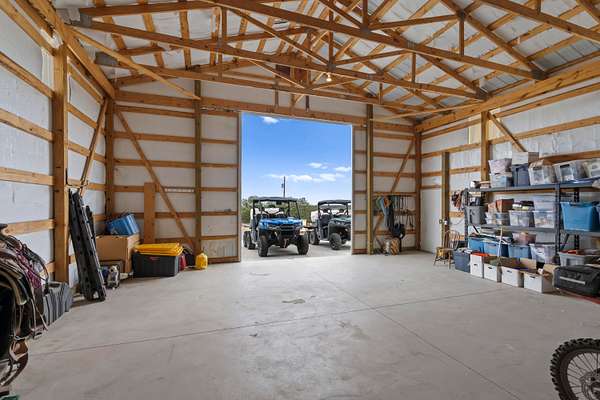
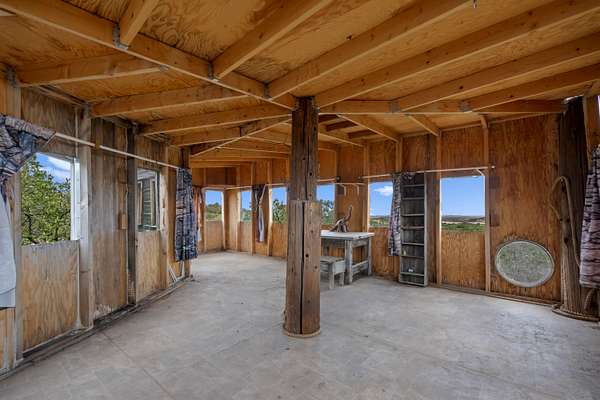
- 30x40 shop with loft
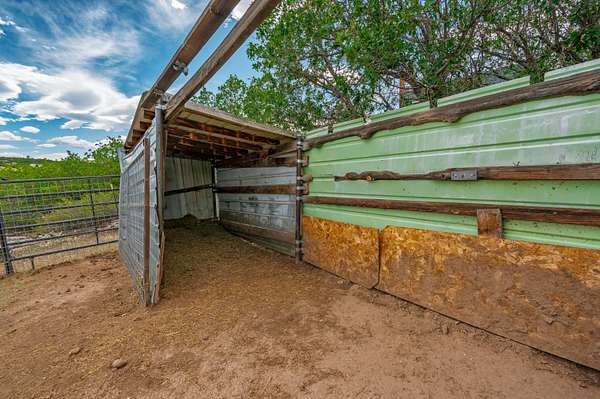
- Loading shed
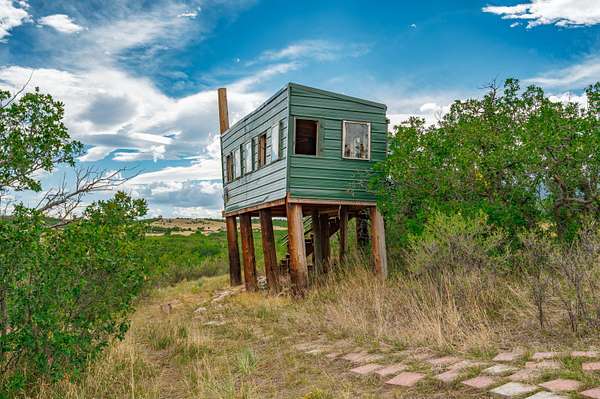
- Garden shed
- Dog run
- Agricultural (Ag) status
A rare combination of privacy, mountain scenery, and practical acreage with room to work, play, and enjoy the Colorado outdoors.
2,724
Sq feet
4
Beds
2
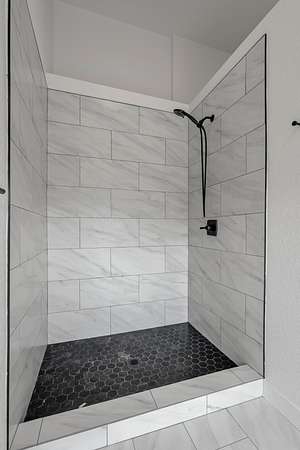
Full baths
1
3/4 bath
1995
Built
Location
- Street address
- 10500 Dodge Rd
- County
- Pueblo County
- Zip code
- 81069
- Elevation
- 6,400 feet
Property details
- Acreage
- 45 acres
- Zoning
- Agricultural
- MLS #
- SPMLS 26-888
- Posted
Property taxes
- 2026
- $3,433
Parcels
- 47-330--01-022
Legal description
Parcel 22 A parcel map of Mountain Shadows Estates
Details and features
Listing
- Type
- Residential
- Subtype
- Single Family Residence
- Terms
- Cash, Conventional, FHA, VA Loan
Community
- Amenities
- None
Lot
- Terrain
- Flat
- Road Surface
- Gravel
- Features
- Corner Lot
Exterior
- Parking
- Garage Door Opener, Off-Street Parking, RV Parking
- Garage Spaces
- 2
- Garage
- Attached
- Horses Allowed
- Yes
- Outdoor Spaces
- Deck
- Structures
- Barn(s), Shed(s), Workshop
Structure
- Style
- Split Level
- Levels
- Two
- Basement
- Finished, Walk-Out Access
- Electric
- 200 Amp
- Water
- Cistern, Well
- Sewer
- Septic Tank
- Heating
- Forced Air, Propane
- Cooling
- Central Air
- Windows
- Blinds, Double Pane Windows
- Foundation
- Slab
Interior
- Above Grade
- 1,752 sq ft
- Below Grade
- 972 sq ft
- Rooms
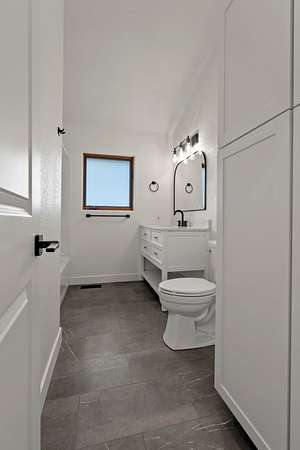
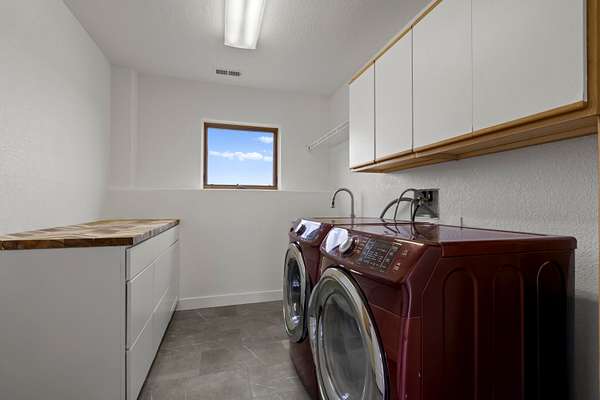
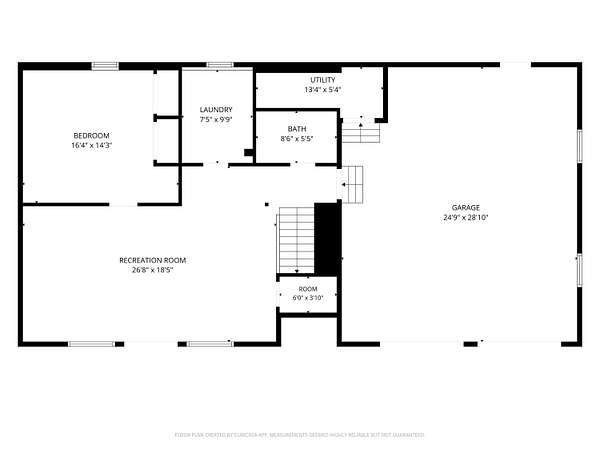
- Bathroom x 3, Bedroom x 3, Dining Room, Family Room, Kitchen, Laundry, Primary Bedroom, Utility Room
- Flooring
- Carpet, Tile, Wood
- Fireplaces
- Family Room, Pellet Stove
- Appliances
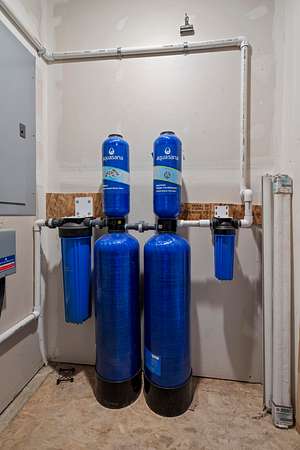
- Cooktop-Electric, Dishwasher, Dryer, Electric, Microwave, Range Oven, Electric, Refrigerator, Washer, Water Softener, Own
- Security
- Smoke Detector(s)
- Features
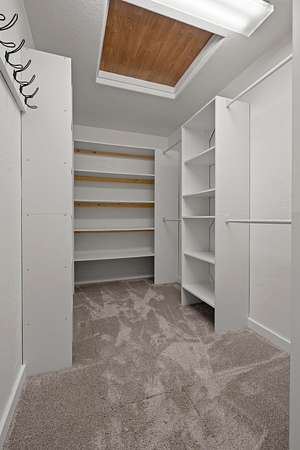
- Ceiling Fan(s), Vaulted Ceiling(s), Walk-In Closet(s)
Property utilities
| Category | Type | Status |
|---|---|---|
| Sewage | Septic System | Connected |
| Water | Private Well | Connected |
| Water | Cistern | Connected |
Listing history
| Date | Event | Price | Change | Source |
|---|---|---|---|---|
| Sept 19, 2026 | Price drop | $849,000 | $46,000 -5.1% | SPMLS |
| Sept 5, 2026 | New listing | $895,000 | — | SPMLS |
Payment calculator
Contact agent
By submitting, I agree to the terms of use and to be contacted by . Message and data rates may apply.