Land with Home for Sale in Little Rock, Arkansas
10501 Barrett Rd, Little Rock, AR 72135
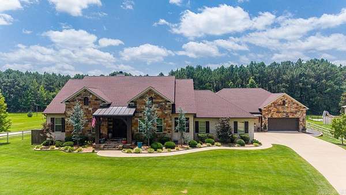
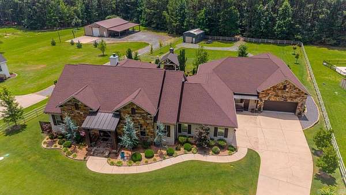
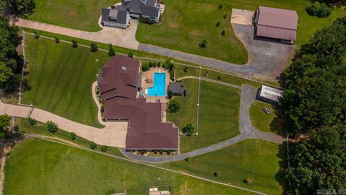
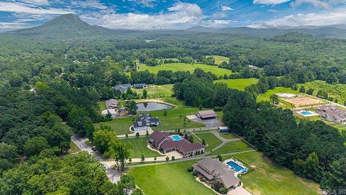
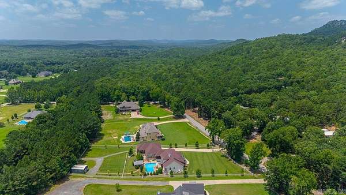
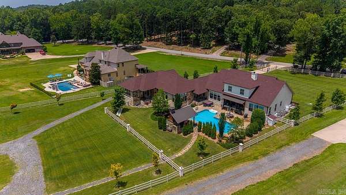
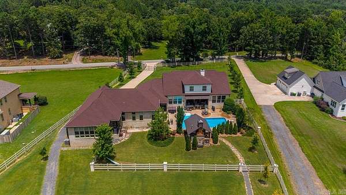
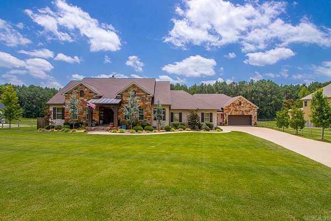
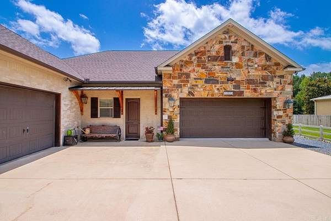
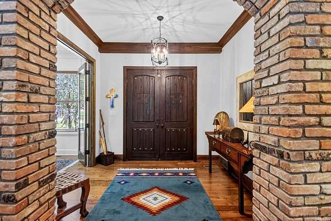
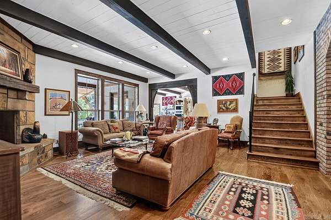
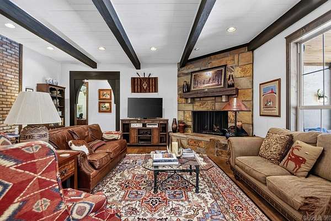
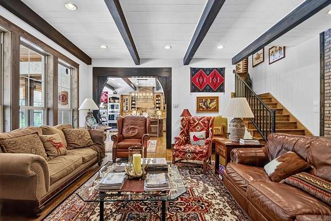
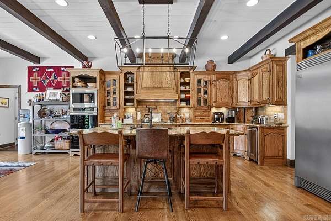
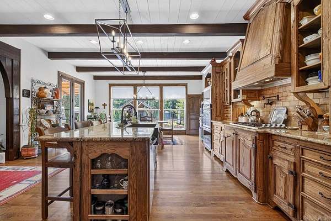
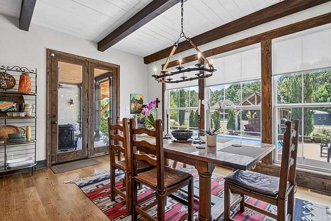
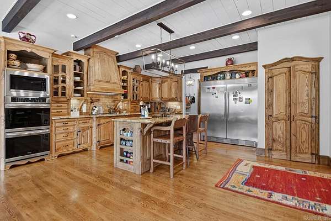
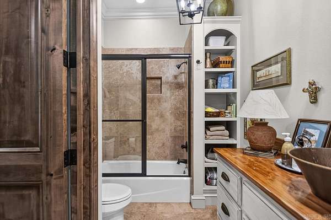
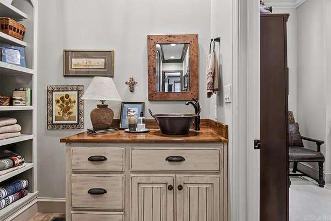
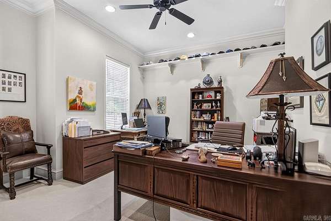
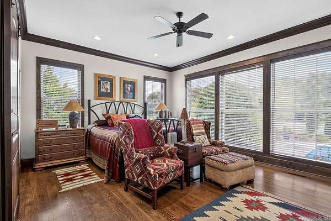
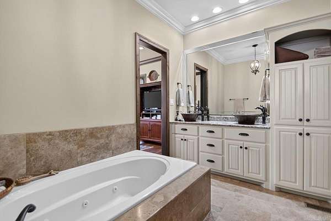
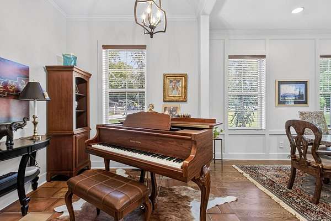
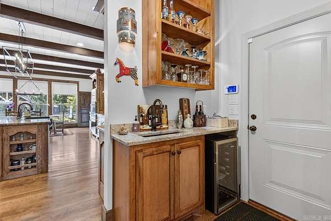
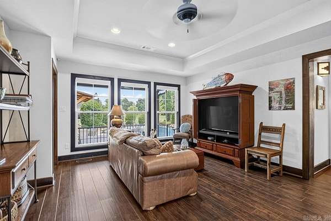
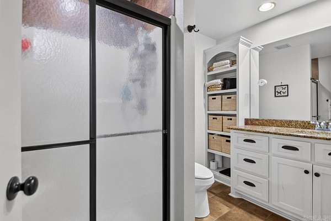
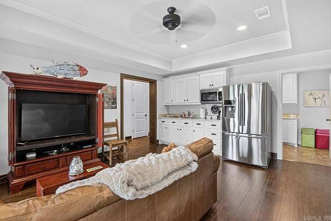
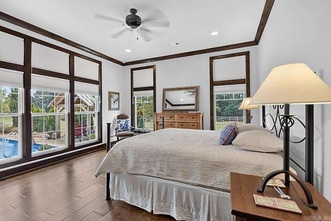
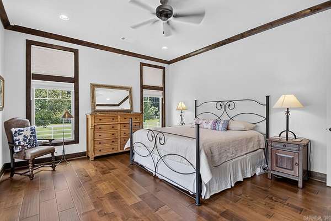
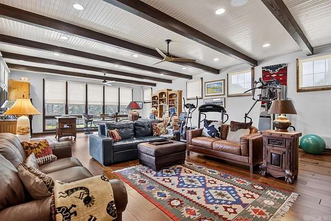
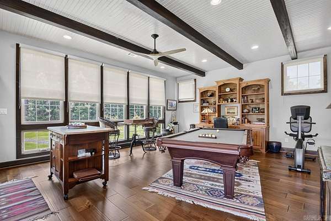
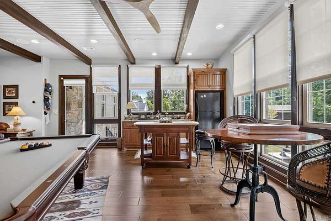
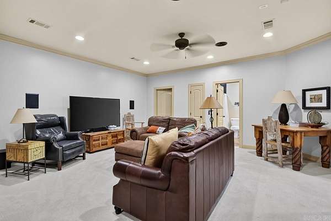
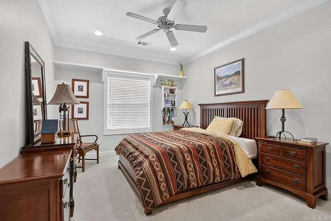
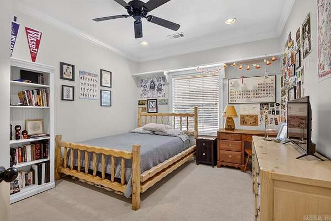
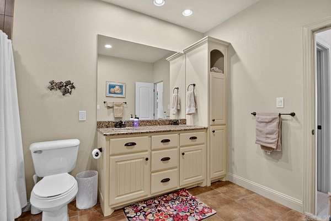
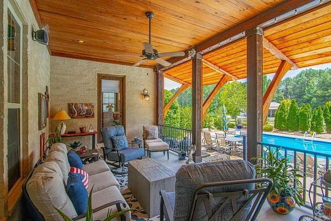
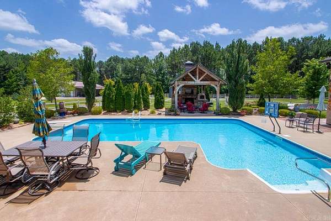
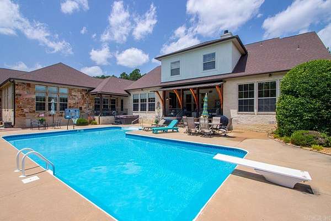
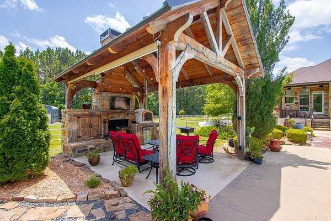
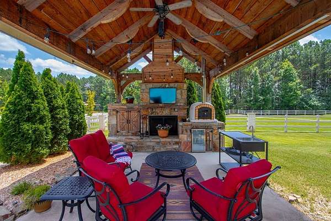
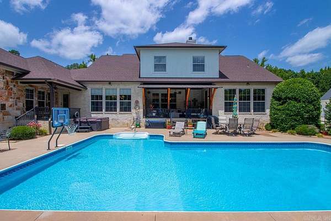
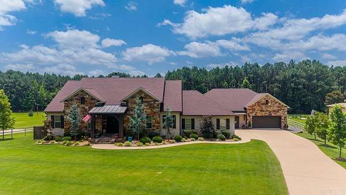
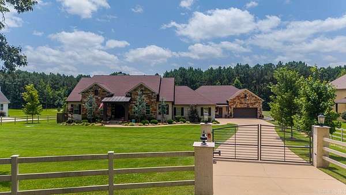
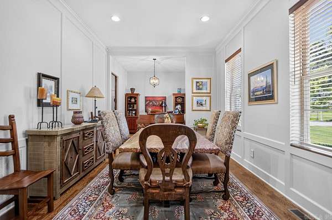
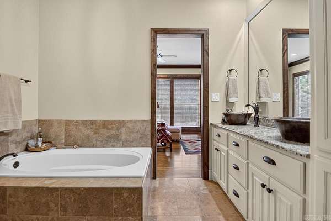
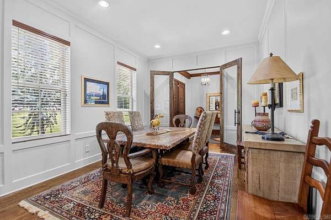
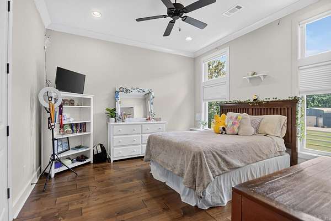
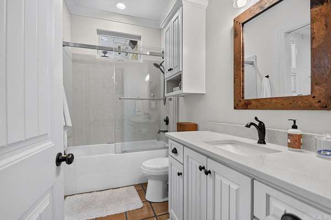
Nestled on nearly two private acres this one-of-a-kind estate blends true craftsmanship with exceptional amenities. Stunning brick archway entry, great room with beamed ceilings and native stone fireplace. The spacious eat-in kitchen serves as the heart of the home featuring custom hand-crafted solid wood cabinetry, granite countertops, hammered copper farm sink, double ovens, breakfast bar and walk-in pantry. The main level of the home includes the primary bedroom and spa-like bath along with three additional bedrooms. This home is perfect for in-laws or teens. Several bedrooms overlook the pool. There's a second living space with a kitchenette. The oversized game/exercise room has built-in sound. Upstairs are two bedrooms, bath and playroom with built-ins. The exterior has an iron security gate, garage parking for 5 vehicles, bike/sporting equipment storage (not included in sf), separate shop/garage, 40' long inground pool. Cedar pavilion w/metal roof, tongue and groove ceiling, wood burning fireplace, double-sided wood box, ceiling fan, mini-fridge and authentic pizza oven. Craftsmanship, privacy and natural beauty come together in perfect harmony here.
Location
- Street address
- 10501 Barrett Rd
- County
- Pulaski County
- Zip code
- 72135
- Community
- James Morgan Single
- Elevation
- 273 feet
Directions
Hwy 300 north then west on Barrett Road. House on the left.
Property details
- Acreage
- 1.89 acres82,328 sq ft
- MLS #
- CARMLS 26028462
- Posted
Property taxes
- Recent
- $6,148 - Lot 3
Parcels
- 53R-004.02-005.00
Details and features
Listing
- Type
- Residential
- Franchise
- Keller Williams Realty
Lot
- Features
- Extra Landscaping, Level, Mountain View
Exterior
- Parking
- Garage, Open
- Fencing
- Full
- Pool
- Deck
- Structures
- Gazebo, Storage
- Features
- Fully Fenced, Guttering, Inground Pool, Outside Storage Area, Shop, Video Surveillance
Structure
- Stories
- 2
- Roof
- Composition
Interior
- Rooms
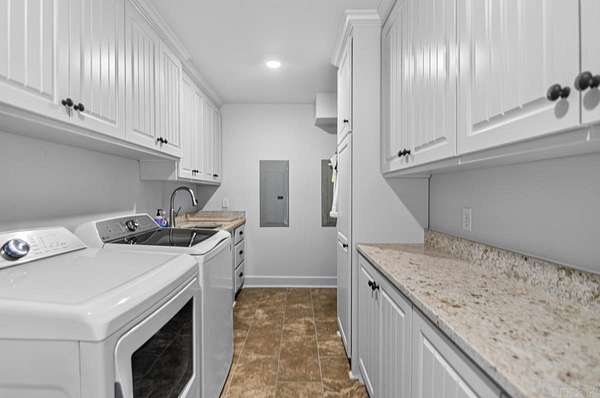
- Bathroom x 5, Bedroom x 6, Bonus Room, Den, Game Room, Laundry Room
- Flooring
- Carpet, Tile-Stone, Wood
- Fireplaces
- Yes
- Appliances
- Built-In Stove, Dishwasher, Disposal, Double Oven, Electric Range, Ice Maker Connection, Microwave, Pantry
- Security
- Security System
- Features
- Breakfast Bar, Built-Ins, Ceiling Fan(s), Dryer Connection-Electric, Kit Counter-Granite Slab, Smoke Detector(s), Walk-In Closet(s), Walk-In Shower, Washer Connection, Water Heater-Electric, Wet Bar, Whirlpool/Hot Tub/Spa, Window Treatments
Property utilities
| Category | Type | Status |
|---|---|---|
| Gas | Propane | Connected |
Nearby schools
| Name | Type |
|---|---|
| Robinson | Elementary |
| Joe T Robinson | Middle |
| Joe T Robinson | High |
Listing history
| Date | Event | Price | Change | Source |
|---|---|---|---|---|
| Aug 30, 2026 | Price drop | $1,995,000 | $104,000 -5% | CARMLS |
| July 15, 2026 | New listing | $2,099,000 | — | CARMLS |