Land with Home for Sale in Molalla, Oregon
10501 S Rosewood Way, Molalla, OR 97038
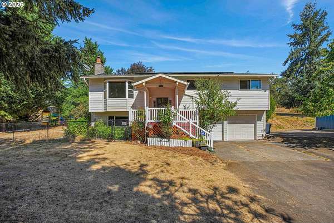
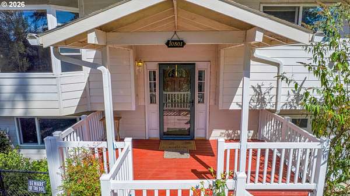
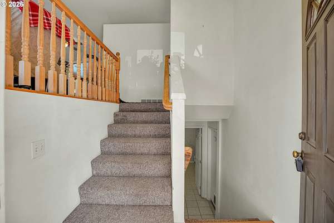
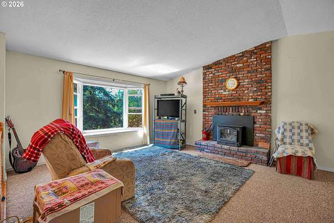
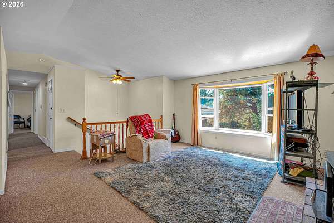
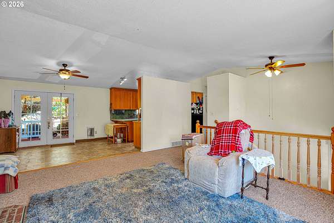
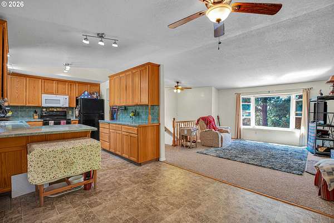
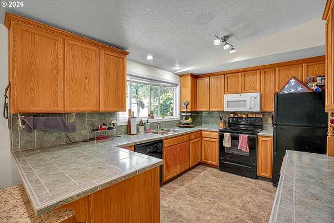
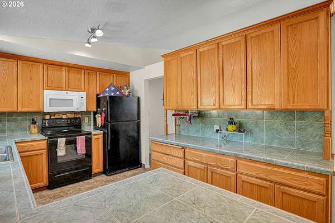
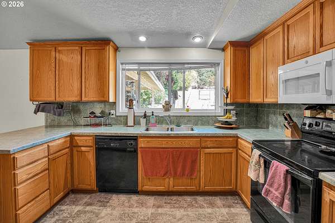
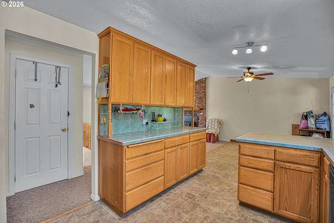
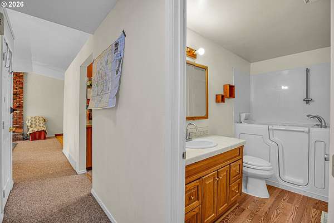
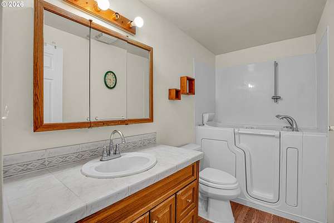
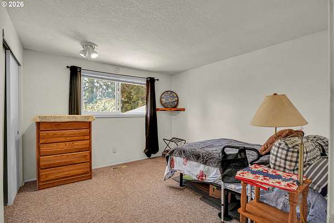
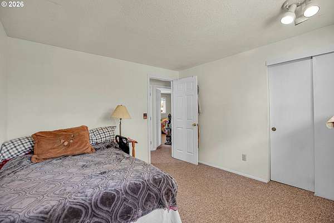
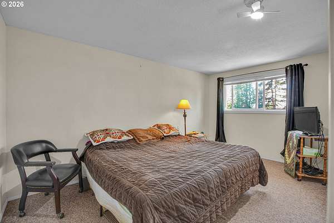
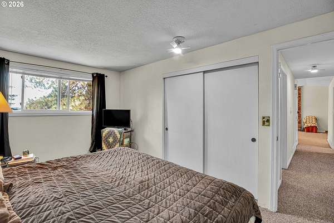
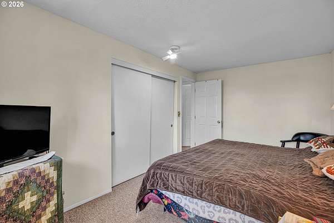
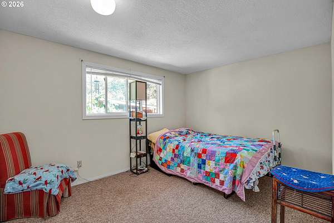
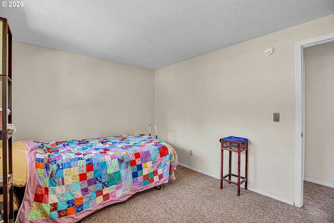
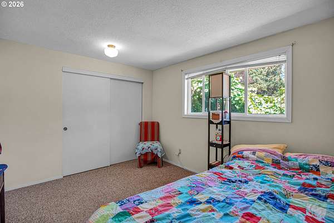
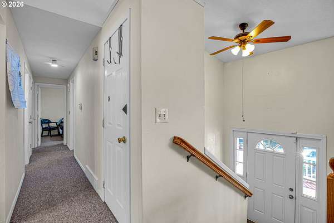
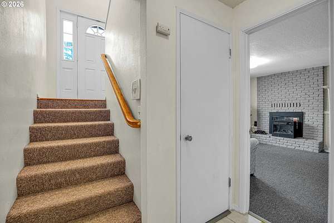
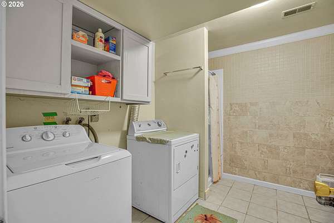
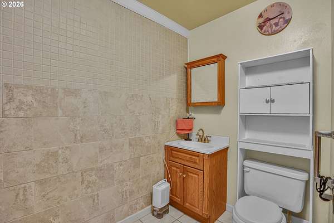
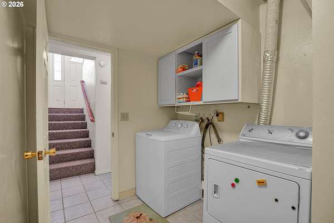
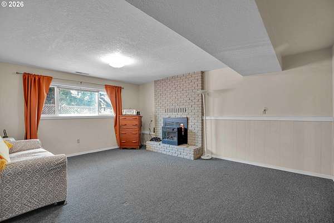
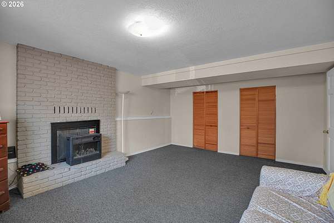
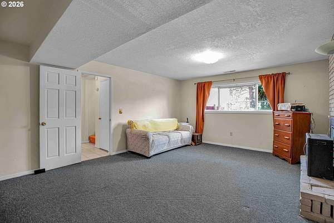
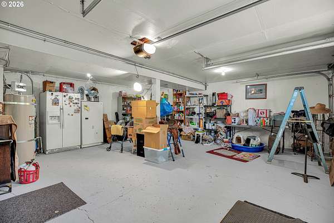
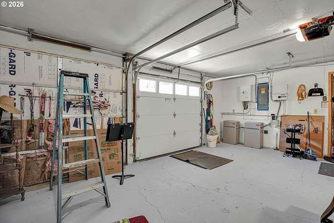
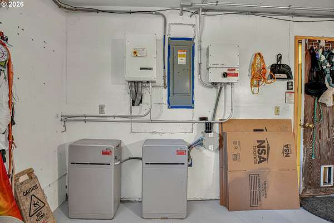
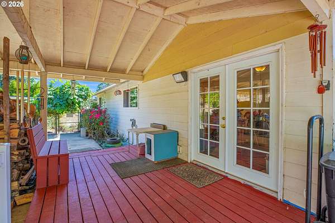
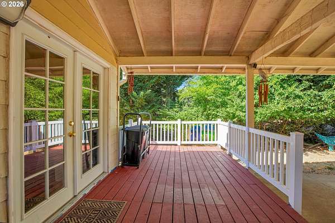
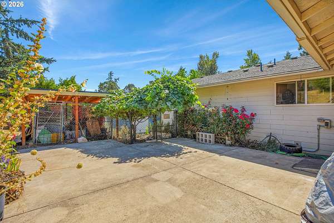
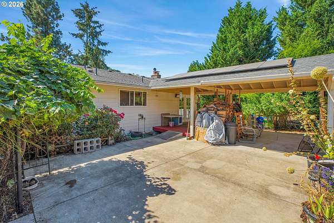
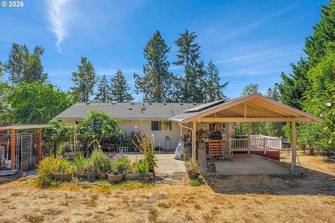
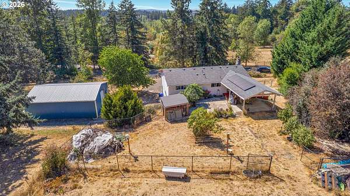
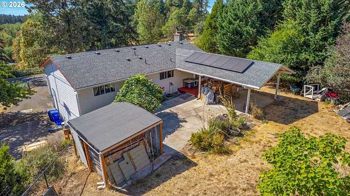
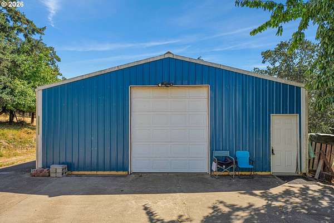
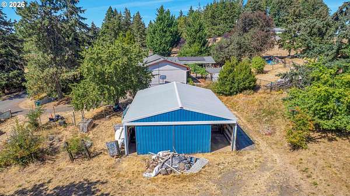
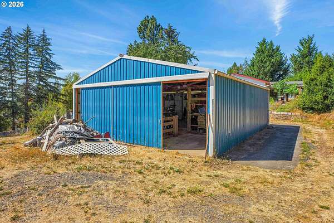
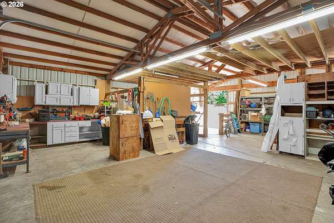
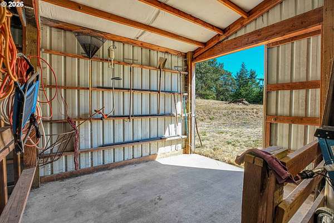
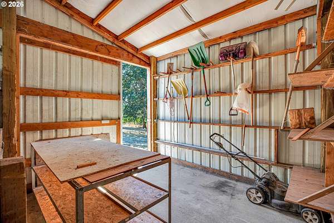
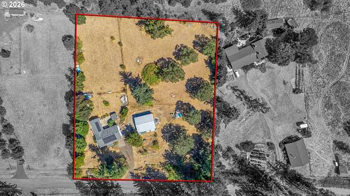
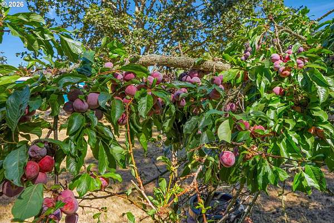
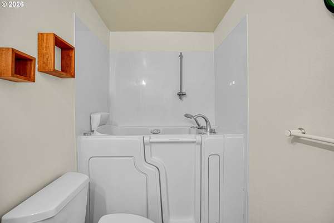
Looking for acreage, multi-generational living and a shop with stalls? This peaceful 2.26-acre property offers the perfect blend of country living and functionality, ready for your personal touches. The spacious 3 bedroom, 2 bath home has a versatile lower level that features a family room with massive closet, a fireplace, as well as a full bath-ideal for multi-generational living, guest quarters, or potential separate living space. On the main level you'll find 3 bedrooms and another full bath and a generous living room with wood stove insert and bay window. Off the remodeled kitchen you'll find the dining room with french doors that leads to your private covered deck and patio, hot tub ready! The solar panels, with battery back up, offer energy efficiency and added peace of mind during power outages. The property is fenced and cross fenced and backs up to large acreage, so peaceful! The 30x36 shop has 220, concrete floors, roll-up & sliding doors with a space with two stalls. Enjoy the garden area and a wonderful assortment of mature fruit trees including pear, peach, cherry, and fig. A rare opportunity to enjoy peaceful rural living with room for everyone and everything!
Location
- Street address
- 10501 S Rosewood Way
- County
- Clackamas County
- Zip code
- 97038
- Elevation
- 426 feet
Directions
Hwy 213, turn E on Rosewood Way, follow aprx 1 mile on paved rd to property, on E side
Property details
- Acreage
- 2.26 acres
- Zoning
- EFU
- MLS #
- RMLS 703226207
- Posted
Property taxes
- Recent
- $4,463
Parcels
- 01080564
Legal description
1393 MAPLE RIDGE RANCHETTES#2 LT 4 BLK 15
Details and features
Listing
- Type
- Residential
- Subtype
- Single Family Residence
Lot
- View
- Territorial
Exterior
- Fencing
- Fenced
- Pool
- Deck, Patio
- Structures
- Greenhouse, Outbuilding
- Features
- Covered Deck, Covered Patio, Cross Fenced, Garden, RV Parking, Yard
Structure
- Stories
- 2
- Heating
- Heat Pump, Wood, Wood Stove
- Roof
- Composition
- Windows
- Vinyl Frames
Interior
- Rooms
- Bathroom x 2, Bedroom x 3, Dining Room, Family Room, Laundry Room x 2
- Appliances
- Dishwasher, Free Standing Range, Free Standing Refrigerator, Microwave
- Features
- Laundry, Washer Dryer
Nearby schools
| Name | Type |
|---|---|
| Butte Creek | Elementary |
| Butte Creek | Middle |
| Silverton | High |
Listing history
| Date | Event | Price | Change | Source |
|---|---|---|---|---|
| Sept 21, 2026 | Price drop | $599,900 | $20,000 -3.2% | RMLS |
| Sept 2, 2026 | New listing | $619,900 | — | RMLS |