Land with Home for Sale in Huntley, Illinois
10505 Coyne Station Rd, Huntley, IL 60142
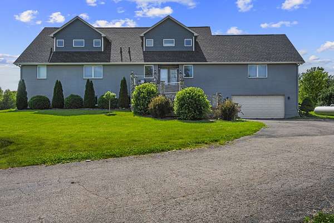
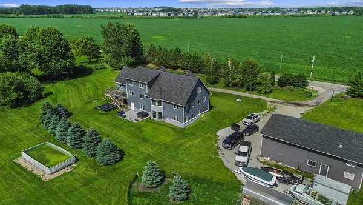
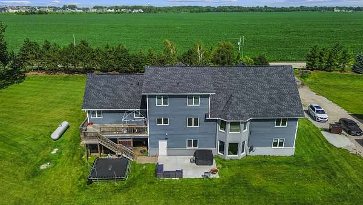
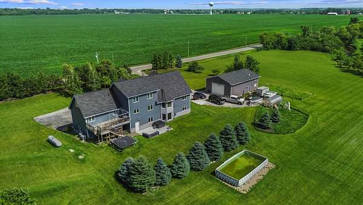
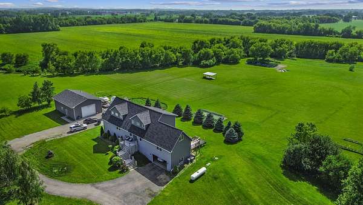
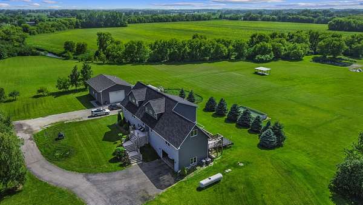
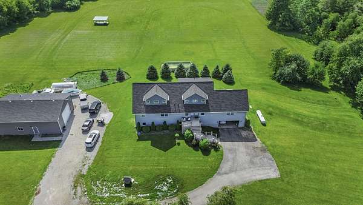
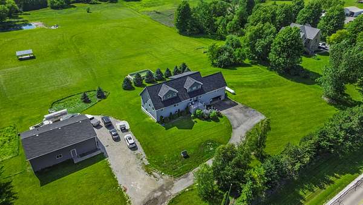
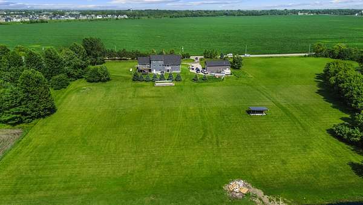
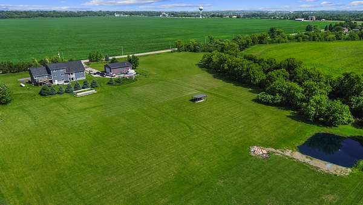
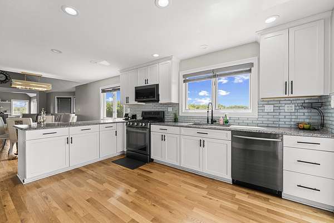
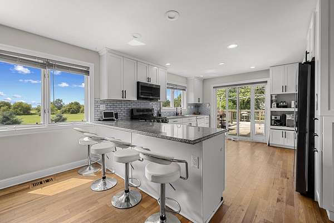
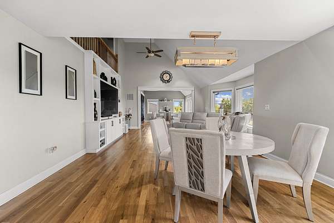
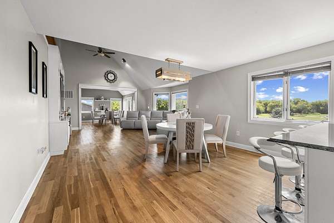
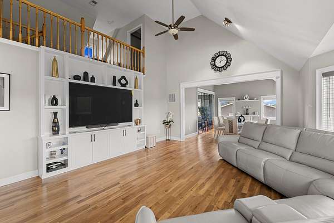
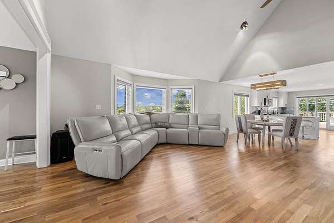
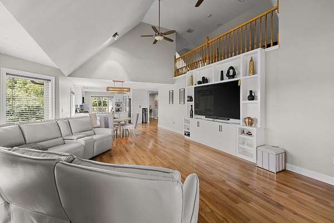
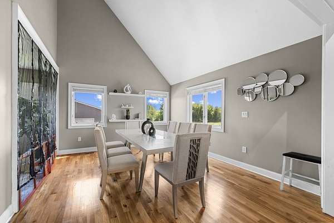
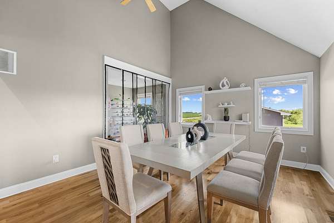
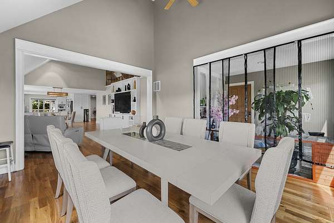
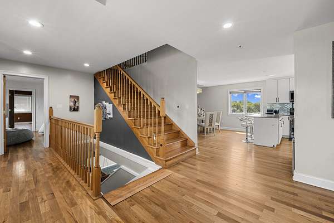
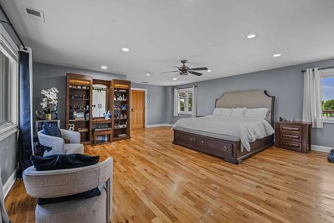
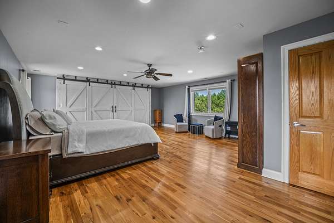
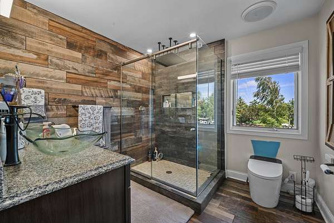
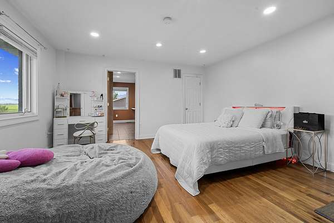
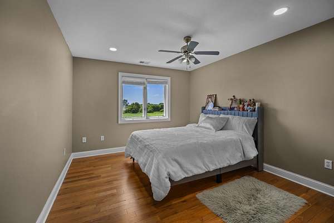
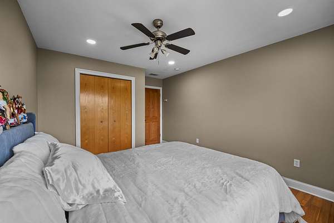
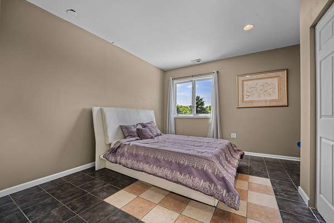
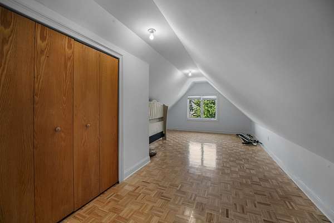
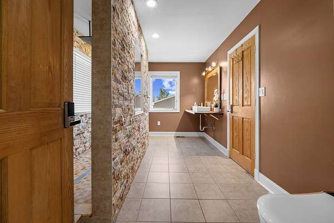
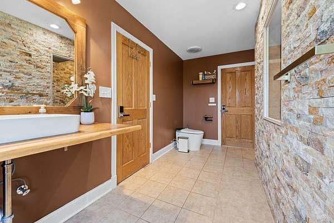
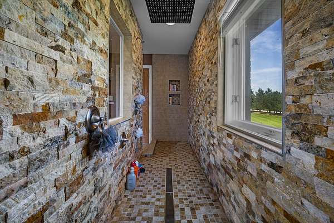
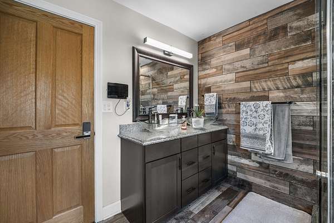
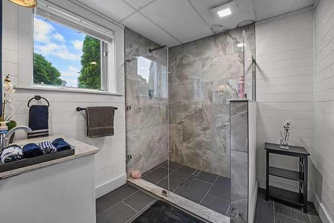
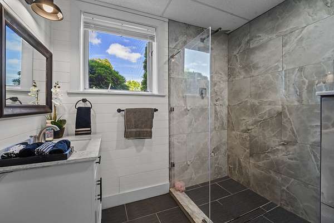
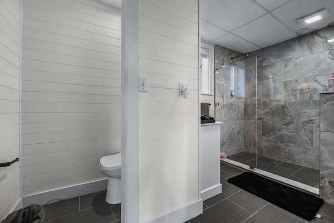
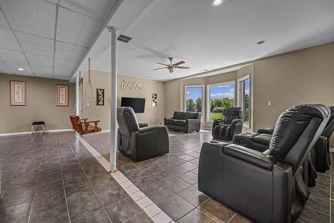
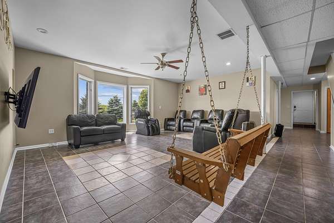
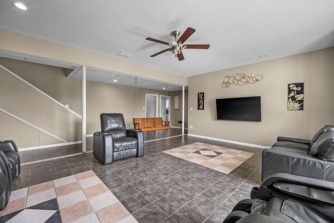
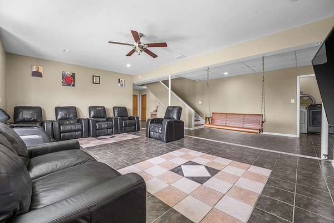
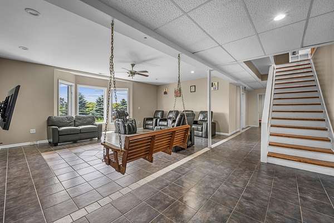
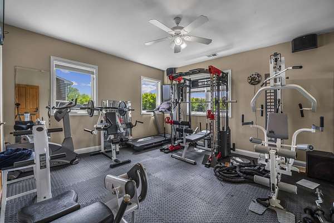
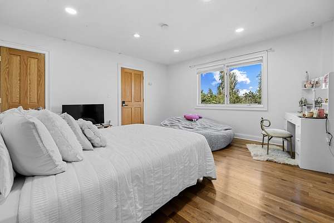
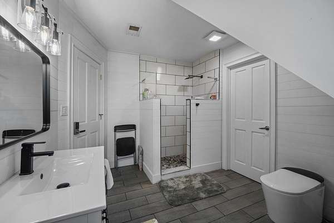
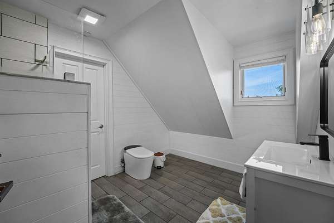
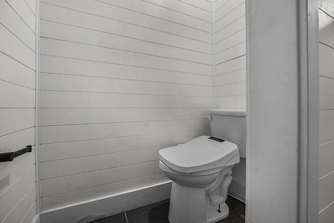
Stunning Turnkey Estate on 4.77 Acres in Unincorporated Huntley! Welcome to this breathtaking 7-bedroom, 5-bathroom masterpiece offering a versatile floor plan designed for both luxury living and effortless entertaining - all you have to do is move right in! Step into a chef's dream kitchen featuring a spacious pantry, gleaming stainless steel appliances, and an oversized peninsula perfect for gathering. A cozy breakfast area flows seamlessly into the dramatic two-story family room, connected to an elegant dining room with large windows that frame magnificent views of the sprawling property. The main level master suite is your private retreat, complete with a spa-inspired bathroom. A second bedroom also on the main floor offers a walk-in closet and a full bathroom - ideal for guests or multi-generational living. Head upstairs to find three additional bedrooms on the upper level, one with its own en-suite bathroom, plus a nicely sized loft with an attached bathroom - perfect for a home office, playroom, or flex space. The finished walkout basement takes entertaining to the next level with radiant heated floors, a dedicated exercise room, two additional bedrooms, and a full bathroom, plus generous storage and convenient access to the attached garage. Peace of mind comes standard with a high-end security system and cameras installed throughout the property, keeping your estate protected around the clock. Step outside and soak it all in - unwind on the back patio, relax in the hot tub, and enjoy the most spectacular sunsets this gorgeous 4.77-acre setting has to offer.
Location
- Street address
- 10505 Coyne Station Rd
- County
- McHenry County
- Zip code
- 60142
- Community
- Huntley
- Elevation
- 857 feet
Directions
Main Street to Coyne Station Rd, North to Home
Property details
- Acreage
- 4.77 acres
- MLS #
- MRED 12695245
- Posted
Property taxes
- 2025
- $17,247
Parcels
- 1830200007
Details and features
Listing
- Type
- Residential
Lot
- Features
- Forest Preserve Adjacent
Exterior
- Parking Spaces
- 2
- Parking
- Garage
Structure
- Style
- Cape Cod
- Stories
- 3
- Basement
- Finished, Walk-Out Access
- Water
- Well
- Sewer
- Septic Tank
- Heating
- Electric, Propane, Radiant, Radiant Floor
- Cooling
- Central Air
- Materials
- Aluminum Siding, Brick
- Roof
- Asphalt
Interior
- Room Count
- 15
- Rooms
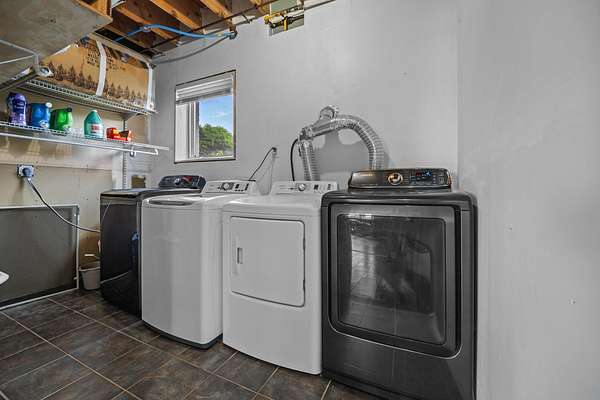
- Basement, Bathroom x 5, Bedroom x 7, Dining Room, Exercise Room x 2, Family Room, Game Room, Laundry Room
- Flooring
- Hardwood
- Appliances
- Dishwasher, Disposal, Microwave, Range, Refrigerator
- Features
- Vaulted Ceiling(s)
Property utilities
| Category | Type | Status |
|---|---|---|
| Gas | Propane | Connected |
Listing history
| Date | Event | Price | Change | Source |
|---|---|---|---|---|
| Aug 3, 2026 | Price drop | $900,000 | $39,900 -4.2% | MRED |
| July 9, 2026 | New listing | $939,900 | — | MRED |