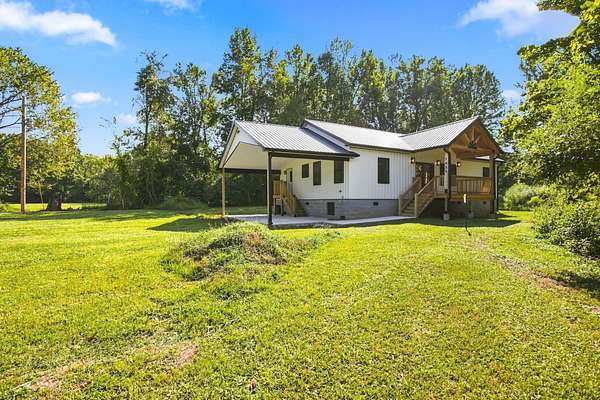
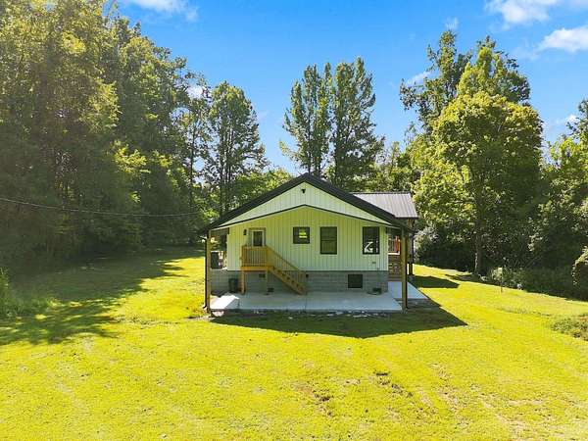
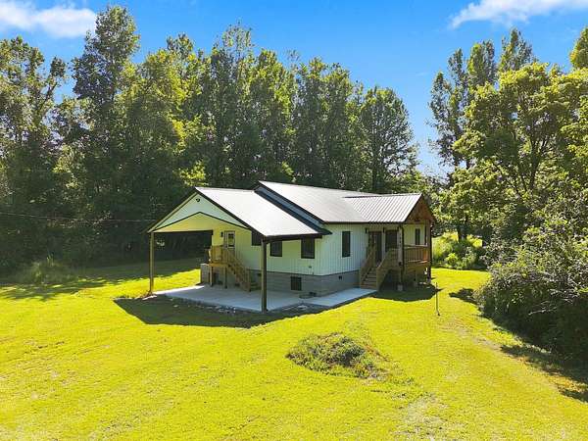
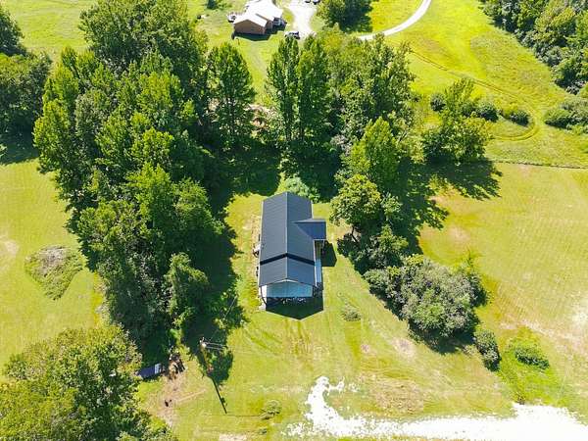
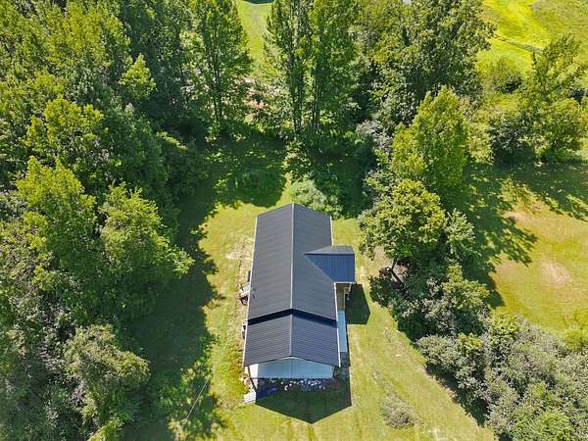
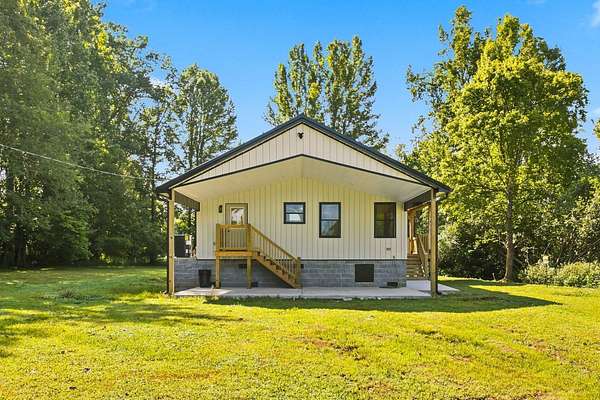
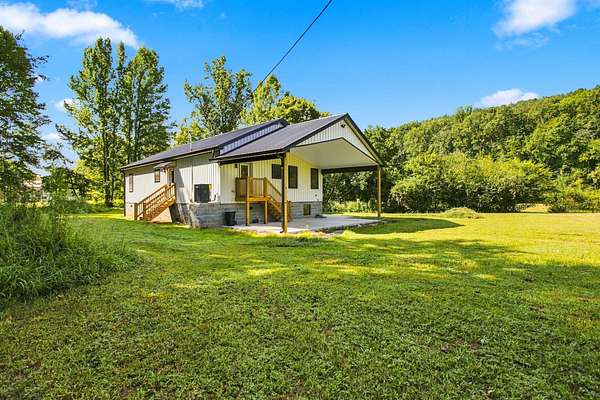
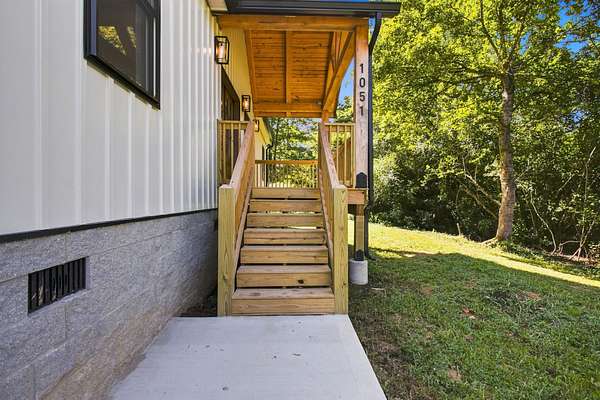
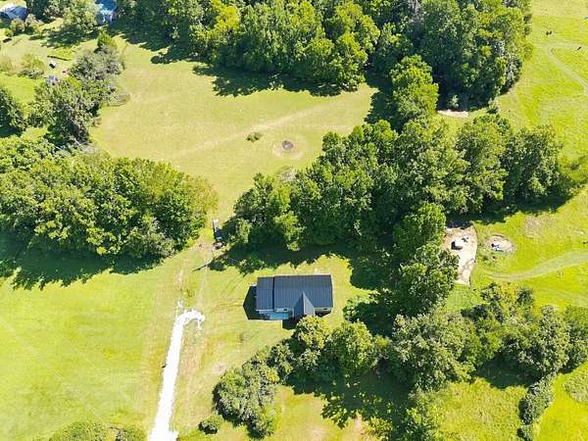
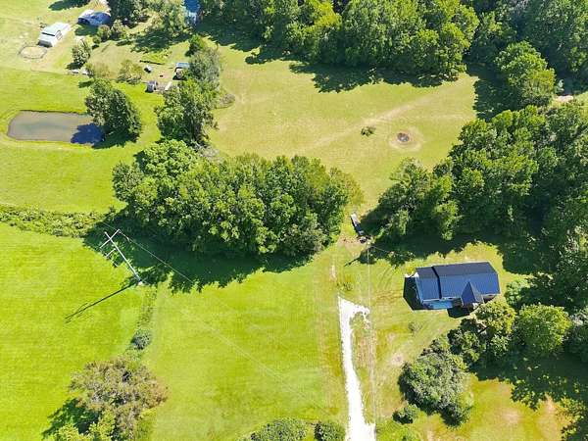
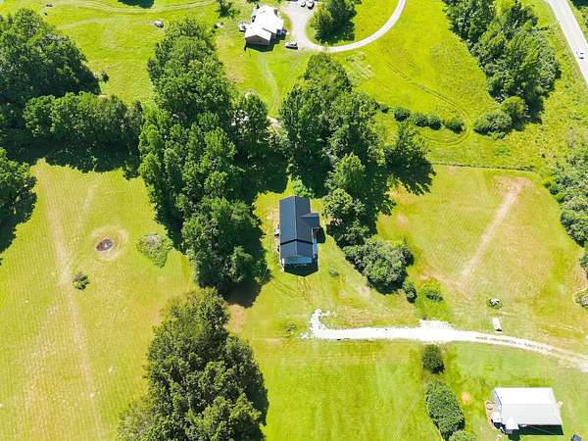
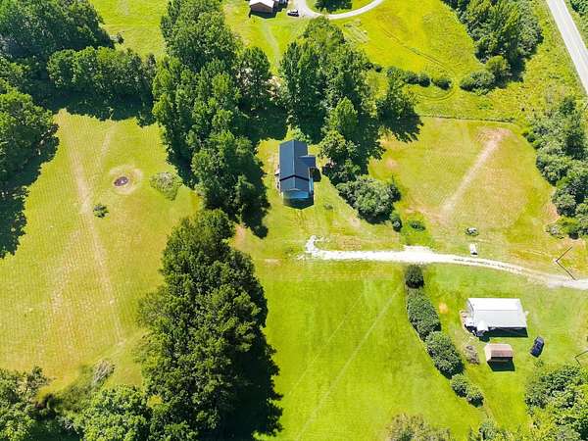
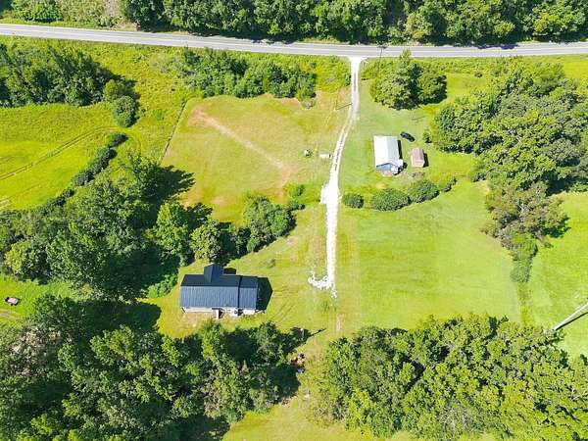
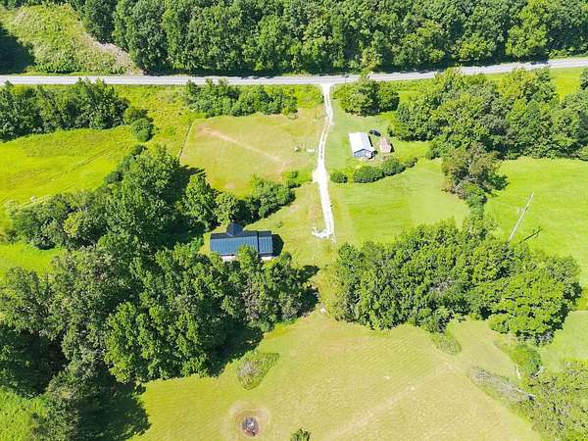
Land with Home for Sale in Centerville, Tennessee
1051 Highway 48 S, Centerville, TN 37033
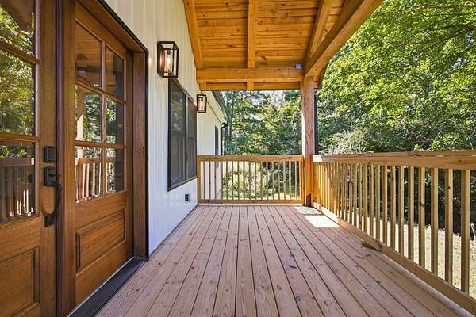
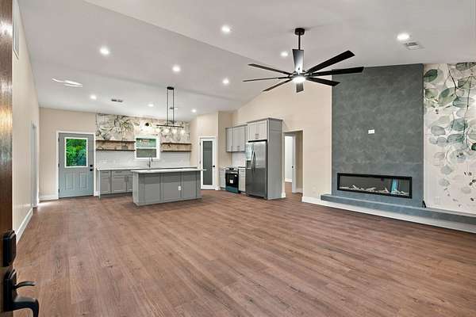
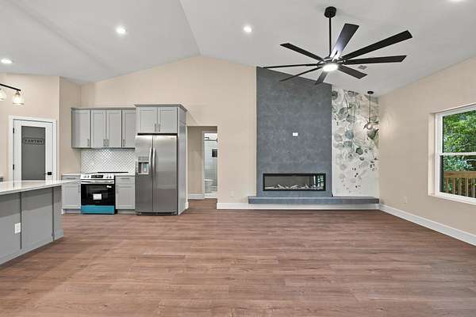
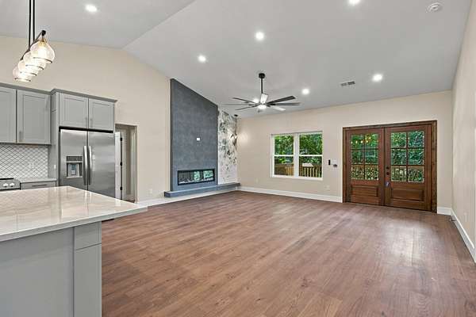
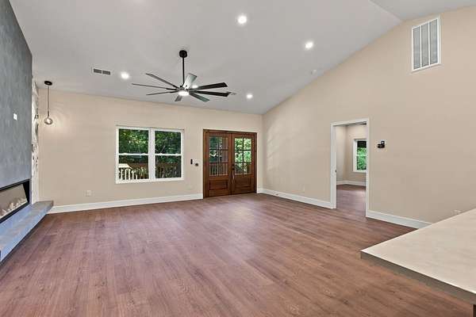
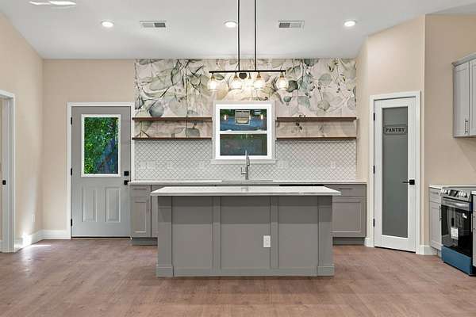
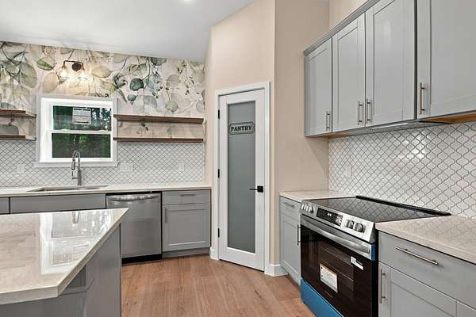
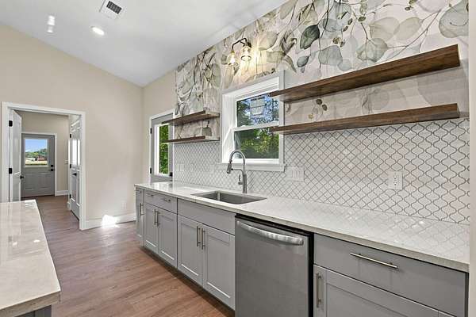
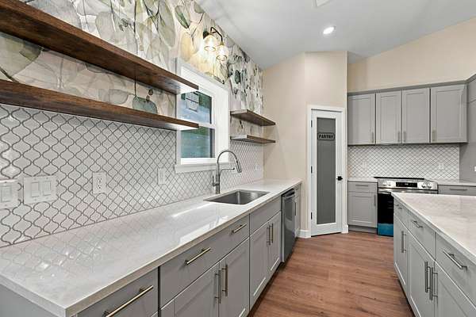
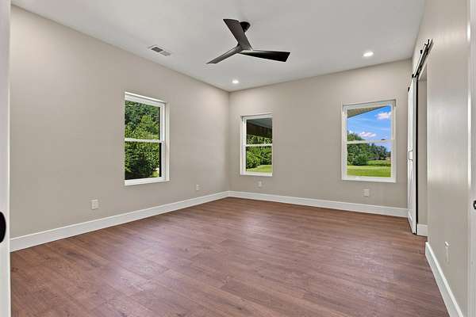
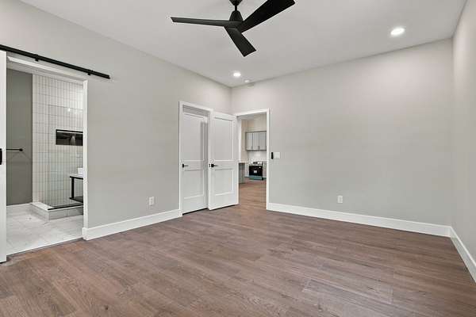
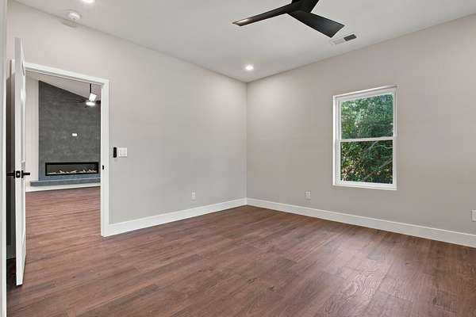
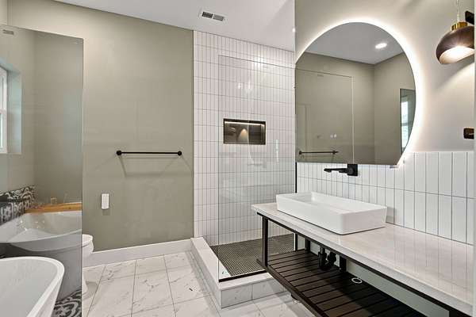
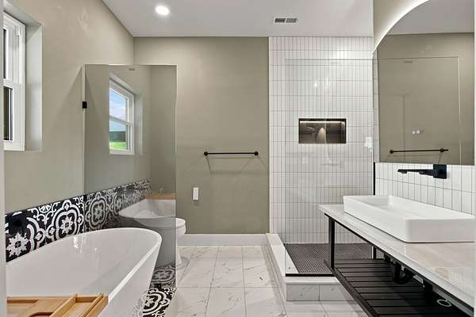
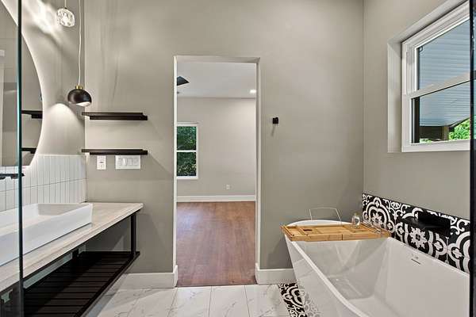
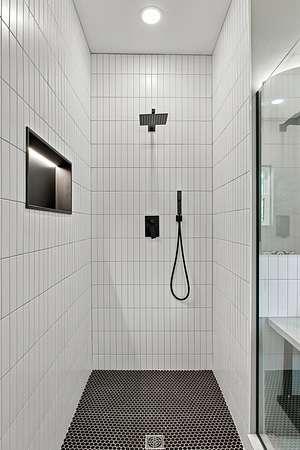
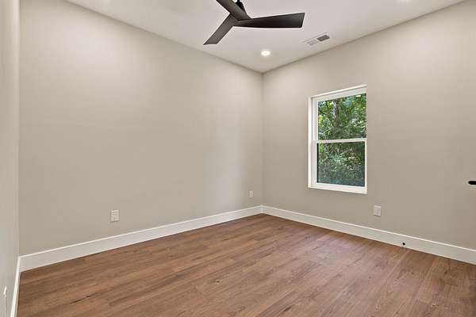
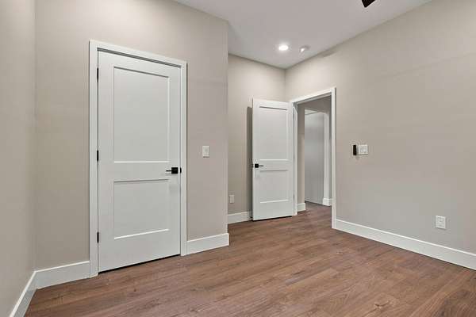
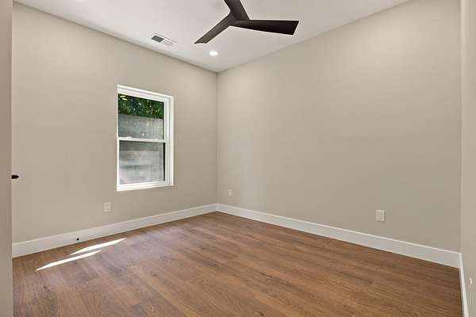
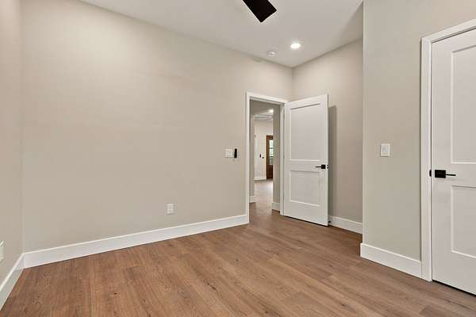
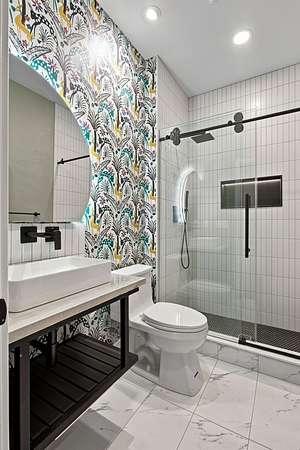
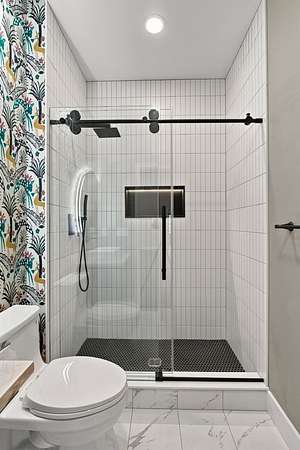
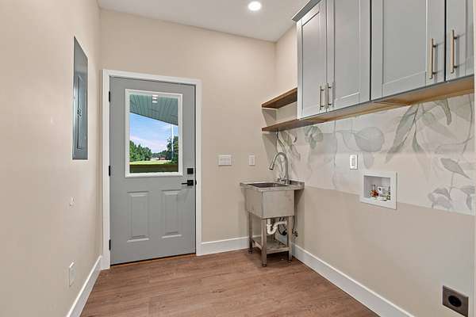
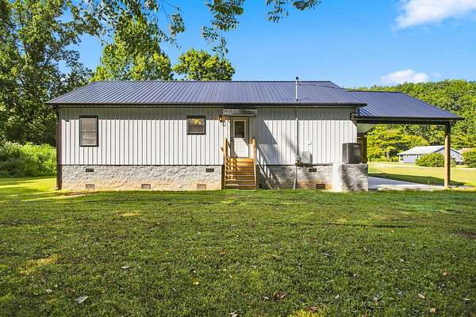
Step into modern comfort in this beautifully designed 3-bedroom, 2-bath home offering approximately 1,500 square feet of living space. The bright, open-concept layout features high ceilings, warm wood look flooring, recessed lighting, contemporary ceiling fans, and abundant natural light. At the heart of the home is a sleek kitchen with gray cabinetry, stone look countertops, stainless steel appliances, a center island, open shelving, and eye-catching tile and wallpaper accents. The kitchen flows seamlessly into the spacious living area, where a dramatic linear fireplace and double doors create a striking focal point. The primary suite offers a relaxing retreat with generous natural light and an adjoining spa-inspired bath featuring a freestanding soaking tub, glass-enclosed walk-in shower, vessel sink, modern black fixtures, and distinctive designer tilework. Additional bedrooms provide comfortable, flexible space, while the second full bathroom continues the home's clean, contemporary style. Thoughtful details throughout include built-in closet organization, modern interior doors, crisp white trim, and coordinated matte-black hardware. With stylish finishes and an airy, functional floor plan, this move in ready home blends everyday comfort with standout design.
- Listed by Christine Clark, (615) 423-1953, Charles Woodard & Associates
Location
- Street address
- 1051 Highway 48 S
- County
- Hickman County
- Zip code
- 37033
- Elevation
- 657 feet
Directions
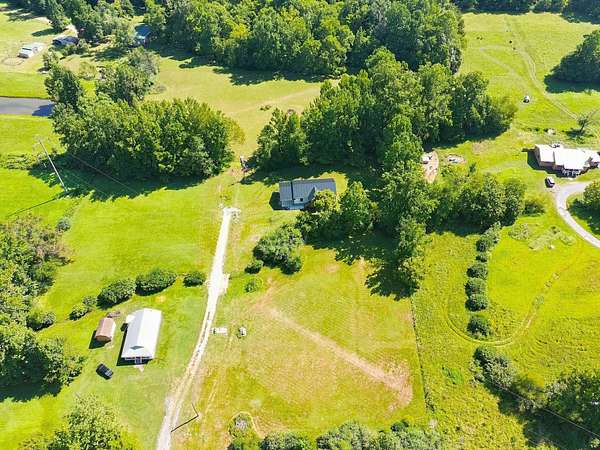
From Centerville take Highway 100 West to Highway 48 South. Then go approx. 2.3 miles to the property on the left, home sits in the back on right after pulling into driveway
Property details
- Acreage
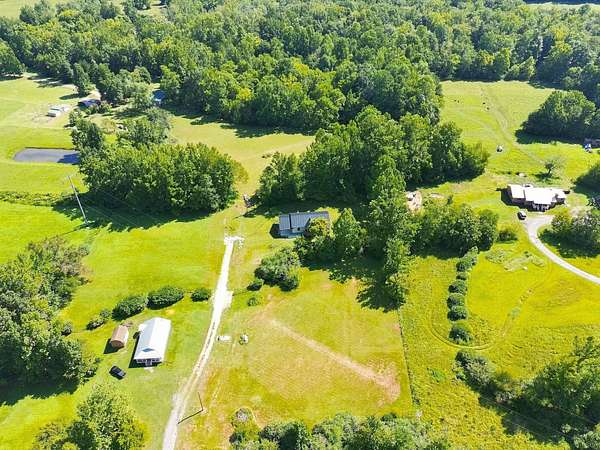
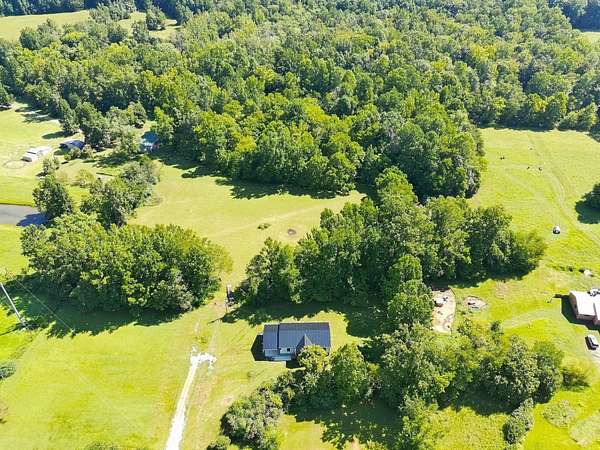
- 1.73 acres75,359 sq ft
- MLS #
- REALTRACS 3527759
- Posted
Property taxes
- Recent
- $1
Parcels
- 041163 02204 00011163
Details and features
Listing
- Type
- Residential
- Subtype
- Single Family Residence
- Financing
- Conventional, FHA, USDA, VA
- Possession
- Close of Escrow
Lot
- Size Source
- Assessor
Exterior
- Outdoor Spaces
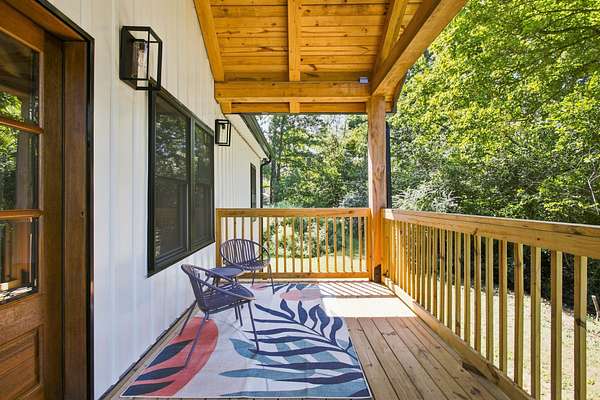
- Covered, Patio
Structure
- Stories
- 1
- Basement
- Crawl Space
- Water
- Public
- Sewer
- Septic Tank
- Heating
- Central
- Cooling
- Central Air
- Materials
- Aluminum Siding
Interior
- Rooms
- Bedroom x 3, Kitchen, Living Room, Master Bathroom
- Flooring
- Luxury Vinyl
- Fireplaces
- Electric
- Appliances
- Cooktop, Electric Oven
- Features
- Kitchen Island
Property utilities
| Category | Type | Status |
|---|---|---|
| Water | Public | Available |
| Sewage | Septic System | Connected |
Nearby schools
| Name | Type |
|---|---|
| Centerville Elementary | Elementary |
| Hickman Co Middle School | Middle |
| Hickman Co SR High School | High |
Listing history
| Date | Event | Price | Change | Source |
|---|---|---|---|---|
| Aug 27, 2026 | New listing | $375,000 | — | REALTRACS |
Payment calculator

Based on information submitted to the MLS GRID as of Oct 17, 2026 3:00 pm MT. All data is obtained from various sources and may not have been verified by broker or MLS GRID. Supplied Open House Information is subject to change without notice. All information should be independently reviewed and verified for accuracy. Properties may or may not be listed by the office/agent presenting the information. Some IDX listings have been excluded from this website. View more