
Land with Home for Sale in Kerrville, Texas
1051 N Cattlemans Crossing Dr, Kerrville, TX 78028
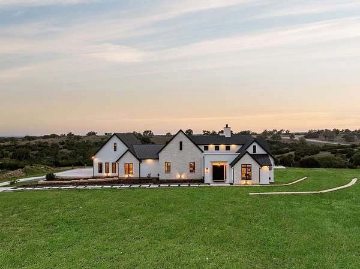
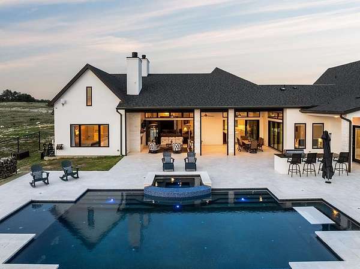
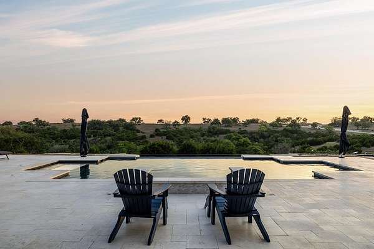
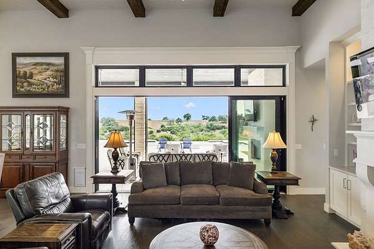
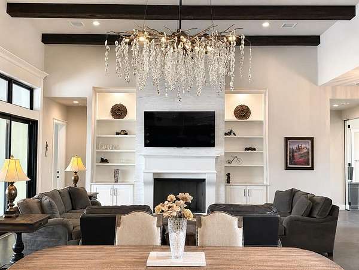
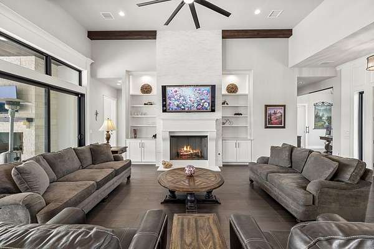
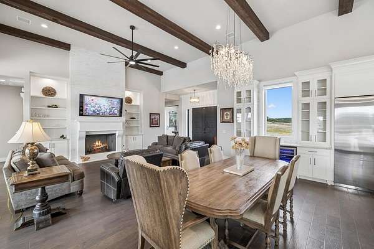
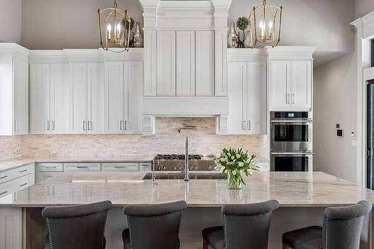
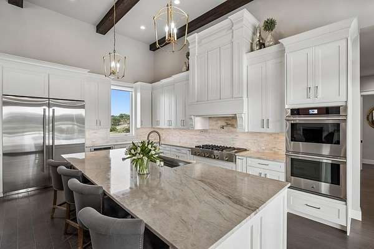
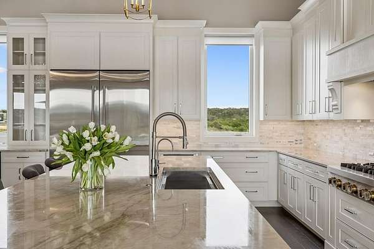
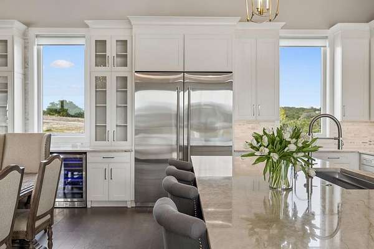
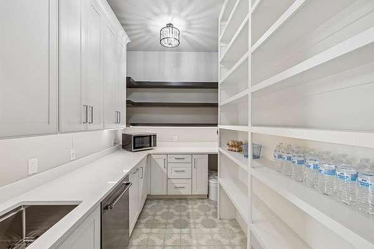
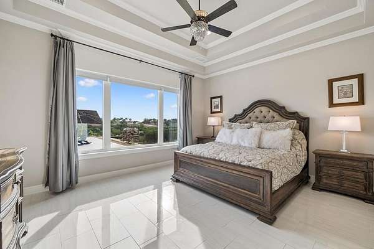
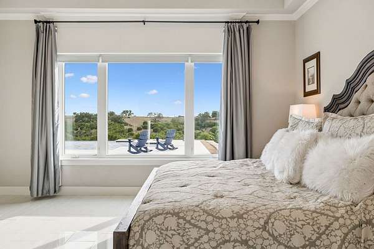
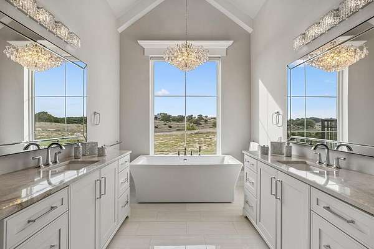
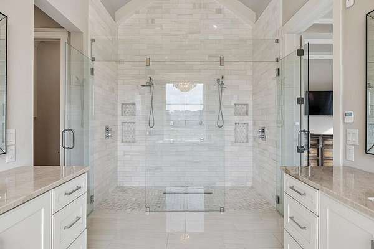
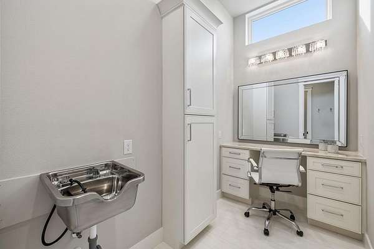
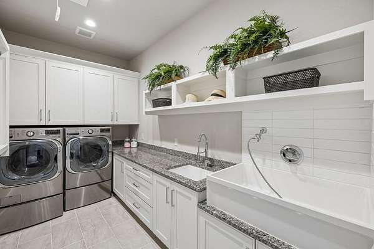
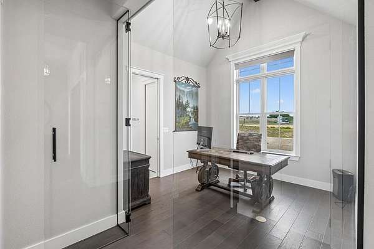
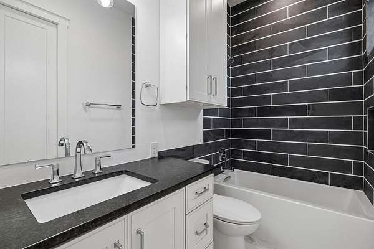
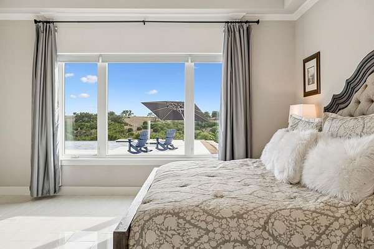
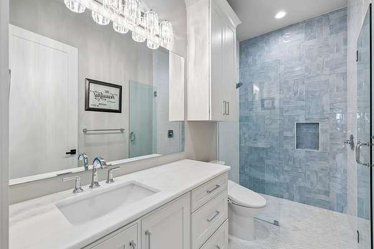
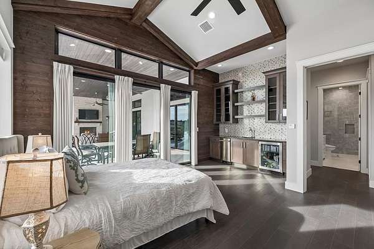
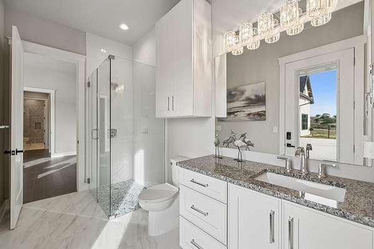
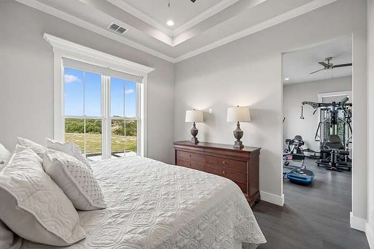
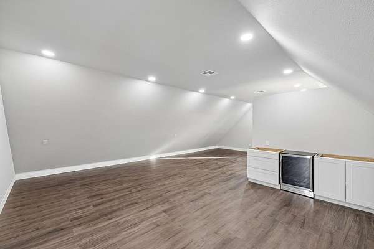
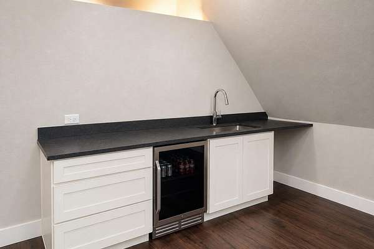
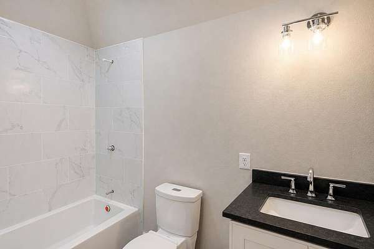
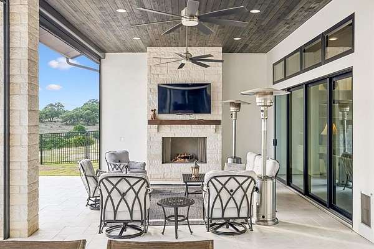
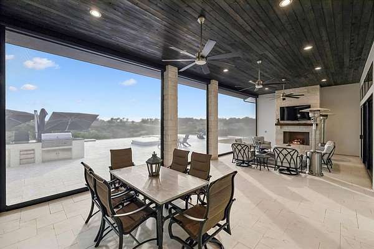
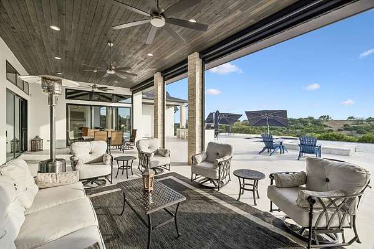
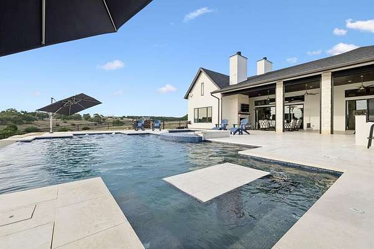
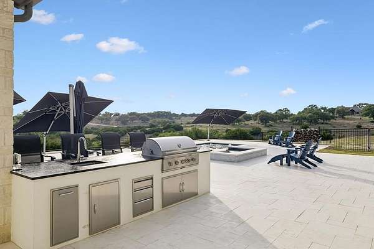
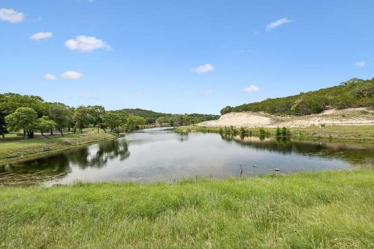
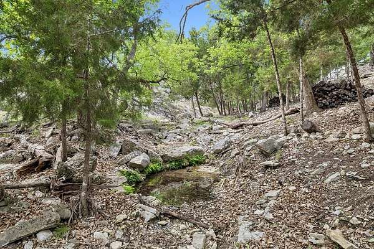
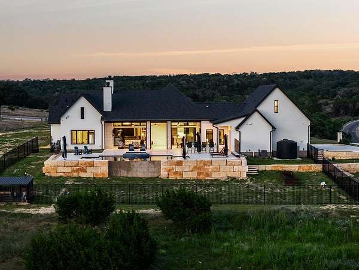
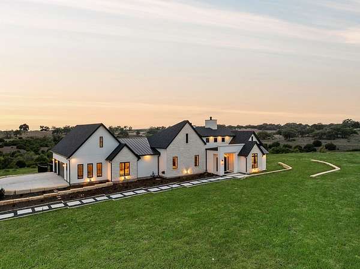
Set on 5.01 +/- acres in gated Loma Vista Ranch, this 4,286 sqft Modern hill top French Country estate offers Hill Country views, extensive land improvements, four bedrooms, five baths and two primary suites. Built for long-term performance with 2x6 construction, wind straps and spray foam insulation, the property includes a 600-ft well with water storage, aerobic septic, 500-gallon propane tank, tankless water heaters and additional electrical capacity planned for a future shop, solar or casita. Inside, 15-ft ceilings, cedar-wrapped beams, hickory floors, cast-stone fireplace and two multi-panel sliding doors connect the living area to the outdoors. The chef's kitchen features custom maple cabinetry, JennAir appliances, Taj Mahal quartzite and a separate scullery. An upper-level flex space has a private entrance, full bath and kitchenette. Outdoor living includes 2,500 sq ft of marble pavers, infinity-edge pool and spa, outdoor fireplace, motorized screens and Coyote grill. Spring-fed creek and Ag Exemption. This property offers space and capability in a newly developed gated Hill Country community.
Location
- Street address
- 1051 N Cattlemans Crossing Dr
- County
- Gillespie County
- Zip code
- 78028
- Community
- Loma Vista Ranch (GILL)
- Elevation
- 2,078 feet
Property details
- Acreage
- 5.01 acres
- Zoning
- R-1
- MLS #
- KMLS 124353
- Posted
Expenses
- Homeowner Association Fee
- $674 annually
Details and features
Listing
- Type
- Residential
- Subtype
- Single Family Residence
Lot
- Waterfront
- Creek
- Features
- Ag Exempt, Gentle Rolling, Horse Property, Partially Wooded, Secluded, Sloped
Exterior
- Parking Spaces
- 3
- Parking
- Garage
- Fencing
- Fenced
- Pool
- Patio, Porch
- Hot Tub
- Yes
- Features
- Rain Gutters
Structure
- Stories
- 2
- Water
- Well
- Heating
- Central, Natural Gas
- Cooling
- Central Air, Zoned
- Materials
- Rock, Stucco
- Roof
- Composition
- Windows
- Double Pane Windows
Interior
- Rooms
- Bathroom x 5, Bedroom x 4, Dining Room, Laundry Room
- Flooring
- Tile, Wood
- Appliances
- Dishwasher, Disposal, Double Oven, Gas Range, Microwave, Propane Water Heater, Refrigerator, Self Cleaning Oven, Water Softener Owned
- Security
- Security System
- Features
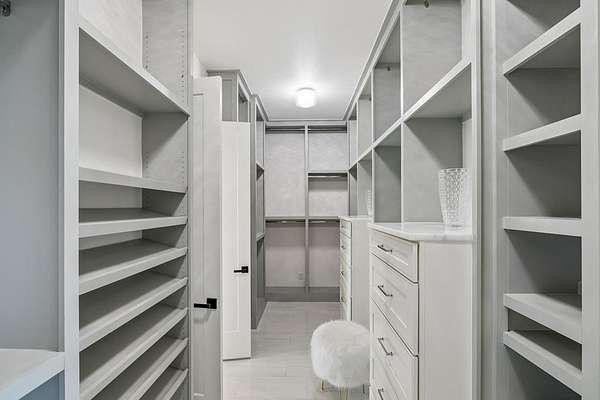
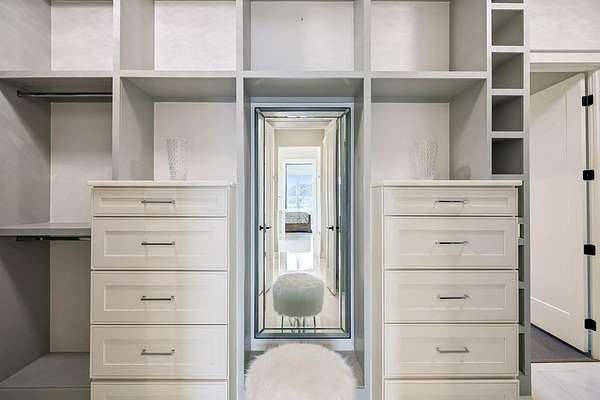
- High Ceilings, Stairs/Steps, Walk-In Closet(s), Wet Bar
Property utilities
| Category | Type | Status |
|---|---|---|
| Gas | Natural Gas | Connected |
Nearby schools
| Name | Type |
|---|---|
| Harper | Elementary |
Listing history
| Date | Event | Price | Change | Source |
|---|---|---|---|---|
| Oct 5, 2026 | Price drop | $2,500,000 | $100,000 -3.8% | KMLS |
| Sept 16, 2026 | Price drop | $2,600,000 | $200,000 -7.1% | KMLS |
| Sept 1, 2026 | Price increase | $2,800,000 | $200,000 7.7% | KMLS |
| Aug 9, 2026 | Price drop | $2,600,000 | $50,000 -1.9% | KMLS |
| July 18, 2026 | Price drop | $2,650,000 | $100,000 -3.6% | KMLS |
| June 29, 2026 | Price drop | $2,750,000 | $50,000 -1.8% | KMLS |
| May 11, 2026 | New listing | $2,800,000 | — | KMLS |