Land with Home for Sale in Fort Worth, Texas
10512 Estancia Ct, Fort Worth, TX 76108
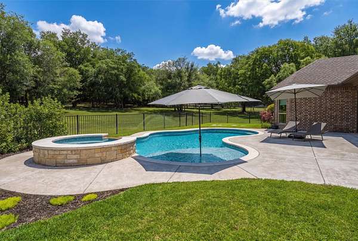
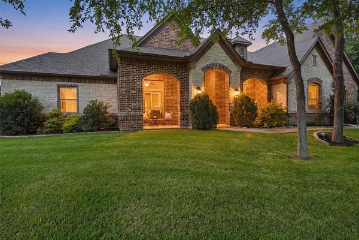
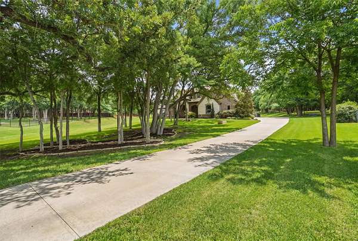
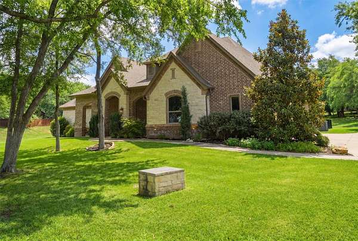
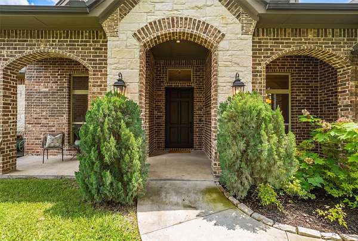
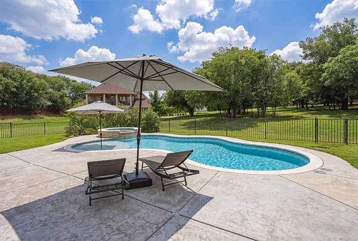
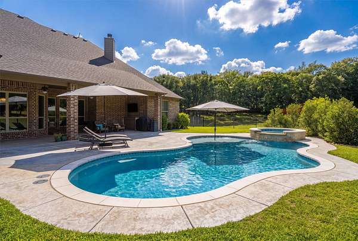
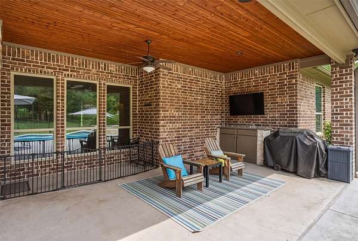
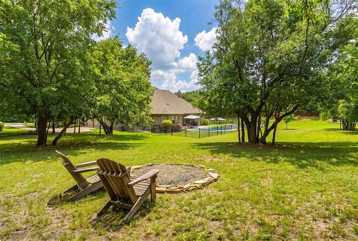
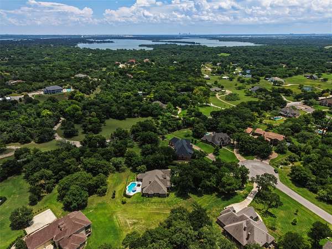
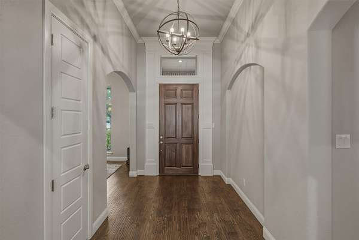
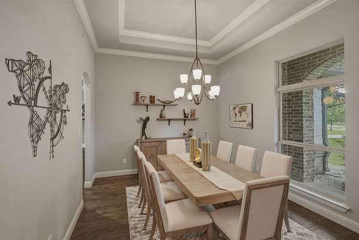
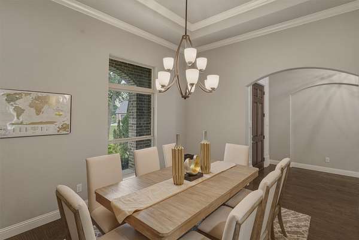
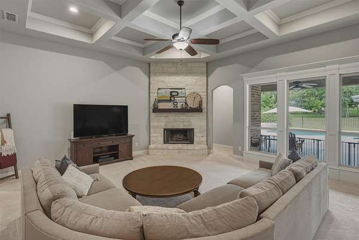
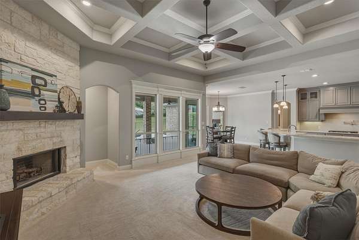
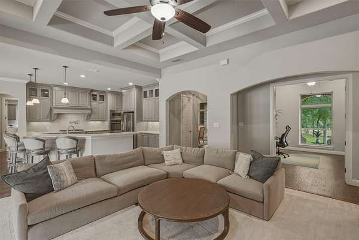
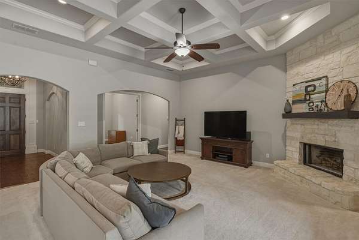
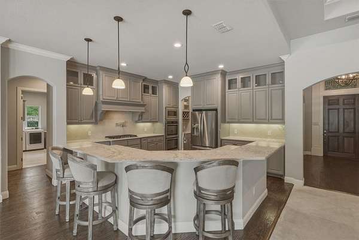
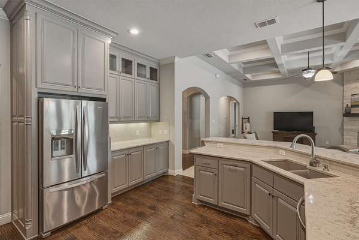
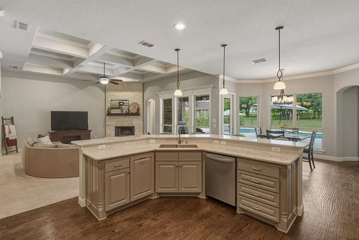
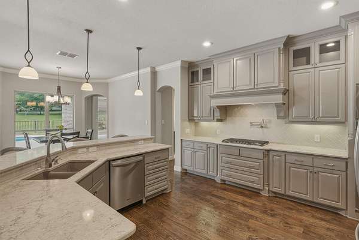
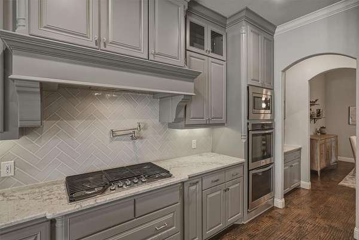
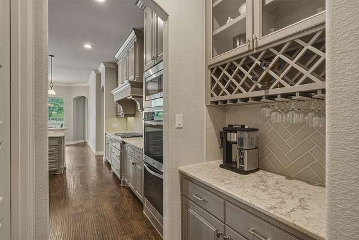
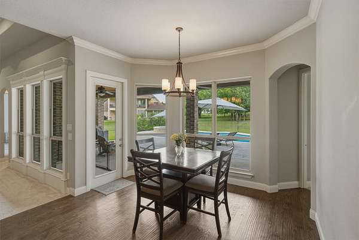
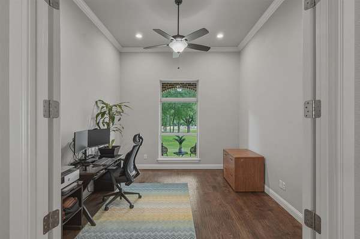
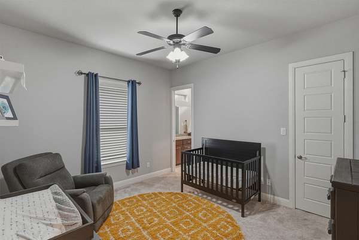
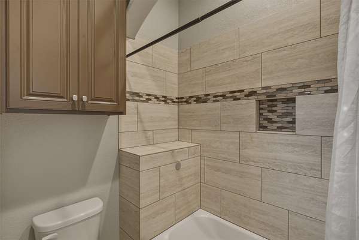
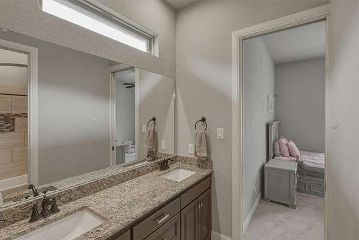
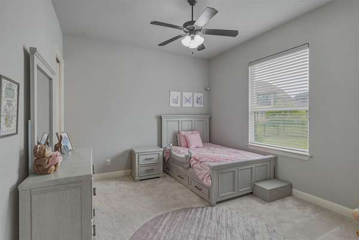
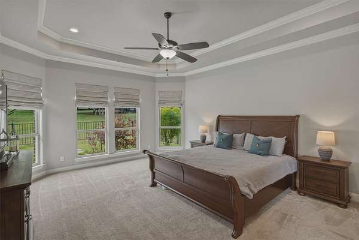
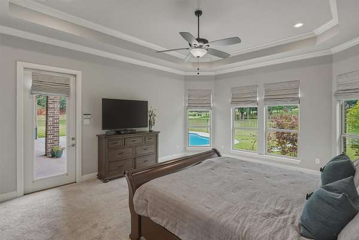
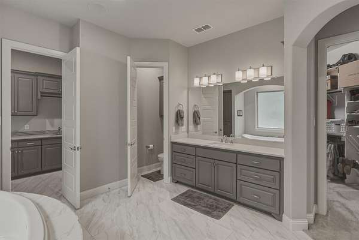
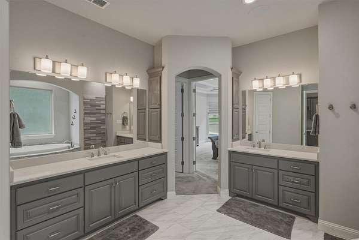
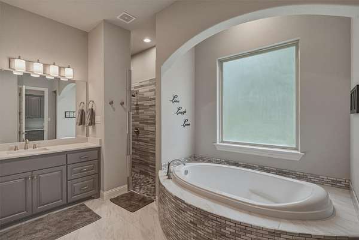
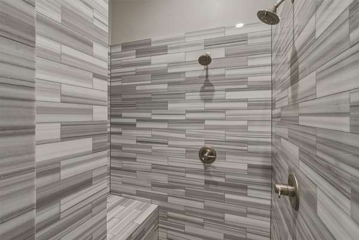
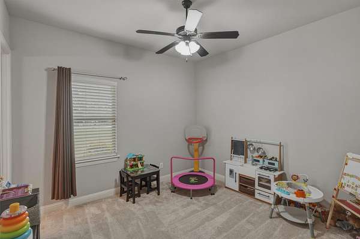
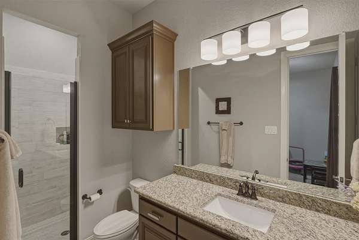
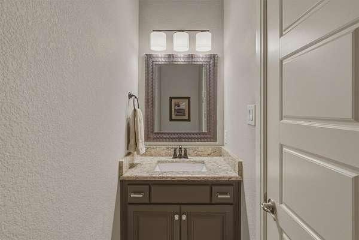
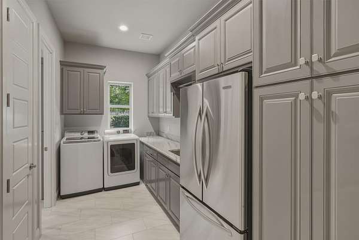
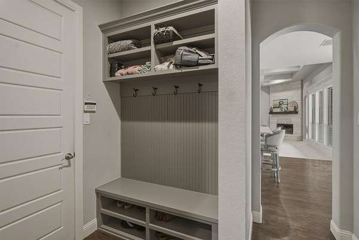
Custom-built in 2017 and located in the highly sought-after Estancia community, this rare single-story home offers approximately 3,239 sq ft on a private 1.5-acre cul-de-sac lot surrounded by mature trees. Homes in this neighborhood rarely come available, and single-story properties are especially hard to find. This 4-bedroom, 3.5-bath home features a dedicated office, formal dining room with tray ceiling, hand-scraped hardwood floors, and an open-concept layout designed for both everyday living and entertaining. The kitchen offers upgraded quartz countertops, soft-close cabinetry, gas cooktop with pot filler, double ovens, glass-front upper cabinets, abundant storage, and a coffee & wine bar connecting the dining area. The spacious living room showcases a coffered ceiling, stone gas-start fireplace, and in-ceiling speakers. The oversized primary suite includes tray ceilings and a spa-inspired bath with dual shower heads, extended soaking tub, upgraded quartz countertops, and direct access to the laundry room with additional cabinetry, counter space, and full-size refrigerator. Outdoor living features a saltwater pool & spa installed in 2023, fire pit, covered patio with tongue-and-groove ceiling, in-ceiling speakers, Christmas light outlets, and a 16-zone sprinkler system. Additional features include a 3-car garage, two AC units, water softener, security system, well water with no water bill, and new carpet in select rooms (2025).
Location
- Street address
- 10512 Estancia Ct
- County
- Tarrant County
- Zip code
- 76108
- Community
- Estancia
- School district
- White Settlement ISD
- Elevation
- 644 feet
Property details
- Acreage
- 1.51 acres65,776 sq ft
- MLS #
- NTREIS 21272713
- Posted
Property taxes
- Recent
- $11,504
Expenses
- Homeowner Association Fee
- $465 annually
Parcels
- 40847810
Legal description
ESTANCIA BLOCK 1 LOT 15
Details and features
Listing
- Type
- Residential
- Subtype
- Single Family Residence
Exterior
- Parking
- Driveway, Garage, Open
Structure
- Stories
- 1
- Water
- Well
- Sewer
- Aerobic Septic
- Heating
- Central, Electric
- Cooling
- Central Air
- Materials
- Brick, Rock, Stone
- Roof
- Composition
Interior
- Rooms
- Bathroom x 4, Bedroom x 4, Dining Room, Laundry Room x 2, Utility Room
- Fireplaces
- Yes
- Appliances
- Built In Gas Range, Dishwasher, Disposal, Double Oven, Gas Cooktop, Microwave, Plumbed For Gas, Some Gas Appliances, Vented Exhaust Fan, Water Softener
- Features
- Built In Features, Cable Tv, Decorative Designer Lighting Fixtures, Double Vanity, Granite Counters, High Speed Internet, Kitchen Island, Open Floorplan, Pantry, Walk In Closets
Nearby schools
| Name | Type | District |
|---|---|---|
| North | Elementary | White Settlement ISD |
| Brewer | Middle | White Settlement ISD |
| Brewer | High | White Settlement ISD |
Listing history
| Date | Event | Price | Change | Source |
|---|---|---|---|---|
| July 15, 2026 | Under contract | $875,000 | — | NTREIS |
| July 1, 2026 | Price drop | $875,000 | $25,000 -2.8% | NTREIS |
| June 12, 2026 | Price drop | $900,000 | $25,000 -2.7% | NTREIS |
| May 29, 2026 | New listing | $925,000 | — | NTREIS |