Land with Home for Sale in Chesterfield, Virginia
10512 River Rd, Chesterfield, VA 23838
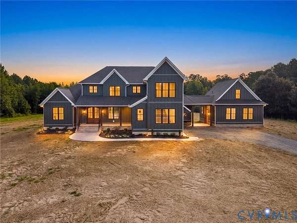
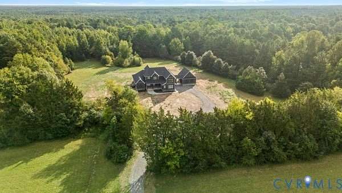
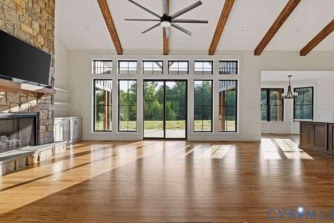
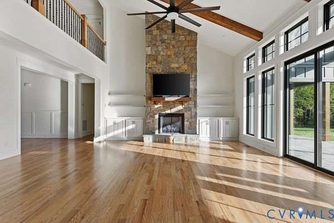
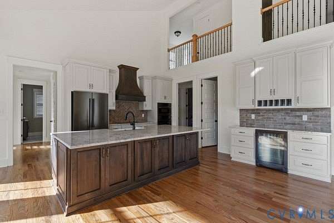
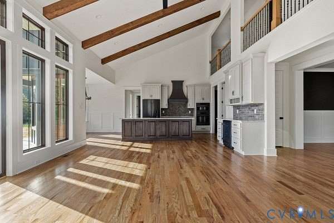
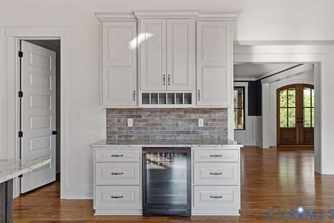
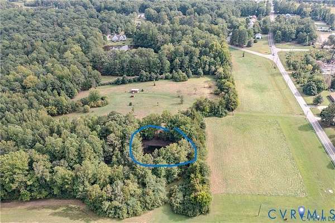
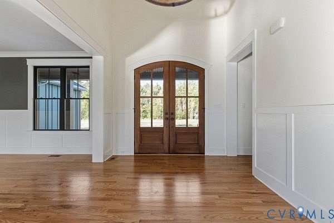
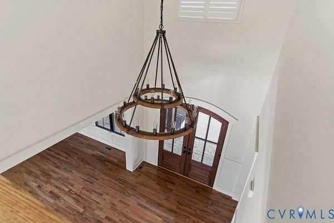
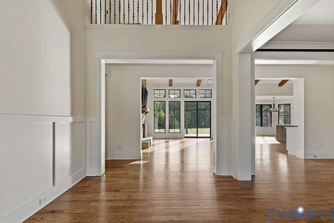
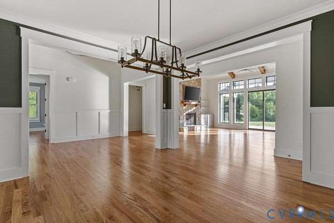
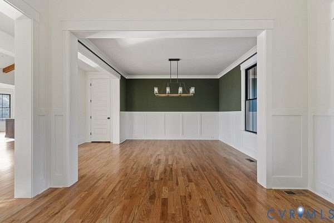
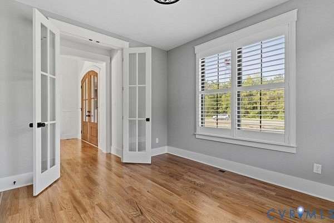
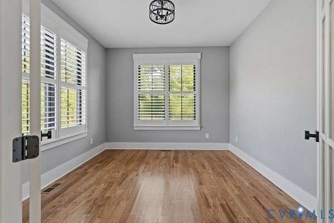
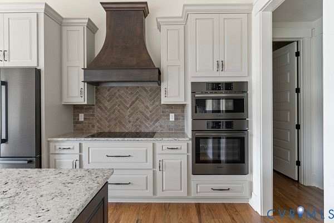
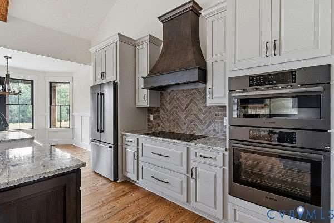
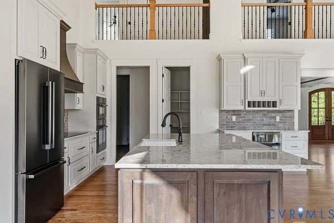
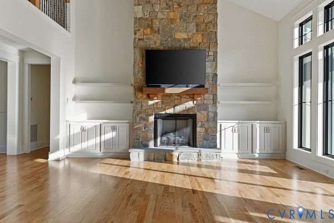
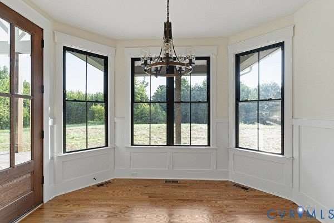
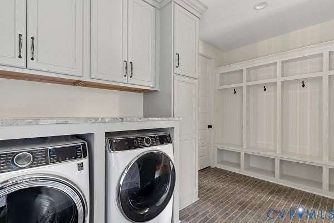
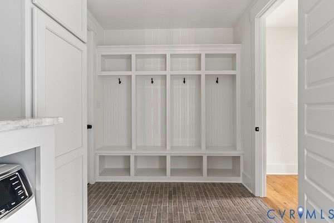
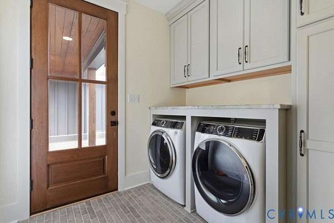
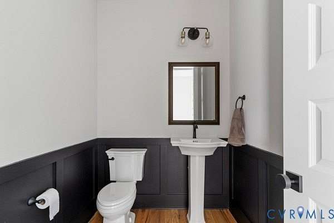
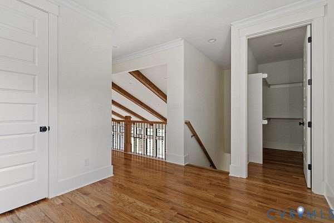
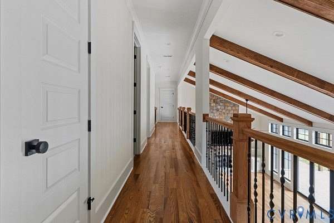
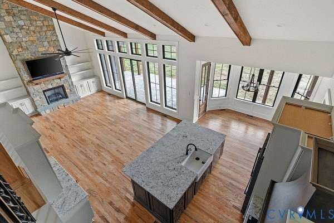
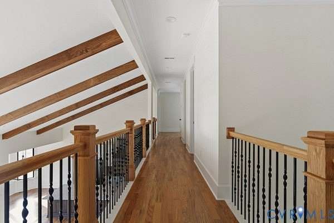
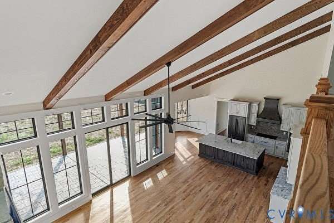
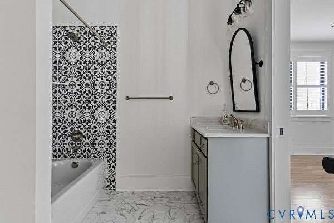
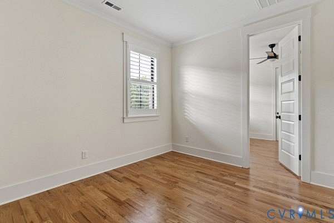
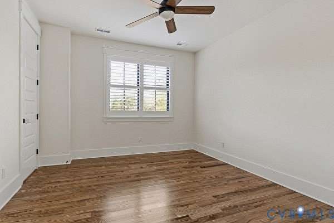
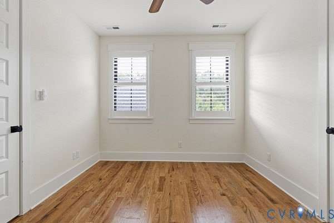
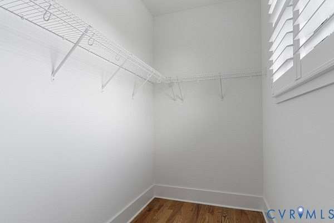
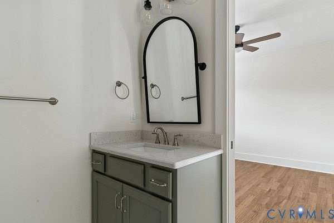
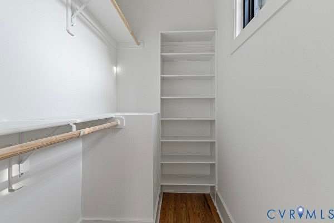
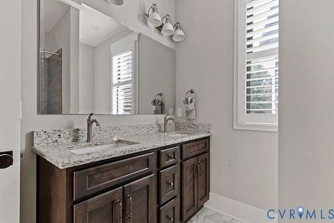
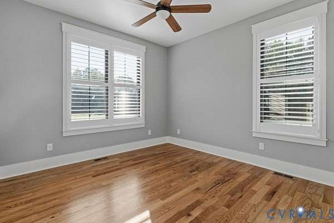
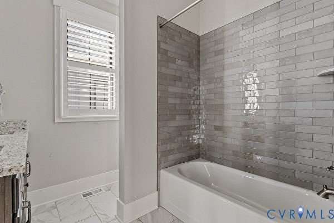
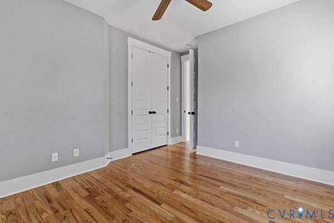
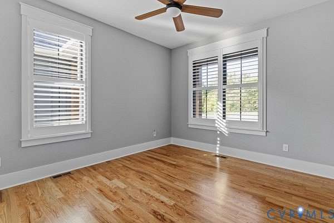
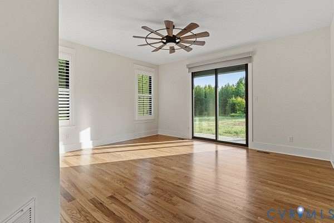
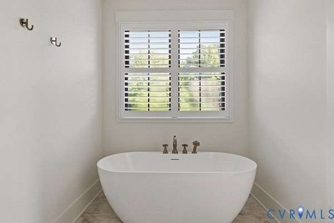
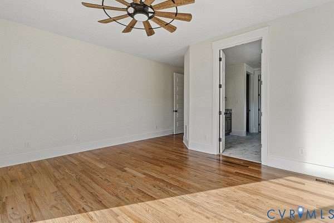
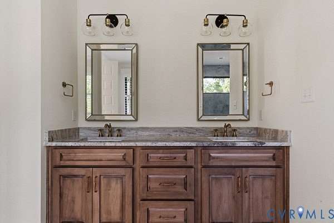
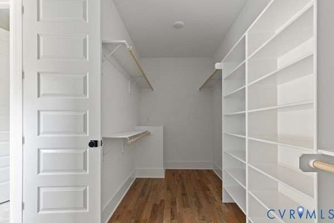
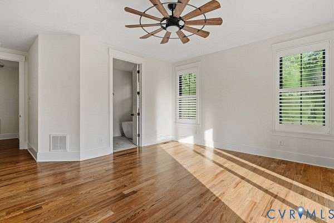
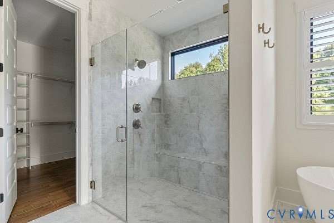
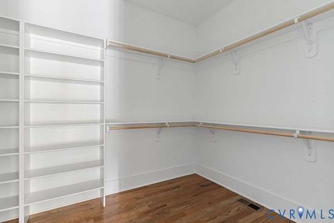
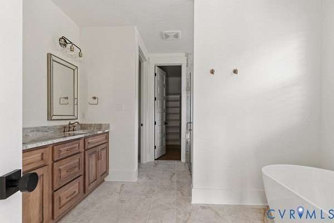
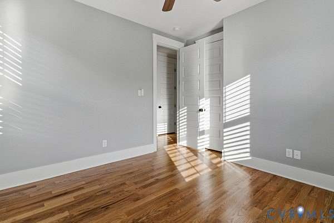
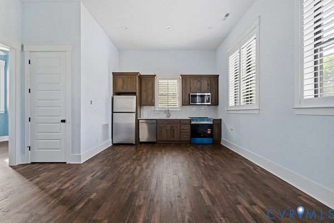
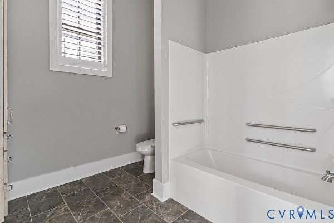
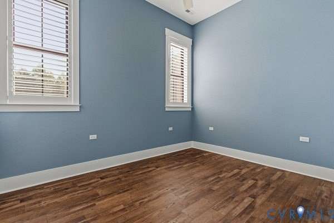
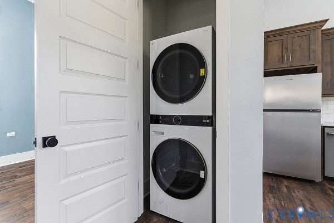
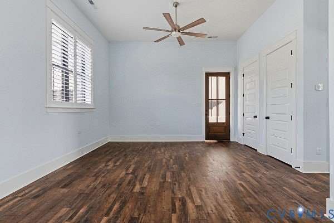
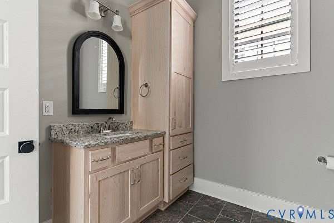
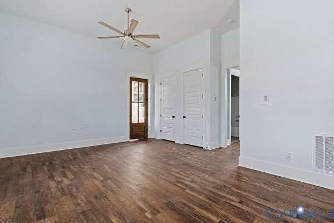
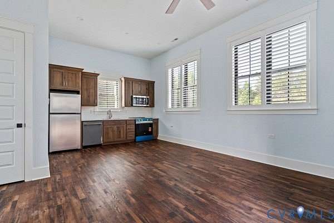
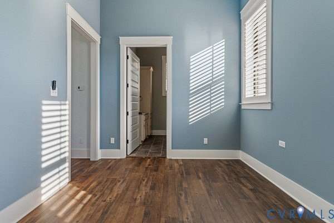
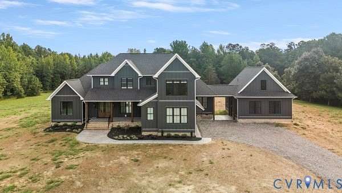
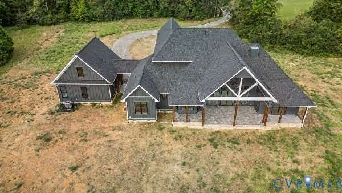
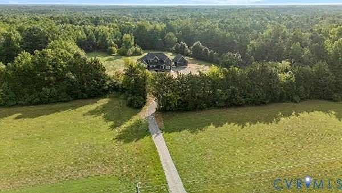
A rare opportunity to own nearly 6,000 square feet of newly constructed living space on 16+ private acres in Chesterfield County-complete with a pond and separate ADU. Designed for both everyday living and entertaining, this exceptional property combines expansive indoor space, privacy, and versatility in a setting that is increasingly difficult to find. The main residence offers an impressive open-concept design highlighted by soaring cathedral and vaulted ceilings, a striking stone fireplace, and abundant natural light. With two primary suites, two additional bedrooms, two flexible office/bonus rooms, a spacious recreation room, loft and walk-in attic, the home provides exceptional flexibility for today's lifestyle. Connected by a breezeway, the private ADU provides its own full kitchen, bedroom, bathroom and living area-ideal for multigenerational living, extended guests, a private workspace or additional living accommodations. Outside, 16+ acres create an extraordinary sense of privacy and possibility, highlighted by a large pond, long private drive, stamped-concrete front and rear porches, and drip irrigation serving the front landscaping. Professional built-in blinds throughout the home add another thoughtful finishing touch.
Location
- Street address
- 10512 River Rd
- County
- Chesterfield County
- Zip code
- 23838
- Community
- Chesterfield
- Elevation
- 305 feet
Property details
- Acreage
- 16.209 acres
- Zoning
- A
- MLS #
- CVRMLS 2624357
- Posted
Property taxes
- 2026
- $1,355
Parcels
- 755-62-42-78-900-000
Legal description
E/L RIVER ROAD PARCEL 2
Details and features
Listing
- Type
- Residential
- Subtype
- Single Family Residence
Lot
- View
- Water
- Waterfront
- Pond
- Features
- Wooded
Exterior
- Parking
- Driveway, Garage, Open, Paved or Surfaced
- Pool
- Porch
- Features
- Breezeway, Unpaved Driveway
Structure
- Condition
- Under Construction
- Stories
- 2
- Water
- Public
- Sewer
- Septic Tank
- Heating
- Electric, Zoned
- Materials
- Brick, Drywall, Hardboard
- Roof
- Composition, Shingle
Interior
- Room Count
- 14
- Rooms
- Bathroom x 4, Bedroom x 5, Dining Room, Game Room, Laundry Room x 2, Loft, Office
- Flooring
- Tile, Vinyl, Wood
- Fireplaces
- Yes
- Appliances
- Dishwasher, Disposal, Double Oven, Electric Cooking, Electric Water Heater, Microwave, Range, Range Hood, Refrigerator, Stove, Wine Cooler
- Features
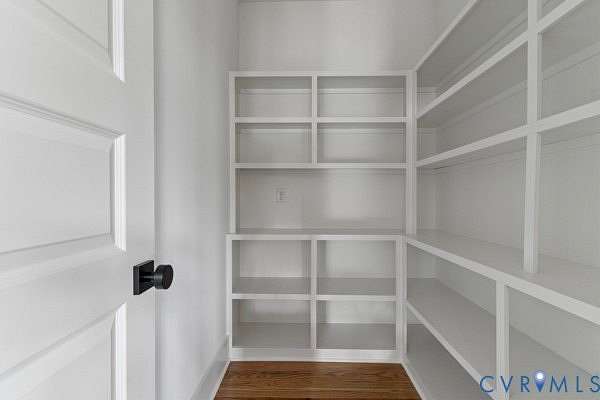
- Bath In Primary Bedroom, Bedroom On Main Level, Bookcases, Breakfast Area, Built In Features, Cathedral Ceilings, Ceiling Fans, Dining Area, Double Vanity, En Suite Bathroom, Full Bath On Main Level, Granite Counters, High Ceilings, Kitchen Island, Loft, Main Level Primary, Multiple Primary Suites, Pantry, Recessed Lighting, Separate Formal Dining Room, Wet Bar
Nearby schools
| Name | Type |
|---|---|
| Matoaca | Elementary |
| Matoaca | Middle |
| Matoaca | High |
Listing history
| Date | Event | Price | Change | Source |
|---|---|---|---|---|
| Sept 15, 2026 | New listing | $1,499,999 | — | CVRMLS |