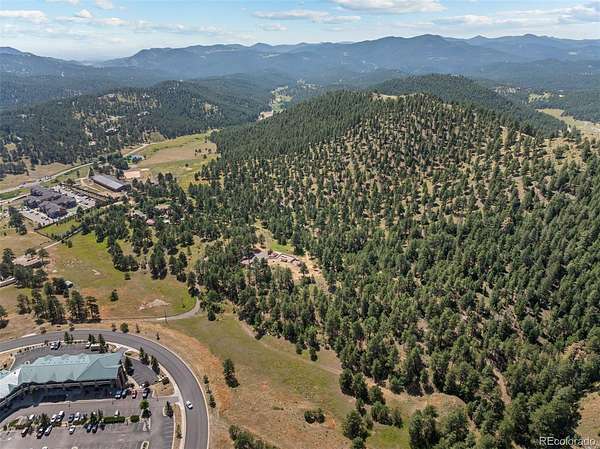
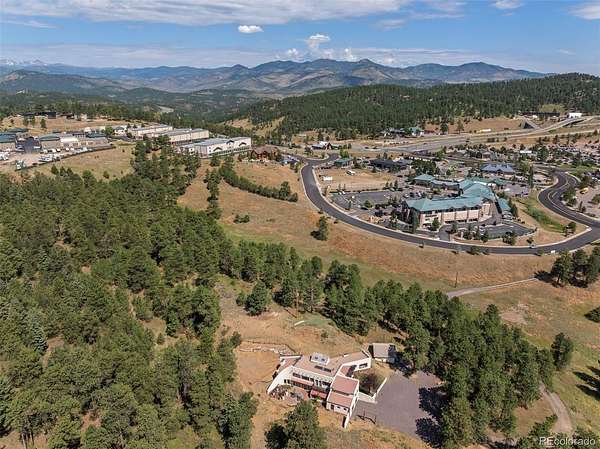
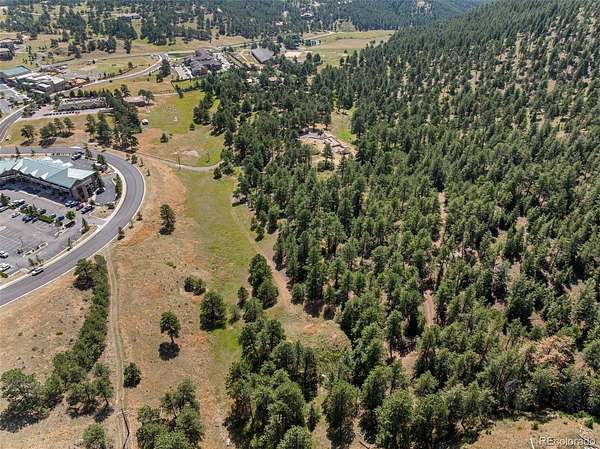
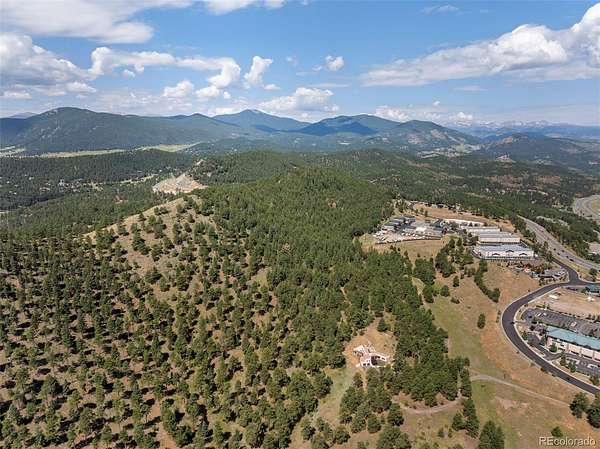
Land with Home for Sale in Evergreen, Colorado
1053 Red Moon Rd, Evergreen, CO 80439
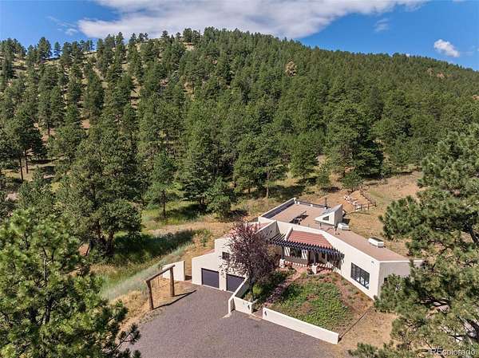
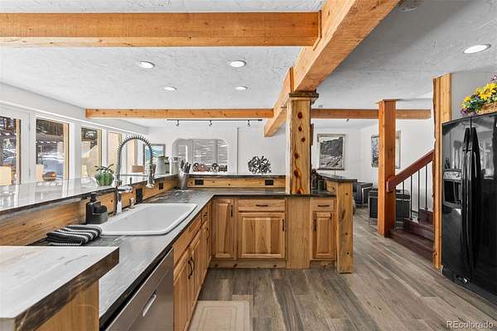
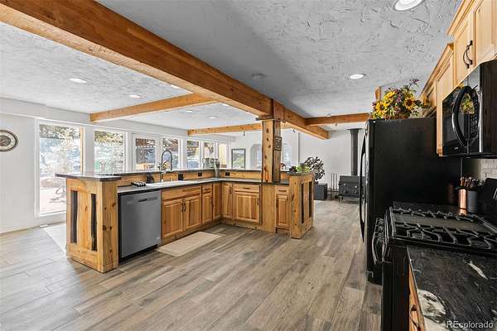
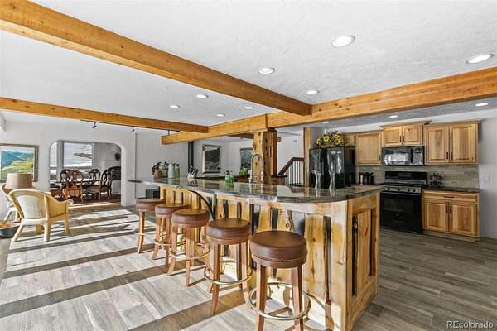
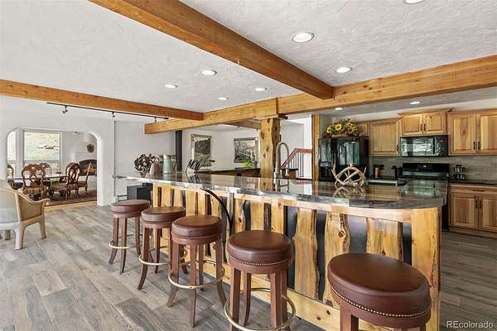
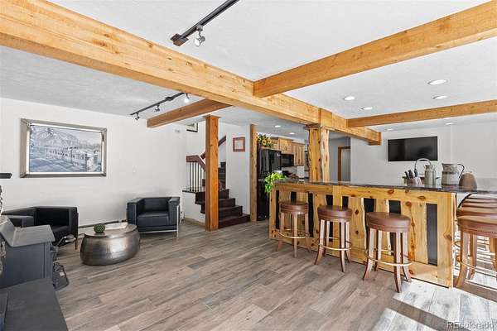
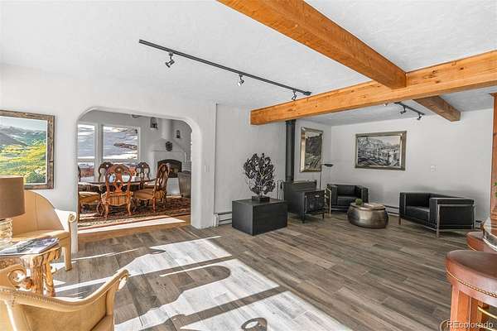
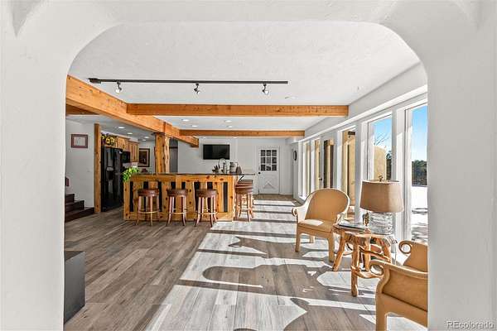
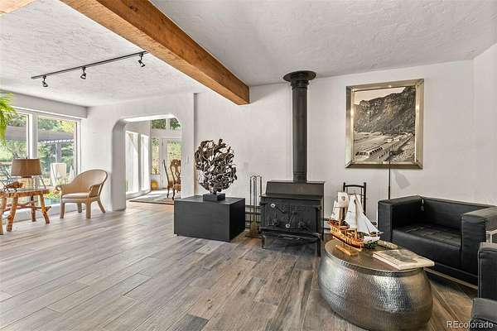
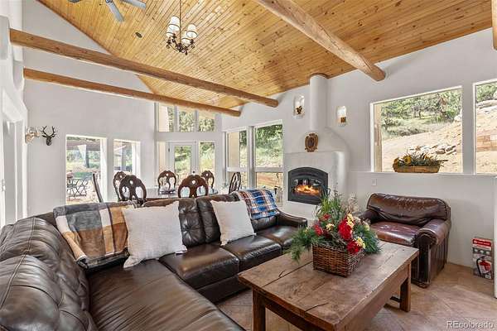
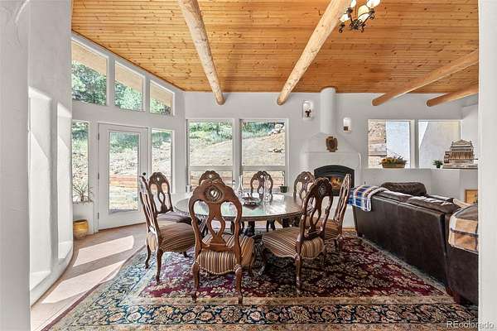
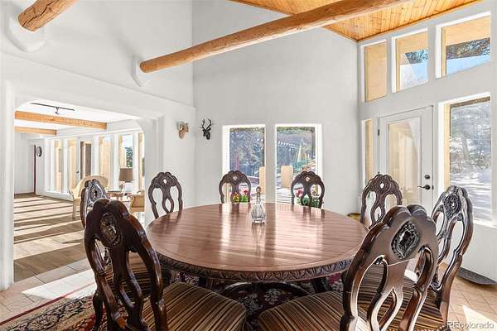
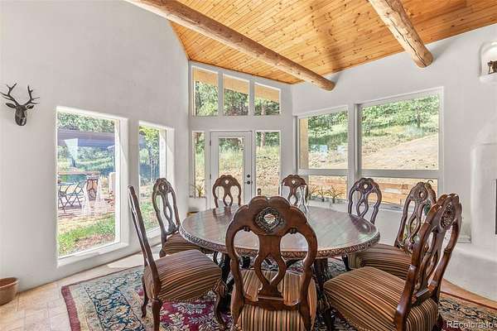
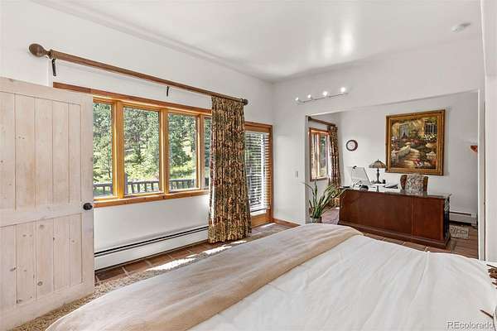
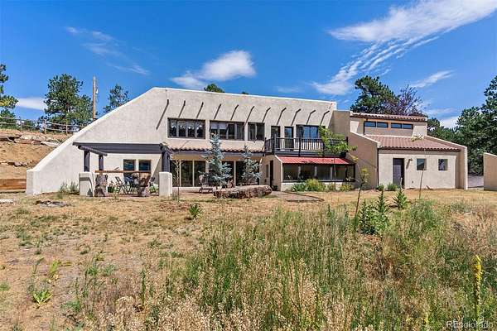
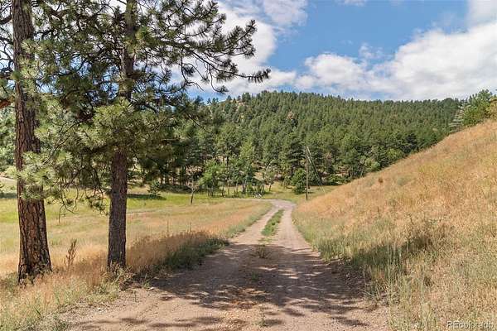
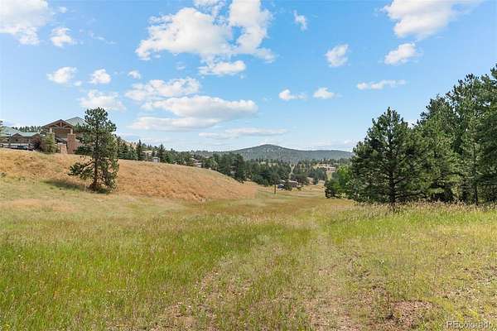
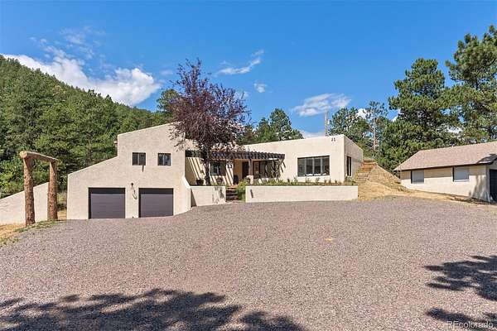
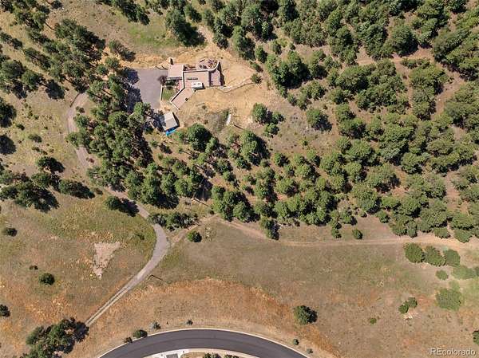
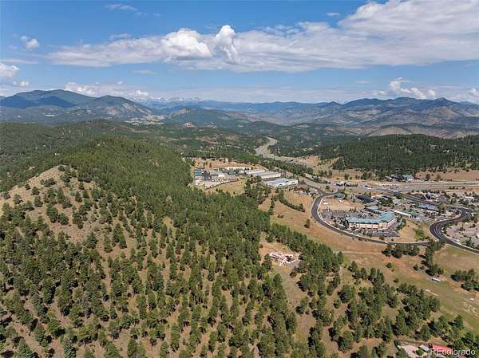
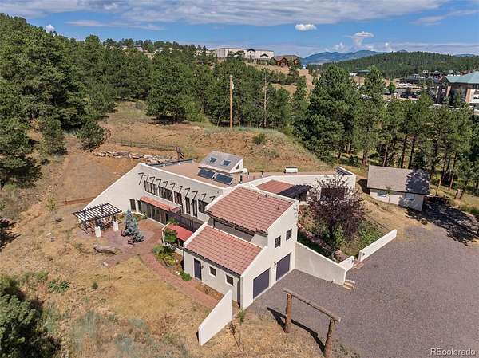
Set on 5 acres, the spacious home is filled with abundant natural sunlight, offering an exceptional balance of mountain privacy, convenience, and accessibility. Enjoy the peace and natural beauty of the foothills while being just minutes from Evergreen’s restaurants, shopping, schools, services, and charming downtown. With easy access to I-70, Denver and the Front Range are within convenient reach, making this an ideal location for those seeking a mountain lifestyle without sacrificing accessibility.
The property is also ideally positioned at the gateway to Colorado’s renowned ski country, providing convenient access to world-class skiing and year-round mountain recreation. Whether commuting to Denver, enjoying the amenities of Evergreen, or heading into the mountains, this location offers the rare combination of seclusion, convenience, and connectivity.
With its proximity to major transportation routes, established amenities, and the highly desirable Evergreen area, this property presents an exceptional opportunity for residential living or short-term rental use.
Location
- Street address
- 1053 Red Moon Rd
- County
- Jefferson County
- Zip code
- 80439
- Community
- El Rancho Near
- School district
- Jefferson County R-1
- Elevation
- 7,638 feet
Property details
- Acreage
- 5.12 acres
- Zoning
- A-1
- MLS #
- REcolorado 9642518
- Posted
Property taxes
- 2025
- $7,390
Parcels
- 136878
Legal description
SECTION 15 TOWNSHIP 04 RANGE 71 QTR SW SIZE: 223027 VALUE: 5.120 KEY=021
Resources
Details and features
Listing
- Type
- Residential
- Subtype
- Single Family Residence
- Current Use
- Live/Work
- Ownership
- Individual
- Terms
- Cash, Conventional, FHA, VA Loan
- Exclusions
- Seller's Personal Property and Staging Items
- Possession
- Negotiable
Lot
- Vegetation
- Mixed, Natural State
- Road Frontage
- Public
- Well Type
- Private
- Well Usage
- Household Inside Only
- Well Permits
- 91479
- Features
- Foothills, Level, Many Trees, Rolling Slope
Exterior
- Parking Spaces
- 6
- Garage Spaces
- 2
- Garage
- Attached
- Outdoor Spaces
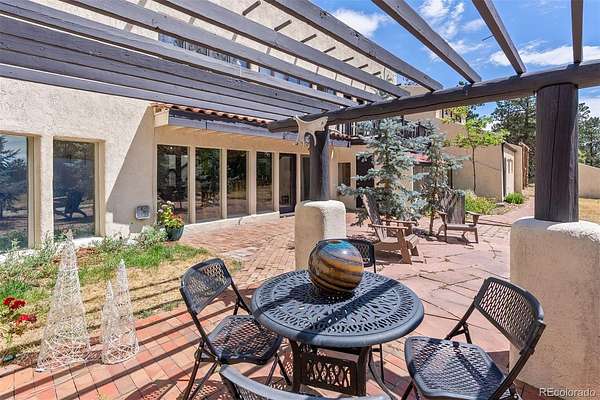
- Patio
- Features
- Rain Gutters
Structure
- Type
- House
- Style
- Spanish
- Levels
- One
- Basement
- Finished
- Electric
- 110 V
- Water
- Well
- Sewer
- Septic Tank
- Heating
- Baseboard, Hot Water
- Materials
- Adobe, Frame
- Roof
- Spanish Tile, Tar/Gravel
Interior
- Rooms
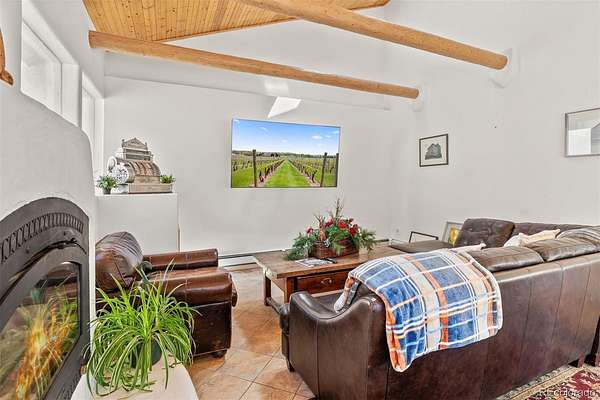
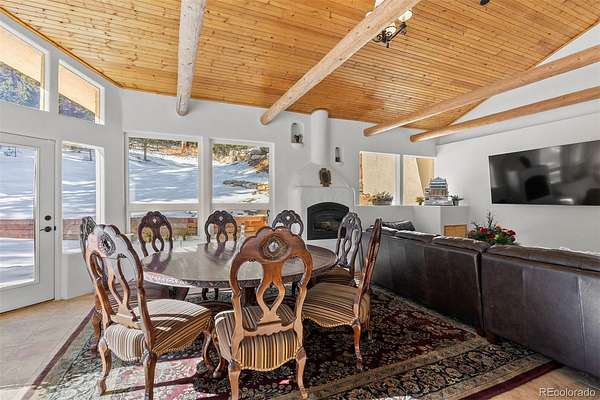
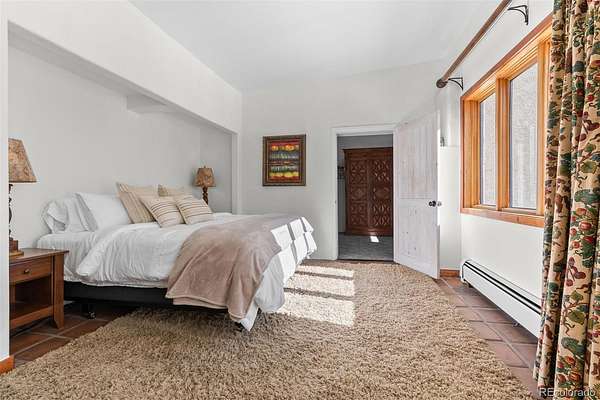
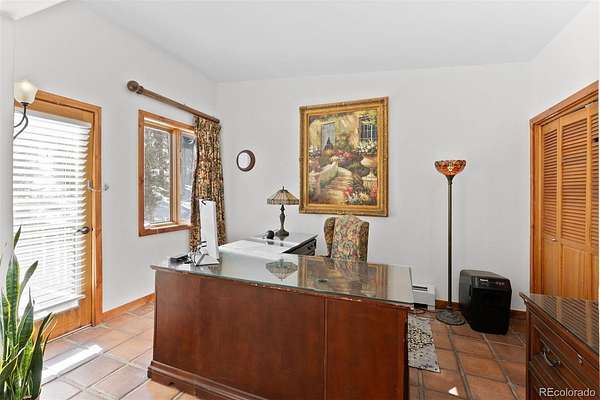
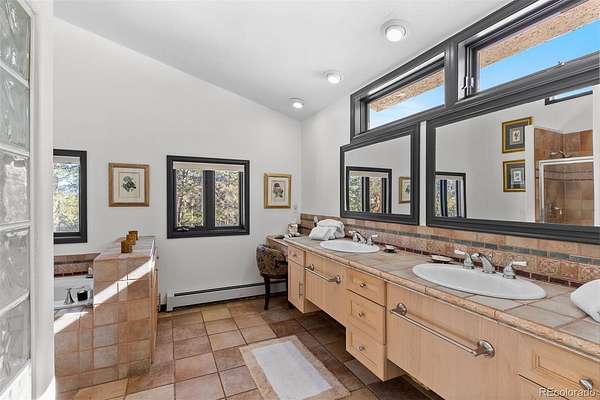
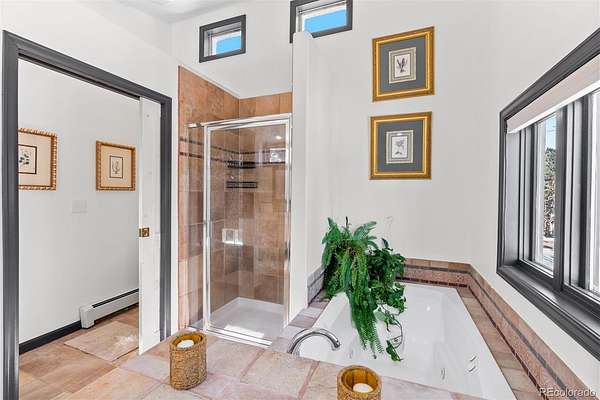
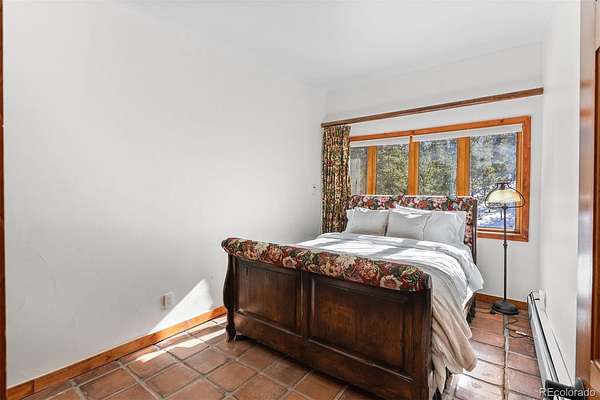
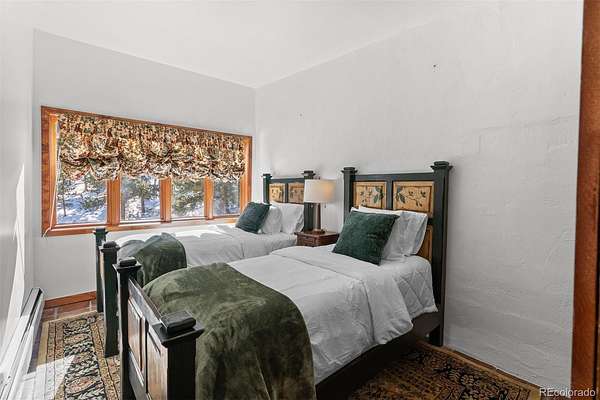
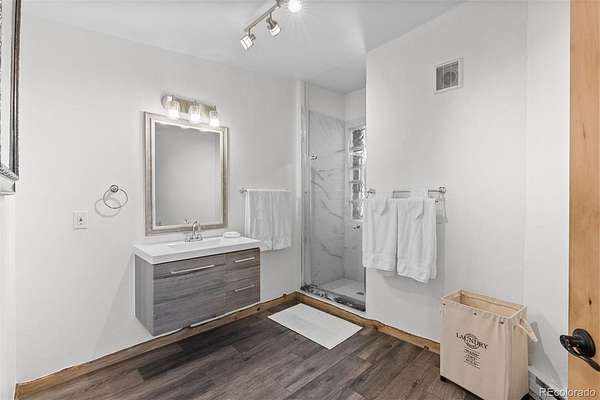
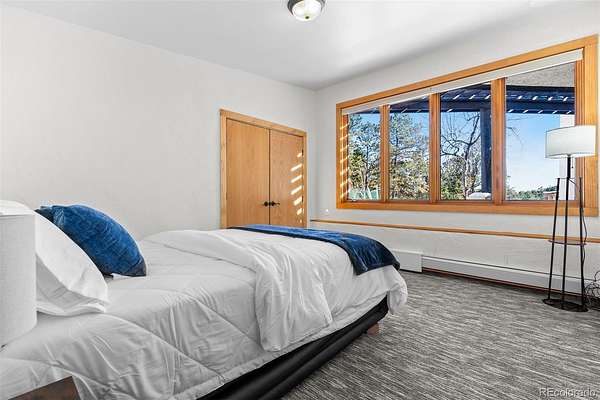
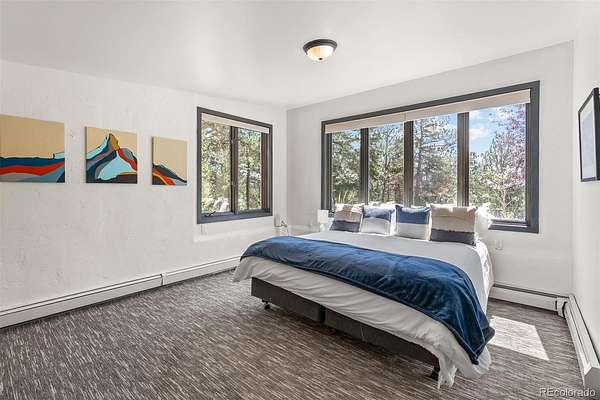
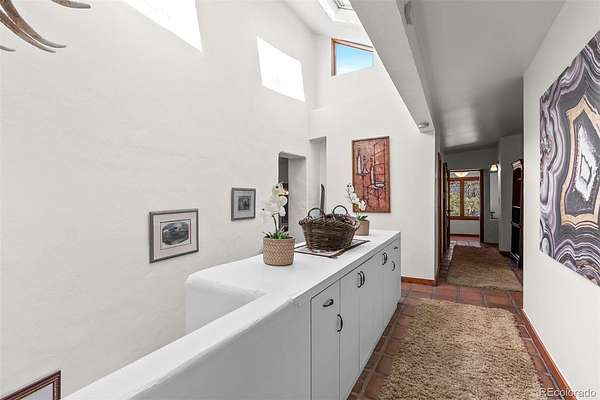
- Bathroom Full x 2, Bathroom Half, Bathroom Three Quarter, Bedroom x 5, Dining Room, Family Room, Kitchen, Laundry, Living Room, Office, Sun Room
- Flooring
- Carpet, Tile
- Fireplaces
- Family Room, Living Room
- Appliances
- Dishwasher, Dryer, Oven, Refrigerator, Washer
- Features
- Built-In Features, Eat-In Kitchen, Open Floorplan, Pantry, Primary Suite
Property utilities
| Category | Type | Status |
|---|---|---|
| Power | Grid | Connected |
| Sewage | Septic System | Connected |
| Water | Private Well | Connected |
Nearby schools
| Name | Type | District |
|---|---|---|
| Bergen | Elementary | Jefferson County R-1 |
| Evergreen | Middle | Jefferson County R-1 |
| Evergreen | High | Jefferson County R-1 |
Listing history
| Date | Event | Price | Change | Source |
|---|---|---|---|---|
| Sept 18, 2026 | New listing | $1,495,000 | — | REcolorado |
Payment calculator

Based on information submitted to the MLS GRID as of Sept 19, 2026 9:00 am MT. All data is obtained from various sources and may not have been verified by broker or MLS GRID. Supplied Open House Information is subject to change without notice. All information should be independently reviewed and verified for accuracy. Properties may or may not be listed by the office/agent presenting the information. Some IDX listings have been excluded from this website. View more