Land with Home for Sale in Louisville, Colorado
1053 W Century Dr, Louisville, CO 80027
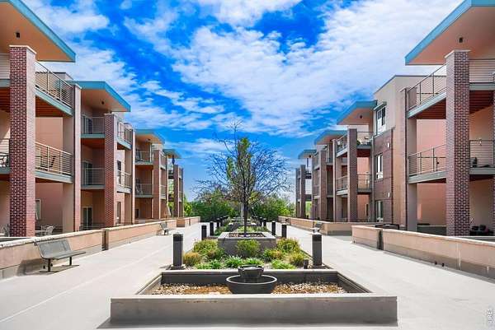
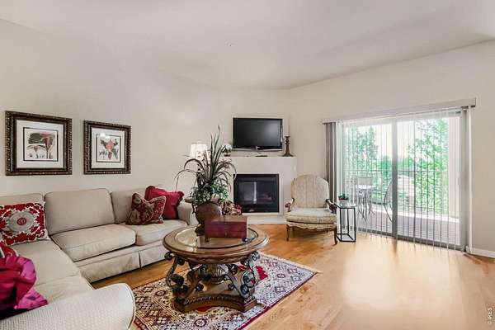
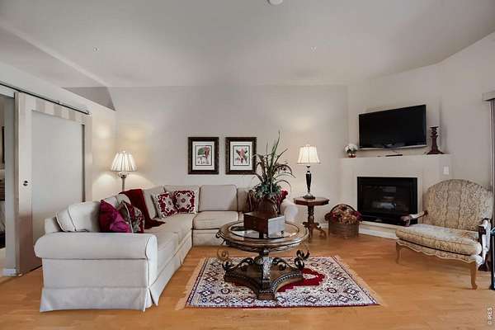
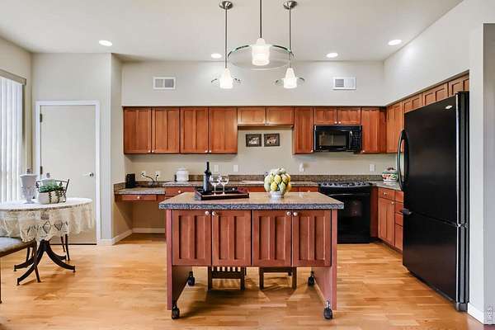
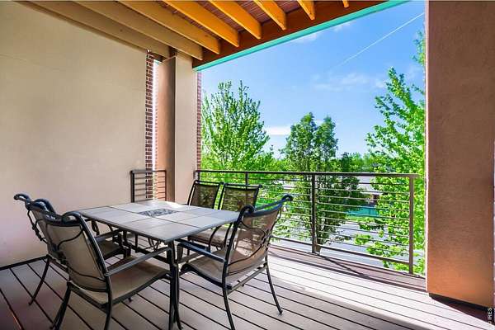
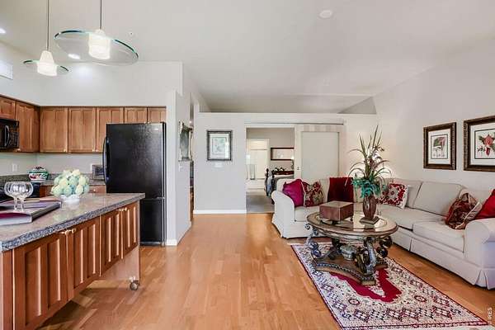
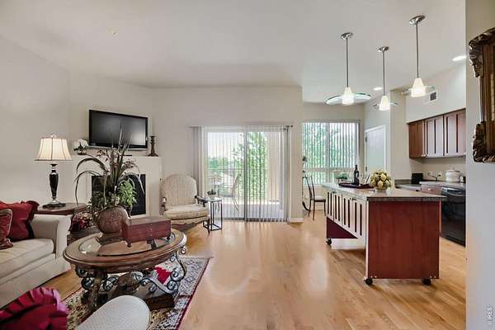
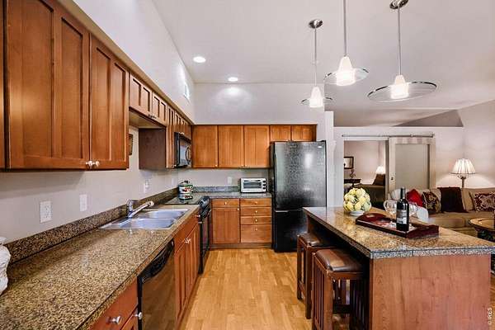
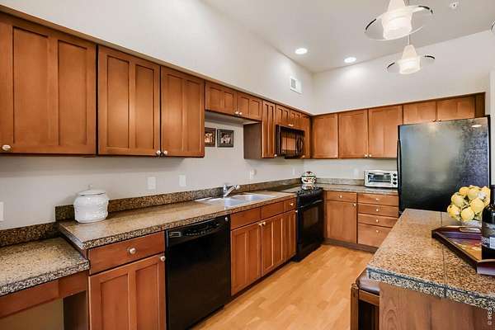
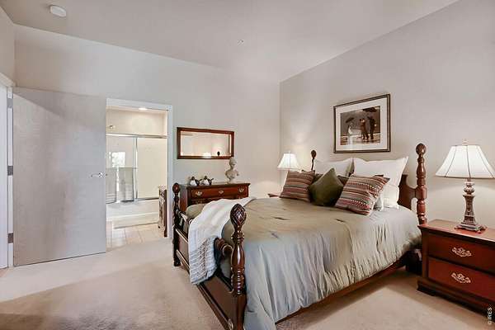
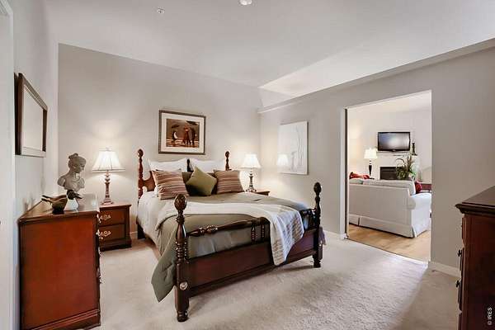
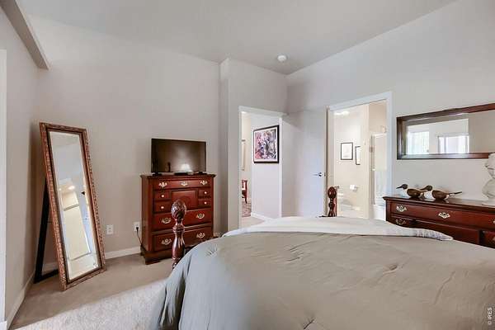
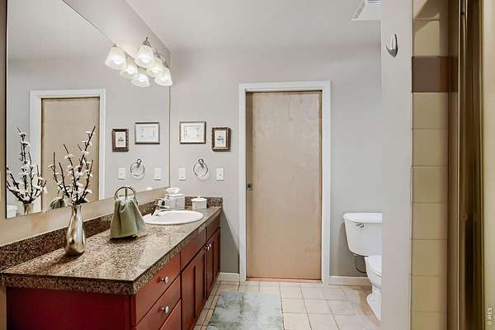
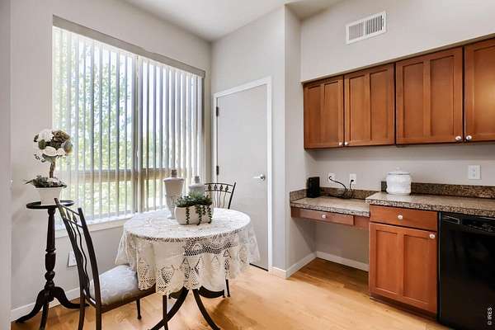
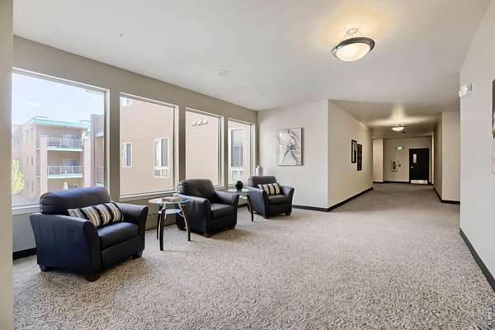
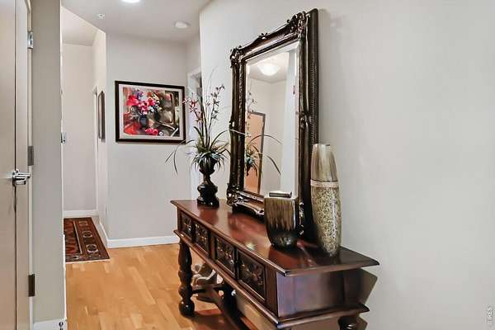
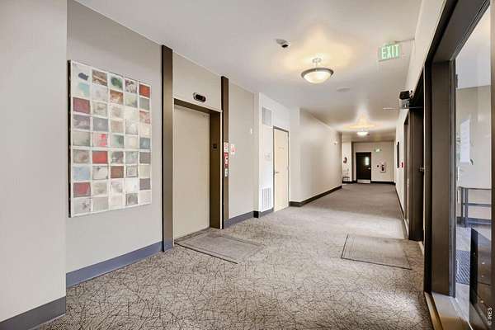
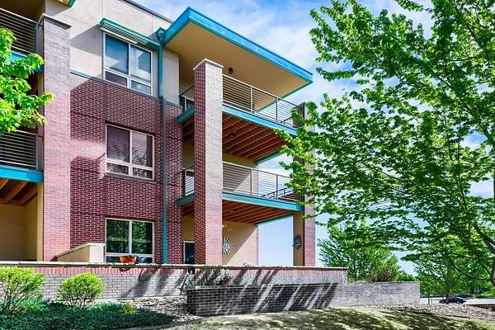
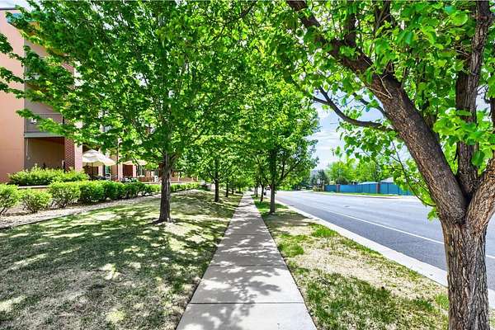
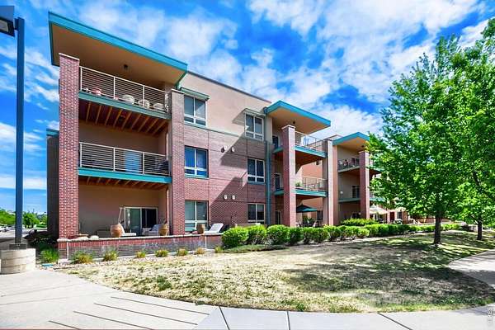
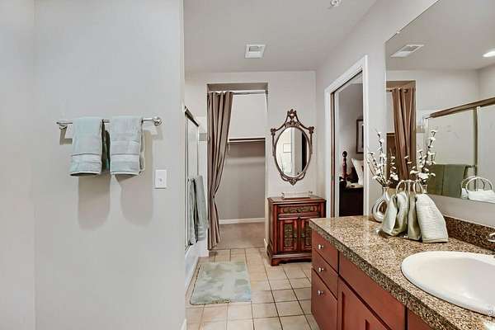
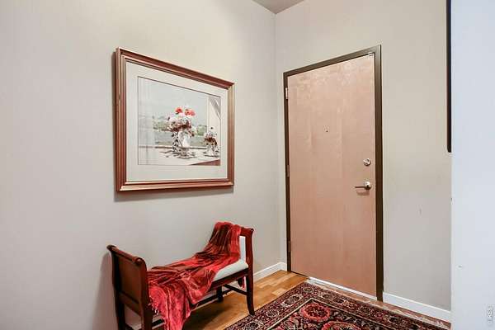
GREAT LOCATION!!! Enjoy Main Level Living in this EXCEPTIONAL 1-bedroom, 1 bath condo with ELEVATOR access!!! Pavilion Lofts features a great lock and leave living style with a security building entry courtyard and 2-car underground reserved parking. You'll love the open floor plan that features a comfortable living room w/ gas fireplace and easy access to the attractive oversized 10x14 covered deck! Great kitchen for entertaining with island, extensive custom cabinetry, pantry, and granite tile countertops! There's also a delightful light & bright breakfast nook or small dining area Spacious Primary Suite with full bath, granite sink counter and large walk-in closet. Additional features include W/D, engineered hardwood floors, storage locker, A/C, newer hot water heater and new HVAC. All appliances included! Furniture is negotiable. HOA fees include electric, gas, water/sewer, internet, management, lawn care, snow removal and hazard insurance among other items for care-free maintenence free living! This condo is a pleasure to show and walking distance to restaurants, shopping, and the Louisville Rec Center. LOCATION-LOCATION-LOCATION!!!
Location
- Street address
- 1053 W Century Dr, # 203
- County
- Boulder County
- Zip code
- 80027
- Community
- Centennial Pavilion Lofts Condos 1st Supp
- School district
- Boulder Valley Dist RE2
- Elevation
- 5,490 feet
Property details
- Acreage
- 2.51 acres
- Zoning
- RES
- MLS #
- IRES 1067615
- Posted
Property taxes
- 2025
- $2,493
Expenses
- Homeowner Association Fee
- $495 monthly
Parcels
- R0511033
Details and features
Listing
- Type
- Residential
- Franchise
- RE/MAX International
Lot
- View
- Hills
- Features
- Curbs, Gutters, House Faces South, Paved, Sidewalks, Street Light
Exterior
- Parking
- Open, Underground/Basement
- Pool
- Deck
Structure
- Style
- Contemporary
- Stories
- 1
- Sewer
- Public Sewer
- Heating
- Forced Air
- Cooling
- Central Air
- Materials
- Brick, Frame
- Roof
- Rubber
- Windows
- Window Coverings
Interior
- Rooms
- Bathroom, Bedroom, Dining Room, Laundry Room x 2
- Flooring
- Wood
- Fireplaces
- Yes
- Appliances
- Dishwasher, Disposal, Dryer, Electric Range, Fire Alarm, Microwave, Refrigerator, Self Cleaning Oven, Washer
- Accessibility
- Accessible Elevator Installed
- Features
- Eat-In Kitchen, Kitchen Island, Open Floorplan, Separate Dining Room, Walk-In Closet(s), Washer/Dryer Hookup
Nearby schools
| Name | Type | District |
|---|---|---|
| Fireside | Elementary | Boulder Valley Dist RE2 |
| Monarch | Middle | Boulder Valley Dist RE2 |
| Monarch | High | Boulder Valley Dist RE2 |
Listing history
| Date | Event | Price | Change | Source |
|---|---|---|---|---|
| Aug 31, 2026 | New listing | $410,000 | — | IRES |