

Land with Home for Sale in Bailey, Colorado
1053 Yellow Pine Dr, Bailey, CO 80421
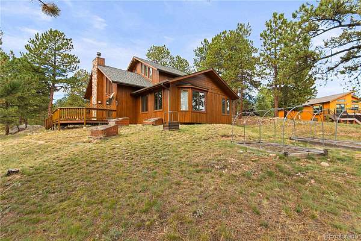
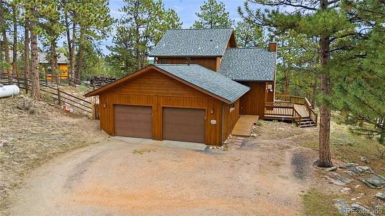
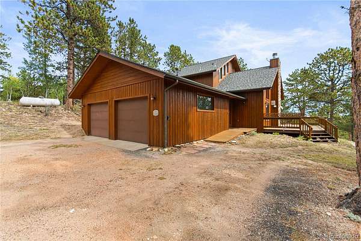
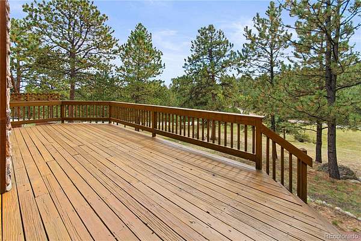
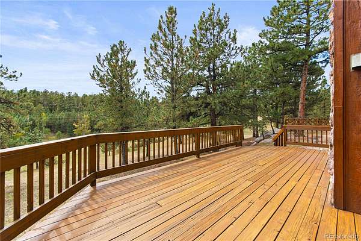
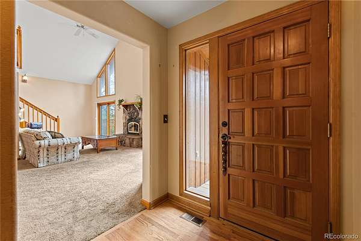
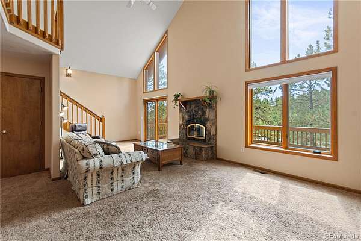
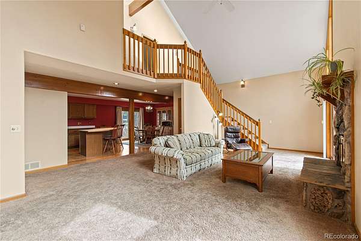
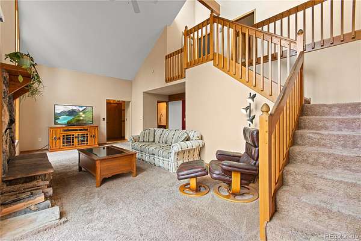
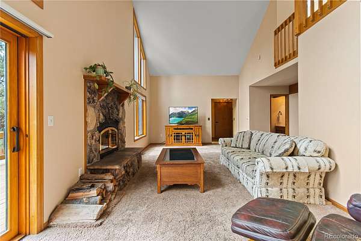
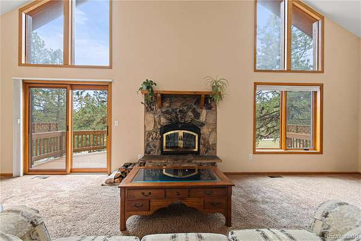
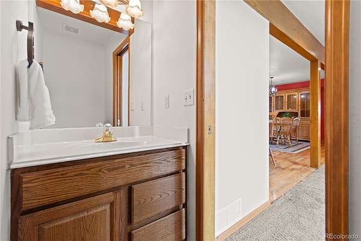
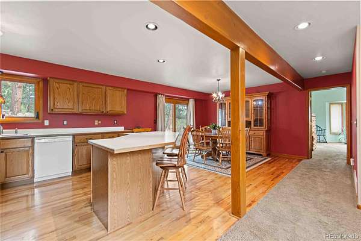
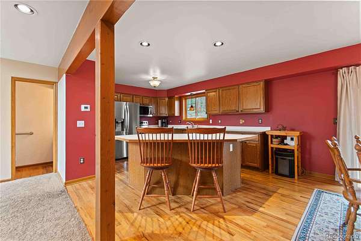
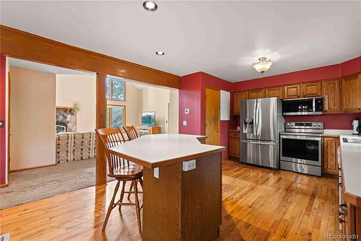
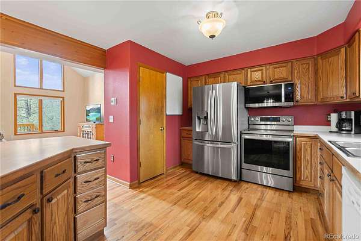
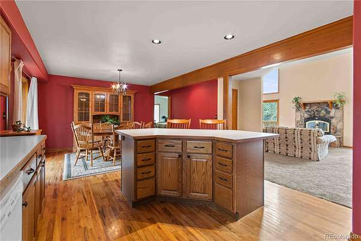
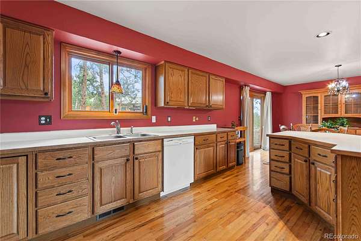
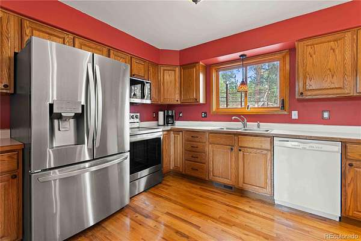
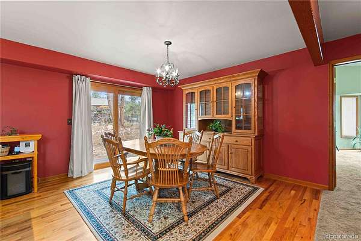
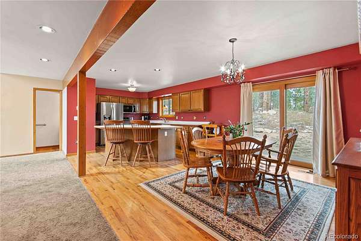
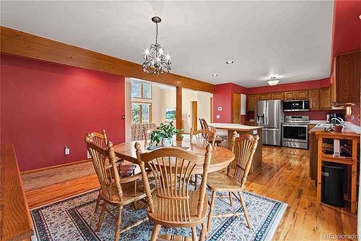
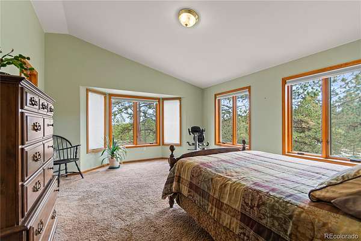
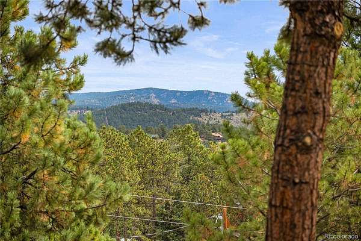
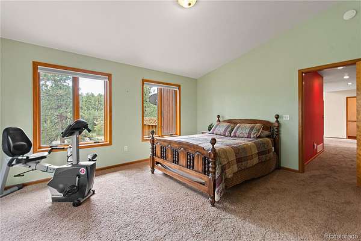
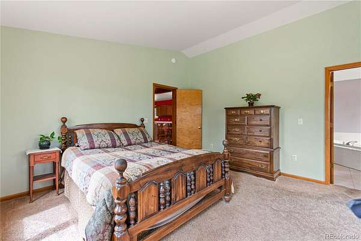
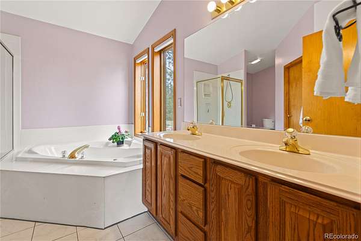
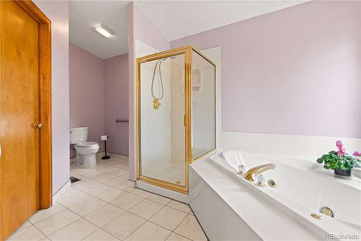
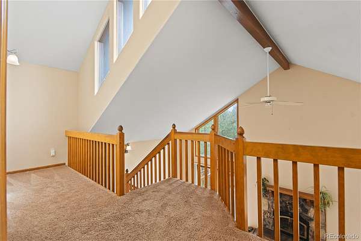
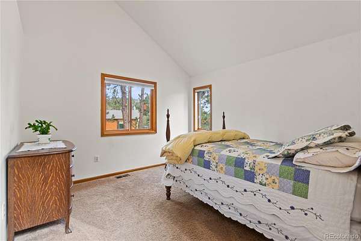
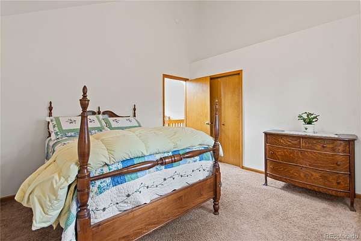
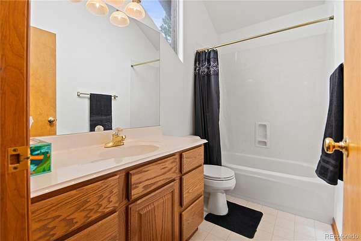
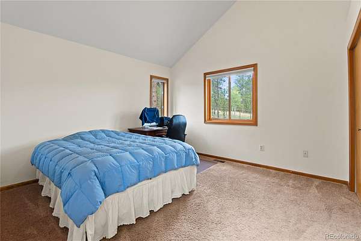
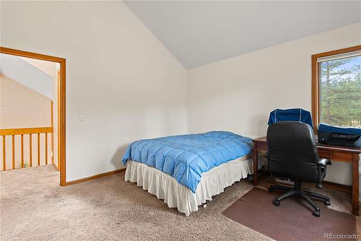
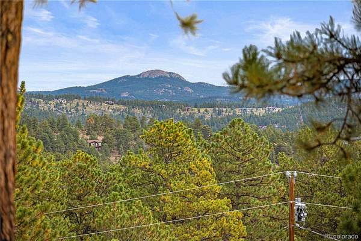
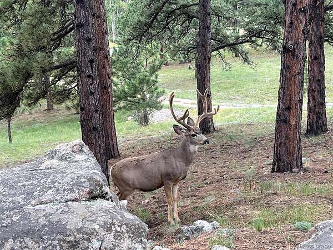
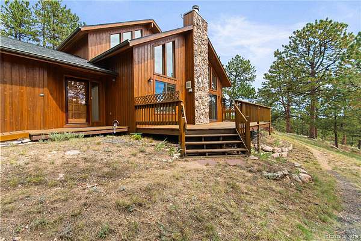
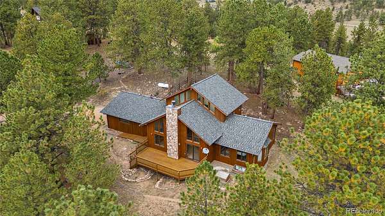
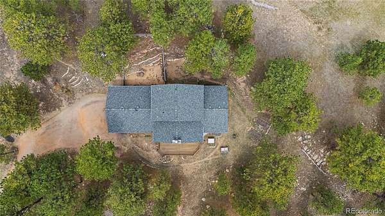
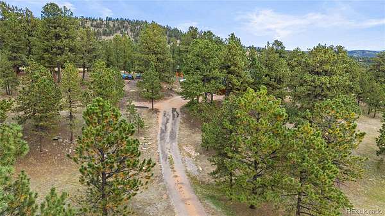
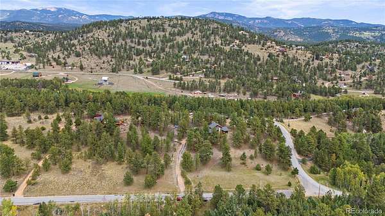
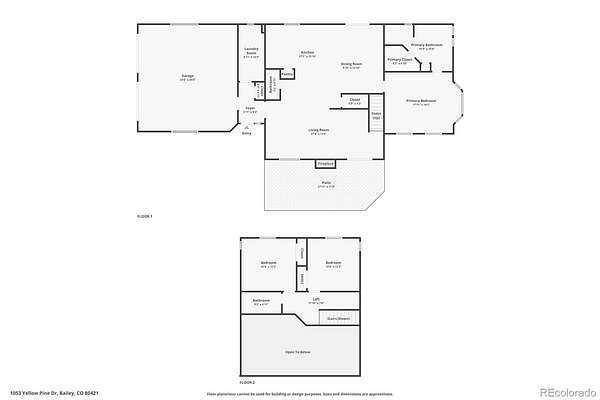
Warm mountain character and peaceful wooded surroundings come together in this inviting retreat. Sunlight pours through expansive windows, filling the soaring great room and highlighting vaulted ceilings, exposed beams, and a cozy wood stove that creates a natural gathering place. The open kitchen and dining area bring personality and warmth, while generous living spaces offer room to relax, host loved ones, or simply enjoy the quiet. Step onto the expansive deck to breathe in the fresh mountain air and take in sweeping views across forested hills and distant ridgelines. Comfortable bedrooms, spacious bathrooms, and flexible areas throughout make the home feel both welcoming and wonderfully livable. Surrounded by tall pines with a sense of privacy and connection to nature, this is a place where morning coffee feels slower, evenings feel cozier, and mountain living takes center stage.
- Listed by Tiffany Team, (720) 441-2544, RE/MAX Alliance
Location
- Street address
- 1053 Yellow Pine Dr
- County
- Park County
- Zip code
- 80421
- Community
- Burland Meadows Filing 1
- School district
- Platte Canyon RE-1
- Elevation
- 8,375 feet
Property details
- Acreage
- 2.5 acres
- MLS #
- REcolorado 3851475
- Posted
Property taxes
- 2025
- $2,178
Parcels
- 40639
Legal description
T07 R72 S22 SW4 BURLAND MEADOWS FILING 1 LOT 44
Resources
Details and features
Listing
- Type
- Residential
- Subtype
- Single Family Residence
- Ownership
- Individual
- Terms
- Cash, Conventional, FHA, USDA Loan, VA Loan
- Exclusions
- None
- Possession
- Closing/DOD
Lot
- Road Frontage
- Public
- Road Surface
- Paved
- Road Responsibility
- Public Maintained Road
- Exposure
- South
- Well Type
- Operational
- Well Usage
- Household w/ Irrigation
- Well Permits
- 047596-F
- Features
- Foothills, Landscaped, Level
Exterior
- Parking Spaces
- 6
- Garage Spaces
- 2
- Garage
- Attached
- Fencing
- Partial
- Outdoor Spaces
- Deck
- Features
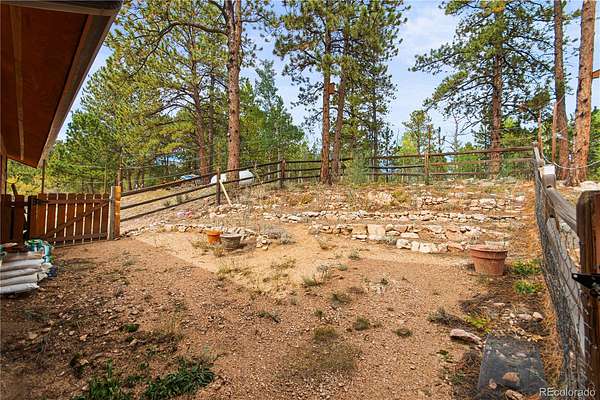
- Dog Run, Garden
Structure
- Type
- House
- Style
- Mountain Contemporary
- Levels
- Two
- Electric
- 220 Volts
- Water
- Well
- Sewer
- Septic Tank
- Heating
- Forced Air, Propane
- Materials
- Frame
- Roof
- Composition
- Windows
- Double Pane Windows
Interior
- Rooms
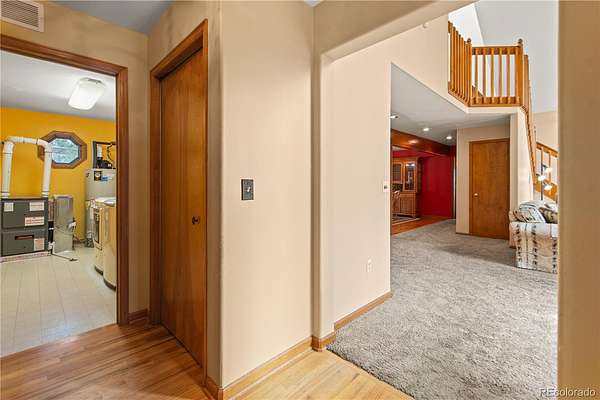
- Bathroom Full x 2, Bathroom Half, Bedroom x 3, Dining Room, Family Room, Kitchen, Laundry
- Flooring
- Carpet, Linoleum, Wood
- Fireplace Count
- 1
- Fireplaces
- Family Room, Insert, Wood Burning
- Appliances
- Dishwasher, Dryer, Gas Water Heater, Microwave, Oven, Range, Refrigerator, Washer
- Features
- Eat-In Kitchen, Five Piece Bath, High Ceilings, High Speed Internet, Kitchen Island, Open Floorplan, Solid Surface Counters, Vaulted Ceiling(s)
Property utilities
| Category | Type | Status |
|---|---|---|
| Power | Grid | Connected |
| Gas | Natural Gas | Connected |
| Sewage | Septic System | Connected |
| Water | Private Well | Connected |
Nearby schools
| Name | Type | District |
|---|---|---|
| Fitzsimmons | Elementary | Platte Canyon RE-1 |
| Platte Canyon | Middle | Platte Canyon RE-1 |
| Platte Canyon | High | Platte Canyon RE-1 |
Listing history
| Date | Event | Price | Change | Source |
|---|---|---|---|---|
| Sept 23, 2026 | Under contract | $600,000 | — | REcolorado |
| Sept 16, 2026 | New listing | $600,000 | — | REcolorado |
Payment calculator

Based on information submitted to the MLS GRID as of Oct 6, 2026 1:00 am MT. All data is obtained from various sources and may not have been verified by broker or MLS GRID. Supplied Open House Information is subject to change without notice. All information should be independently reviewed and verified for accuracy. Properties may or may not be listed by the office/agent presenting the information. Some IDX listings have been excluded from this website. View more