Land with Home for Sale in Dewey-Humboldt, Arizona
10545 E Janet Way, Dewey-Humboldt, AZ 86327
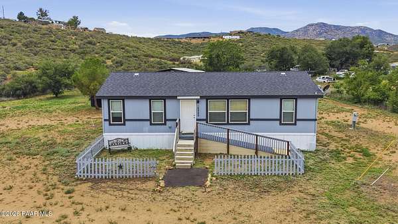
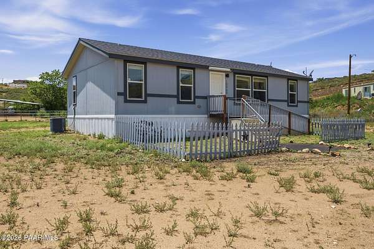
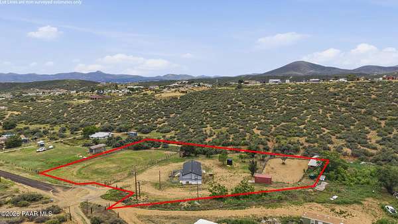
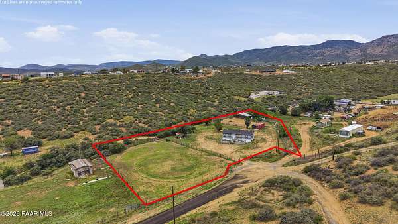
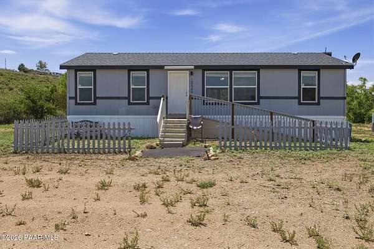
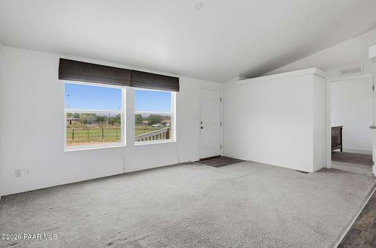
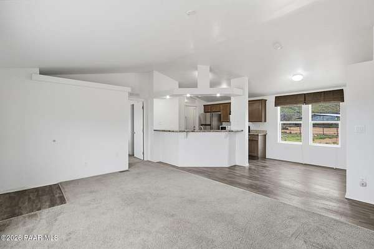
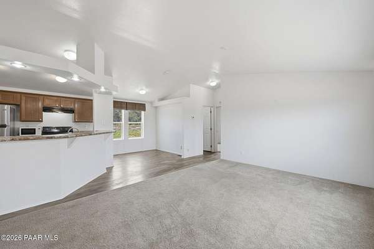
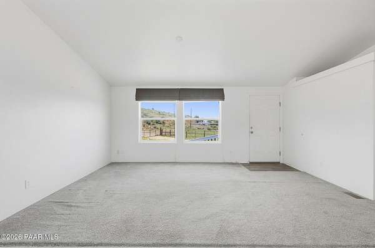
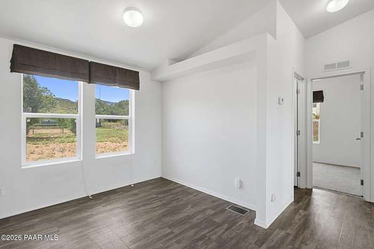
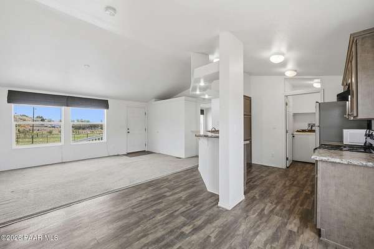
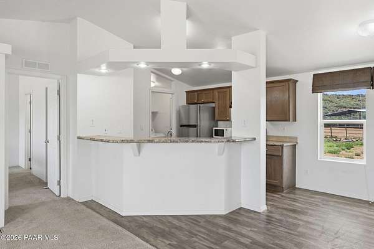
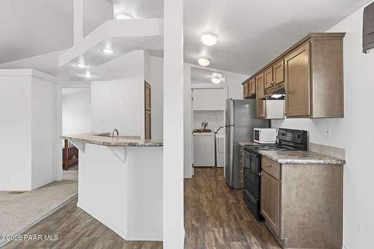
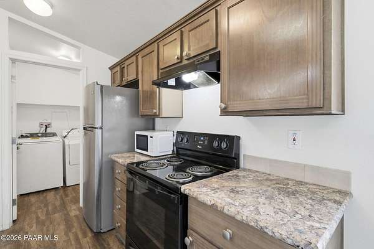
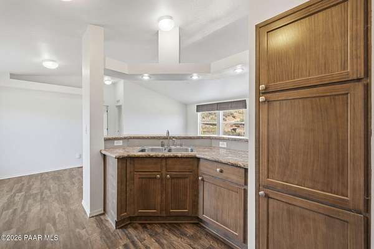
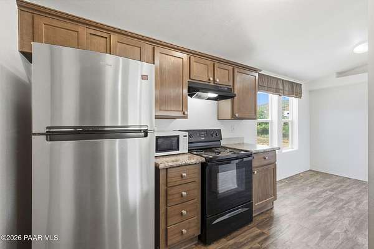
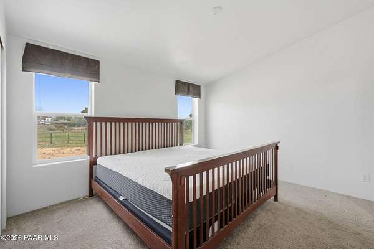
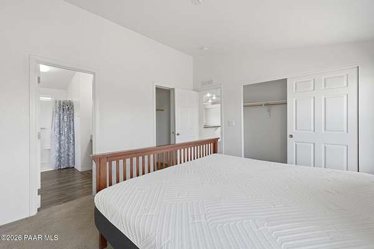
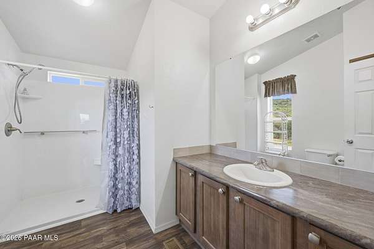
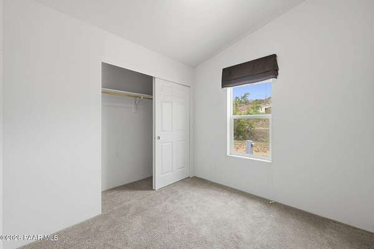
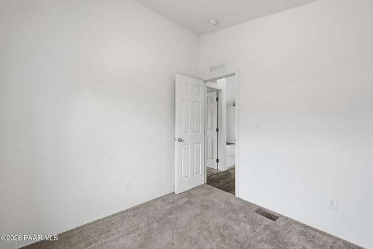
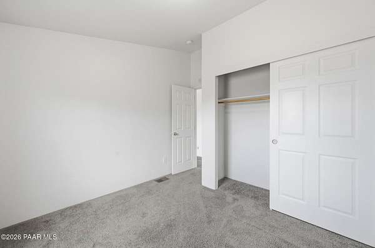
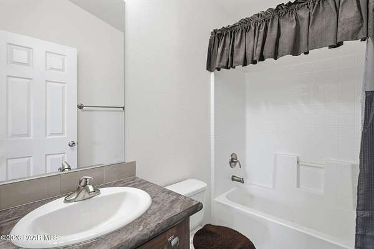
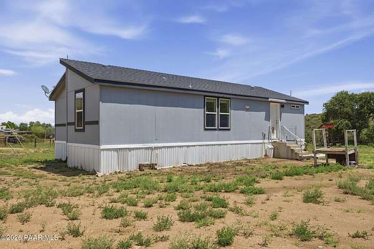
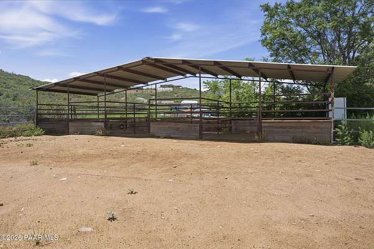
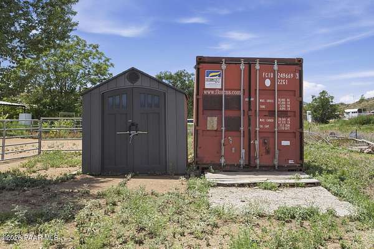
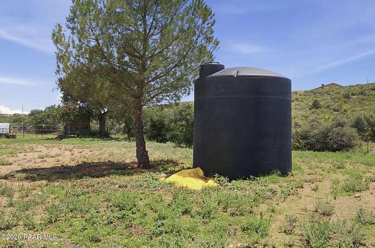
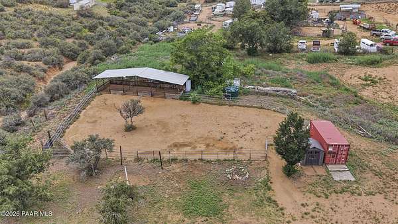
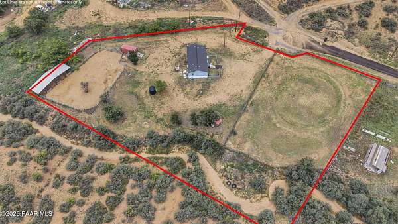
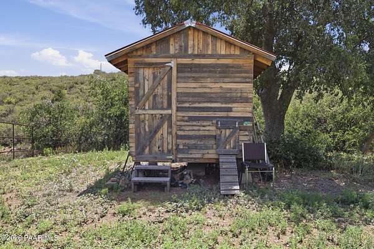
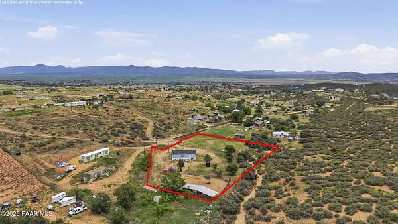
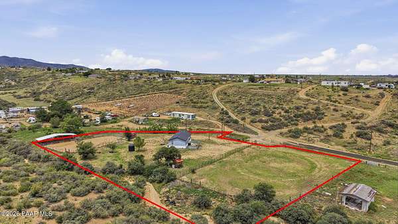
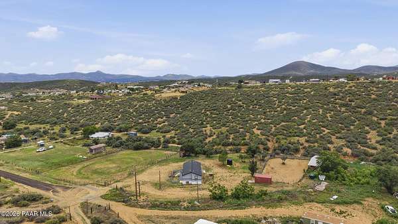
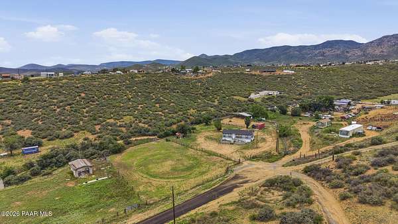
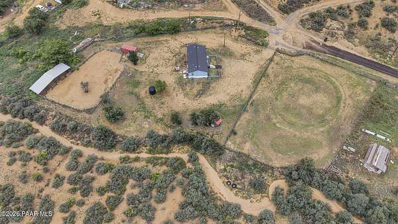
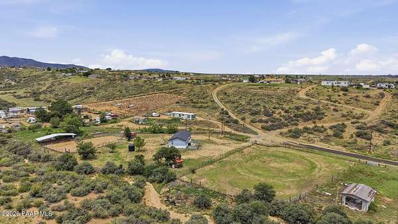
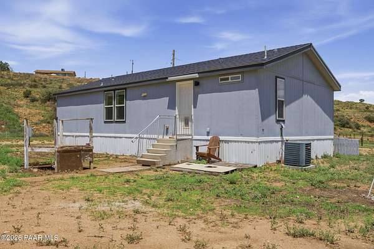
Turnkey Equestrian Setup on 1.56 Acres , Fully Fenced and Gated. Welcome to your dream horse property in Dewey-Humboldt! This beautifully maintained 1.56-acre parcel is fully fenced and completely ready for your equine, companions. Chickens and Farm animals are allowed as well. For the horses, the property boasts a premium 3-stall mare motel and a large, leveled riding arena perfect for training and daily exercises. A dedicated tack shed provides organized storage for all your gear, while a heavy-duty, roll-off Connex box offers secure, weatherproof storage for tools, feed, or equipment. At the center of it all is a cozy 1,100-square-foot manufactured home featuring a highly functional 3-bedroom, 2-bathroom split floor plan. Enjoy panoramic views of the Arizona landscape from your expansive acreage, which offers plenty of peace, privacy, and room to grow. The property has 2 water tanks: one 2,500-gallon tank serving the home and one 1,600-gallon tank serving the horse setup. Whether you are looking for a functional horse facility or a quiet country retreat with excellent storage, this property delivers incredible utility and rural charm. Schedule your tour today!
Location
- Street address
- 10545 E Janet Way
- County
- Yavapai County
- Zip code
- 86327
- Community
- Valley High Smoki Meadows
- Elevation
- 4,905 feet
Directions
Highway 69 to West on Kachina, to Left on Pony, Right on Henderson, Left on Martha, Right on Janet Way, to the end of the paved road. Home and sign on left.
Property details
- Acreage
- 1.5 acres65,340 sq ft
- Zoning
- R170
- MLS #
- PAAR 1084065
- Posted
Property taxes
- 2025
- $635
Legal description
VALLEY HIGH SMOKI MEADOWS ADDN LOTS 34 & A PTN OF LOT 33
Details and features
Listing
- Type
- Residential
- Subtype
- Single Family Residence
- Franchise
- Realty ONE Group
Exterior
- Fencing
- Perimeter
- Structures
- Kennel/Dog Run
- Features
- Dog Run, Driveway Gravel, Level Entry, Native Species, Pantry, Shed(s), Vaulted Ceiling(s)
Structure
- Style
- Ranch
- Stories
- 1
- Basement
- Crawl Space
- Heating
- Electric, Forced Air, Heat Pump
- Cooling
- Central Air
- Materials
- Frame
- Roof
- Composition
- Windows
- Blinds, Double Pane Windows, Vinyl Frames
Interior
- Rooms
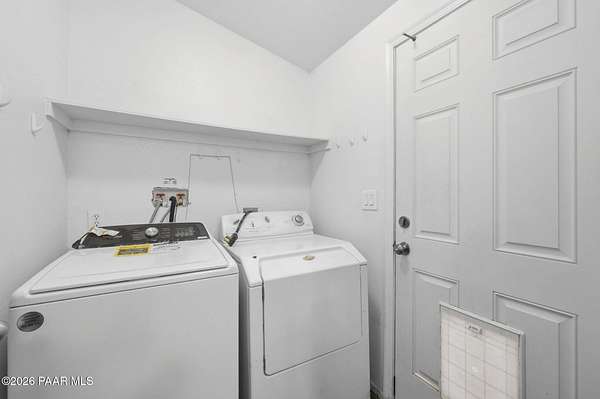
- Bathroom x 2, Bedroom x 3, Dining Room, Laundry Room x 2
- Flooring
- Carpet, Vinyl
- Fireplaces
- Yes
- Appliances
- Dryer, Electric Range, Microwave, Refrigerator, Vaulted Ceiling(s), Washer
- Accessibility
- Accessible Approach With Ramp
- Features
- CFL Lights, Eat-In Kitchen, Formal Dining, Kit/Din Combo, Laminate Counters, Live On One Level, Master Downstairs, Vaulted Ceiling(s), Wash/Dry Connection
Property utilities
| Category | Type | Status |
|---|---|---|
| Power | Grid | Available |
Listing history
| Date | Event | Price | Change | Source |
|---|---|---|---|---|
| Aug 1, 2026 | New listing | $299,000 | — | PAAR |