Land with Home for Sale in Clover, South Carolina
1055 Cedar Grove Rd, Clover, SC 29710
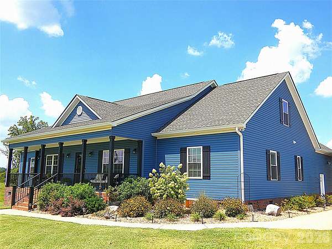
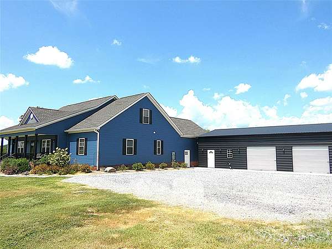
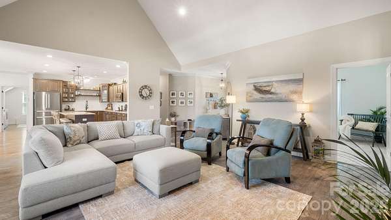
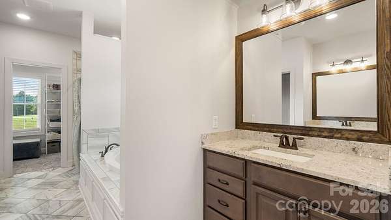
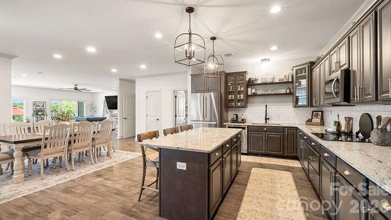
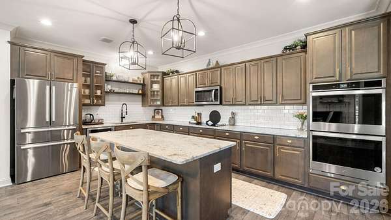
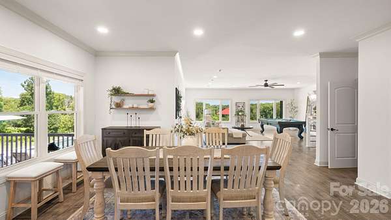
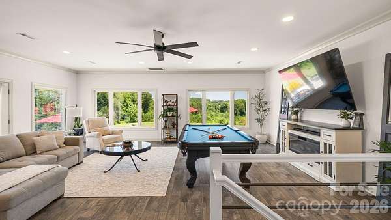
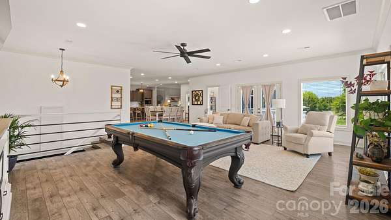
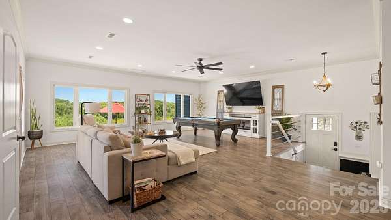
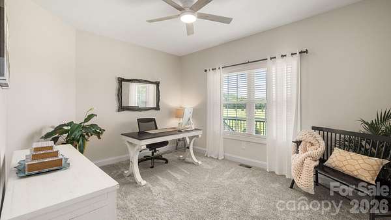
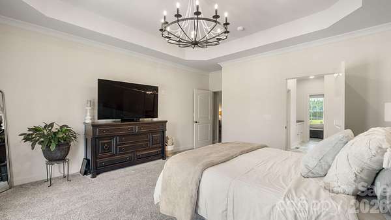
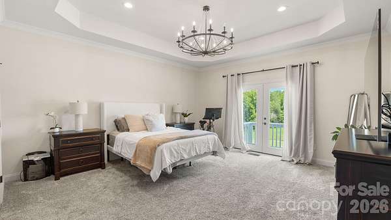
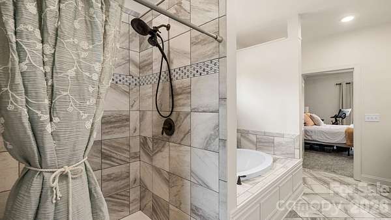
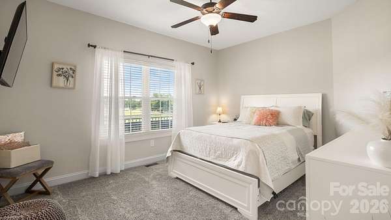
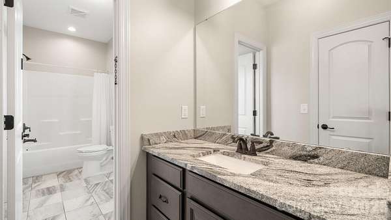
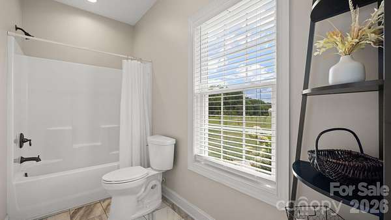
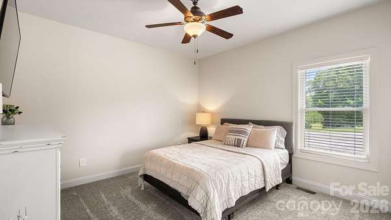
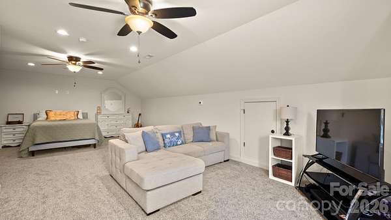
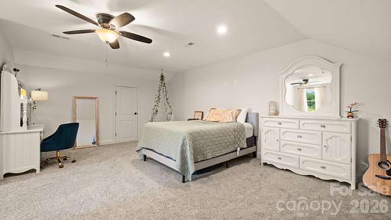
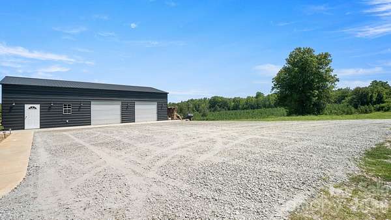
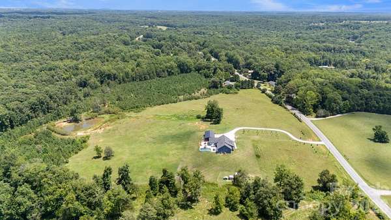
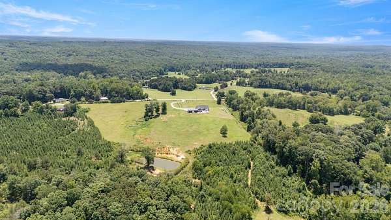
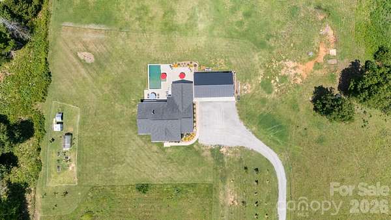
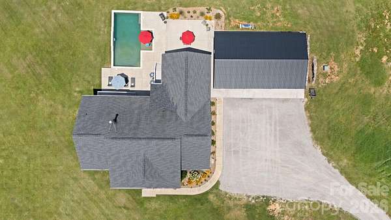
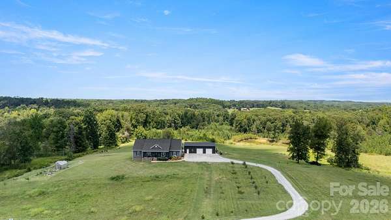
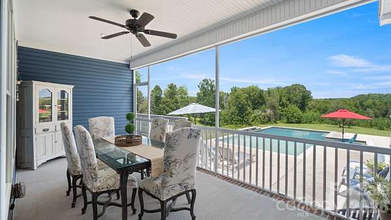
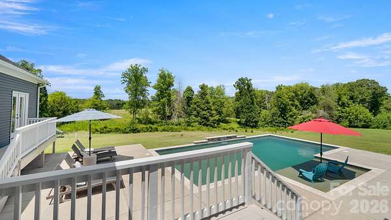
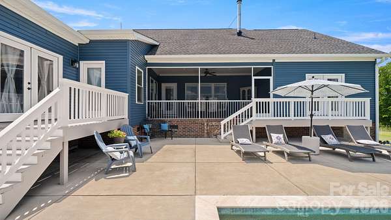
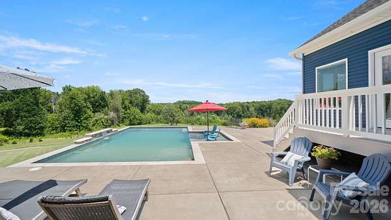
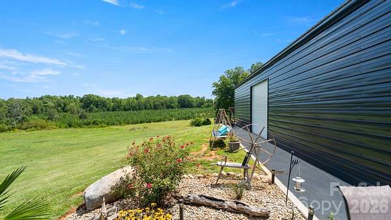
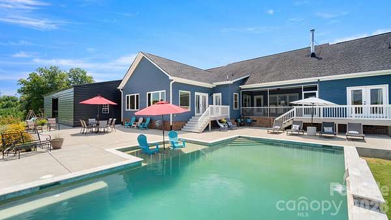
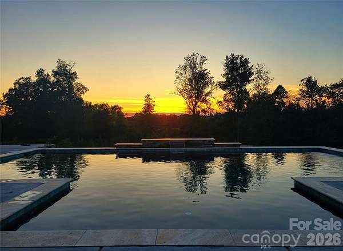
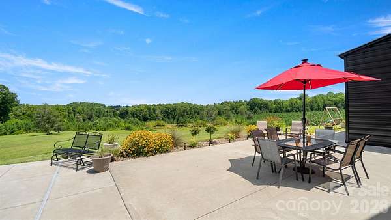
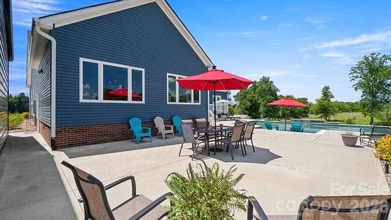
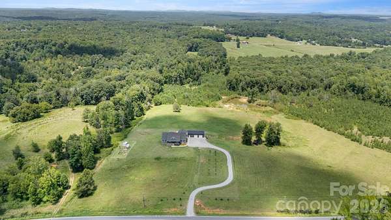
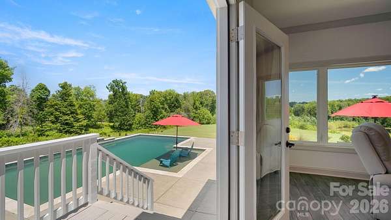
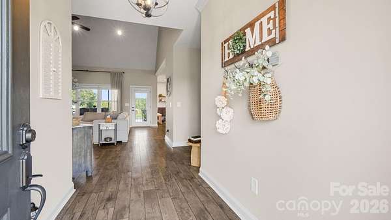
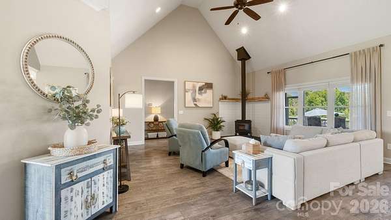
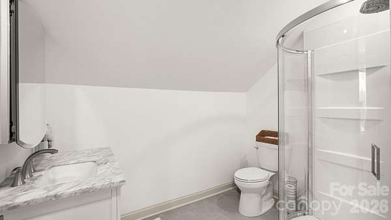
RARE 36+/- ACRES with sweeping views, exceptional privacy, NO HOA - two parcels conveying together. This 2019-built home centers on a HEATED SALTWATER POOL and expansive patio overlooking the countryside, with a pool bath (interior/exterior access), rocking-chair front porch, and screened rear porch. Inside, an open floor plan flows from a large kitchen with abundant cabinetry and substantial island to a living room with WOOD-BURNING STOVE and a standout family room framed by pasture and treetop views. The MAIN-LEVEL PRIMARY SUITE sits privately apart from two bedrooms sharing a Jack-and-Jill bath, plus a dedicated office/flex room. Upstairs offers a spacious bedroom, full bath, walk-in closet, and walk-in attic storage - ideal guest suite, media room, or retreat. Outside: rolling pasture, mature hardwoods, fruit trees, garden, chicken coop, and approx. 8,000 MCP Select pines planted in 2019. A DETACHED 50x30 METAL GARAGE handles equipment, cars, or workshop. Long private drive, private well, septic. Minutes to downtown York, under an hour to Charlotte. Approx. 600 sq ft of the home's 3,855 total sq ft, plus two full baths, completed by current owner without permits. Seller retains approx. 1 acre fronting Cedar Grove Road; approx. 36.6 acres across two parcels convey together.
Location
- Street address
- 1055 Cedar Grove Rd
- County
- York County
- Zip code
- 29710
- Elevation
- 610 feet
Directions
From Rock Hill, take W. Main Street toward York and continue approximately 15 miles. Turn right onto Black Highway and travel 2.6 miles. Turn left onto Cedar Grove Road and continue approximately 2.3 miles. The property will be on the right at 1055 Cedar Grove Road.
Property details
- Acreage
- 36.6 acres
- Zoning
- RUD
- MLS #
- CMLS 4406188
- Posted
Parcels
- 1930000061
Legal description
7.038 AC / 29.55 AC CEDAR GROVE RD
Details and features
Listing
- Type
- Residential
- Subtype
- Single Family Residence
Lot
- Features
- Creek/Stream, Flood Plain/Bottom Land, Hilly, Orchard(s), Pasture, Private, Views, Wooded
Exterior
- Parking
- Driveway, Garage, Garage-Detached
- Fencing
- Fenced
- Pool
- Porch
- Structures
- Greenhouse
- Features
- Fence
Structure
- Stories
- 2
- Water
- Well
- Heating
- Central, Electric, Wood, Wood Stove
- Cooling
- Ceiling Fan(s), Central Air, Heat Pump
- Materials
- Vinyl
- Roof
- Shingle
- Windows
- Insulated Windows
Interior
- Room Count
- 10
- Rooms
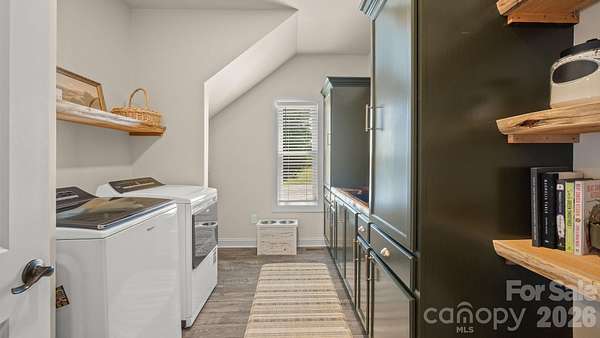
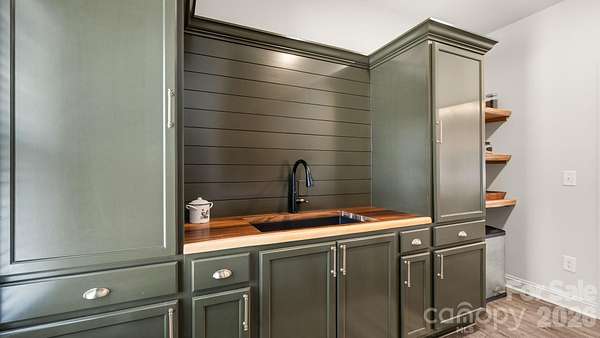
- Bathroom x 5, Bedroom x 4, Bonus Room, Dining Room, Laundry Room
- Flooring
- Carpet, Laminate, Tile
- Fireplaces
- Yes
- Appliances
- Dishwasher, Double Oven, Electric Range, Electric Water Heater, Exhaust Fan, Filtration System, Microwave, Refrigerator With Ice Maker, Water Softener
- Features
- Attic Walk in, Entrance Foyer, Garden Tub, Kitchen Island, Open Floorplan, Pantry, Split Bedroom, Walk-In Closet(s)
Nearby schools
| Name | Type |
|---|---|
| Cottonbelt | Elementary |
| York | Middle |
| York Comprehensive | High |
Listing history
| Date | Event | Price | Change | Source |
|---|---|---|---|---|
| Aug 2, 2026 | New listing | $1,700,000 | — | CMLS |