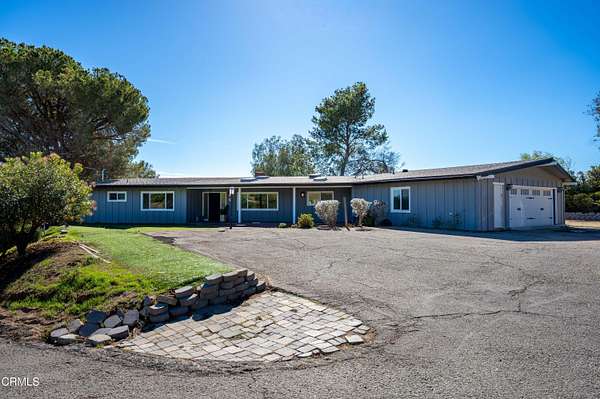
Land with Home for Sale in Somis, California
1055 E La Loma Ave, Somis, CA 93066
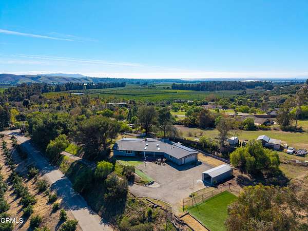
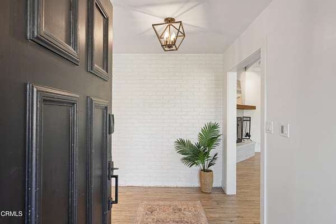
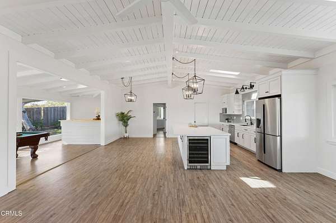
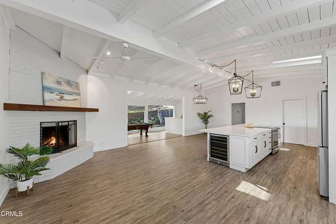
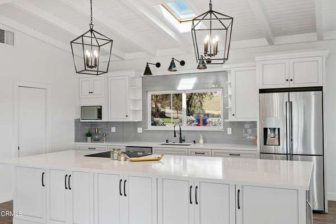
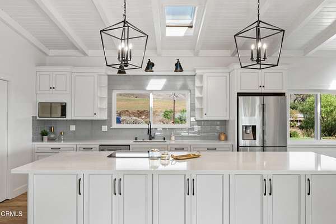
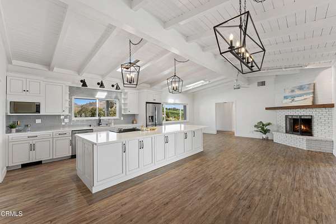
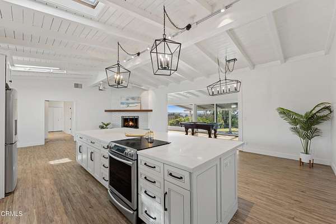
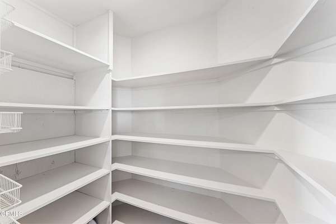
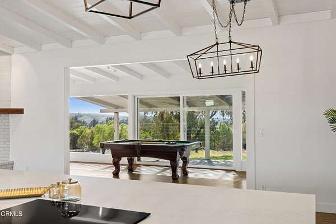
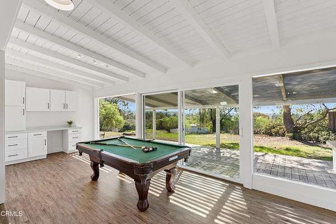
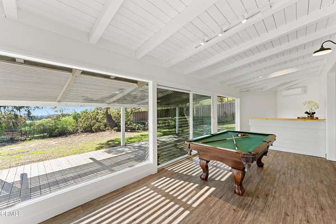
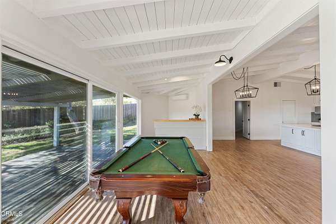
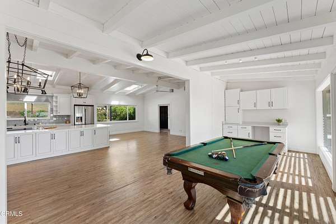
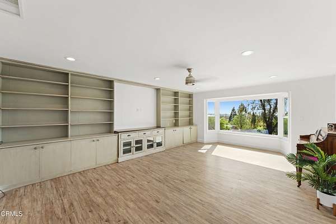
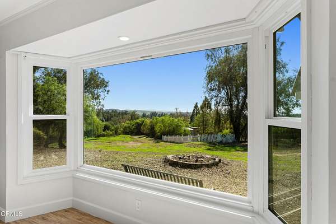
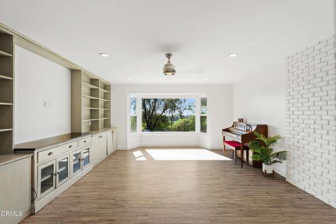
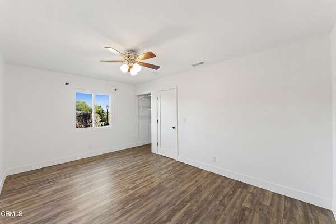
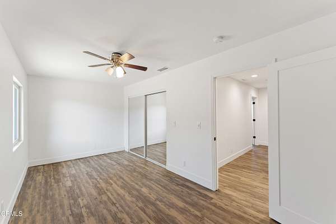
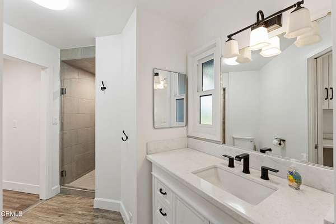
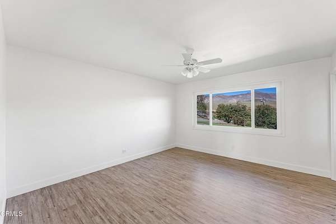
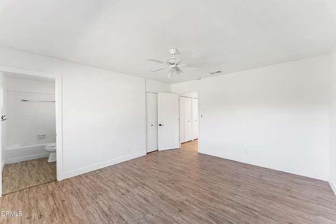
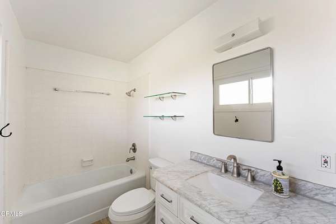
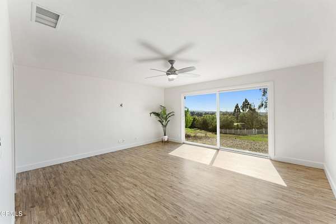
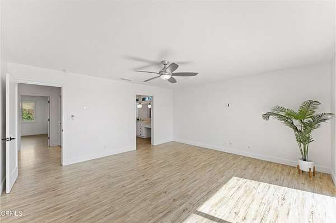
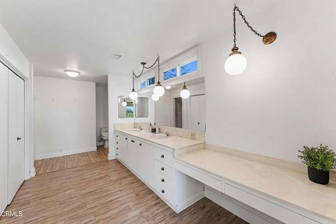
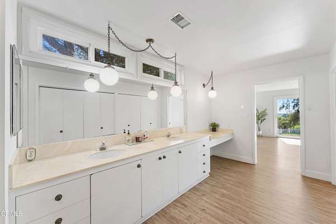
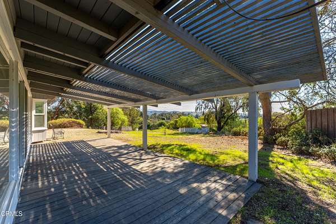
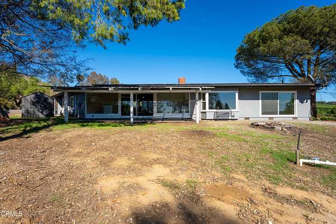
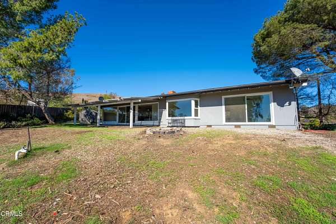
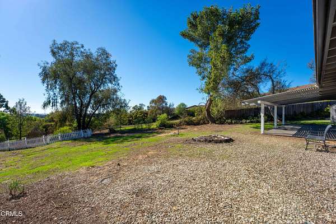
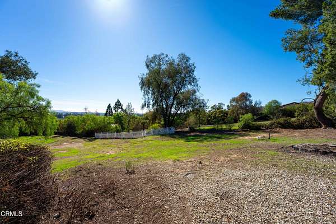
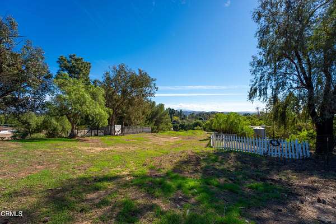
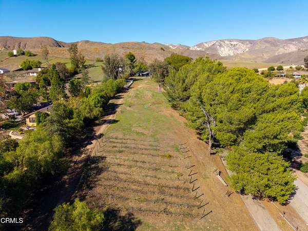
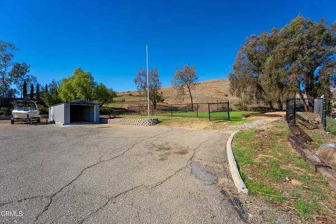
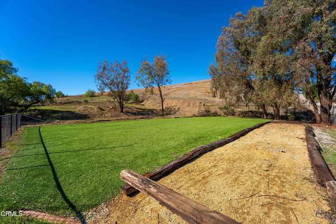
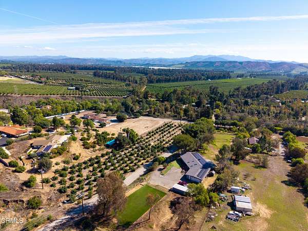
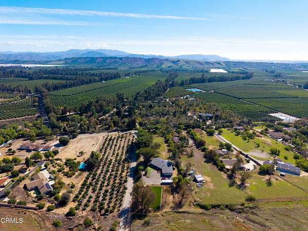
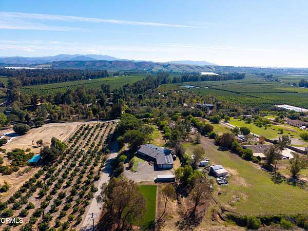
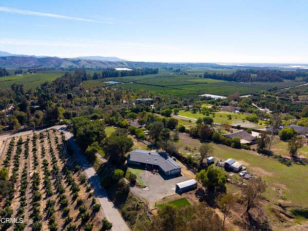
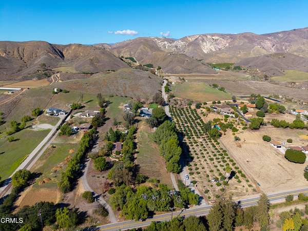
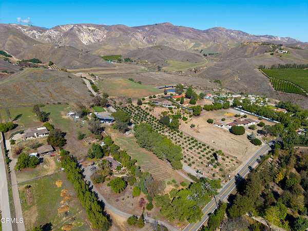
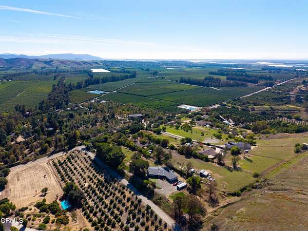
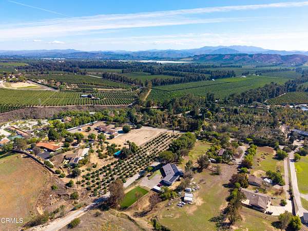
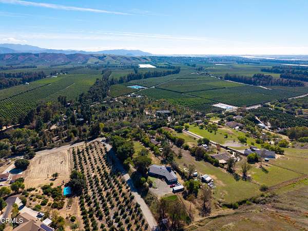
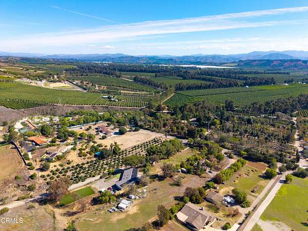
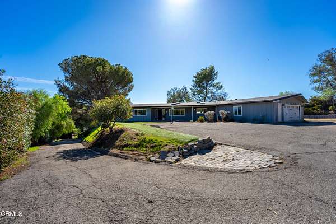
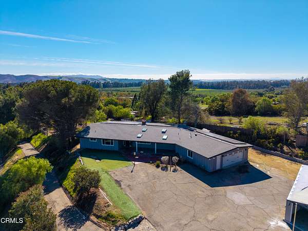
Beautifully Remodeled Country Retreat on 2.3 Acres with Spectacular Views!Experience the perfect blend of country living, modern comfort, and endless possibilities in this beautifully remodeled 5-bedroom, 3-bath home situated on 2.3 acres of picturesque land.Step inside to discover a bright, open floor plan featuring soaring white-beamed ceilings, expansive windows, and beautiful flooring throughout. The stunning remodeled kitchen serves as the heart of the home, showcasing an oversized center island, quartz-style countertops, stainless steel appliances, custom cabinetry, and stylish pendant lighting. The adjoining living area features a charming brick fireplace, creating a warm and inviting atmosphere for everyday living and entertaining.A spacious separate recreation room offers the perfect setting for a game room, media room, or additional family living space, complete with a pool table and walls of windows overlooking the grounds. Additional living areas provide great flexibility.Large picture windows frame beautiful views of the surrounding countryside, bringing natural light and the outdoors into the home.Outside, the expansive 2.3-acre property offers privacy, open space, and several potential building sites, providing exciting possibilities for additional improvements, an ADU, workshop, or other uses, subject to applicable approvals.Enjoy breathtaking panoramic views, peaceful surroundings, and the freedom of country living, all while remaining within convenient reach of shopping, dining, and everyday amenities.A rare opportunity to enjoy a beautifully updated home, generous acreage, and room to create your own vision of country living!
Location
- Street address
- 1055 E La Loma Ave
- County
- Ventura County
- Zip code
- 93066
- Community
- VC44 - Somis/Las Posas Vly
- School district
- Oxnard Union High School District
- Elevation
- 604 feet
Property details
- Acreage
- 2.32 acres
- MLS #
- VCMLS V1-39633
- Posted
Parcels
- 1100110065
Details and features
Listing
- Type
- Residential
- Franchise
- RE/MAX International
Exterior
- Structures
- Storage
Structure
- Stories
- 1
- Heating
- Central
- Cooling
- Central Air
Interior
- Rooms
- Bathroom x 3, Bedroom x 5, Family Room
- Flooring
- Vinyl, Wood
- Features
- Butler's Pantry, Kitchen Open to Family Room, Pantry, Remodeled Kitchen, Stone Counters
Listing history
| Date | Event | Price | Change | Source |
|---|---|---|---|---|
| Nov 5, 2026 | New listing | $1,395,000 | — | VCMLS |