Land with Home for Sale in Mantua, Ohio
10550 Vaughn Rd, Mantua, OH 44255
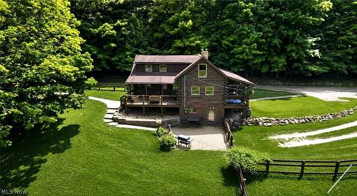
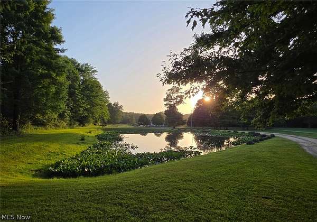
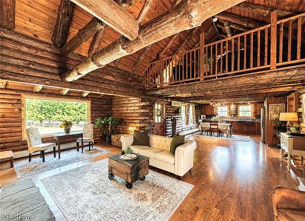
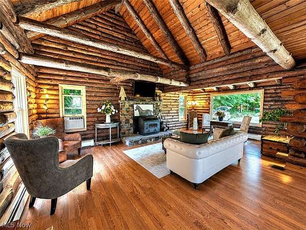
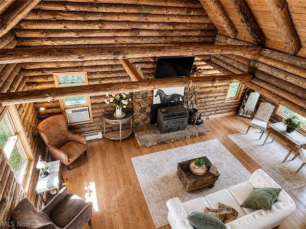
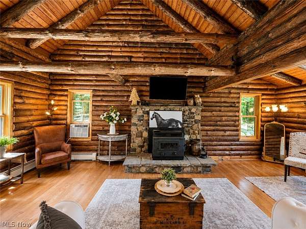
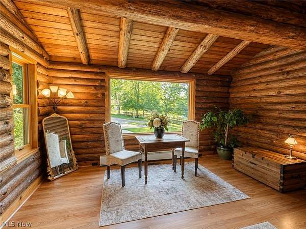
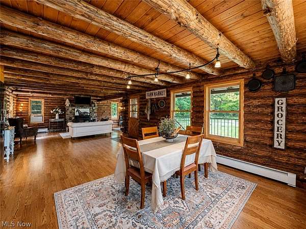
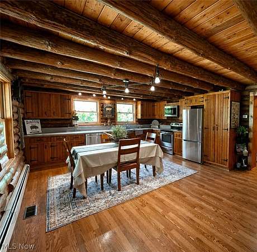
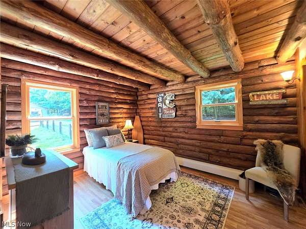
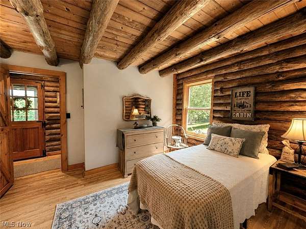
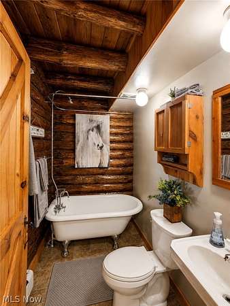
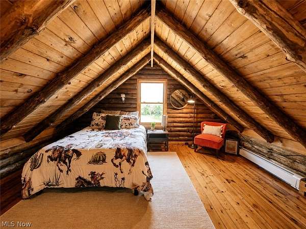
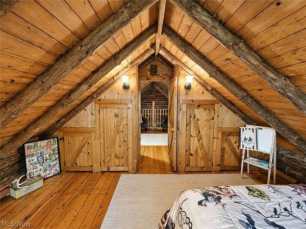
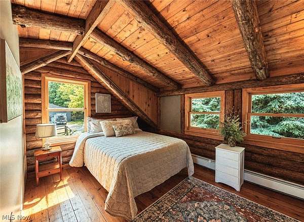
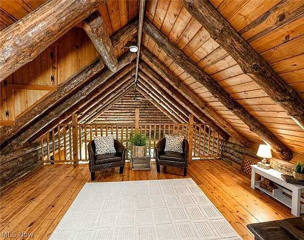
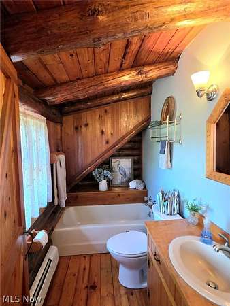
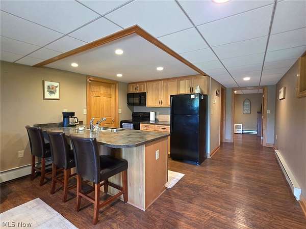
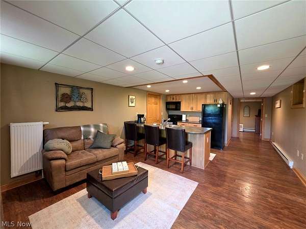
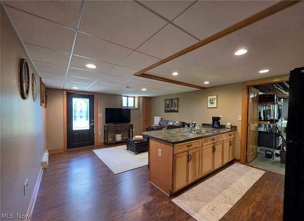
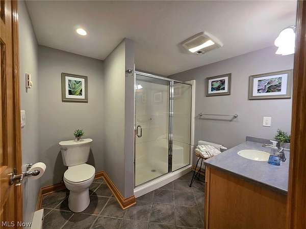
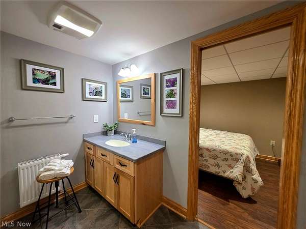
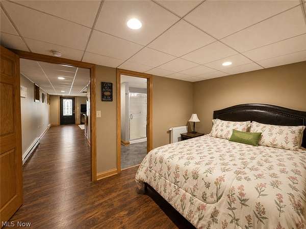
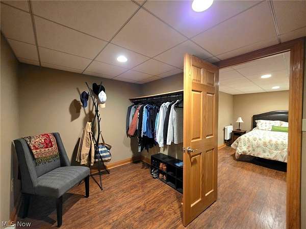
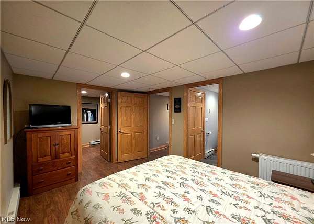
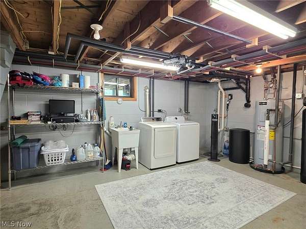
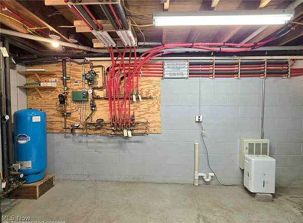
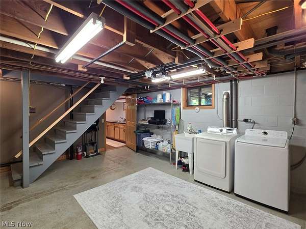
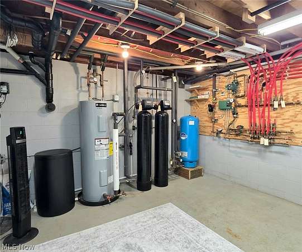
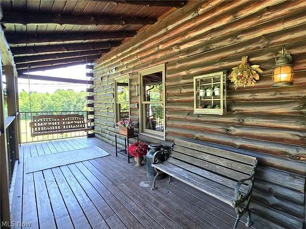
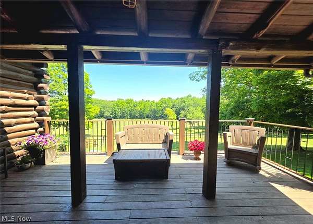
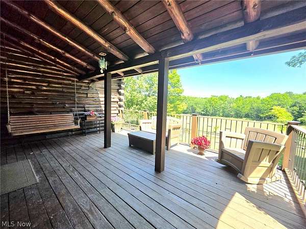
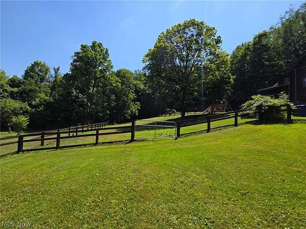
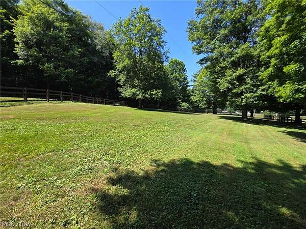
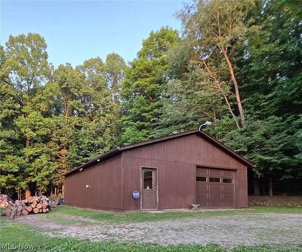
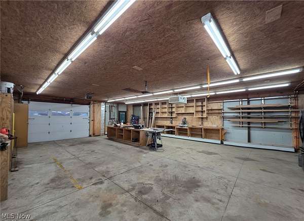
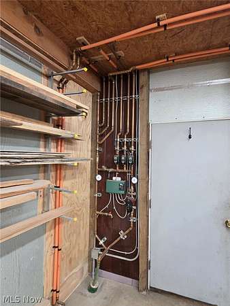
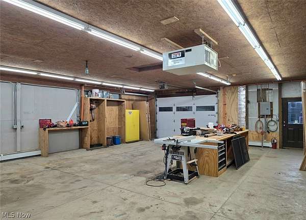
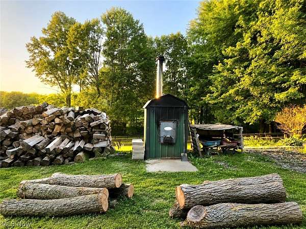
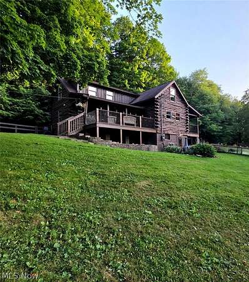
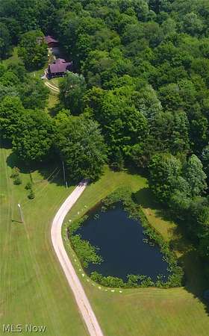
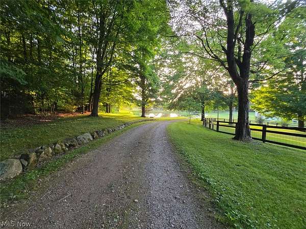
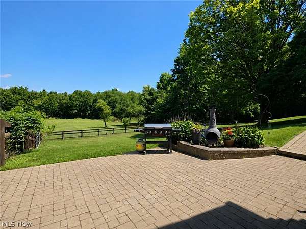
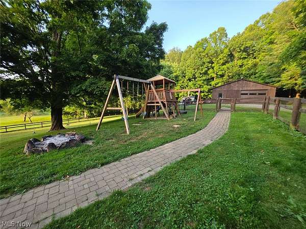
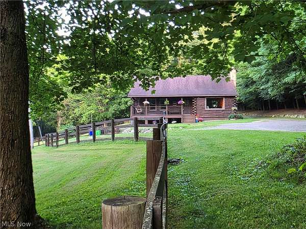
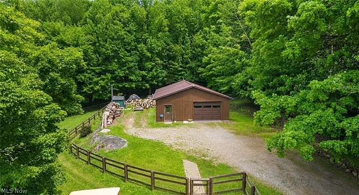
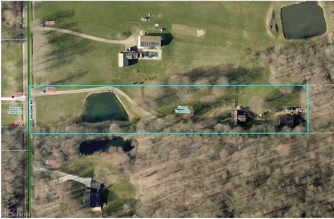
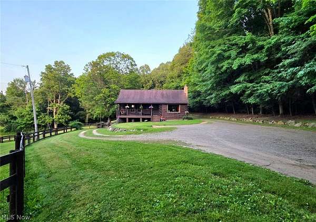
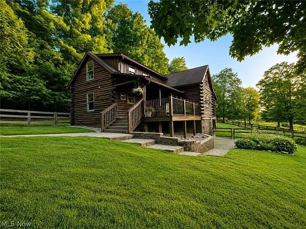
Spectacular custom, Log Cabin home tucked away on 3 secluded acres! Fairy tale setting with a winding driveway and views of a lush forest that the owls call home! Spring fed pond to spend those hot summer days swimming or fishing! Incredible 40x30 heated garage with custom built-in storage and shelving. Perfectly set up for the woodworkers or hobbyist there is 220 hookup available for your compressor or welder, water and a huge workbench for all of your "honey do" projects! There's lots of outdoor living space with the covered front and side decks! Finished lower level walks out to the patio that leads to two fenced in pastures! Perfect for your mini farm. High peaked cathedral ceilings in the living room with views of the second story loft and warmth from the wood burner! Spacious kitchen includes all appliances, ample cabinet and counter space! Some newer updates include a new garage door in 2022, water heater in 2024, macerating pump 2023, iron filter was installed in 2020, water softener 2025, septic pumped in 2024, house and garage stained in 2024, central boiler (outdoor wood burner) installed in 2019 and basement was waterproofed in 2011. This truly is a dream property in a very desirable location! Owner's are offering a one year home warranty!
Location
- Street address
- 10550 Vaughn Rd
- County
- Portage County
- Zip code
- 44255
- Community
- Township/Hiram
- School district
- Crestwood LSD - 6702
- Elevation
- 1,144 feet
Directions
South on Vaughn from Pioneer Trail, home is approximately 2.5 miles down on the left hand side.
Property details
- Acreage
- 3 acres
- MLS #
- NEOHREX 5224279
- Posted
Property taxes
- 2025
- $4,156 - LOT 50
Parcels
- 20-050-00-00-027-000
Details and features
Listing
- Type
- Residential
- Subtype
- Single Family Residence
- Franchise
- Century 21 Real Estate
Lot
- Features
- Front Yard, Gentle Sloping, Horse Property, Many Trees, Pasture, Pond On Lot, Private, Rolling Slope, Secluded, Views, Wooded
Exterior
- Parking
- Driveway, Garage, Open, Oversize
- Fencing
- Fenced
- Pool
- Patio, Porch
- Features
- Fire Pit
Structure
- Stories
- 3
- Water
- Well
- Sewer
- Septic Tank
- Heating
- Baseboard, Fireplace(s), Hot Water, Radiant, Steam, Wood
- Cooling
- Ceiling Fan(s), Window Unit(s)
- Materials
- Log
- Roof
- Asphalt, Fiberglass
Interior
- Room Count
- 13
- Rooms
- Basement, Bathroom x 3, Bedroom x 4, Family Room, Kitchen, Laundry Room
- Fireplaces
- Yes
- Appliances
- Dishwasher, Dryer, Microwave, Range, Refrigerator, Washer, Water Softener
- Features
- Built In Features, Cathedral Ceilings, Ceiling Fans, Eat In Kitchen, In Law Floorplan, Natural Woodwork, Open Floorplan, Walk In Closets
Listing history
| Date | Event | Price | Change | Source |
|---|---|---|---|---|
| July 5, 2026 | Under contract | $429,900 | — | NEOHREX |
| July 3, 2026 | New listing | $429,900 | — | NEOHREX |