Land with Home for Sale in Sauk Centre, Minnesota
10553 Alcott Dr, Sauk Centre, MN 56378
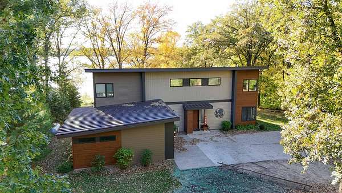
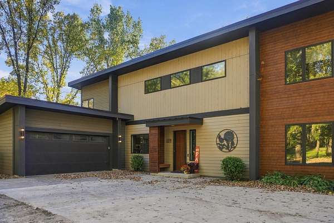
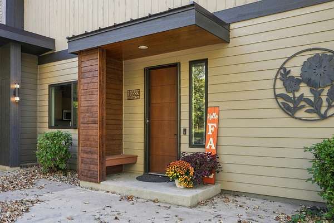
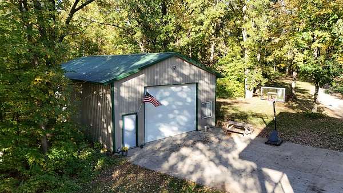
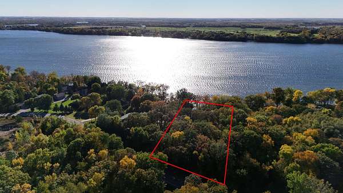
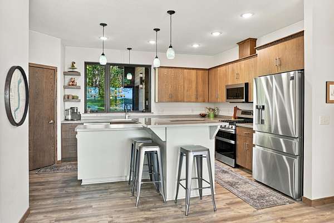
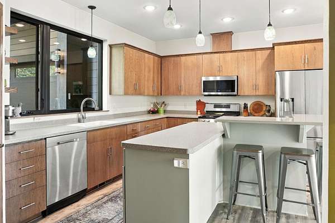
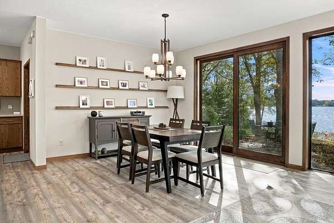
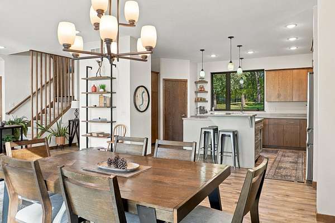
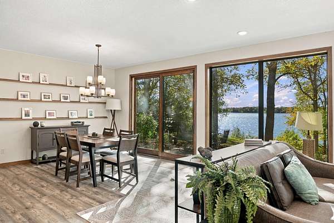
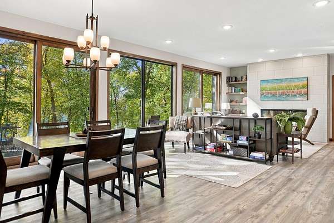
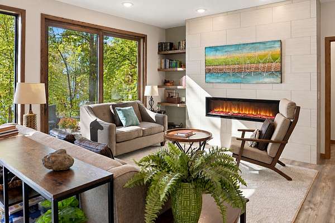
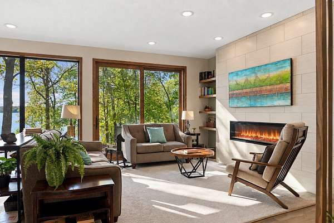
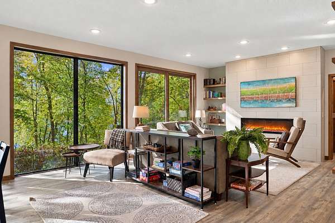
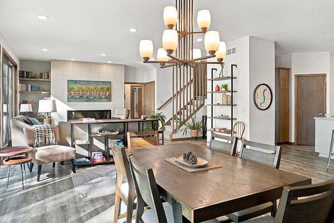
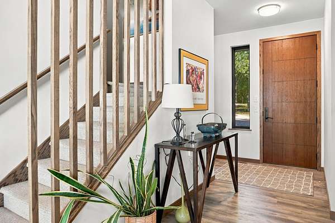
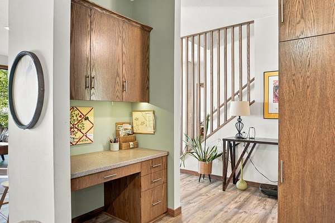
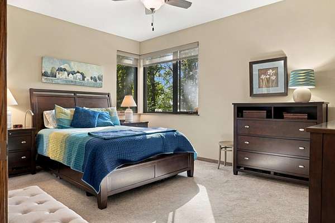
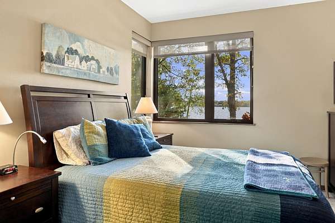
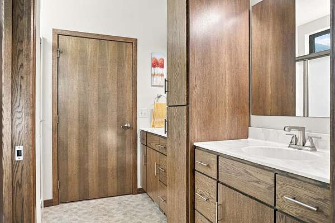
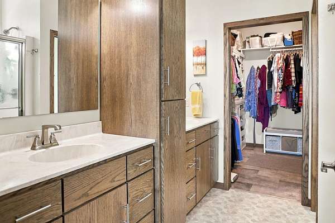
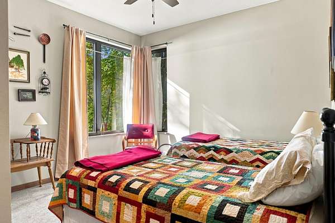
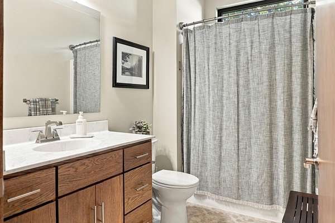
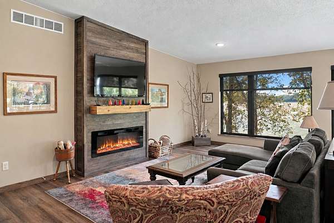
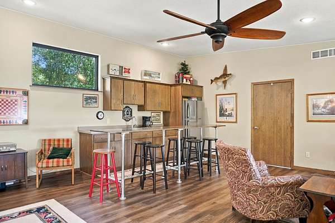
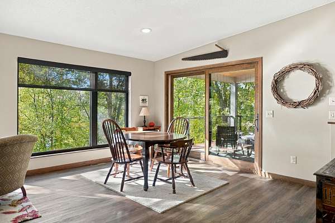
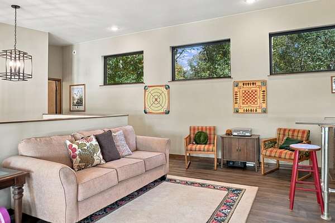
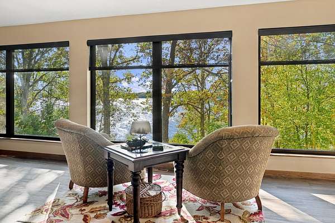
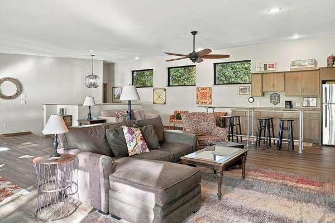
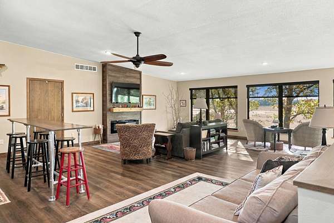
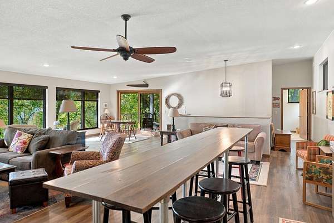
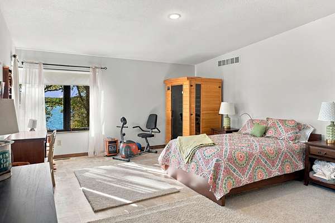
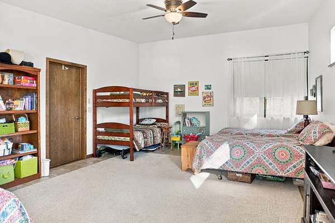
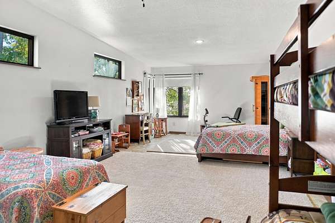
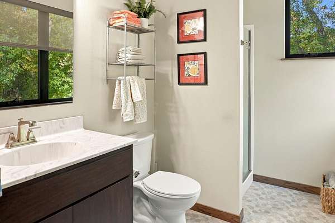
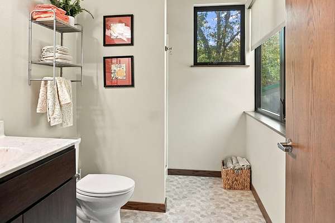
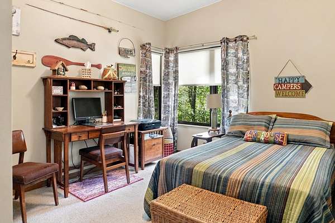
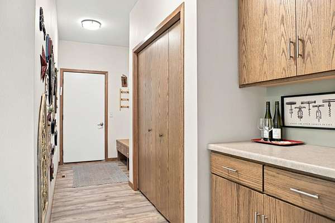
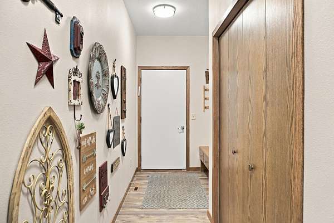
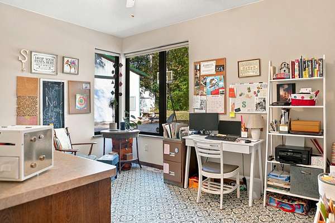
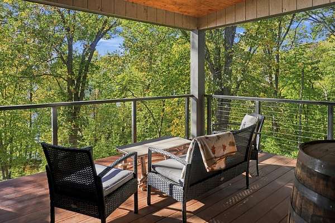
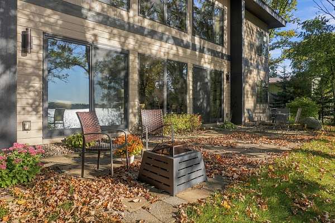
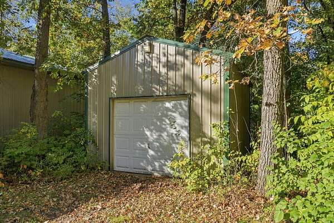
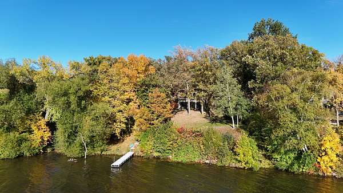
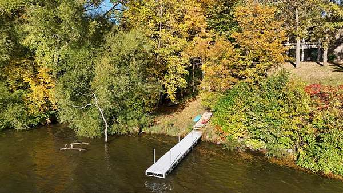
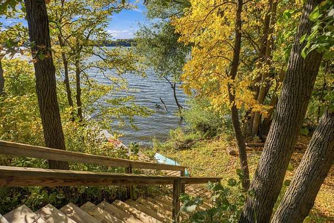
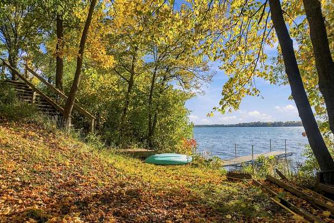
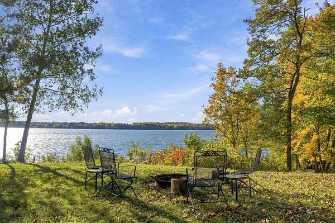
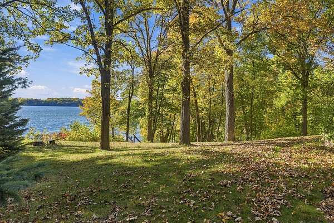
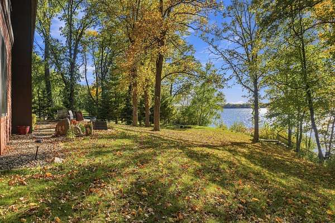
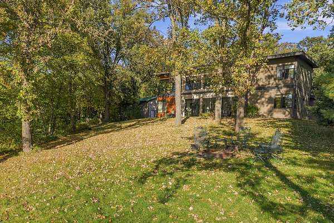
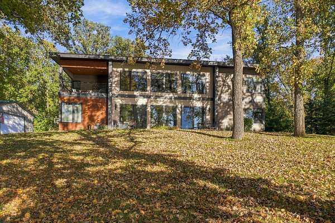
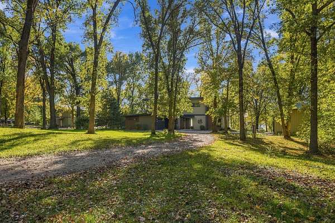
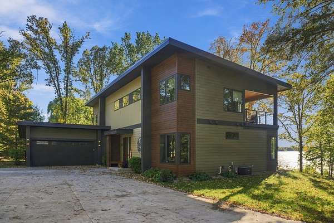
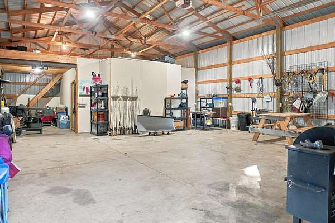
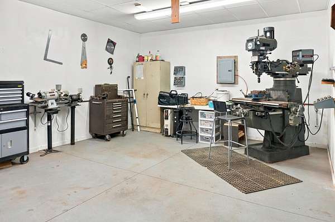
Stunning, year-round views of Popular Sauk Lake, featuring a 2018 constructed home w/modern colors & finishes throughout you have to see to appreciate this impressive property! An abundance of curb appeal on a 1.74 acre secluded wooded lot offering: smart siding, metal roof, front porch, paver patio & lakeside composite deck. The 48x30 pole building w/19x17 heated workshop, plus 2-stall attached garage and storage shed gives ample spots for your toys and to accommodate all your hobbies and entertainment needs. Open floorplan; the kitchen has a center island w/quartz ctps, SS appliances, gas range, WI pantry. Steps away is a spacious dining area w/patio access. Site lines to the living room, you will love the tiled electric fireplace. Primary suite faces lakeside; there is a private bath, duals sinks & large WIC. Second bedroom, full bath & laundry room. Two convenient foyers to stay organized. Ideal upper level has a kitchenette, family room, rec area and bonus space! A 3/4 bath, and 2 additional bedrooms make this the perfect entertaining space. You will love the vaulted ceilings, lakeside window, deck access. Partial basement & expansive crawl space give you all the storage you need. The peace & privacy you have been searching for, own today! Amenities: 9' ceilings, built-ins, epoxy garage floor, storage shed (18x14).
Location
- Street address
- 10553 Alcott Dr
- County
- Todd County
- Zip code
- 56378
- Community
- Romie & Ollie Add
- School district
- Sauk Centre
- Elevation
- 1,256 feet
Directions
Travel on Hwy 71 north out of Sauk Centre, turn east on Hwy 28, turn north on Brick Yard Rd, follow Brick Yard Rd north when it turns to Alcott Dr, property is located on the left
Property details
- Acreage
- 1.74 acres75,794 sq ft
- Zoning
- Residential-Single Family
- MLS #
- RMLS 7153568
- Posted
Property taxes
- 2026
- $8,862
Parcels
- 030085400
Details and features
Listing
- Type
- Residential
Lot
- Waterfront
- Yes
- Features
- Accessible Shoreline, Tree Coverage-Heavy
Exterior
- Parking
- Driveway, Garage, Garage-Attached, Open
- Pool
- Deck, Patio, Porch
- Structures
- Storage
Structure
- Water
- Well
- Sewer
- Private Sewer
- Heating
- Fireplace(s), Forced Air
- Cooling
- Central Air
- Roof
- Metal
Interior
- Rooms
- Basement, Bathroom x 3, Bedroom x 4, Laundry Room
- Appliances
- Air-To-Air Exchanger, Dishwasher, Dryer, Fuel Tank-Rented, Microwave, Range, Refrigerator, Stainless Steel Appliances, Washer, Water Softener-Owned
- Features
- All Living Facilities On One Level, Main Floor Bedroom, Main Floor Laundry, Main Floor Primary, Primary BDR Suite
Listing history
| Date | Event | Price | Change | Source |
|---|---|---|---|---|
| Oct 3, 2026 | New listing | $899,900 | — | RMLS |