Land with Home for Sale in Corpus Christi, Texas
1056 Glenoak Dr, Corpus Christi, TX 78418
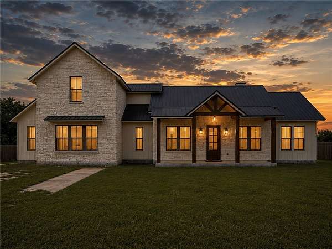
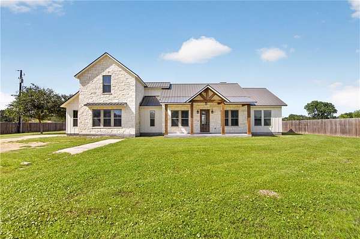
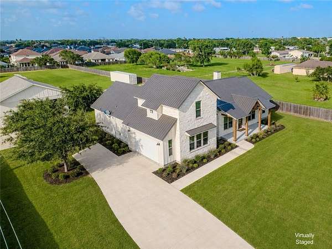
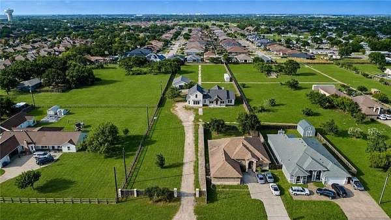
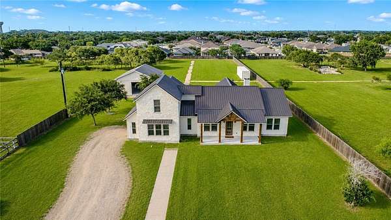
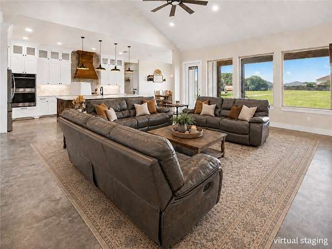
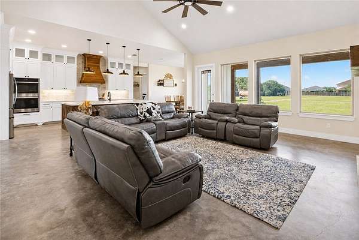
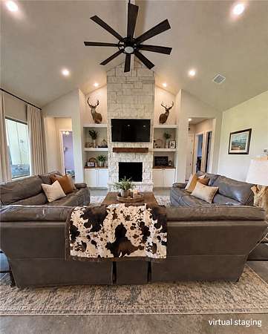
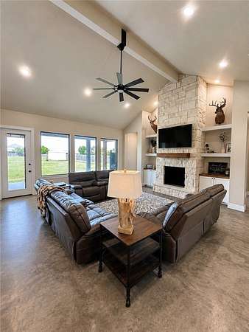
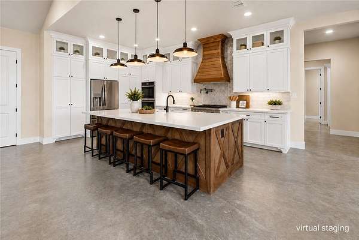
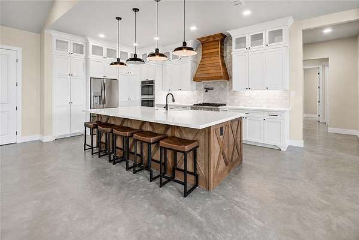
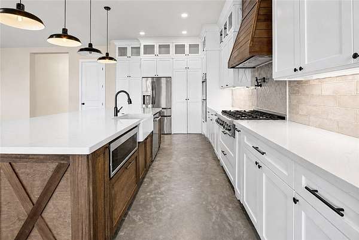
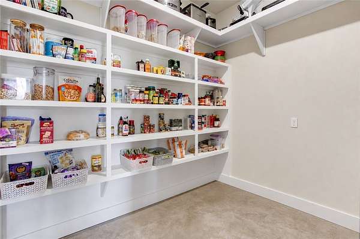
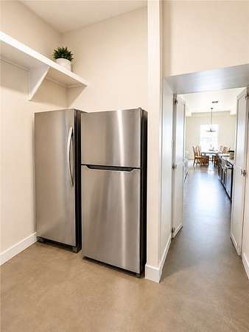
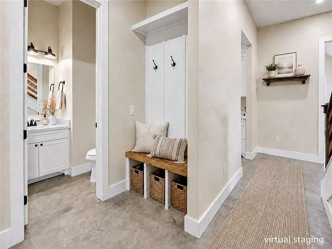
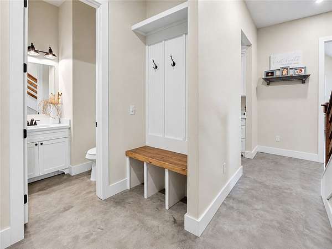
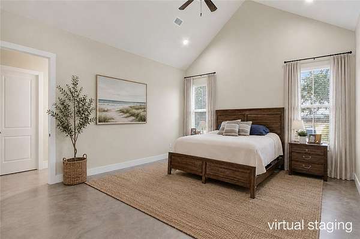
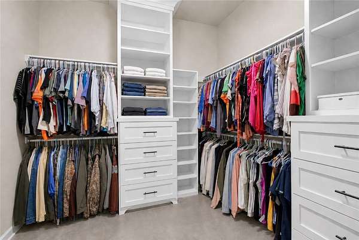
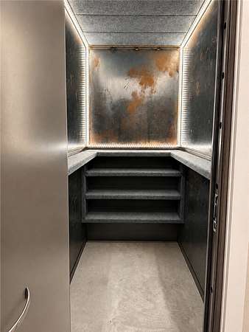
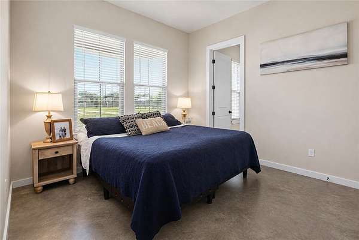
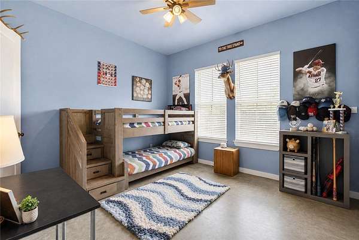
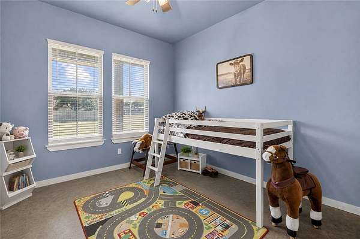
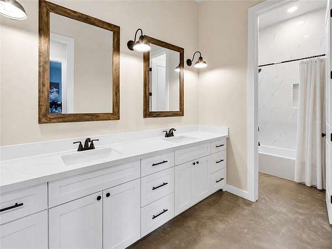
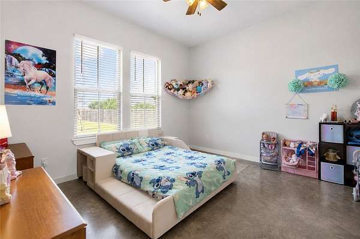
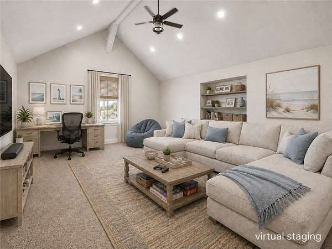
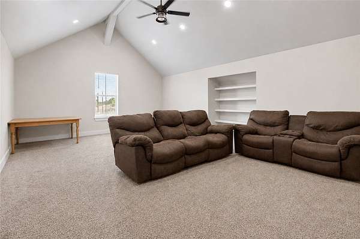
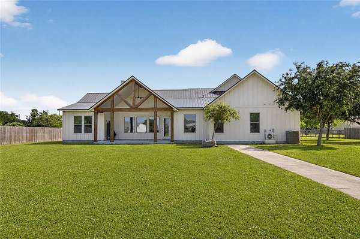
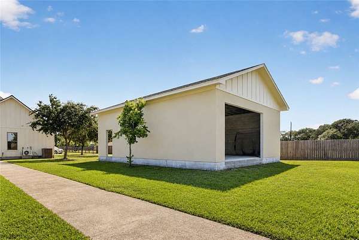
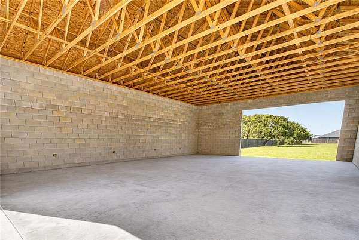
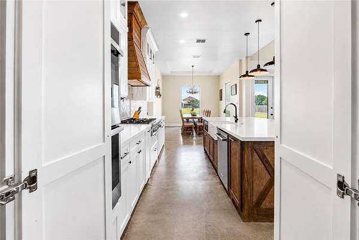
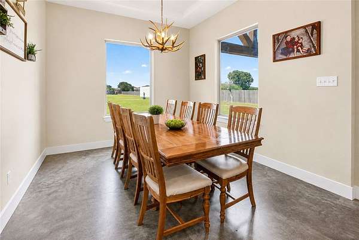
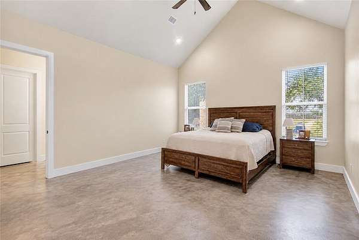
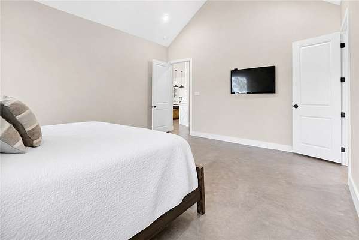
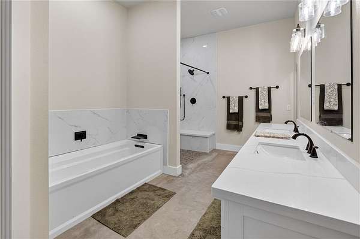
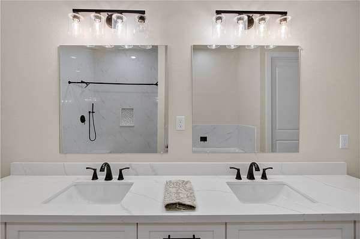
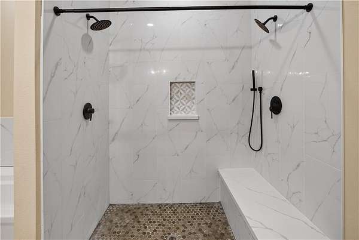
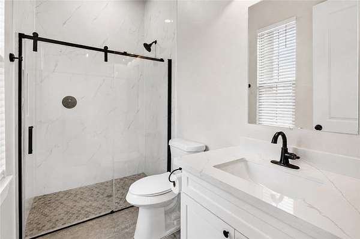
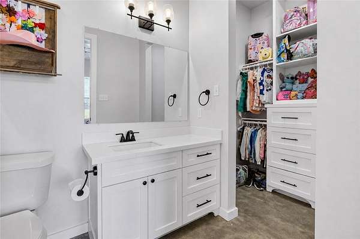
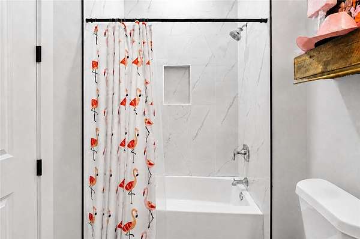
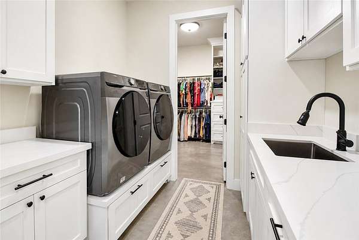
Set on 1.8 acres in Flour Bluff, this custom 5-bedroom, 4.5-bath home offers more than 3,500 square feet designed with everyday living, storage and flexibility in mind. The open kitchen and living area is anchored by a large island, custom cabinetry, quartz countertops, a ZLINE gas range and an oversized walk-in pantry with enough space to accommodate two refrigerators. Storage was clearly a priority throughout the home. Every bedroom includes a generous closet, while the primary suite features an expansive walk-in closet with built-in storage. One of the home's most unique features is a 4' x 5' secure, climate-controlled vault, providing a discreet space for valuables, collections or other secure storage. The home also features stained concrete flooring, spray foam insulation and a metal roof, along with spacious secondary bedrooms and an upstairs game room that adds another flexible living space or office. Outside, the property continues to set itself apart. A custom-built detached workshop was designed to complement the style of the main house and features masonry walls,12' ceilings and an exposed truss system, offering plenty of opportunity for a workshop, hobby space, storage or future build-out. With 1.8 acres, there is room to enjoy the space you have now while still planning for what comes next. The property is also pre-plumbed for a future pool and outdoor entertaining area, making it even easier to envision creating a backyard designed around the way you want to live.
Location
- Street address
- 1056 Glenoak Dr
- County
- Nueces County
- Zip code
- 78418
- Community
- Waldron Annex Sub TR 1 & 3
- School district
- Flour Bluff ISD
- Elevation
- 23 feet
Property details
- Acreage
- 1.81 acres78,844 sq ft
- MLS #
- CCAR 480912
- Posted
Parcels
- 915300030025
Legal description
WALDRON S/D ANNEX LT 2F TRACT 3
Details and features
Listing
- Type
- Residential
Lot
- Features
- Interior Lot
Exterior
- Parking Spaces
- 5
- Parking
- Garage, RV
- Pool
- Patio
- Structures
- Workshop
Structure
- Stories
- 2
- Water
- Public
- Sewer
- Public Sewer
- Heating
- Ductless, Heat Pump
- Cooling
- Central Air
- Materials
- Stone
- Roof
- Metal
Interior
- Rooms
- Bathroom x 5, Bedroom x 5
- Flooring
- Carpet, Concrete
- Fireplaces
- Yes
- Appliances
- Dishwasher, Disposal, Double Oven, Gas Cooktop, Gas Oven, Gas Range, Microwave, Range Hood, Refrigerator
- Security
- Security
- Features
- Breakfast Bar, Cable Tv, Ceiling Fans, Home Office, Kitchen Island, Open Floorplan, Primary Downstairs, Programmable Thermostat, Split Bedrooms, Window Treatments
Nearby schools
| Name | Type | District |
|---|---|---|
| Flour Bluff | Elementary | Flour Bluff ISD |
| Flour Bluff | Middle | Flour Bluff ISD |
| Flour Bluff | High | Flour Bluff ISD |
Listing history
| Date | Event | Price | Change | Source |
|---|---|---|---|---|
| Aug 28, 2026 | Price drop | $998,000 | $102,000 -9.3% | CCAR |
| June 26, 2026 | Relisted | $1,100,000 | — | CCAR |
| June 12, 2026 | Listing removed | $1,100,000 | — | Listing agent |
| June 9, 2026 | New listing | $1,100,000 | — | CCAR |